

Basement, 4268 Goldenrod Crescent
Basement, 4268 Goldenrod Crescent
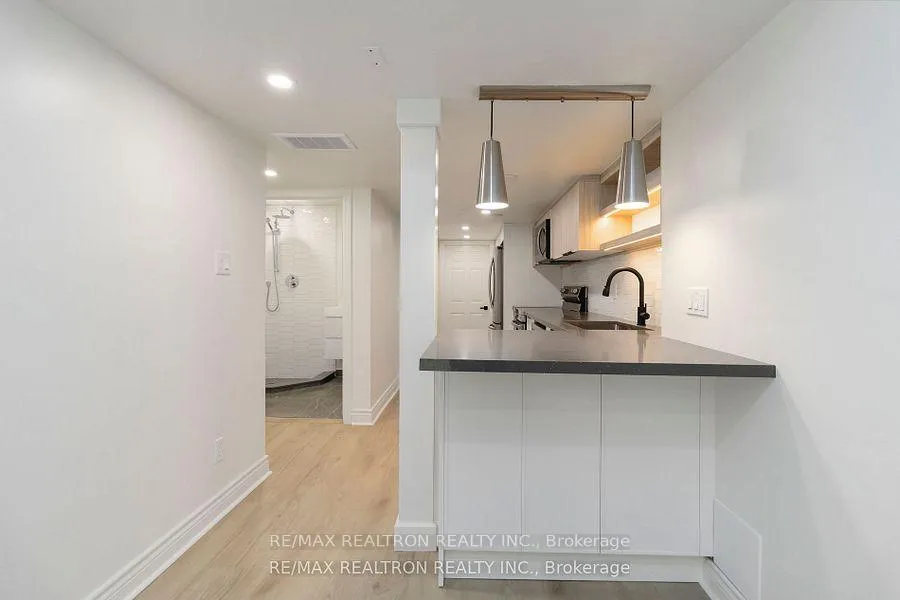 See all 27 photos
Property history
Facts and features
- BasementWalk-out
- Lot size23 × 112 ft
- Lease term12 months
- FurnishedUnfurnished
- Central air
The homeSemi-Detached, 2-storey, Under 700 sq ft
- Type: Semi-Detached
- Style: 2-storey
- Living space: Under 700 sq ft
- Basement: Walk-out
InsideIn-suite laundry, Carpet free, Rooms above ground 4
- Laundry: In-suite laundry
- Features: Carpet free
- Rooms above ground: 4
- Bedrooms: 1
- Bathrooms: 1
- Kitchens: 1
Outside and lotBrick, Shingles, Concrete
- Exterior: Brick
- Roof: Shingles
- Foundation: Concrete
- Size: 22.97 × 111.71 ft
Parking1 Parking, Attached
- Spaces: 1 Parking
- Garage: Attached
Heating, water and powerForced air, gas, Central air, Municipal water
- Heating: Forced air, gas
- Cooling: Central air
- Water: Municipal water
- Sewer: Municipal sewer
Rent and termsRent $1,700 a month, Basement, Unfurnished
- Rent: $1,700 a month
- Space for rent: Basement
- Furnished: Unfurnished
- Lease: 12 months
- Deposit: Required
- Credit check: Required
- Employment letter: Required
- Rental application: Required
- References: Required
Included1 parking available on the interlocking side of the driveway leading to the entrance of the unit. exclusive use of the backyard and patio., ** some photos have been virtually staged**
- Included: 1 parking available on the interlocking side of the driveway leading to the entrance of the unit. exclusive use of the backyard and patio.
- Not included: ** some photos have been virtually staged**
Listing detailsW12833030, Rented, Mar 2, 2026
- MLS® number: W12833030
- Status: Rented
- Listed on: Mar 2, 2026
- Days on market: 17
- Updated: Mar 19, 2026
- Possession: 2026-04-01 / 1-29 days
- Occupied by: Tenant
- Listing brokerage: RE/MAX REALTRON REALTY INC.
About this home
Basement, 4268 Goldenrod Crescent, Mississauga (East Credit), ON L5V 3C2
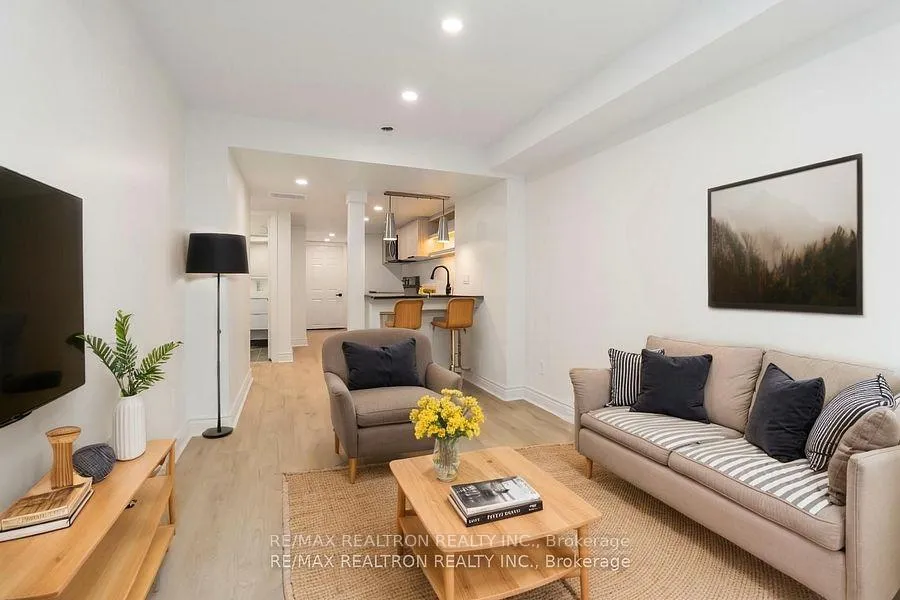
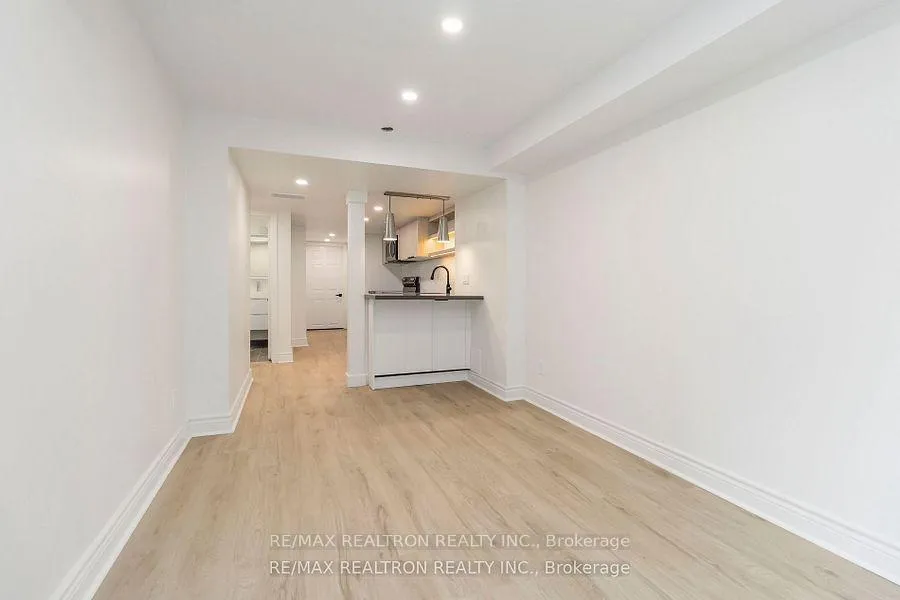
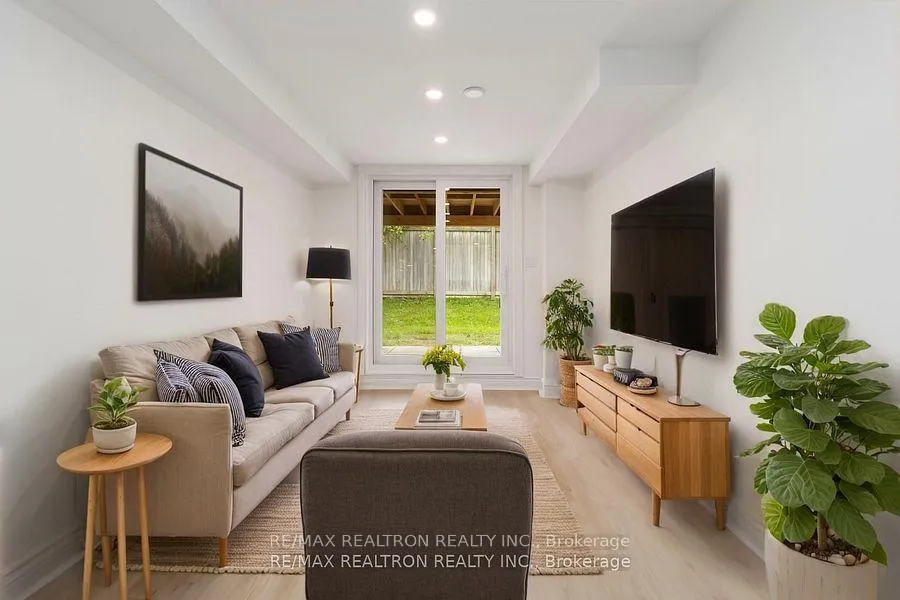
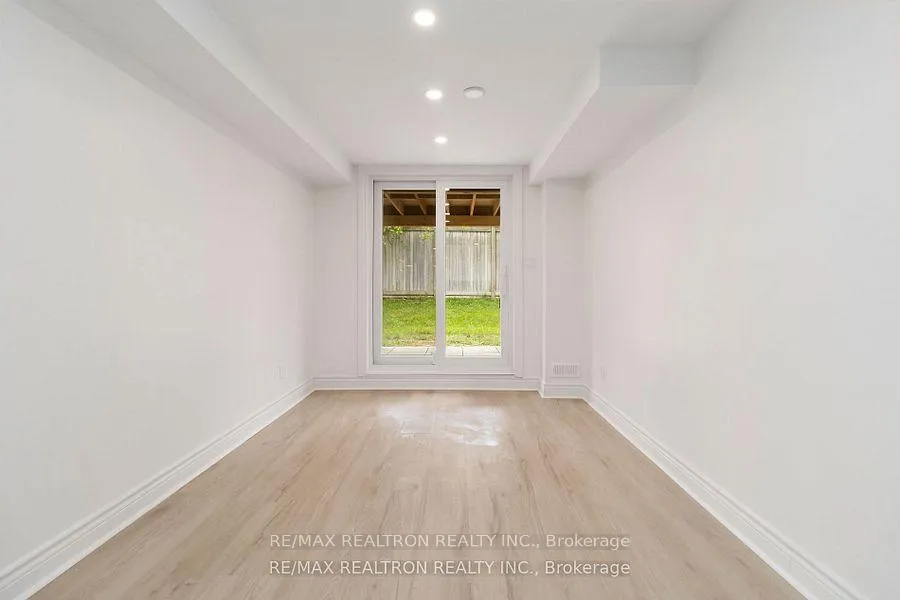
Welcome to this beautifully renovated one-bedroom walk-out basement apartment in the heart of Mississauga. Offering a private separate entrance and abundant natural light, this thoughtfully designed unit combines comfort, style, and convenience in an unbeatable location.The open-concept living and dining area provides a bright, inviting space perfect for both relaxing and entertaining. The modern kitchen is equipped with custom cabinetry, quartz countertops, full-size appliances, a brand-new microwave, and electric stove-ideal for everyday living.The sleek 3-piece bathroom showcases floor-to-ceiling tile, a glass-enclosed shower with both rainfall and standard shower head, upgraded fixtures, and a contemporary vanity for a spa-like feel.Additional features include in-suite laundry with a full-size washer and dryer, plus exclusive use of the backyard and patio-perfect for private outdoor enjoyment.Conveniently located minutes from Highways 403, 401, 410, and 407, Square One Shopping Centre, Sheridan College, parks, schools, public transit, shops, and restaurants.Perfect for singles or couples seeking a well-appointed home in a prime location-this is one you won't want to miss!
Ask about this home
A HOMEH agent will answer your questions about this home.
Around this home
Daily convenience, out of 100, from the distances below
Schools nearby
School rating, out of 10.
Helpful calculators
Your HOMEH agent

"I would see it this week."