

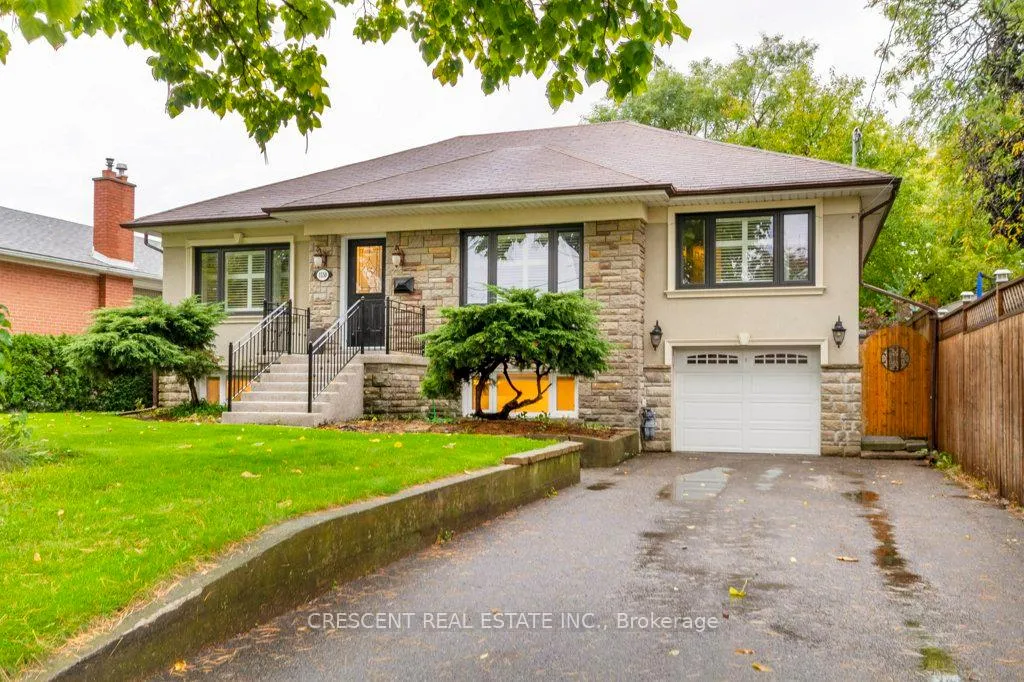
Lower, 1550 Ogden Avenue
Lower, 1550 Ogden Avenue
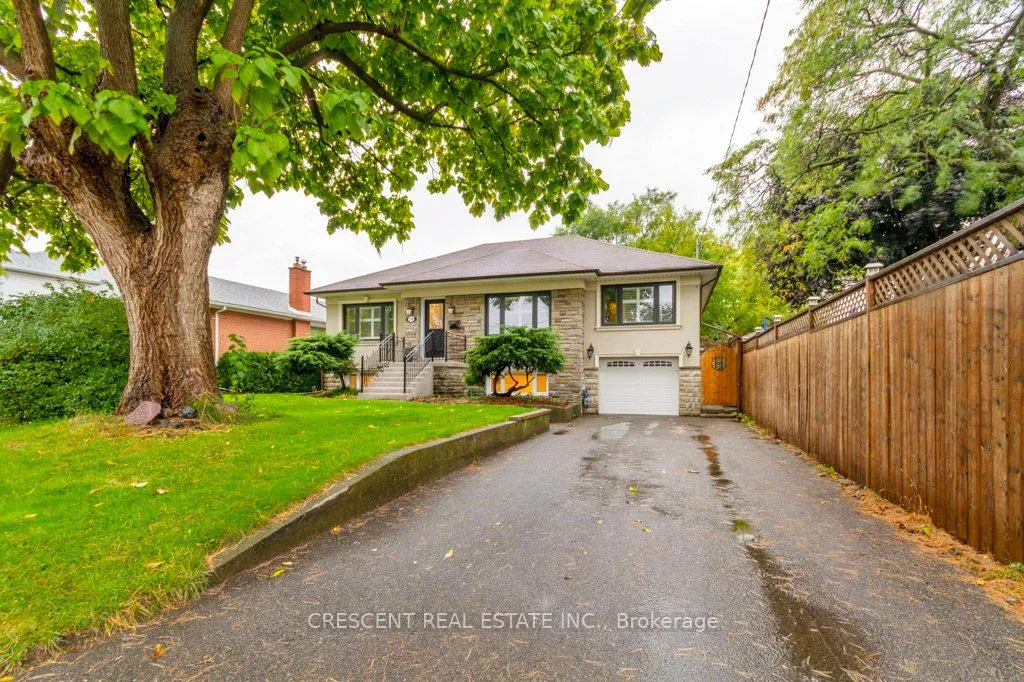
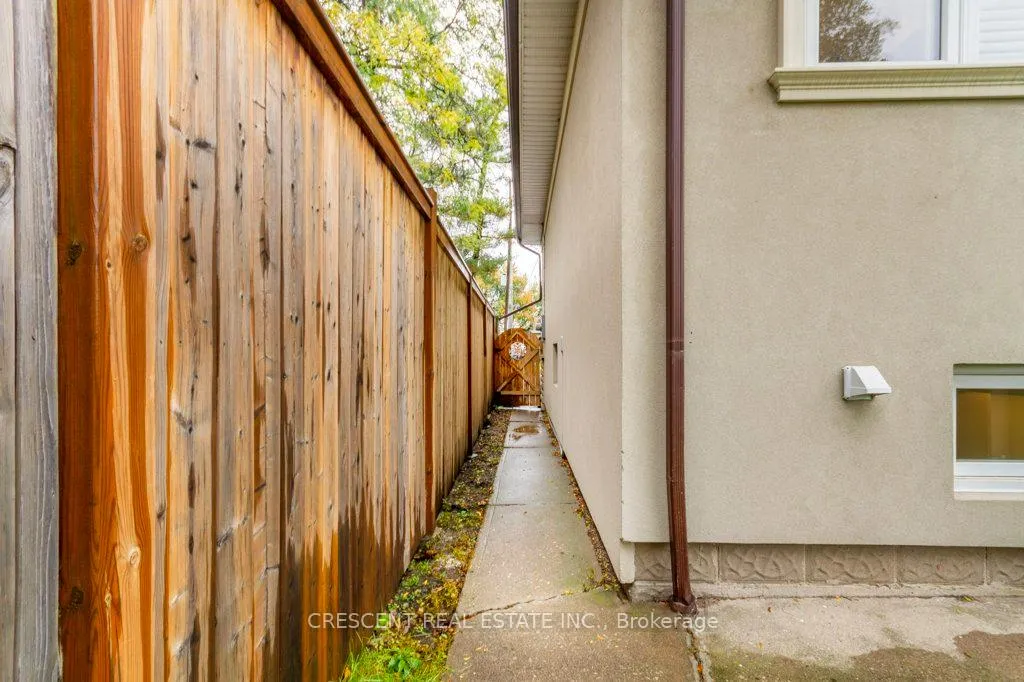
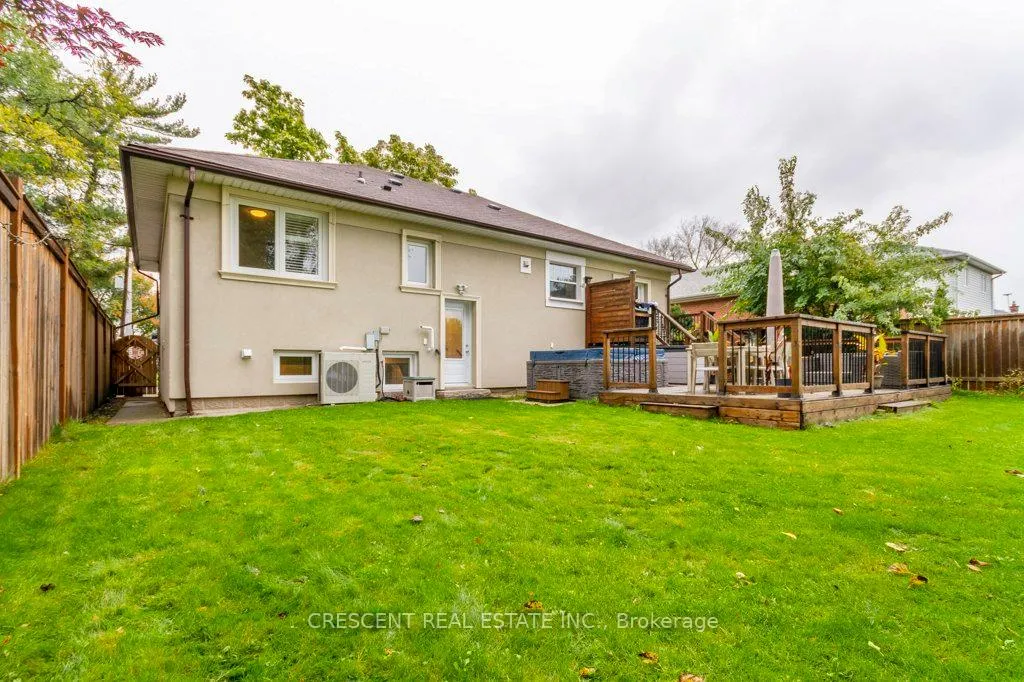
 See all 39 photos
Property history
Facts and features
- BasementApartment
- Lease term12 months
- FurnishedUnfurnished
- LaundryShared, in building
- Separate entrance
- Fireplace
- Central air
The homeDetached, Bungalow, 1,100–1,500 sq ft
- Type: Detached
- Style: Bungalow
- Living space: 1,100–1,500 sq ft
- Basement: Apartment, separate entrance
- Waterfront: None
InsideFireplace Yes, Vinyl, Stone, Shared, in building, lower level
- Fireplace: Yes
- Flooring: Vinyl, Stone
- Laundry: Shared, in building, lower level
- Features: Carpet free
- Rooms above ground: 5
- Bedrooms: 1
- Bathrooms: 1
- Kitchens: 1
Outside and lotBrick, Asphalt shingle, Concrete block
- Exterior: Brick
- Roof: Asphalt shingle
- Foundation: Concrete block
Parking2 Parking, Attached, Tandem
- Spaces: 2 Parking
- Garage: Attached
- Driveway: Tandem
Heating, water and powerForced air, gas, Central air, Municipal water
- Heating: Forced air, gas
- Cooling: Central air
- Water: Municipal water
- Sewer: Municipal sewer
Rent and termsRent $1,900 a month, Basement, Unfurnished
- Rent: $1,900 a month
- Space for rent: Basement
- Furnished: Unfurnished
- Lease: 12 months
- Rent includes: Parking
- Deposit: Required
- Credit check: Required
- Employment letter: Required
- Rental application: Required
- References: Required
IncludedWasher & dryer (shared), dishwasher, fridge, stove, hood vent. higher efficiency natural gas furnace and natural gas hot water tank. central air conditioning. 2 tandem parking spots in driveway. shared use of backyard., Tenant to pay 35% of all utilities and internet. hot tub shown in images no longer available. no access to garage.
- Included: Washer & dryer (shared), dishwasher, fridge, stove, hood vent. higher efficiency natural gas furnace and natural gas hot water tank. central air conditioning. 2 tandem parking spots in driveway. shared use of backyard.
- Not included: Tenant to pay 35% of all utilities and internet. hot tub shown in images no longer available. no access to garage.
NearbyArts centre, fenced yard, hospital, park, public transit, school
- Close to: Arts centre, fenced yard, hospital, park, public transit, school
Listing detailsW12832912, Rented, Mar 2, 2026
- MLS® number: W12832912
- Status: Rented
- Listed on: Mar 2, 2026
- Days on market: 9
- Updated: Mar 11, 2026
- Possession: 2026-05-04 / 60-89 days
- Occupied by: Tenant
- Listing brokerage: CRESCENT REAL ESTATE INC.
About this home
Lower, 1550 Ogden Avenue, Mississauga (Lakeview), ON L5E 2H8
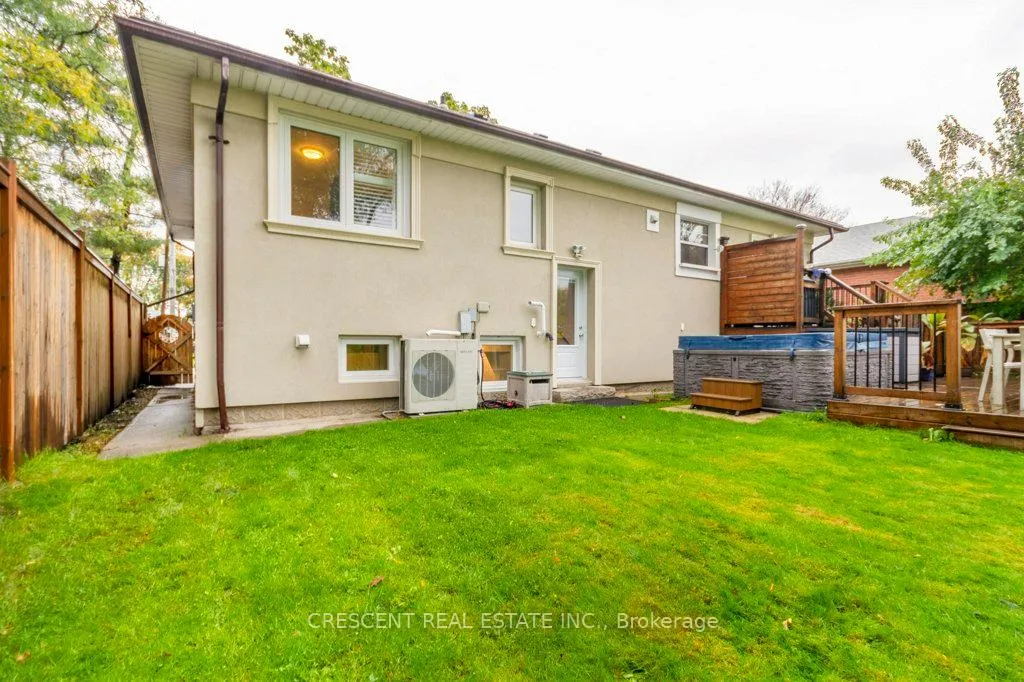
Discover this exceptionally spacious 1 bedroom basement apartment in the desirable Lakeview community of Mississauga, offering over 1200 sqft of stylish & comfortable living, perfectly suited for a young professional couple or focused student seeking space, function & convenience. The nearly 200 sqft bedroom easily accommodates a king bed, desk setup & additional storage, while tall ceilings create an open, airy feel rarely found in lower level suites. The thoughtfully designed kitchen features a large island w/seating for stools, transforming the space into a functional eat-in hub ideal for casual dining, entertaining friends or working from home. Enjoy modern conveniences including a dishwasher, hood vent over the stove, central air conditioning, higher efficiency natural gas furnace & natural gas hot water tank for year round comfort. The inviting living room is anchored by a cozy fireplace, creating the perfect atmosphere for relaxing evenings. No carpet throughout the unit allows for easy cleaning & a sleek contemporary aesthetic. Laundry is conveniently located on the same floor as the unit, & up to two car parking spaces are available. Shared backyard access offers outdoor enjoyment during warmer months and a privacy lattice in the back shelters the rear access door to the basement apartment. Location is unbeatable w/walking distance to Applewood Plaza & Dixie Outlet Mall for fashion, groceries & daily essentials, plus quick access to the QEW for seamless commuting in & out of the city. Outdoor enthusiasts will appreciate proximity to Lakeview Golf Course, Toronto Golf Club, nearby pickleball courts & Searson Park. Families & students benefit from being close to Allan A. Martin Public School, Munden Park Public School, St. Paul Catholic Sec School, daycare options, Toronto French School, community centre & Lakeview Library. Tenant to pay 35% of all utilities and internet. Don't miss your opportunity to live in this wonderful unit! Note: Images are from 2021.
Ask about this home
A HOMEH agent will answer your questions about this home.
Around this home
Daily convenience, out of 100, from the distances below
Schools nearby
School rating, out of 10.
Helpful calculators
Your HOMEH agent

"I would see it this week."