

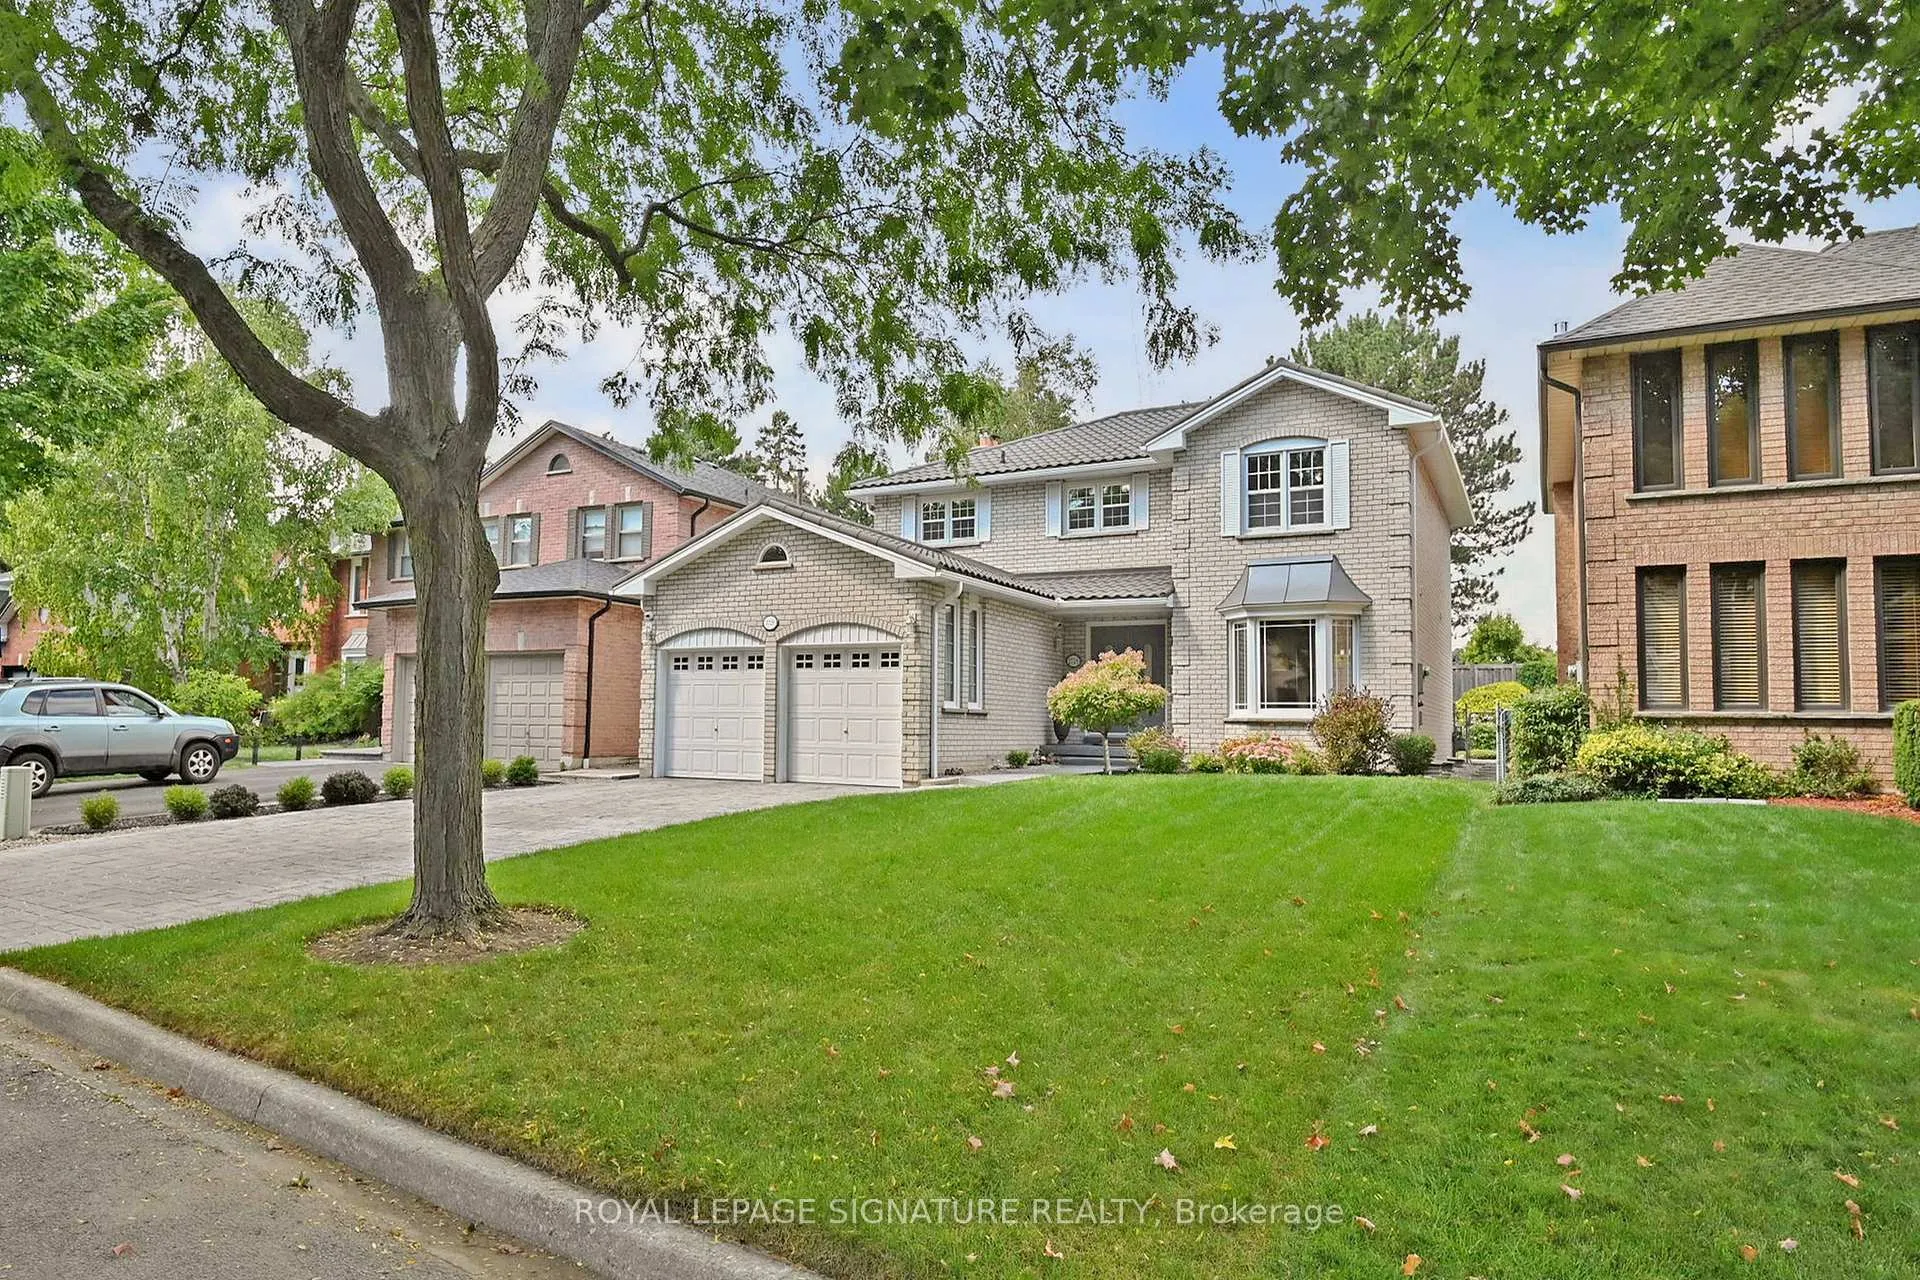
1729 Pengilley Place
1729 Pengilley Place
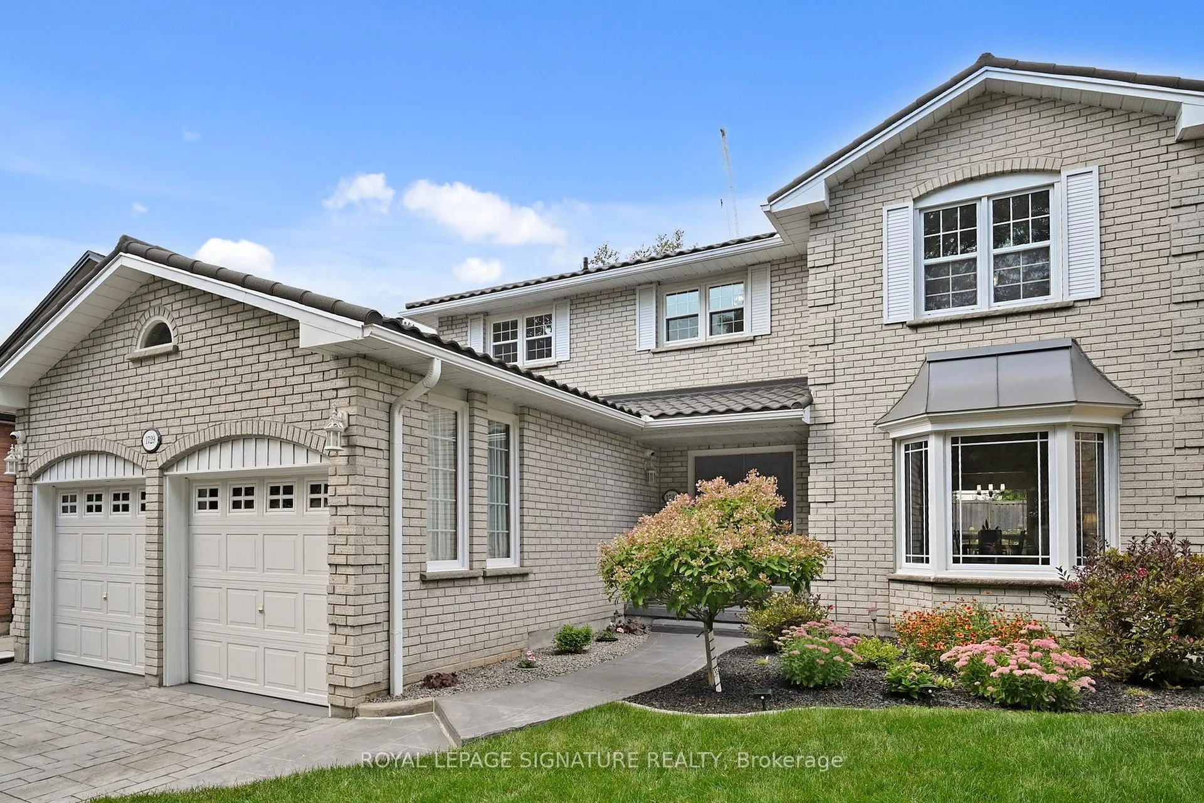
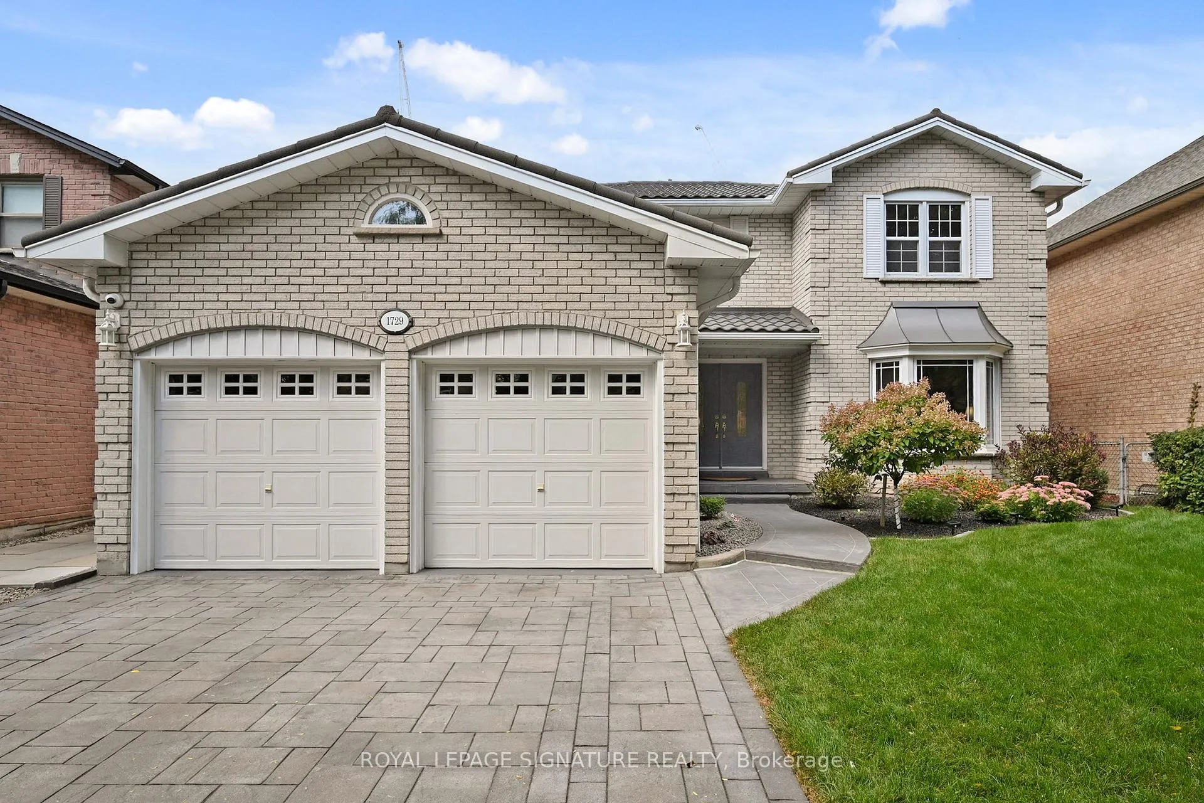
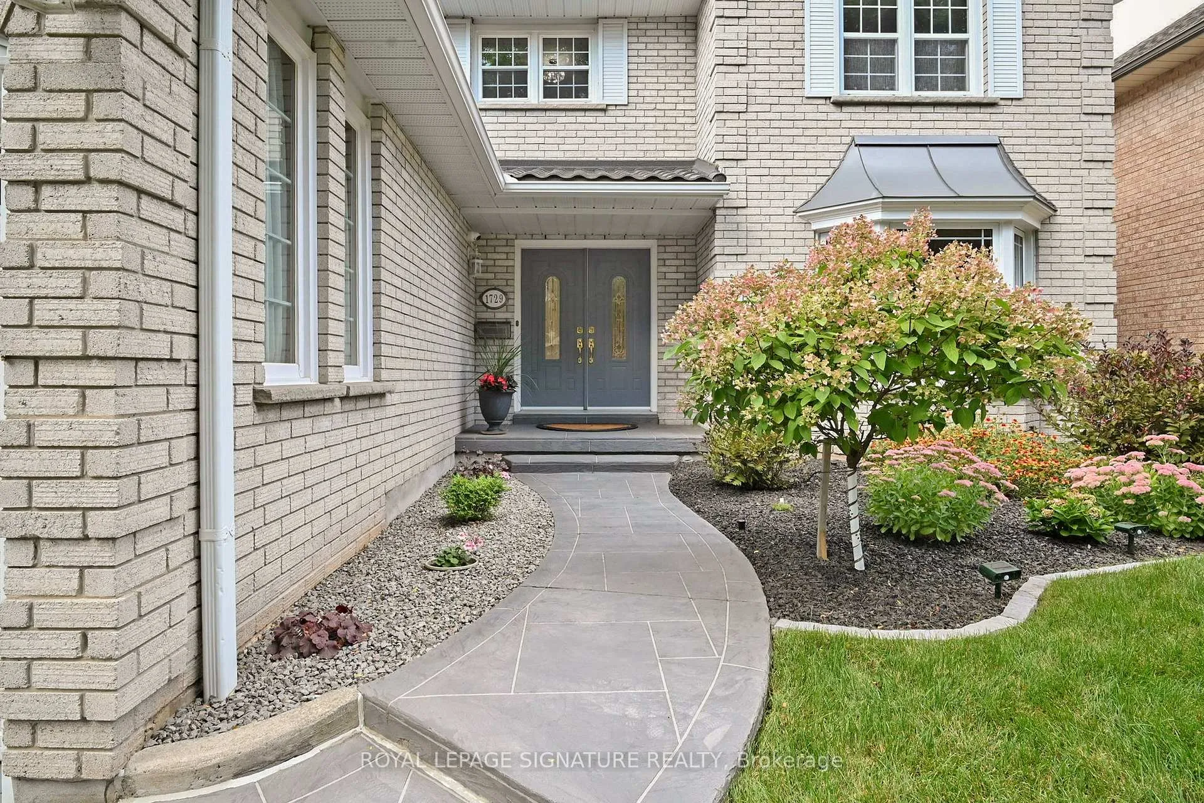
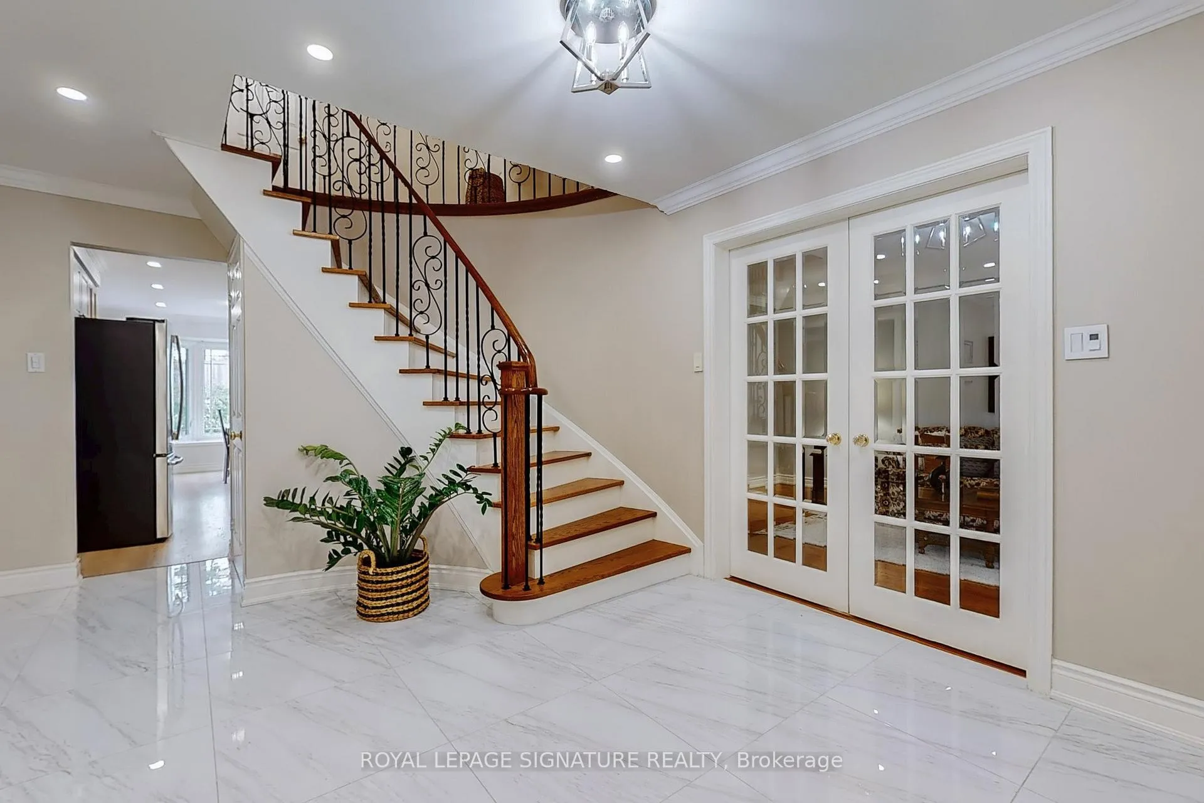 See all 47 photos
Property history
Facts and features
- BasementUnfinished
- Age of home31–50 years
- Water, sewerMunicipal
- HeatingForced air
- Hardwood floors
- Fireplace
- Central air
The homeDetached, 2-storey, Age 31–50 years
- Type: Detached
- Style: 2-storey
- Age: 31–50 years
- Living space: 2,000–2,500 sq ft
- Basement: Unfinished
InsideFireplace Yes, family room, natural gas, Hardwood, Vinyl, Broadloom, Main level
- Fireplace: Yes, family room, natural gas
- Flooring: Hardwood, Vinyl, Broadloom
- Laundry: Main level
- Features: Central vacuum
- Security: Alarm system, carbon monoxide detectors
- Rooms above ground: 9
- Bedrooms: 4
- Bathrooms: 3
- Kitchens: 1
- Family room: Yes
Outside and lotBrick, Metal, Concrete
- Exterior: Brick
- Roof: Metal
- Foundation: Concrete
- Features: Deck, landscaped, lawn sprinkler system, privacy
- Size: 50.16 × 135.17 ft
Parking2 Garage, Attached, Private
- Spaces: 2 Garage
- Garage: Attached
- Driveway: Private
Heating, water and powerForced air, gas, Central air, Municipal water
- Heating: Forced air, gas
- Cooling: Central air
- Water: Municipal water
- Sewer: Municipal sewer
Costs and taxesTaxes $9,181 a year, HST No HST, N/a
- Taxes, 2025: $9,181 a year
- HST: No HST
- Rental items: N/a
Included in the saleExisting fridge, stove, range hood, microwave, washer, dryer, security cameras, treadmill in basement, electric light fixtures, window coverings., N/a
- Included: Existing fridge, stove, range hood, microwave, washer, dryer, security cameras, treadmill in basement, electric light fixtures, window coverings.
- Not included: N/a
Listing detailsW12833018, Sold, Mar 2, 2026
- MLS® number: W12833018
- Status: Sold
- Listed on: Mar 2, 2026
- Days on market: 14
- Updated: Mar 16, 2026
- Possession: 60-89 days
- Occupied by: Owner
- Listing brokerage: ROYAL LEPAGE SIGNATURE REALTY
About this home
1729 Pengilley Place, Mississauga (Clarkson), ON L5J 4R8
UNBELIEVABLE VALUE With 1729 Pengilley Place, A Meticulously-Maintained 4 Bedroom Home Located On A Quiet Cul-De-Sac In The Heart Of Clarkson Backing Onto Birchwood Park. Feel The Love Of The Original Owners As Soon As You Walk In As This Home Has Been Cared For With Pride And Attention To Detail From Day One. This Beautiful Property Is Just Under 2,500 Square Feet And Offers Large, Bright Living Spaces With Huge Principal Rooms Perfect For Family Living And Entertaining. Enjoy The Convenience Of Being Within Walking Distance To The Clarkson Go Train, The Restaurants And Shops Of Clarkson Village, Lake Ontario, And The Scenic Trails Of Rattray Marsh. The Home Features Newer Pot Lights And LED Lighting Throughout. The Functional Laundry And Mudroom Includes Both Exterior And Garage Entrances, Adding Practicality To Everyday Living. The Property Boasts Gorgeous Landscaping, Including A Massive Stone Driveway, And Is Topped With A Durable Metal Roof. The Huge Unfinished Basement Offers An Open Canvas For You To Customize To Suit Your Needs. An Excellent Home Inspection Is Available Upon Request, Offering Peace Of Mind To Buyers. Too Many Exceptional Upgrades To List-Please Consult The Attached Feature Sheet For Full Details. This Is A Rare Opportunity To Own A Truly Special Home In One Of Mississauga's Most Sought-After Neighbourhoods.
Ask about this home
A HOMEH agent will answer your questions about this home.
Around this home
Daily convenience, out of 100, from the distances below
Schools nearby
School rating, out of 10.
Helpful calculators
Your HOMEH agent

"Priced 14% over the Hestimate. I would see it this week."