

2153 Manor Hill Drive
2153 Manor Hill Drive
 See all 47 photos
Property history
Facts and features
- BasementFinished
- Water, sewerMunicipal
- HeatingForced air
- CoolingCentral air
- Hardwood floors
- Fireplace
- Central air
- Inground pool
The homeDetached, 2-storey, 3,500–5,000 sq ft
- Type: Detached
- Style: 2-storey
- Living space: 3,500–5,000 sq ft
- Basement: Finished
InsideFireplace Yes, family room, natural gas, Hardwood, Main level
- Fireplace: Yes, family room, natural gas
- Flooring: Hardwood
- Laundry: Main level
- Features: Auto garage door remote, carpet free, central vacuum
- Rooms above ground: 10
- Rooms in the basement: 4
- Bedrooms: 5 + 1 in the basement
- Bathrooms: 5
- Kitchens: 1
- Family room: Yes
Outside and lotBrick, Asphalt shingle, Poured concrete
- Exterior: Brick
- Roof: Asphalt shingle
- Foundation: Poured concrete
- Pool: Inground, salt
- Features: Landscape lighting
- Other structures: Garden shed
- Size: 78.51 × 131.3 ft
Parking3 Garage, Attached, Private triple
- Spaces: 3 Garage
- Garage: Attached
- Driveway: Private triple
Heating, water and powerForced air, gas, Central air, Municipal water
- Heating: Forced air, gas
- Cooling: Central air
- Water: Municipal water
- Sewer: Municipal sewer
Costs and taxesTaxes $14,236 a year, HST included in the price, Hot water tank
- Taxes, 2025: $14,236 a year
- HST: HST included in the price
- Rental items: Hot water tank
Included in the saleAll existing appliances, existing light fixtures and ceiling fans (primary ceiling fan as is) and chandeliers, existing window coverings, drapery and hardware, (2) wrought iron garden benches beside front porch, bathroom mirrors, central vacuum and associated attachments, built-in media unit in basement recreation room, built-in shelves in cold room, all pool equipment, two (2) sheds., Decorative art and mirrors.
- Included: All existing appliances, existing light fixtures and ceiling fans (primary ceiling fan as is) and chandeliers, existing window coverings, drapery and hardware, (2) wrought iron garden benches beside front porch, bathroom mirrors, central vacuum and associated attachments, built-in media unit in basement recreation room, built-in shelves in cold room, all pool equipment, two (2) sheds.
- Not included: Decorative art and mirrors.
NearbyFenced yard, park, school, rec./commun.centre, place of worship, public transit
- Close to: Fenced yard, park, school, rec./commun.centre, place of worship, public transit
Listing detailsW12832584, Sold, Mar 2, 2026
- MLS® number: W12832584
- Status: Sold
- Listed on: Mar 2, 2026
- Days on market: 22
- Updated: Mar 24, 2026
- Possession: 60-89 days
- Occupied by: Owner
- Listing brokerage: ROYAL LEPAGE/J & D DIVISION
About this home
2153 Manor Hill Drive, Mississauga (Central Erin Mills), ON L5M 5H9
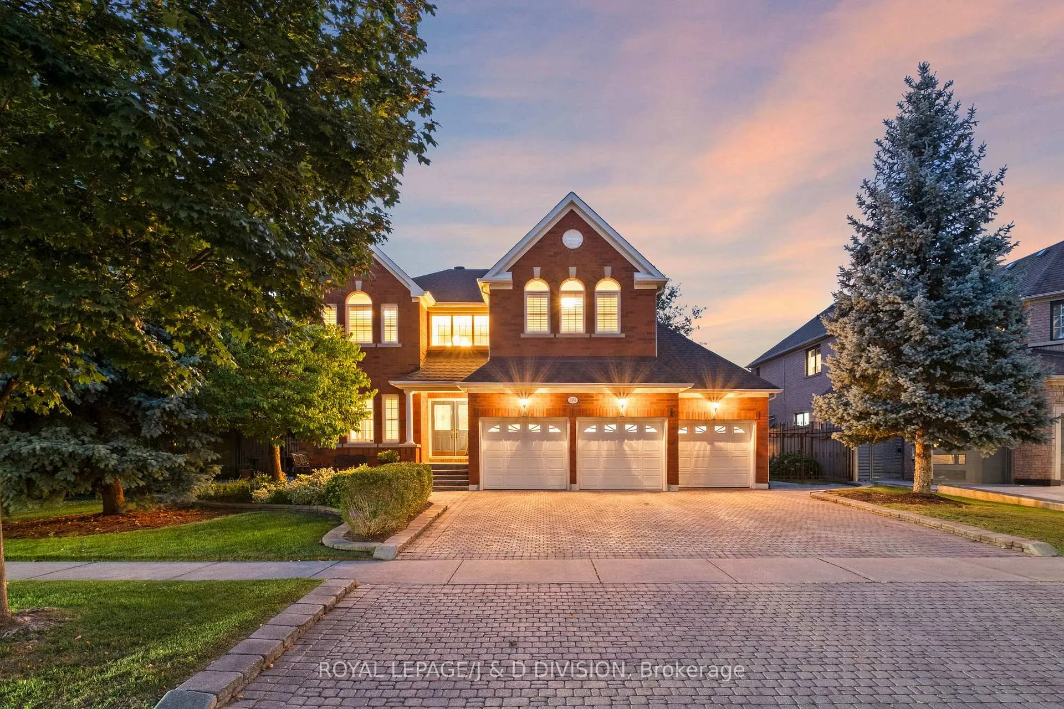
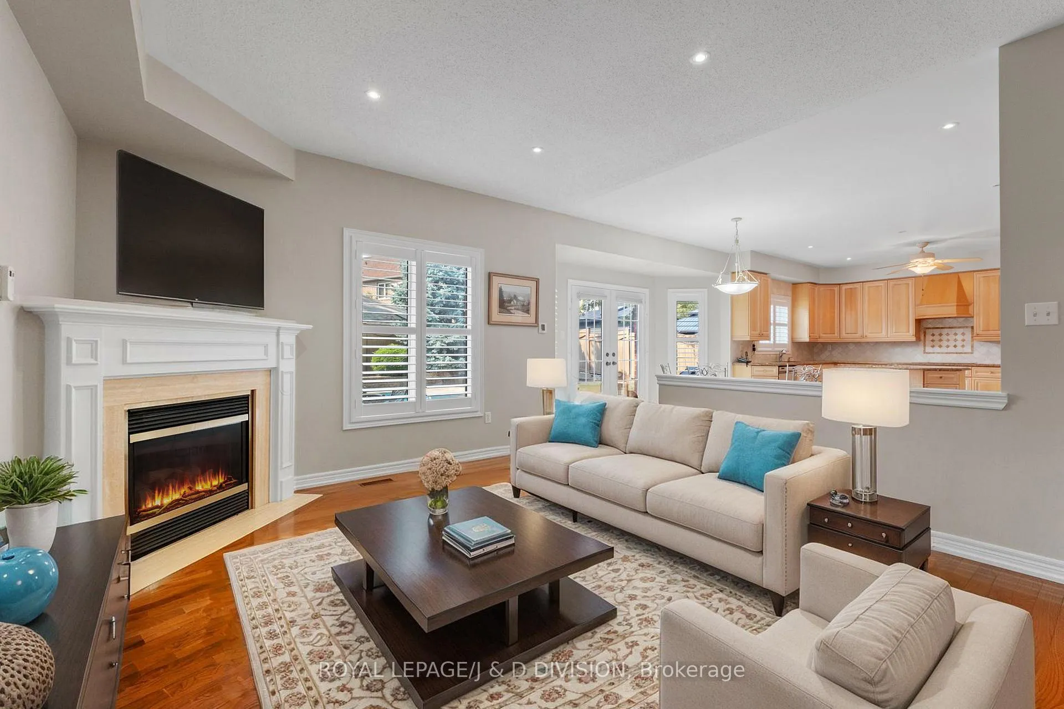
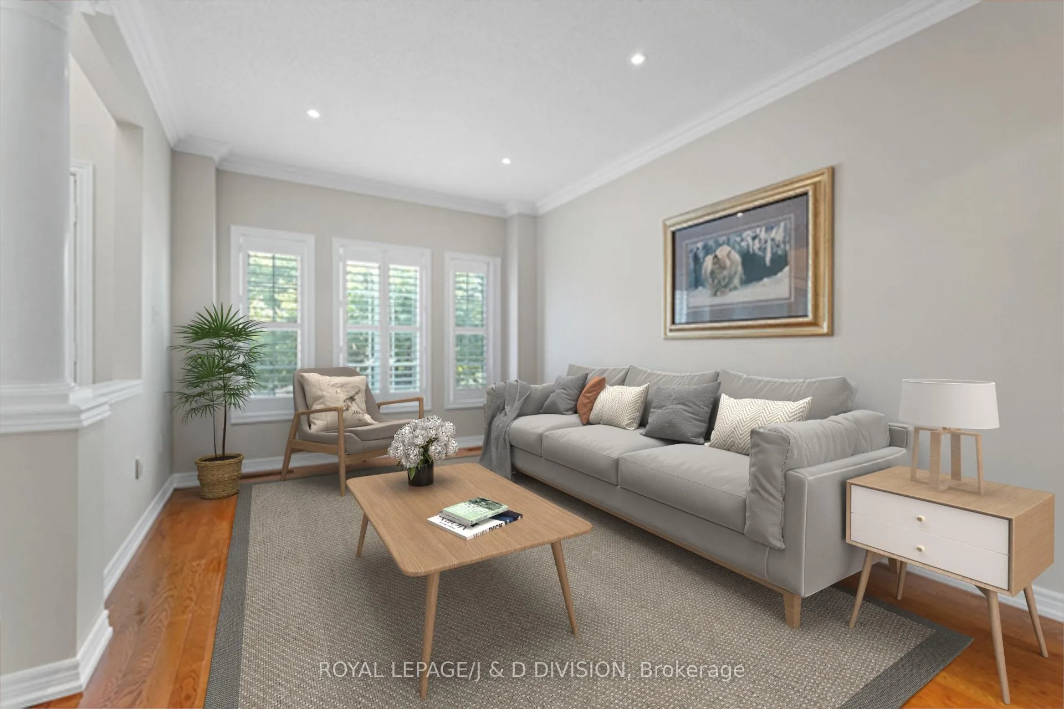
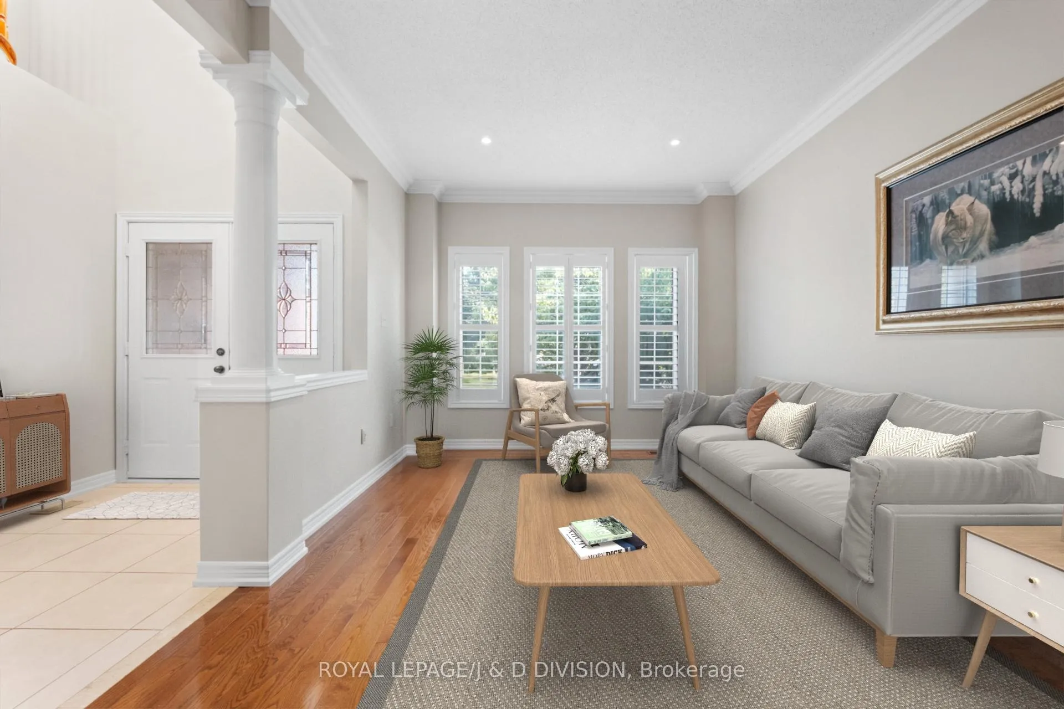
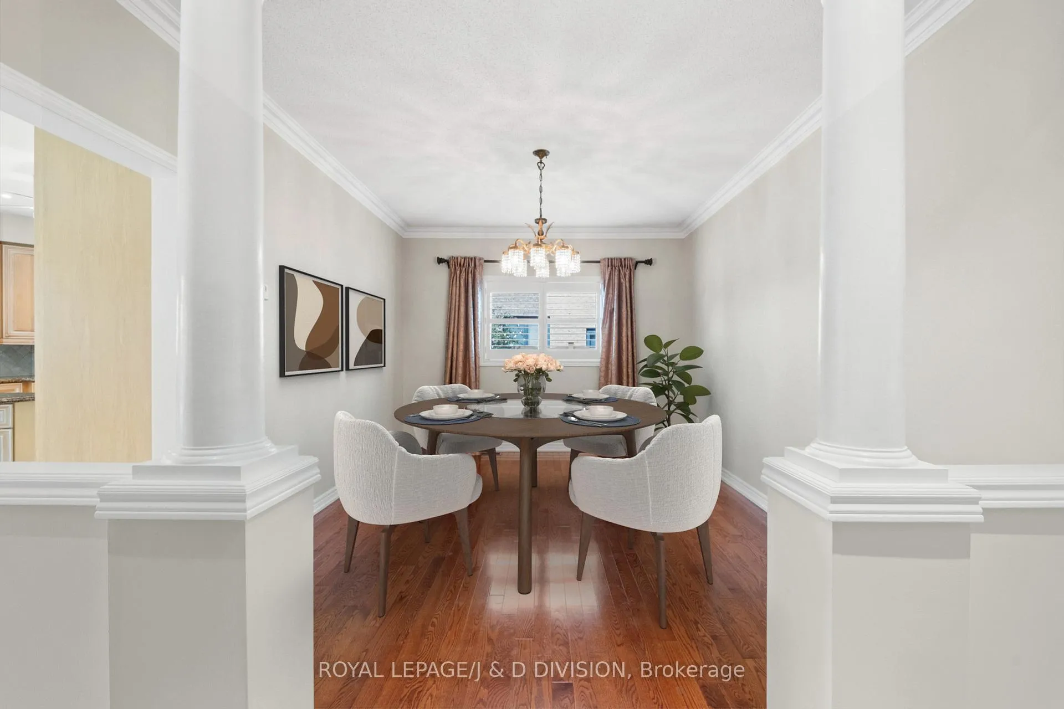
A rare offering in the prestigious Credit Mills community - one of Mississauga's most distinguished and highly coveted executive neighbourhoods. This immaculate 5-bedroom, 5-bathroom residence built in 2001 offers 5,441 s.f. of living space, blending timeless elegance with modern comforts to create the ultimate family retreat. A grand two-storey foyer with a sweeping staircase sets the tone for the sophisticated interiors. The main level flows effortlessly with formal living and dining rooms, a spacious family room with gas fireplace, a private main floor office, a chef-inspired kitchen with stainless steel appliances & a sun-filled breakfast area that opens directly to the garden and stunning saltwater resort-style pool. A main floor laundry room provides added convenience. Upstairs, the primary suite is a true sanctuary, complete with a sitting area, walk-in closet, and spa-like ensuite. Four additional bedrooms and ensuite bathrooms provide exceptional comfort and flexibility, making this home ideal for both growing and multi-generational families. The finished lower level is an entertainers dream, featuring a custom wet bar, expansive recreation area, a modern 3-piece bath, and multiple rooms that can serve as additional bedrooms, a home gym, or ideal storage. The property itself is equally impressive. Set on an expansive 78' x 131' lot, the grounds are beautifully landscaped with mature trees, vibrant gardens, and ample table land for play or gardening. A striking resort-style saltwater inground pool, elegant stone terraces, and professional landscape lighting create a private resort-like setting. A triple-car garage and triple-wide driveway allow parking for six or more vehicles, enhancing both convenience and curb appeal. Perfectly positioned on a quiet, tree-lined street within the John Fraser & Gonzaga school districts, just minutes from parks, trails, Erin Mills Town Centre, transit, GO station, & major highways. *Some images are virtually staged*
Ask about this home
A HOMEH agent will answer your questions about this home.
Around this home
Daily convenience, out of 100, from the distances below
Schools nearby
School rating, out of 10.
Helpful calculators
Your HOMEH agent

"Priced 2% over the Hestimate. I would see it this week."