

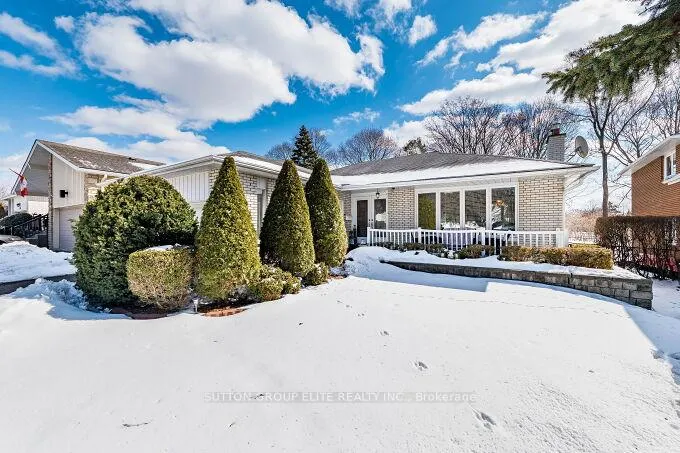
1290 Winding Trail N
1290 Winding Trail N
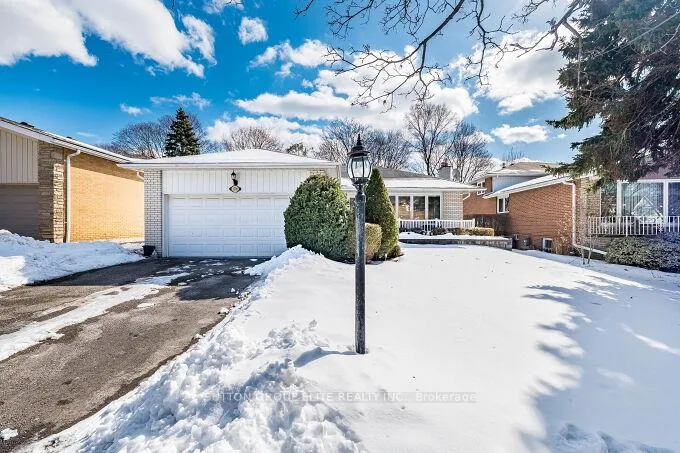
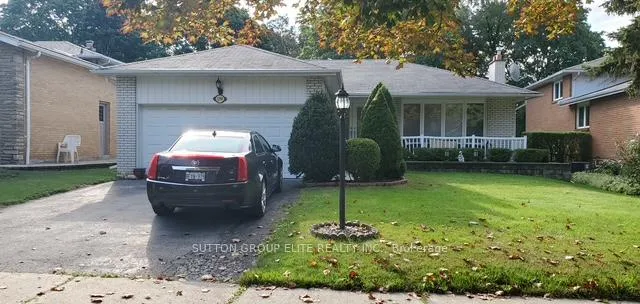
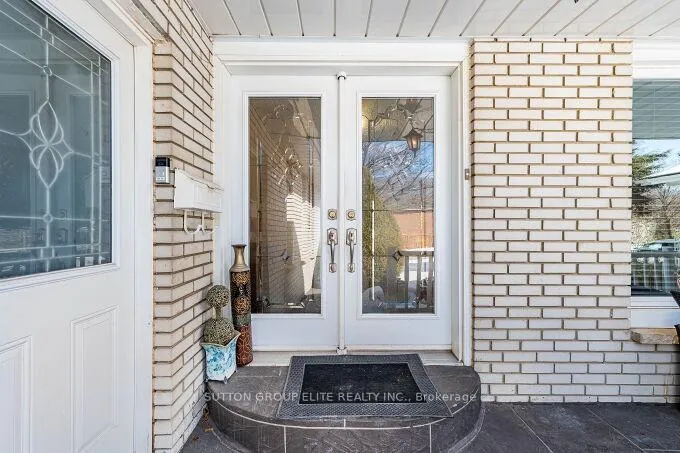
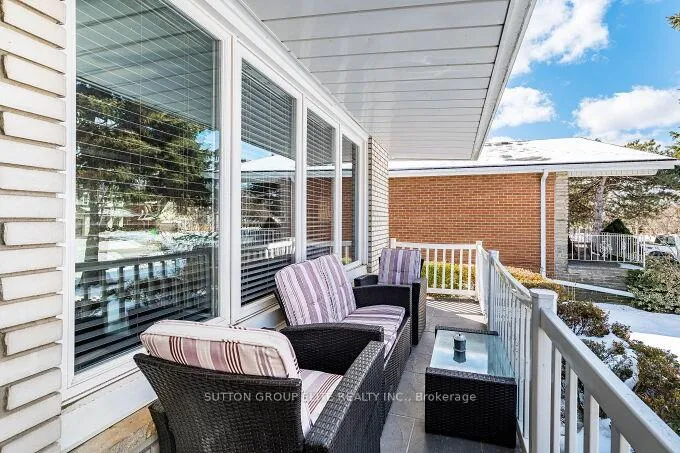 See all 50 photos
Property history
Facts and features
- BasementApartment
- Water, sewerMunicipal
- HeatingForced air
- CoolingCentral air
- Second kitchen
- Separate entrance
- Hardwood floors
- Fireplace
- Central air
The homeDetached, Bungalow, 1,100–1,500 sq ft
- Type: Detached
- Style: Bungalow
- Living space: 1,100–1,500 sq ft
- Basement: Apartment, separate entrance
InsideFireplace Yes, other, Hardwood, Porcelain, Carpet free, in-law capability
- Fireplace: Yes, other
- Flooring: Hardwood, Porcelain
- Features: Carpet free, in-law capability
- Security: Smoke detector, carbon monoxide detectors
- Rooms above ground: 6
- Rooms in the basement: 3
- Bedrooms: 3 + 1 in the basement
- Bathrooms: 4
- Kitchens: 2
Outside and lotBrick, Asphalt shingle, Concrete
- Exterior: Brick
- Roof: Asphalt shingle
- Foundation: Concrete
- Features: Landscaped, porch, deck
- Size: 51.07 × 127.51 ft
Parking2 Garage, Attached, Private double
- Spaces: 2 Garage
- Garage: Attached
- Driveway: Private double
Heating, water and powerForced air, gas, Central air, Municipal water
- Heating: Forced air, gas
- Cooling: Central air
- Water: Municipal water
- Sewer: Municipal sewer
Costs and taxesTaxes $7,491 a year, HST included in the price, Hot water tank, furnace, air conditioner-all through reliance home comfort. total rental cost is $178.59(taxes included) buyer to assume existing rental contracts or seller will remove prior to closing
- Taxes, 2025: $7,491 a year
- HST: HST included in the price
- Rental items: Hot water tank, furnace, air conditioner-all through reliance home comfort. total rental cost is $178.59(taxes included) buyer to assume existing rental contracts or seller will remove prior to closing
Included in the saleMain floor:, s/s fridge, s/s stove, s/s microwave, s/s dishwasher. garage: fridge basement: washer, dryer apartment: fridge, stove, stackable washer dryer
- Included: Main floor:, s/s fridge, s/s stove, s/s microwave, s/s dishwasher. garage: fridge basement: washer, dryer apartment: fridge, stove, stackable washer dryer
NearbyFenced yard, park, public transit, school
- Close to: Fenced yard, park, public transit, school
Listing detailsW12832300, Sold, Mar 2, 2026
- MLS® number: W12832300
- Status: Sold
- Listed on: Mar 2, 2026
- Days on market: 71
- Updated: May 12, 2026
- Possession: 2026-06-05 / 60-89 days
- Occupied by: Owner+tenant
- Listing brokerage: SUTTON GROUP ELITE REALTY INC.
About this home
1290 Winding Trail N, Mississauga (Applewood), ON L4Y 2T7
Welcome to this beautifully maintained bungalow in the sought-after Applewood community of Mississauga. Situated on a premium 51X127 ft lot, this home offers exceptional outdoor space, mature landscaping, and a picturesque backyard-perfect for young families or those looking to downsize without compromise. The main level features 3 bedroom, 2 bathrooms, hardwood floors throughout, and a sharp kitchen with granite countertops, stainless steel appliances and walkout to the beautifully landscaped backyard. The functional layout provides comfortable one-level living with natural light, neutral decor, and an ensuite in the principle bedroom. The finished basement offers incredible flexibility, with a separate one-bedroom suite and separate entrance currently renting for $1460.00 per month. The tenant is willing to stay or vacate. In addition, there is extra finished space not connected to the tenant's suite that can be used for personal use making this an ideal option for buyers seeking mortgage support, multi generational living, or additional private space for guests. The thoughtful layout provides both income potential and private living space for the home owner Beautiful engineered flooring. Located in established Applewood, this home is close to excellent schools, Kennedy public schools Including well sought out Burnhamthorpe Public school, parks, community centres, shopping, highways (QEW,427,403) and a short drive to Square One Shopping Centre and Person International Airport, offering unmatched convenience for commuters and families alike. An exceptional opportunity to own a move-in ready bungalow on a premium lot in one of Mississauga's most family-friendly neighbourhoods.
Ask about this home
A HOMEH agent will answer your questions about this home.
Around this home
Daily convenience, out of 100, from the distances below
Schools nearby
School rating, out of 10.
Helpful calculators
Your HOMEH agent

"I would see it this week."