

5609 Fudge Terrace
5609 Fudge Terrace
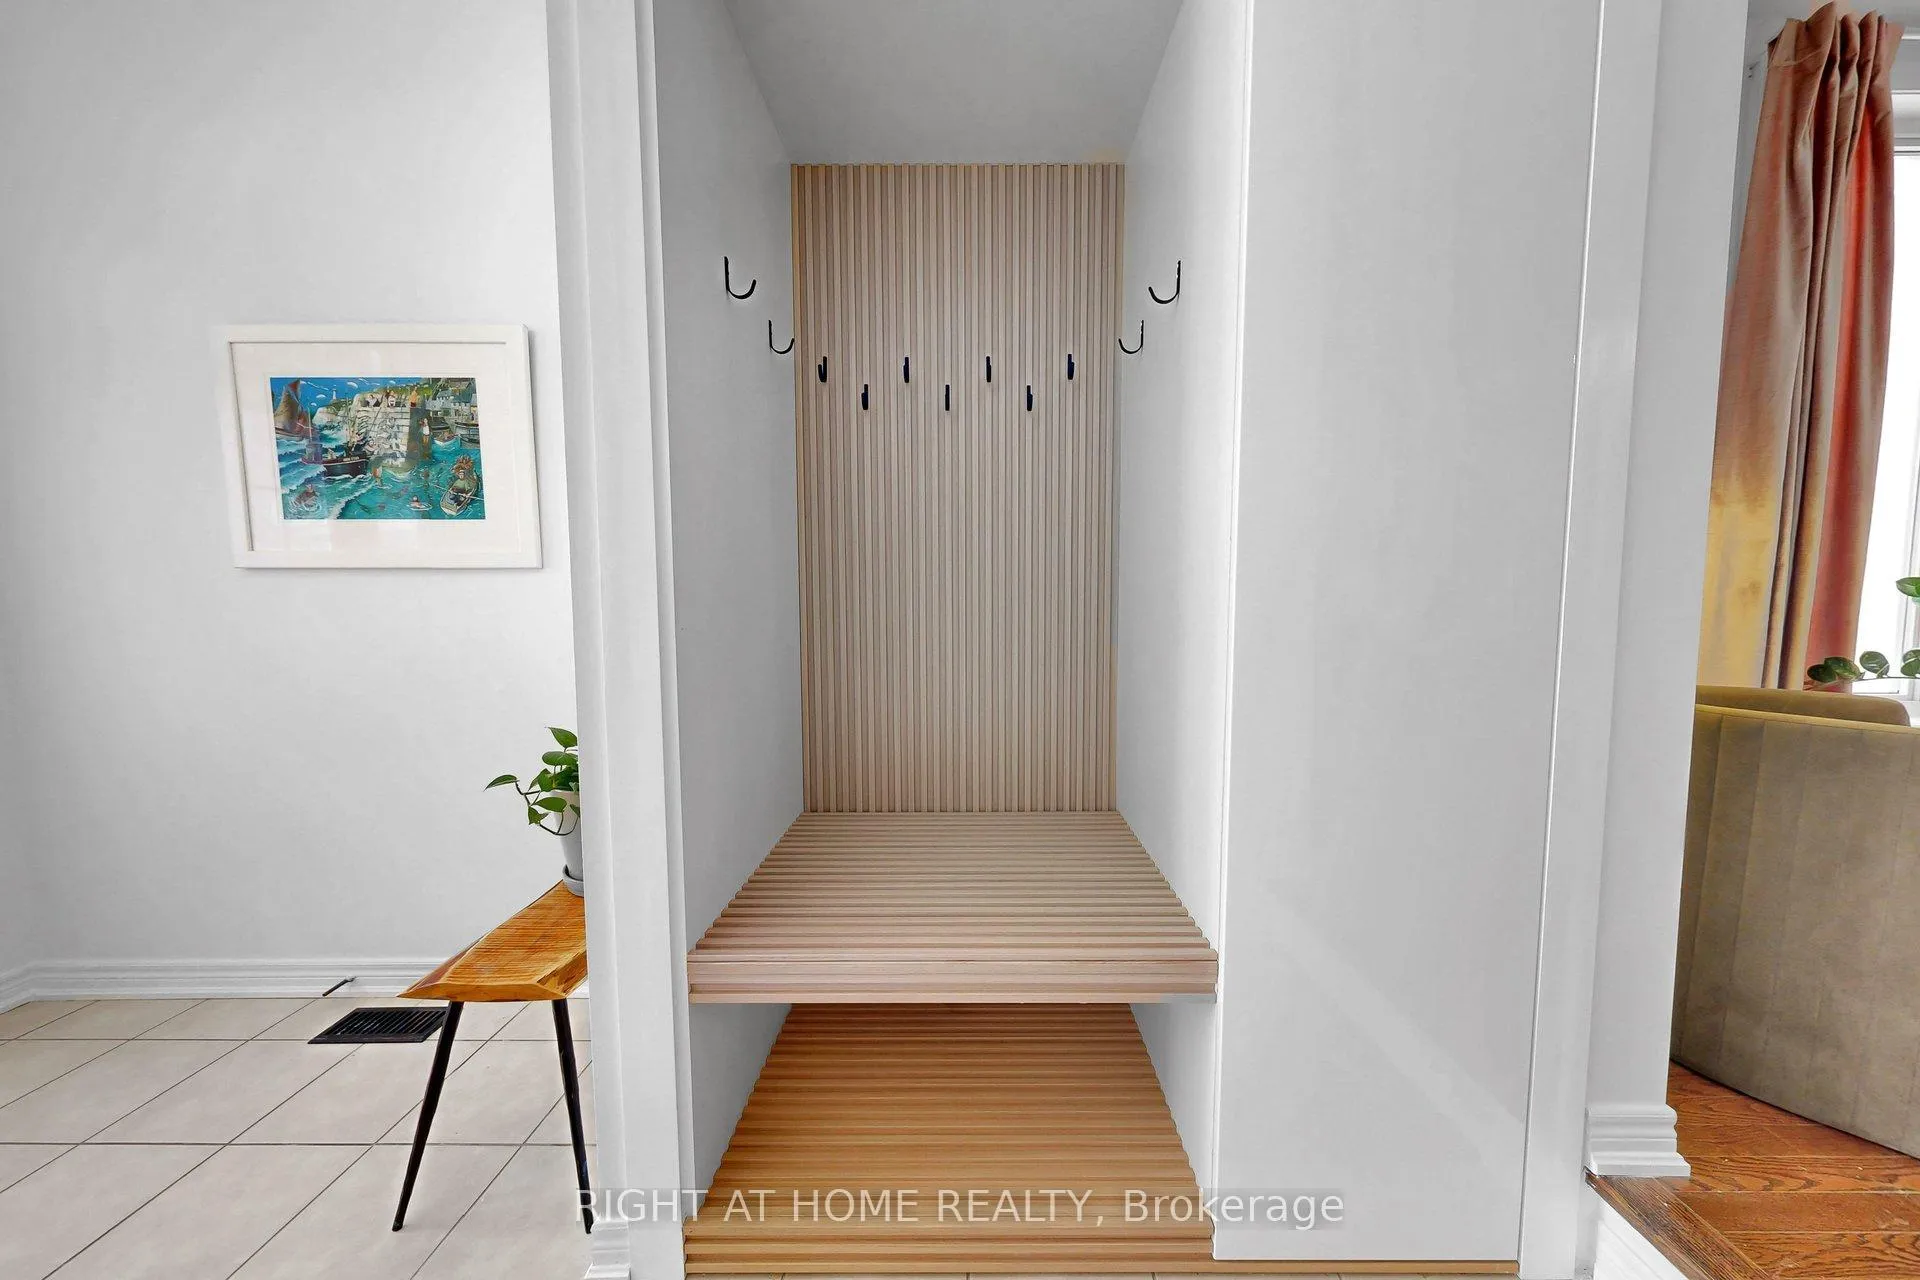 See all 46 photos
Property history
Facts and features
- BasementFinished
- Water, sewerMunicipal
- HeatingForced air
- CoolingCentral air
- Fireplace
- Central air
- Pool
The homeSemi-Detached, 2-storey, 1,100–1,500 sq ft
- Type: Semi-Detached
- Style: 2-storey
- Living space: 1,100–1,500 sq ft
- Basement: Finished
- Special designation: Other
InsideFireplace Yes, electric, Carpet free, Lower level
- Fireplace: Yes, electric
- Flooring: Carpet free
- Laundry: Lower level
- Features: Carpet free, water heater owned
- Rooms above ground: 9
- Bedrooms: 4
- Bathrooms: 4
- Kitchens: 1
- Family room: Yes
Outside and lotBrick, Shingles, Concrete
- Exterior: Brick
- Roof: Shingles
- Foundation: Concrete
- Pool: Other
- Size: 22.31 × 109.91 ft
Parking1 Garage, Attached
- Spaces: 1 Garage
- Garage: Attached
Heating, water and powerForced air, gas, Central air, Municipal water
- Heating: Forced air, gas
- Cooling: Central air
- Water: Municipal water
- Sewer: Municipal sewer
Costs and taxesTaxes $5,748 a year, HST included in the price, Security system, swim spa
- Taxes, 2025: $5,748 a year
- HST: HST included in the price
- Rental items: Security system, swim spa
Included in the saleDishwasher, front loading washer & dryer, refrigerator, stove, vent hood, curtain rods, nest thermostat, Tv mounts, nest cameras, foyer light fixture, living room light fixture, bar fridge in garage, stand-up freezer in garage, wired-in speakers, swim spa
- Included: Dishwasher, front loading washer & dryer, refrigerator, stove, vent hood, curtain rods, nest thermostat
- Not included: Tv mounts, nest cameras, foyer light fixture, living room light fixture, bar fridge in garage, stand-up freezer in garage, wired-in speakers, swim spa
Listing detailsW12832252, Sold, Mar 2, 2026
- MLS® number: W12832252
- Status: Sold
- Listed on: Mar 2, 2026
- Days on market: 10
- Updated: Mar 12, 2026
- Possession: 30-59 days
- Occupied by: Owner
- Listing brokerage: RIGHT AT HOME REALTY
About this home
5609 Fudge Terrace, Mississauga (Churchill Meadows), ON L5M 0N2
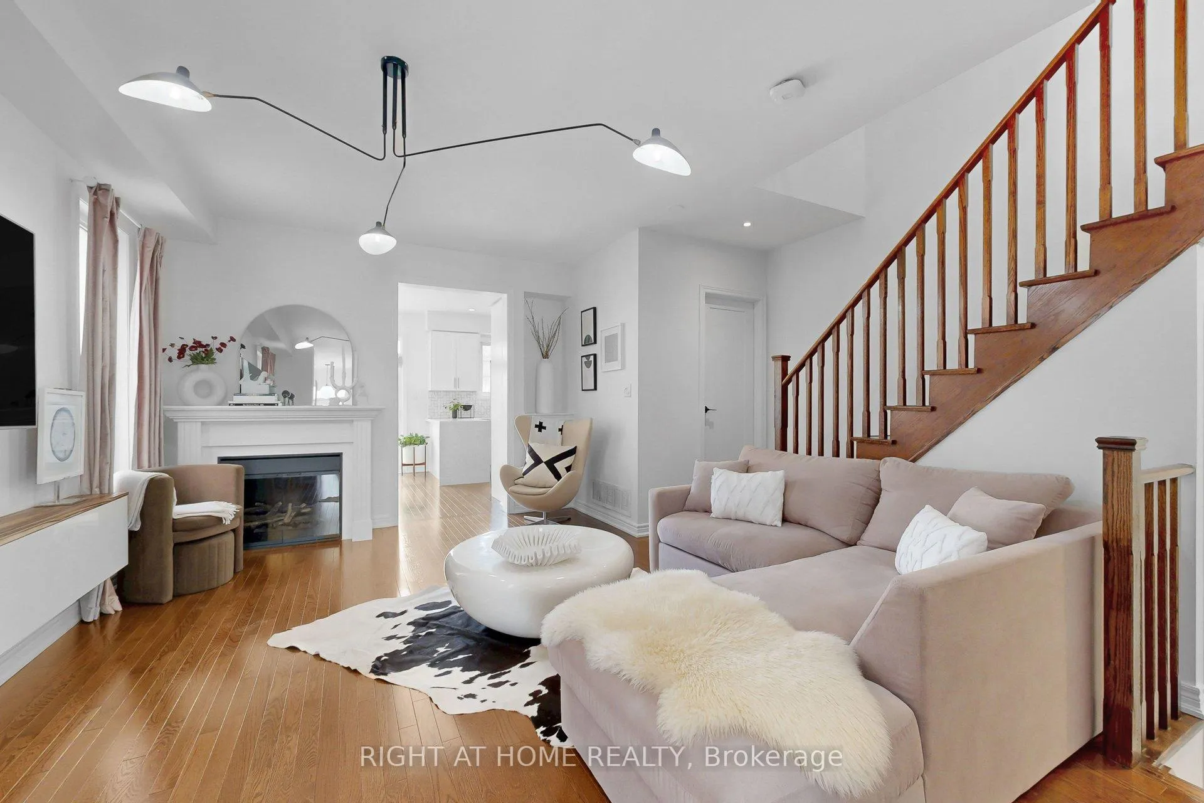
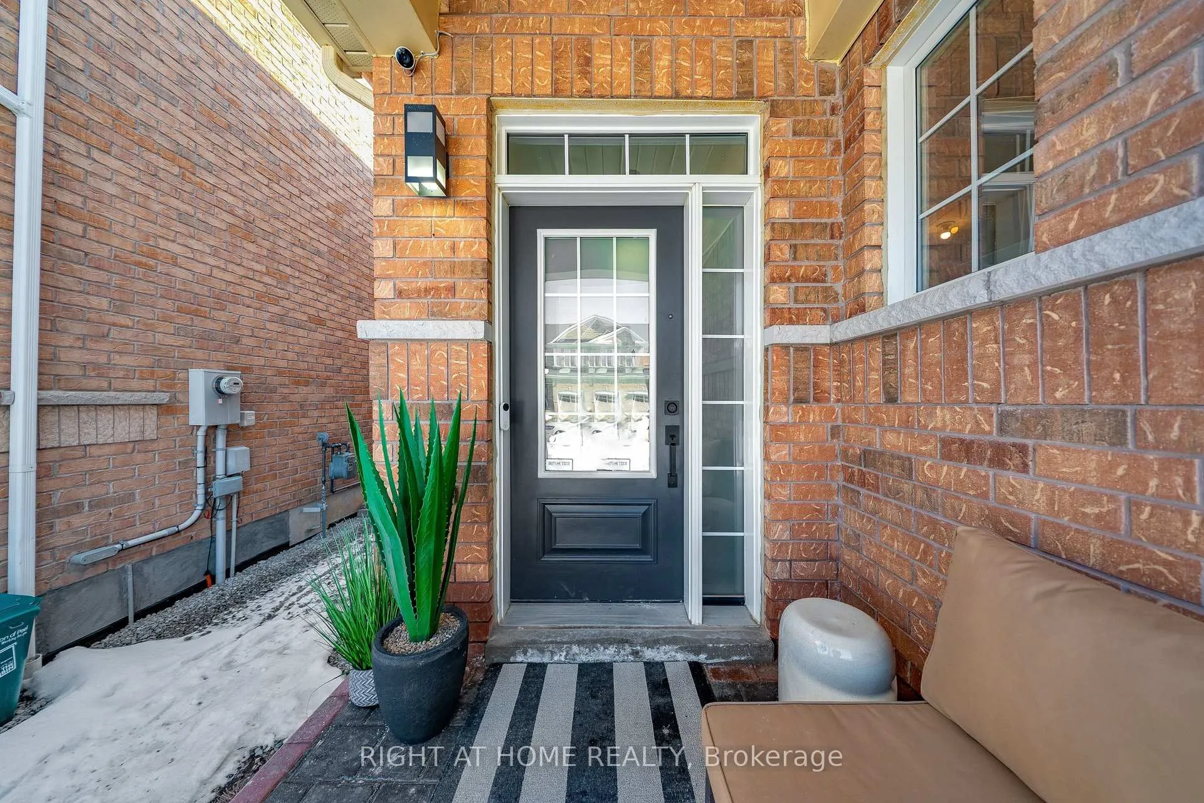
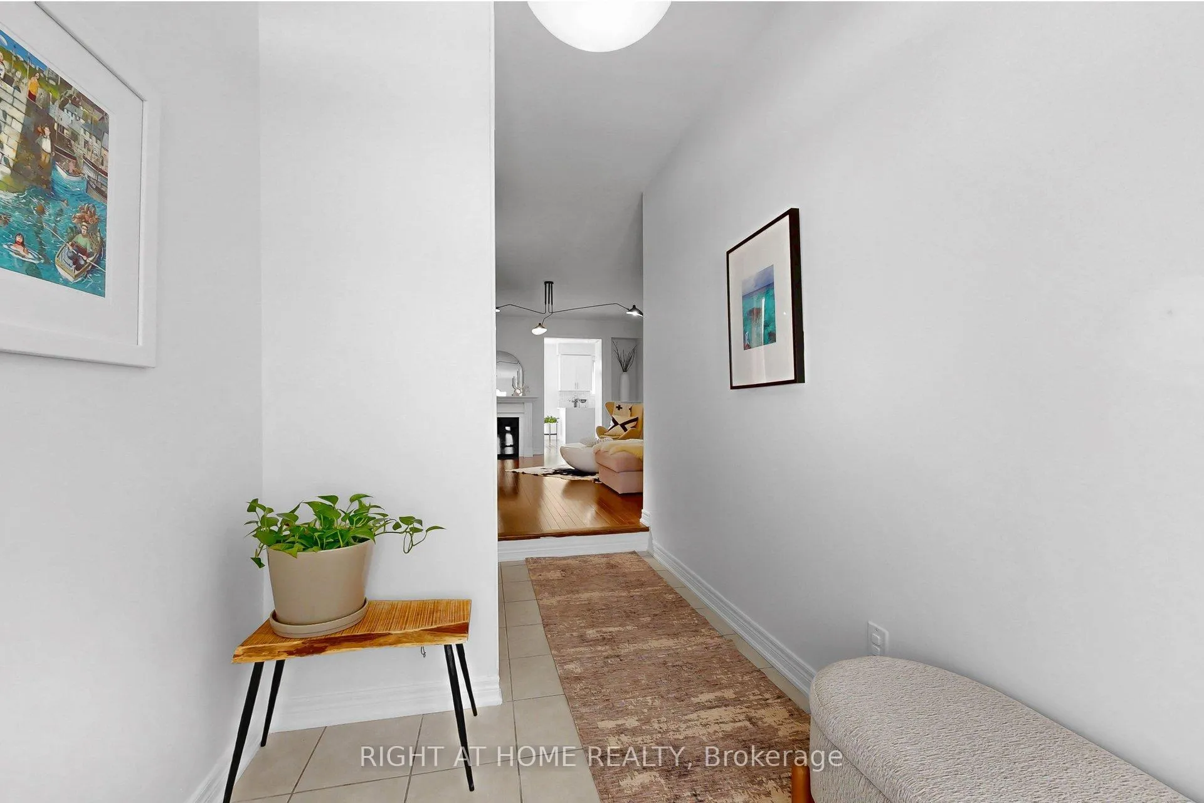
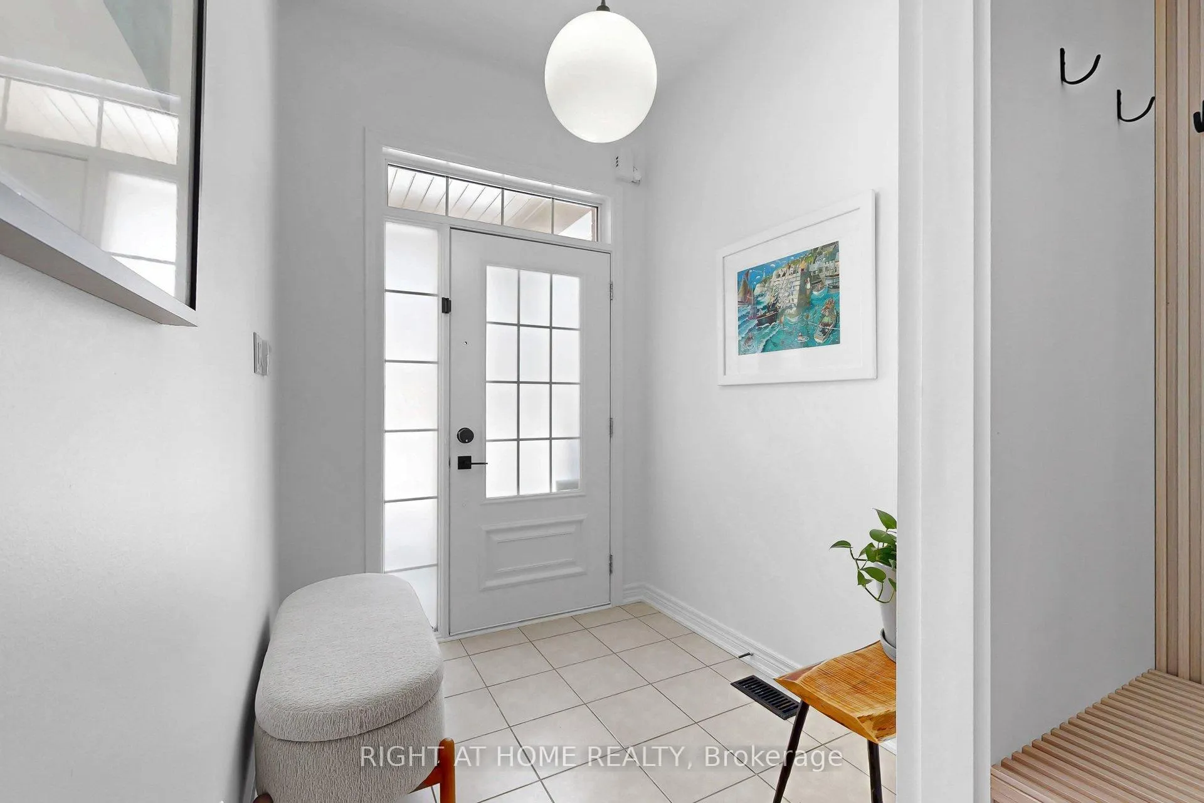
Move-in ready, extensively upgraded and centrally located home in Churchill Meadows. This is the one buyers wait for. A spacious semi that has been lovingly renovated with stylish finishes, plenty of room for the entire family with 4 bedrooms and 4 washrooms. The primary bedroom easily accommodates a king-sized bed, a walk-in closet and a luxurious spa-like ensuite bathroom. A fully finished basement completes the package, great space for movie nights or a play area for the little ones. The low-maintenance back yard is perfect for summer time entertaining. In under 10 minutes, you can reach Erin Mills Town Centre, Highways 401/403/407, grocery stores, top schools and the charm of Streetsville. Professionally widened interlocking provides parking for 3 cars outside + 1 in the garage. Must see in person! Open House March 7 & 8 from 2-4 pm.
Ask about this home
A HOMEH agent will answer your questions about this home.
Around this home
Daily convenience, out of 100, from the distances below
Schools nearby
School rating, out of 10.
Helpful calculators
Your HOMEH agent

"Priced 3% over the Hestimate. I would see it this week."