

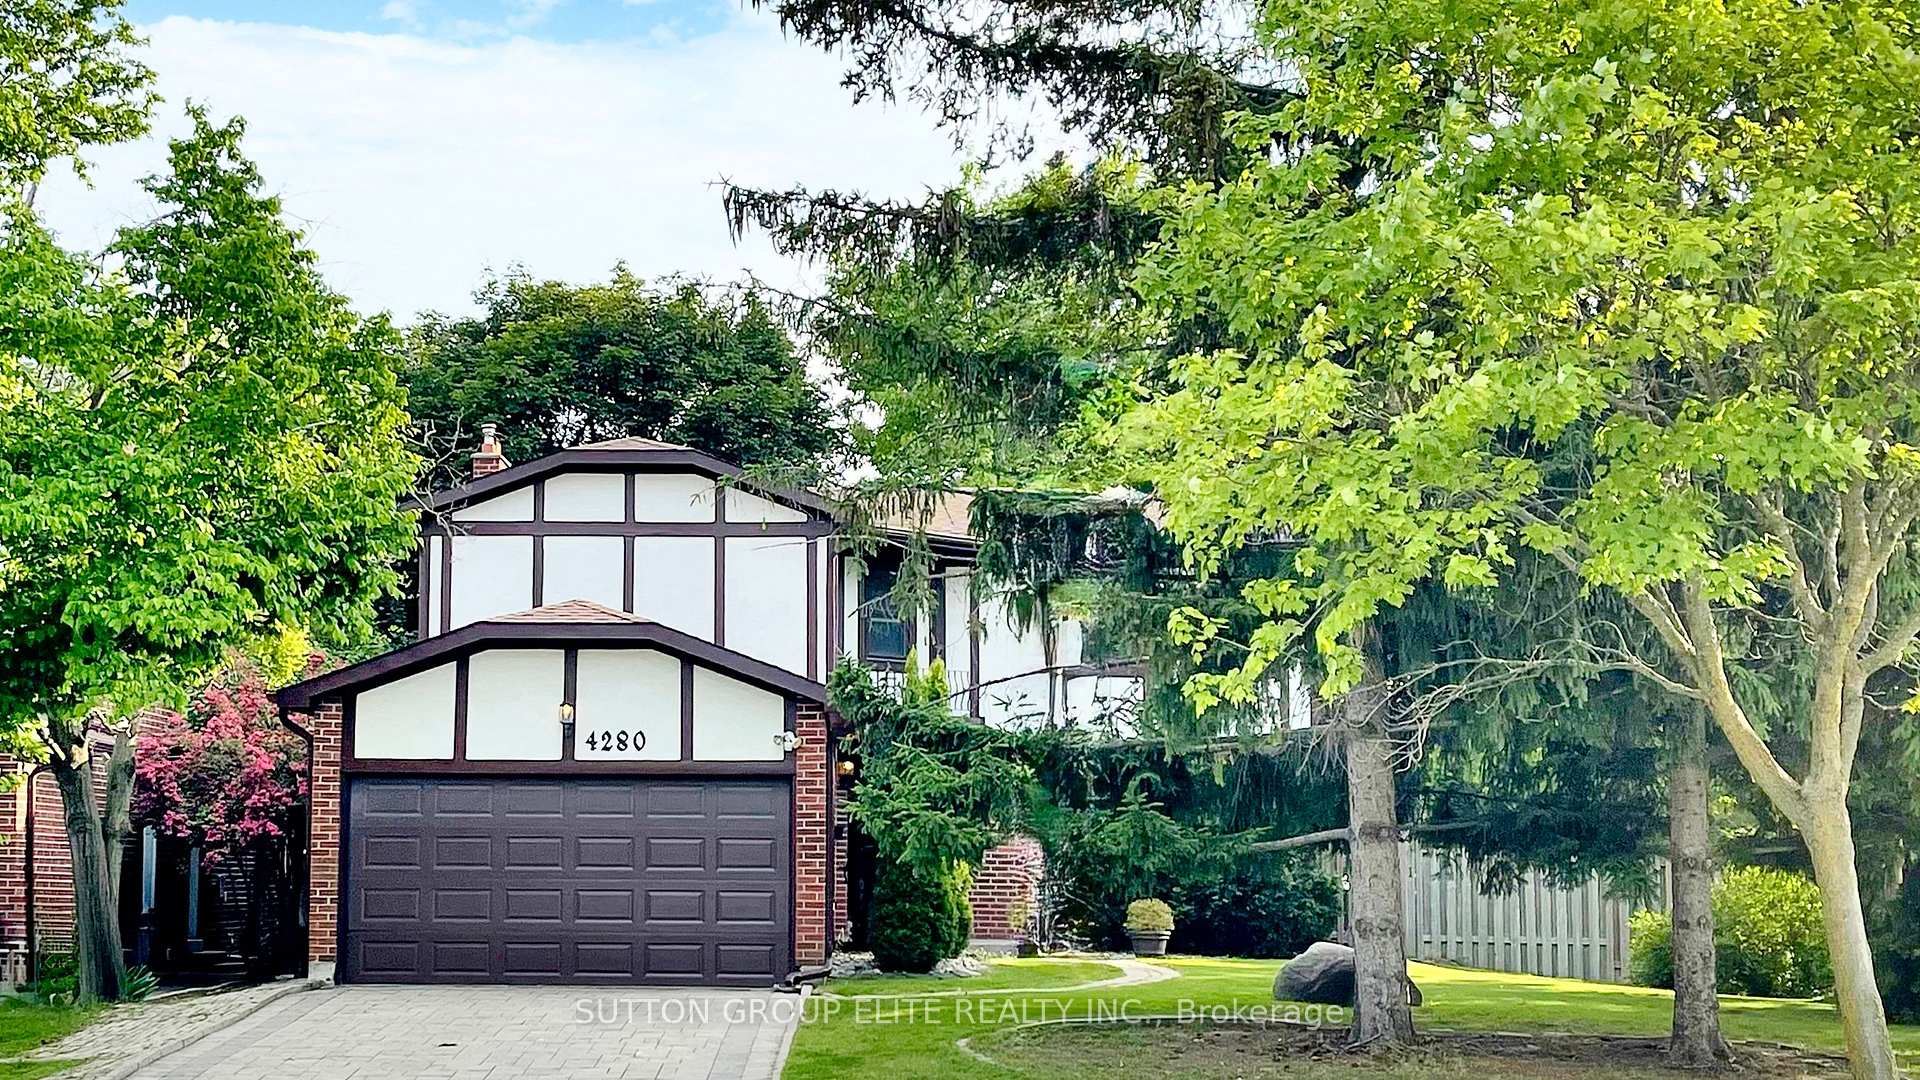
4280 Fieldgate Drive
4280 Fieldgate Drive
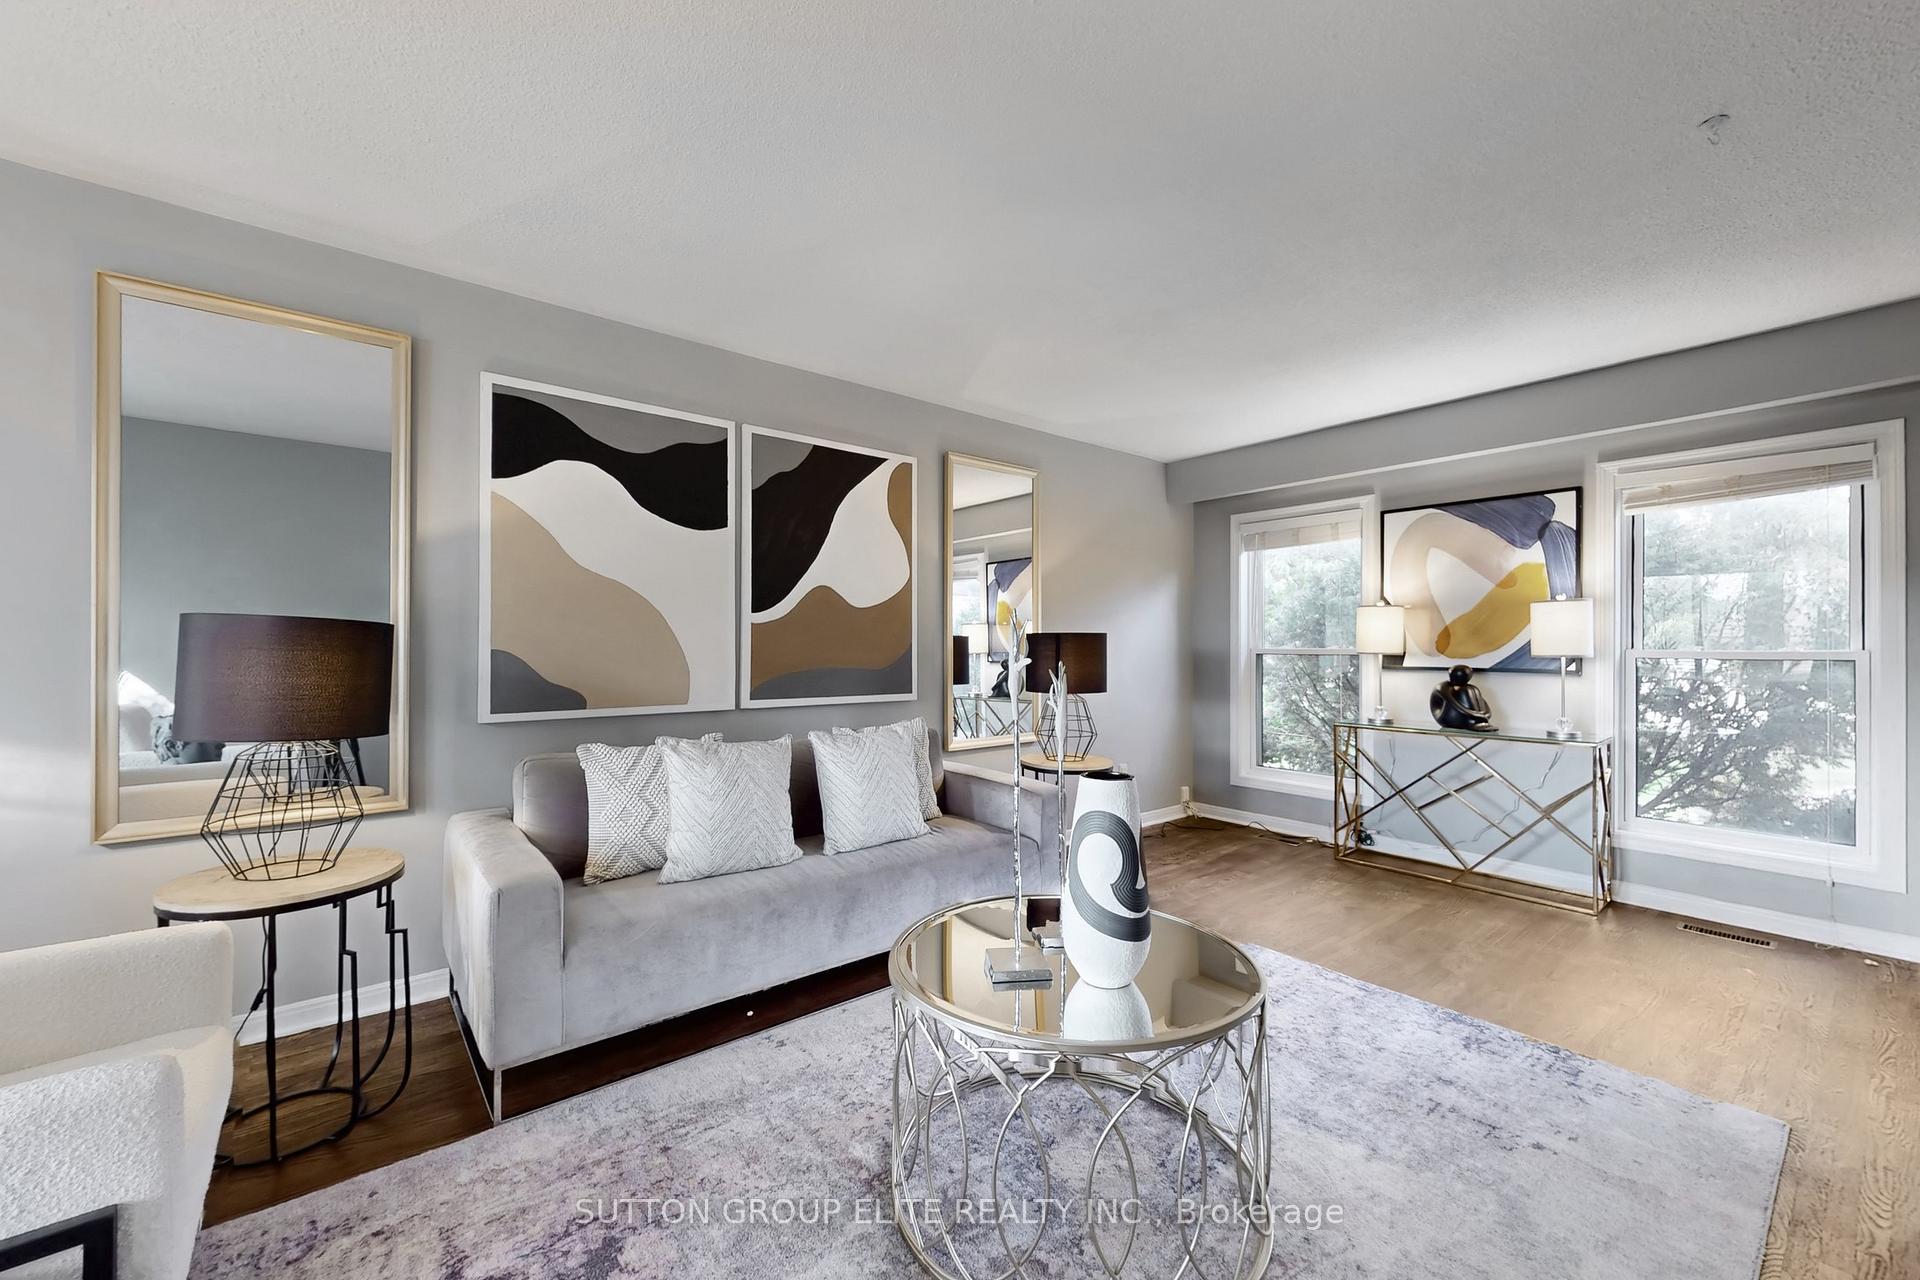 See all 36 photos
Property history
Facts and features
- BasementFinished
- Water, sewerMunicipal
- HeatingForced air
- CoolingCentral air
- Hardwood floors
- Fireplace
- Central air
The homeDetached, 2-storey, 2,000–2,500 sq ft
- Type: Detached
- Style: 2-storey
- Living space: 2,000–2,500 sq ft
- Basement: Finished
InsideFireplace Yes, Hardwood, Parquet, Broadloom, Auto garage door remote, on demand water heater, water heater owned
- Fireplace: Yes
- Flooring: Hardwood, Parquet, Broadloom
- Features: Auto garage door remote, on demand water heater, water heater owned
- Rooms above ground: 9
- Rooms in the basement: 3
- Bedrooms: 4 + 1 in the basement
- Bathrooms: 4
- Kitchens: 1
- Family room: Yes
Outside and lotBrick, other, Asphalt shingle, Concrete
- Exterior: Brick, other
- Roof: Asphalt shingle
- Foundation: Concrete
- Size: 70 × 116 ft
Parking2 Garage, Attached, Private
- Spaces: 2 Garage
- Garage: Attached
- Driveway: Private
Heating, water and powerForced air, gas, Central air, Municipal water
- Heating: Forced air, gas
- Cooling: Central air
- Water: Municipal water
- Sewer: Municipal sewer
Costs and taxesTaxes $8,415 a year, HST included in the price
- Taxes, 2025: $8,415 a year
- HST: HST included in the price
Included in the saleExisting fridge, stove, dishwasher, washer and dryer. all existing window coverings and electric light fixtures. owned tankless water heater.
- Included: Existing fridge, stove, dishwasher, washer and dryer. all existing window coverings and electric light fixtures. owned tankless water heater.
NearbyGolf, greenbelt/conservation, park, public transit, school, wooded/treed
- Close to: Golf, greenbelt/conservation, park, public transit, school, wooded/treed
Listing detailsW12209699, Sold, Jun 10, 2025
- MLS® number: W12209699
- Status: Sold
- Listed on: Jun 10, 2025
- Days on market: 146
- Updated: Nov 3, 2025
- Possession: Immediate
- Occupied by: Vacant
- Listing brokerage: SUTTON GROUP ELITE REALTY INC.
About this home
4280 Fieldgate Drive, Mississauga (Rathwood), ON L4W 2C7
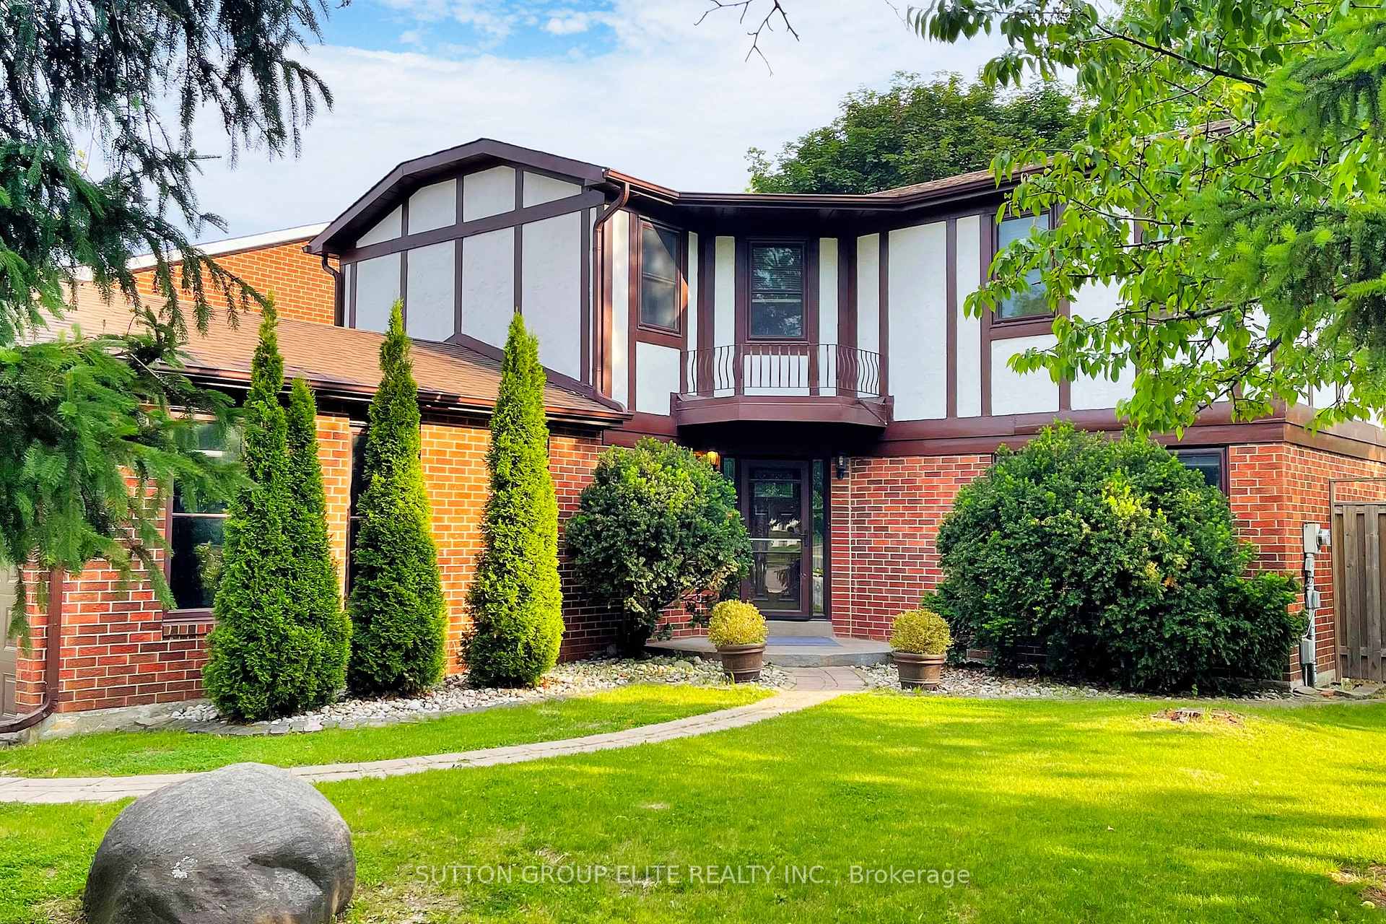
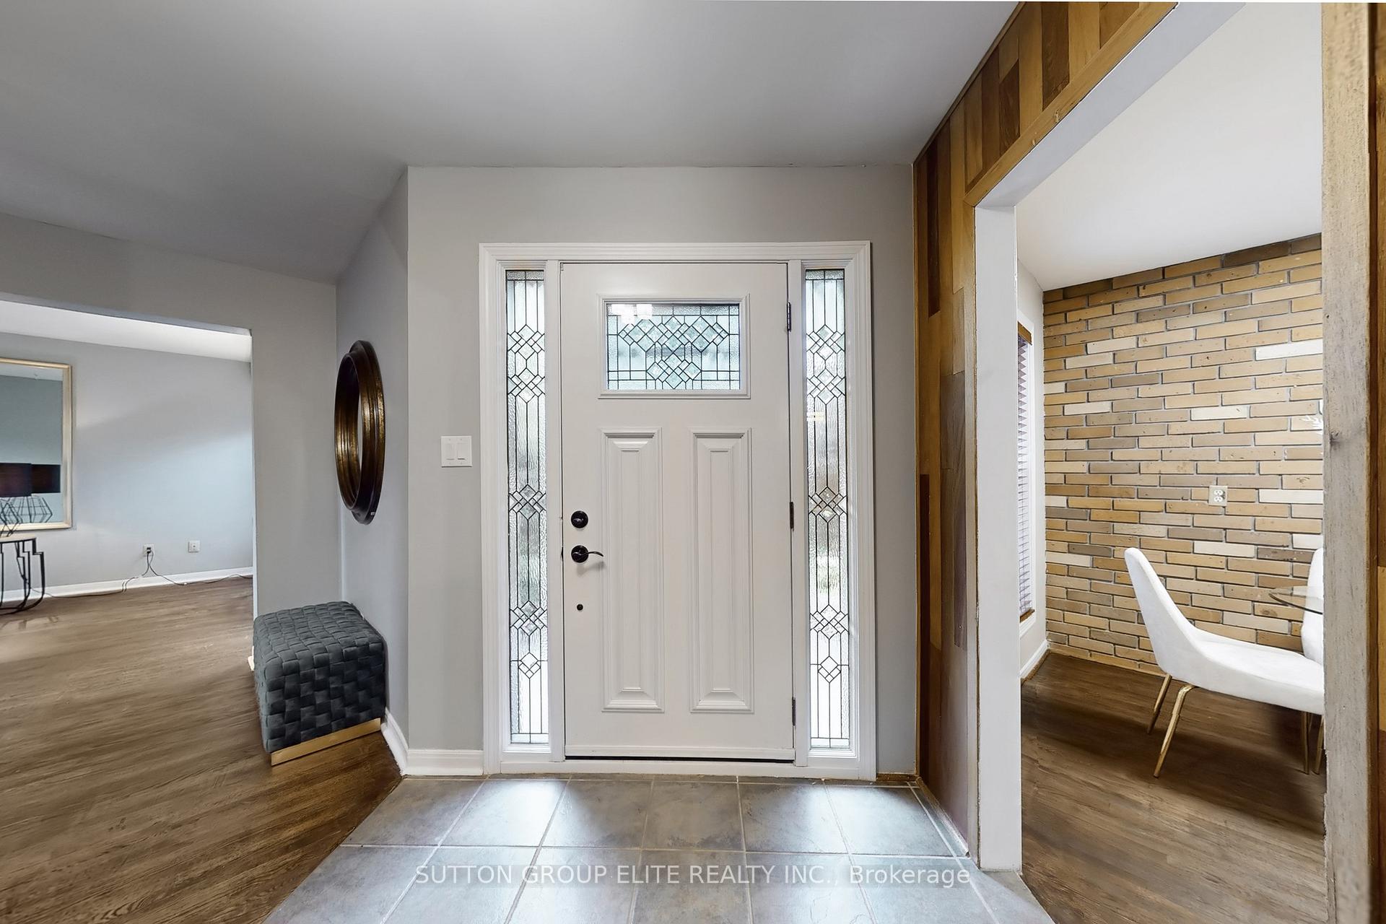
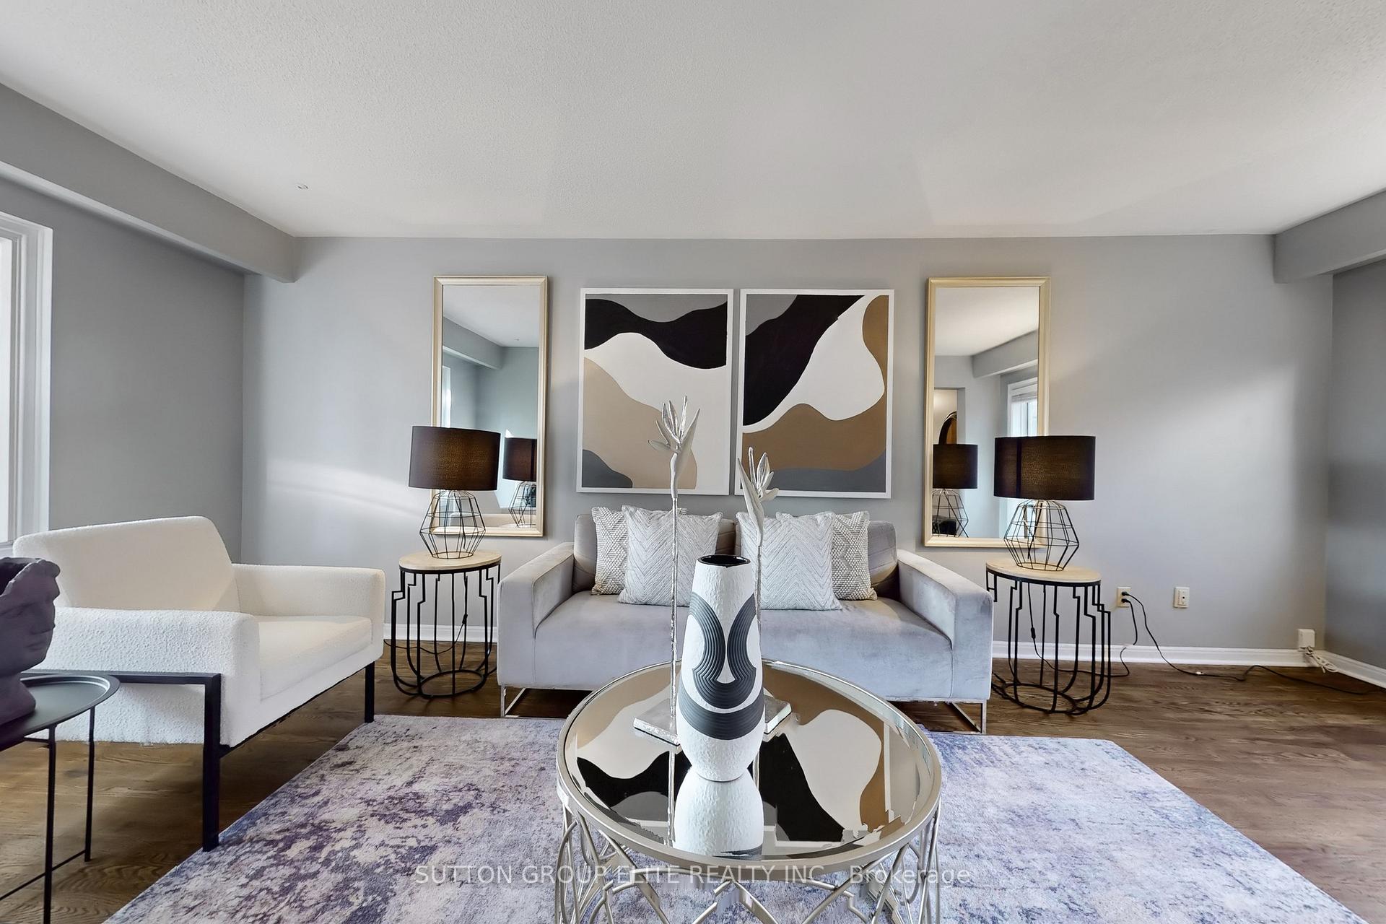
Absolutely spectacular! Nestled in charming Rockwood Village right by Centennial Park, Golf Centre and the Etobicoke Creek Trail system, this gorgeous Tudor style beauty exudes updated elegance with traditional flair. A massive 70' premium lot provides generous outdoor space. Formal living and dining room on main. Eat-in kitchen with Cherrywood cabinetry and modern quarts counter. Stone fireplace in a large & private family room walking out to a vast and beautifully treed backyard. 4 generously-sized bedrooms. Ensuite bath and walk-in closet in master. Hardwood & parquet floors throughout main & 2nd floor. Conveniently located by the border of Toronto and Mississauga with steps to excellent schools, shopping, parks, trails and both Mi-way and TTC transit. Short drive to Dixie GO Station and quick access to highways 403, 401, 427 & QEW.
Ask about this home
A HOMEH agent will answer your questions about this home.
Around this home
Daily convenience, out of 100, from the distances below
Schools nearby
School rating, out of 10.
Helpful calculators
Your HOMEH agent

"I would see it this week."