

4989 Sebastian Drive
4989 Sebastian Drive
 See all 34 photos
Property history
- $1,299,900TerminatedList: 2025-09-10|End: 2025-11-02|53 daysW12393902
Facts and features
- BasementPart finished
- Price per sq ft~$743
- Water, sewerMunicipal
- HeatingForced air
- Fireplace
- Central air
The homeFreehold Townhouse, 2-storey, 1,500–2,000 sq ft
- Type: Freehold Townhouse
- Style: 2-storey
- Living space: 1,500–2,000 sq ft
- Basement: Partially finished
InsideFireplace Yes, natural gas, Main level, Carpet free
- Fireplace: Yes, natural gas
- Laundry: Main level
- Features: Carpet free
- Rooms above ground: 8
- Rooms in the basement: 1
- Bedrooms: 3
- Bathrooms: 3
- Kitchens: 1
- Family room: Yes
Outside and lotBrick, stone, Asphalt shingle, Poured concrete
- Exterior: Brick, stone
- Roof: Asphalt shingle
- Foundation: Poured concrete
- Features: Landscaped, lawn sprinkler system, patio, deck, privacy, seasonal living
- Size: 28.9 × 98.75 ft
- Zoning: RM5 (Permits and Comply With City Of Mississauga)
Parking2 Garage, Detached
- Spaces: 2 Garage
- Garage: Detached
Heating, water and powerForced air, gas, Central air, Municipal water
- Heating: Forced air, gas
- Cooling: Central air
- Water: Municipal water
- Sewer: Municipal sewer
Costs and taxesTaxes $6,307 a year, HST included in the price
- Taxes, 2025: $6,307 a year
- HST: HST included in the price
Included in the saleAll existing appliances; gas stove, fridge, hood fan, washer and dryer. all window custom blinds. all light fixtures. bathroom mirrors., All decor: wall art & mirrors, garden status/accessories/ladder (2) against garage wall/mirrors.
- Included: All existing appliances; gas stove, fridge, hood fan, washer and dryer. all window custom blinds. all light fixtures. bathroom mirrors.
- Not included: All decor: wall art & mirrors, garden status/accessories/ladder (2) against garage wall/mirrors.
Listing detailsW12393902, Terminated, Sep 10, 2025
- MLS® number: W12393902
- Status: Terminated
- Listed on: Sep 10, 2025
- Days on market: 53
- Updated: Nov 2, 2025
- Possession: Other
- Occupied by: Owner
- Listing brokerage: HOMELIFE/BAYVIEW REALTY INC.
About this home
4989 Sebastian Drive, Mississauga (Churchill Meadows), ON L5M 7P4
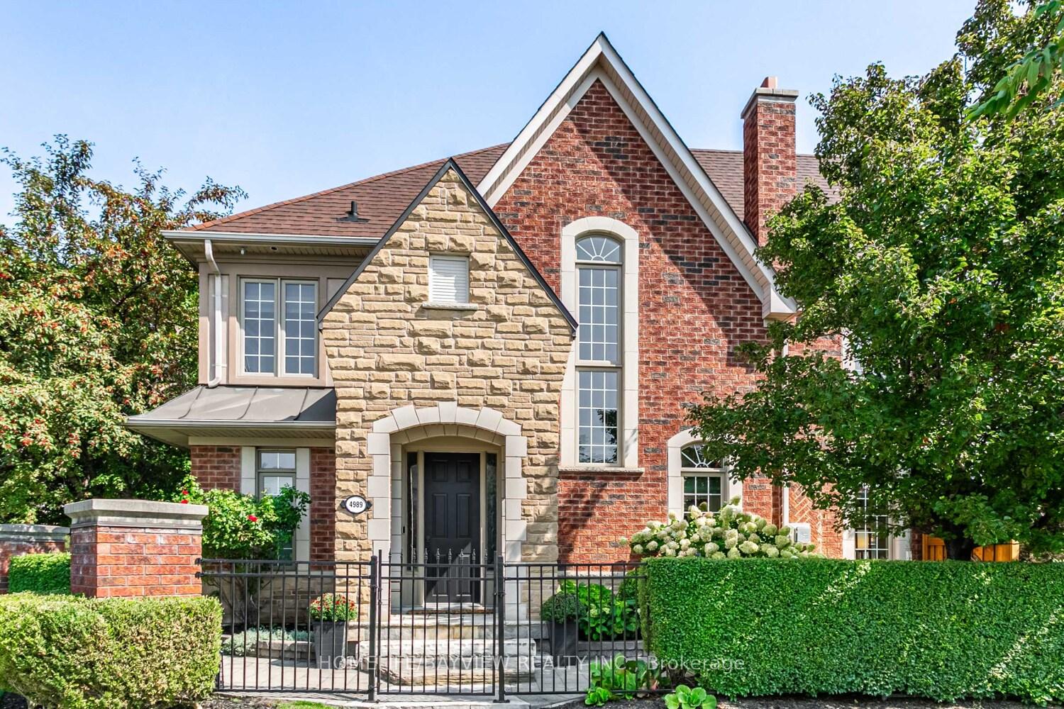
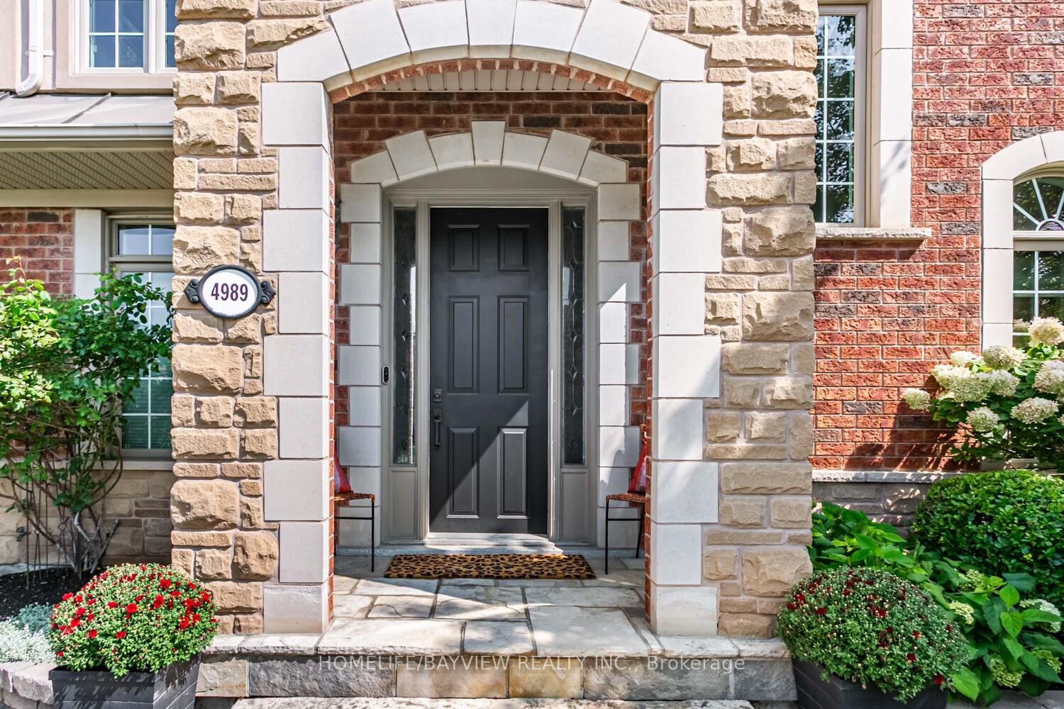
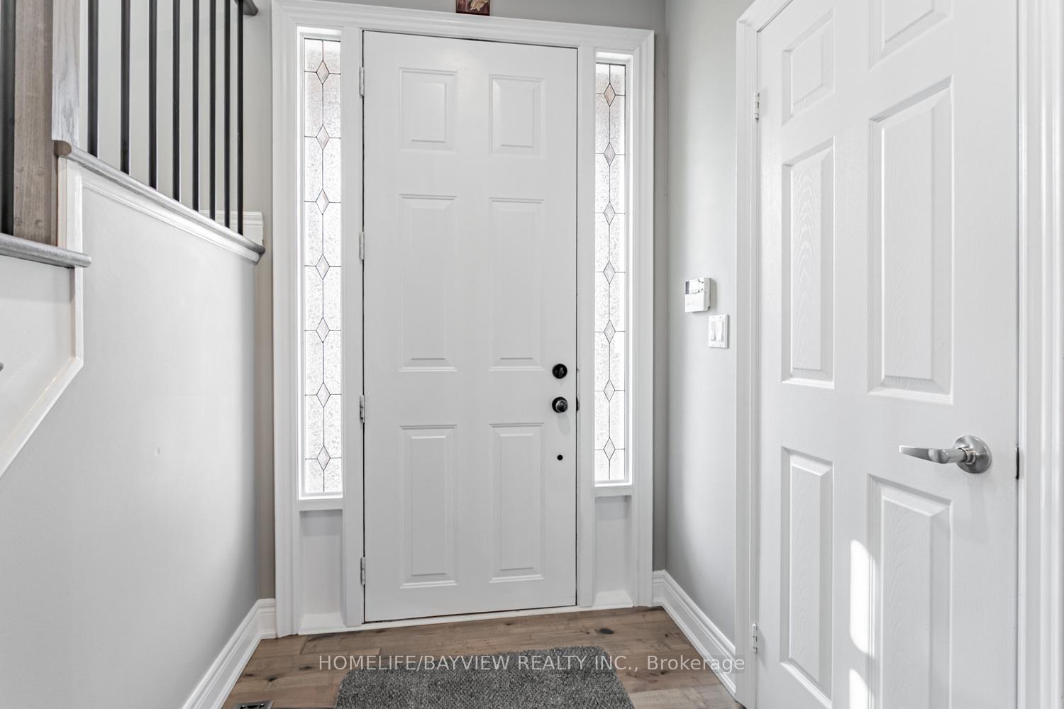
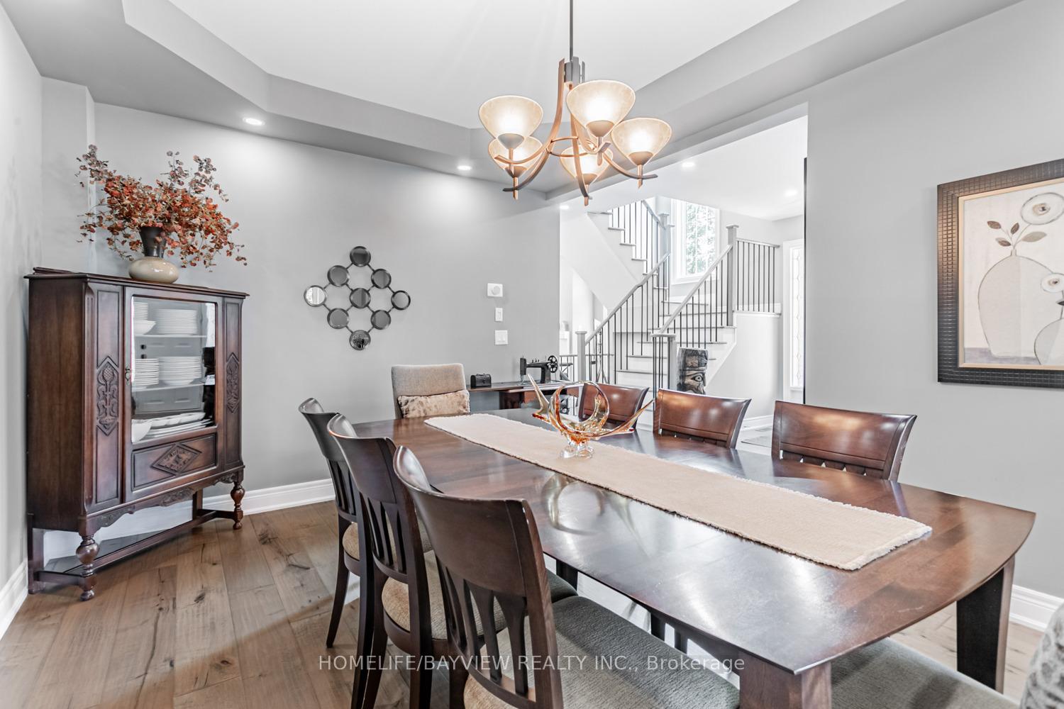
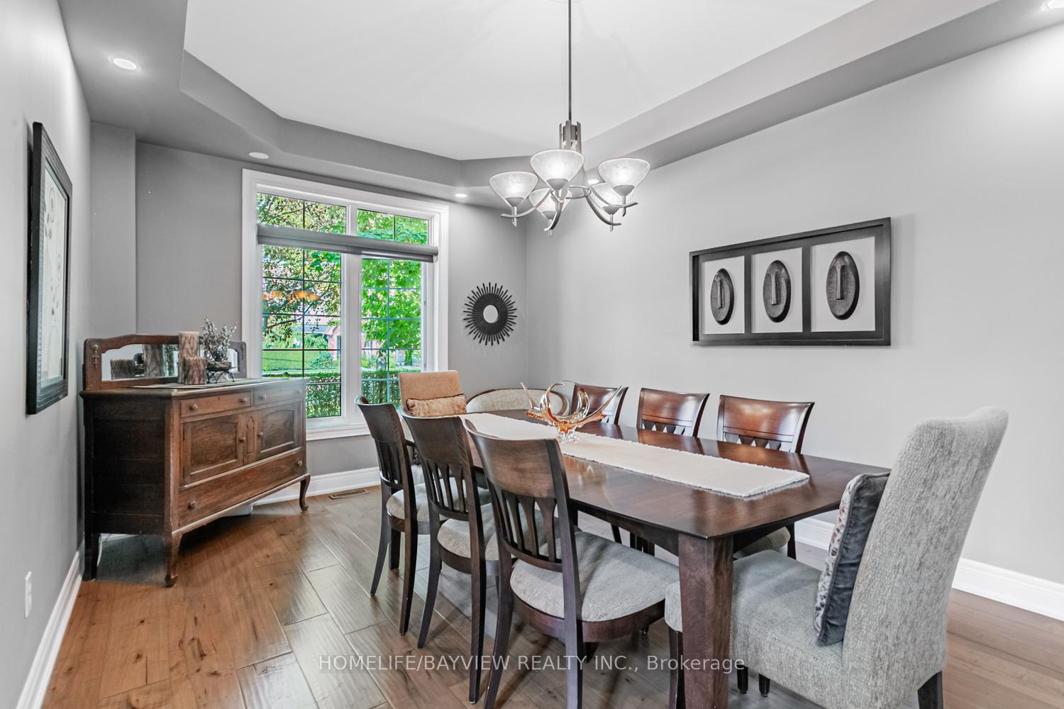
TurnThe Key & Just Move In. Imagine Yourselves In This Stunning Corner Cachet Executive Corner Townhome With Tonnes of Updates, Upgrades and Renovations Along With Loads of Curb Appeal. Turn-Key Property - Original Owners. A Well Thought Out Renovation Creating An Open Floor Plan On The Main. This Home Features Hand Scraped Approx 7.5" Engineered Maple Plank Flooring on the Main Level. The Timeless & Stylish Chef's Kitchen Open To The Living Room W/Gas Fireplace Creating A Perfect Place To Entertain. The Kitchen Everyone Dreams of; Featuring A Reclaimed B.C. Brick Backsplash Wall, Oversized Waterfall Island, Classic Shaker White Cabinetry (with Maple V Interior), Gas Stove, S.S. Hood Fan, Pantry W/Pull-Outs, Lazy Susan System To Utilise Every Inch Of Possible Storage Space (2021). An Intimate Formal Dining Room. This Home Offers 3 Spacious Bedrooms - 2nd Floor Painted (2025). A Generous Sized Primary Bedroom W/A Gorgeous Renovated (2023) Seamless Walk-In Shower and Freestanding Jet Soaker Tub & A Walk-In Closet. Beautiful 2nd Full 4 Piece Bathroom (Reno 2023). Step Out The Garden Doors From The Kitchen Onto The Permitted Oversized Deck Into Your Back Garden Oasis; Fully Fenced (2021), BBQ Gas Line, Sprinkler System. Approx 3/4 Finished Basement W/3 Pc R/I Offers A Huge Open Living Area With Windows. Updates: Furnace (2015), HWT Owned, A/C (2015), Front West/North Side Windows (2014), Roof (2016), Fence (2023). Home Has Been Loved & Well Maintained By Original Owners. Approx $200,000 Spent In Upgrade/Updates/Renos. *This Home is Zoned RM5 = The zone permits the creation of attached additional units(such as basement apartments and garden suites).With Permits & Compliance With City Of Mississauga. The Buyer & Buyer Agent To Do Their Due Diligence Regarding Zoning.
Ask about this home
A HOMEH agent will answer your questions about this home.
Around this home
Daily convenience, out of 100, from the distances below
Schools nearby
School rating, out of 10.
Helpful calculators
Your HOMEH agent

"Priced 33% over the Hestimate. I would see it this week."