

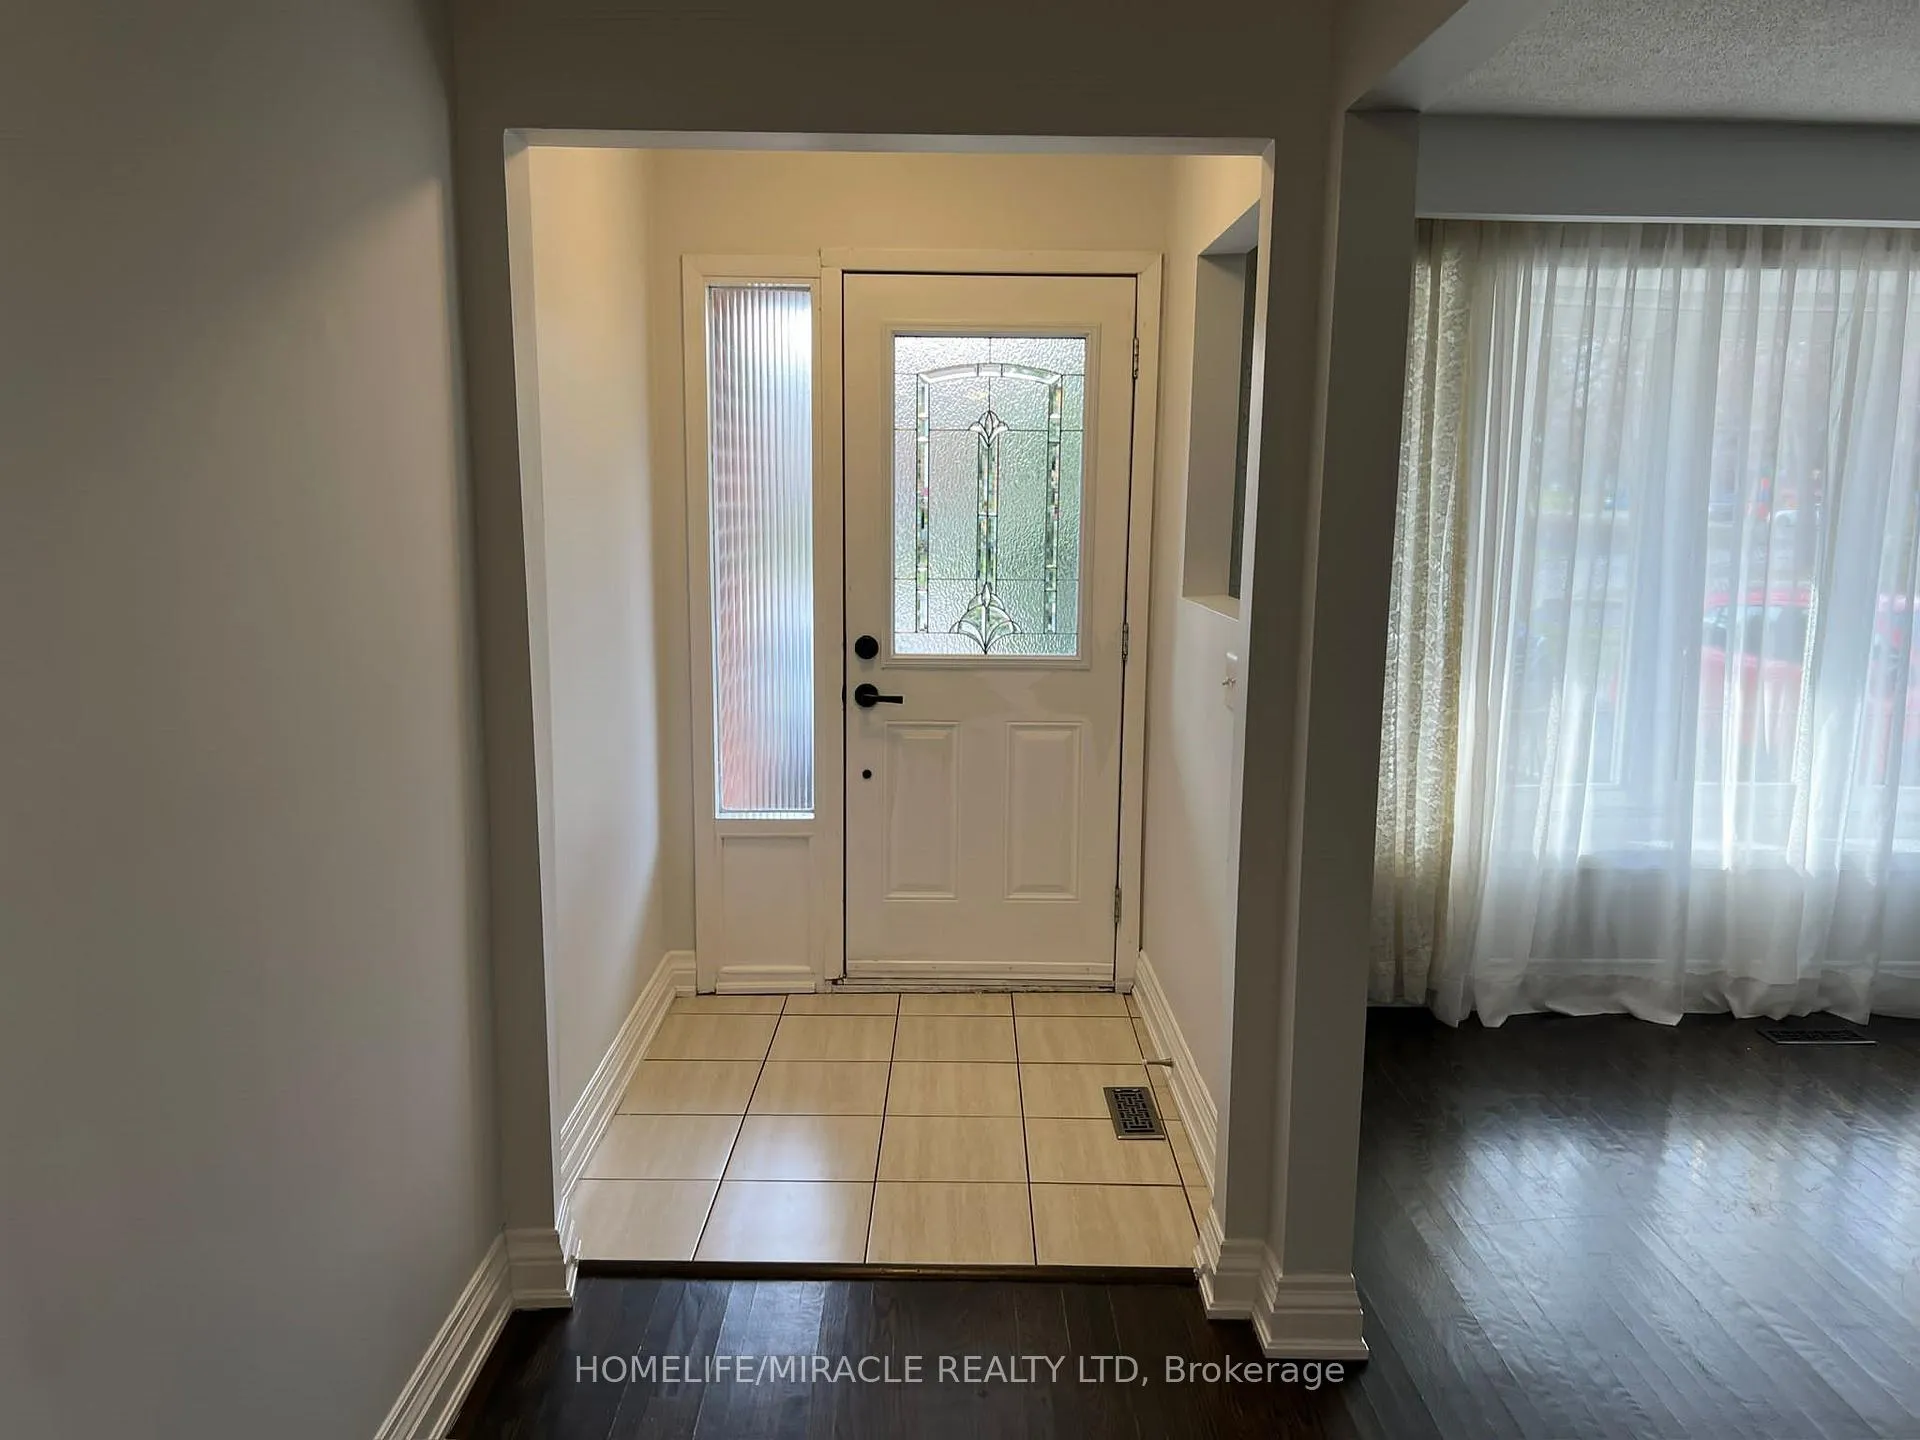
4289 Creeks End
Detached Terminated
1/164289 Creeks End
Detached Terminated
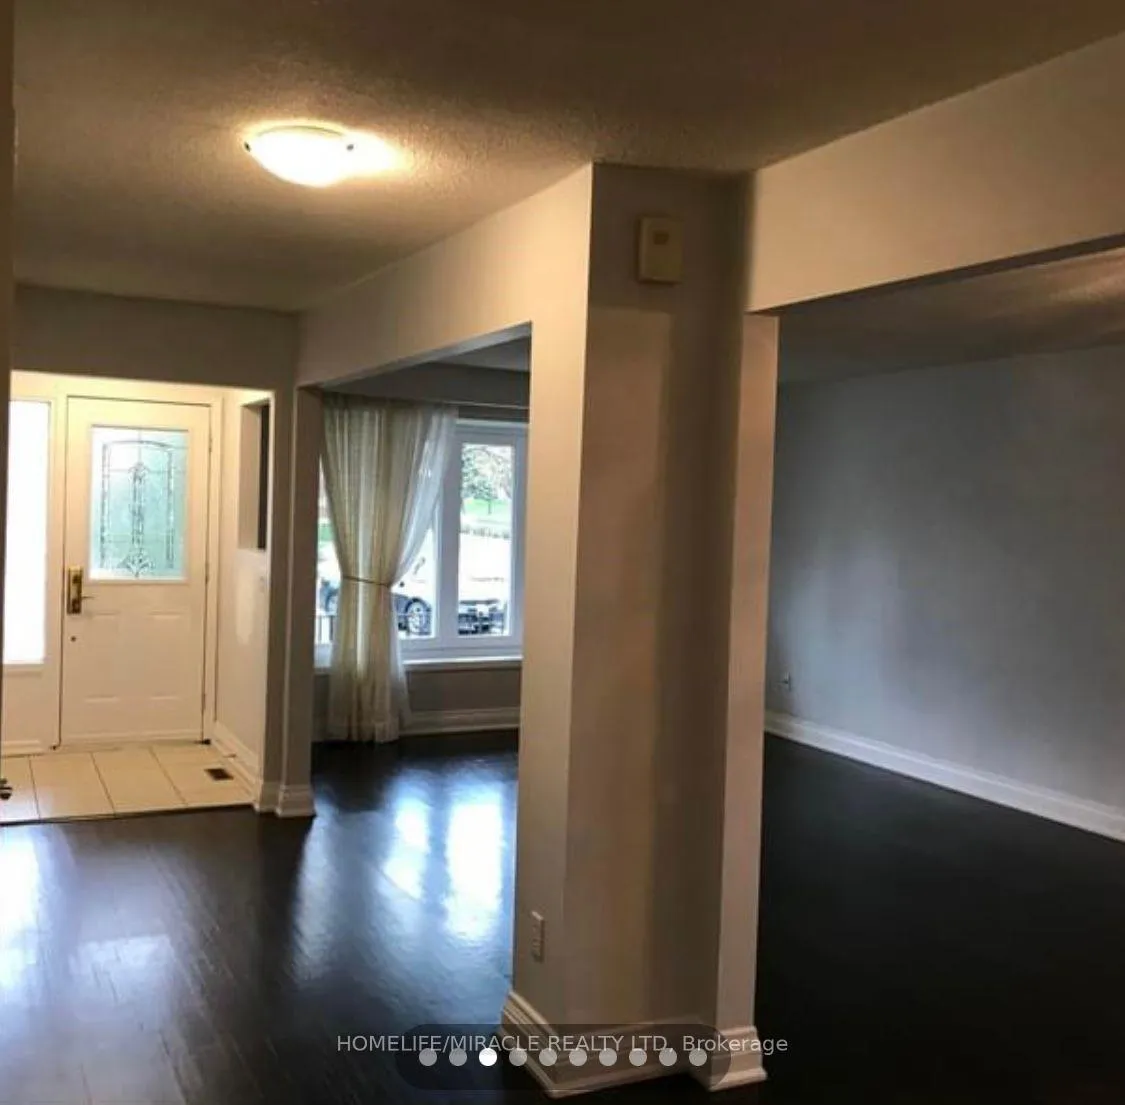
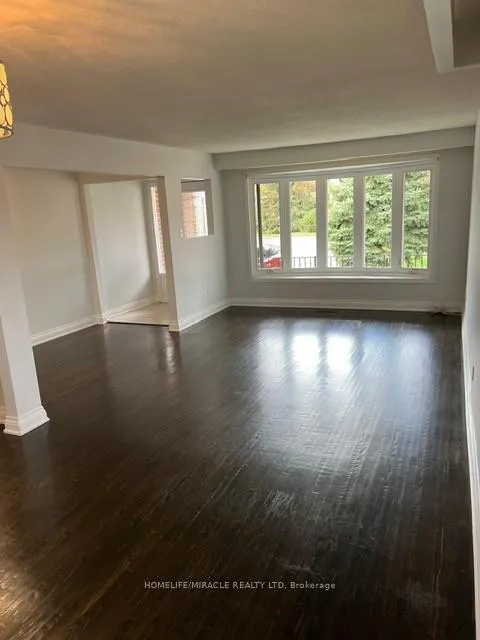
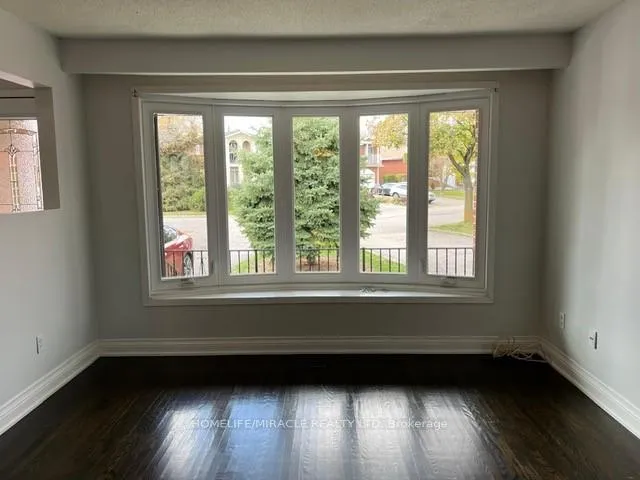
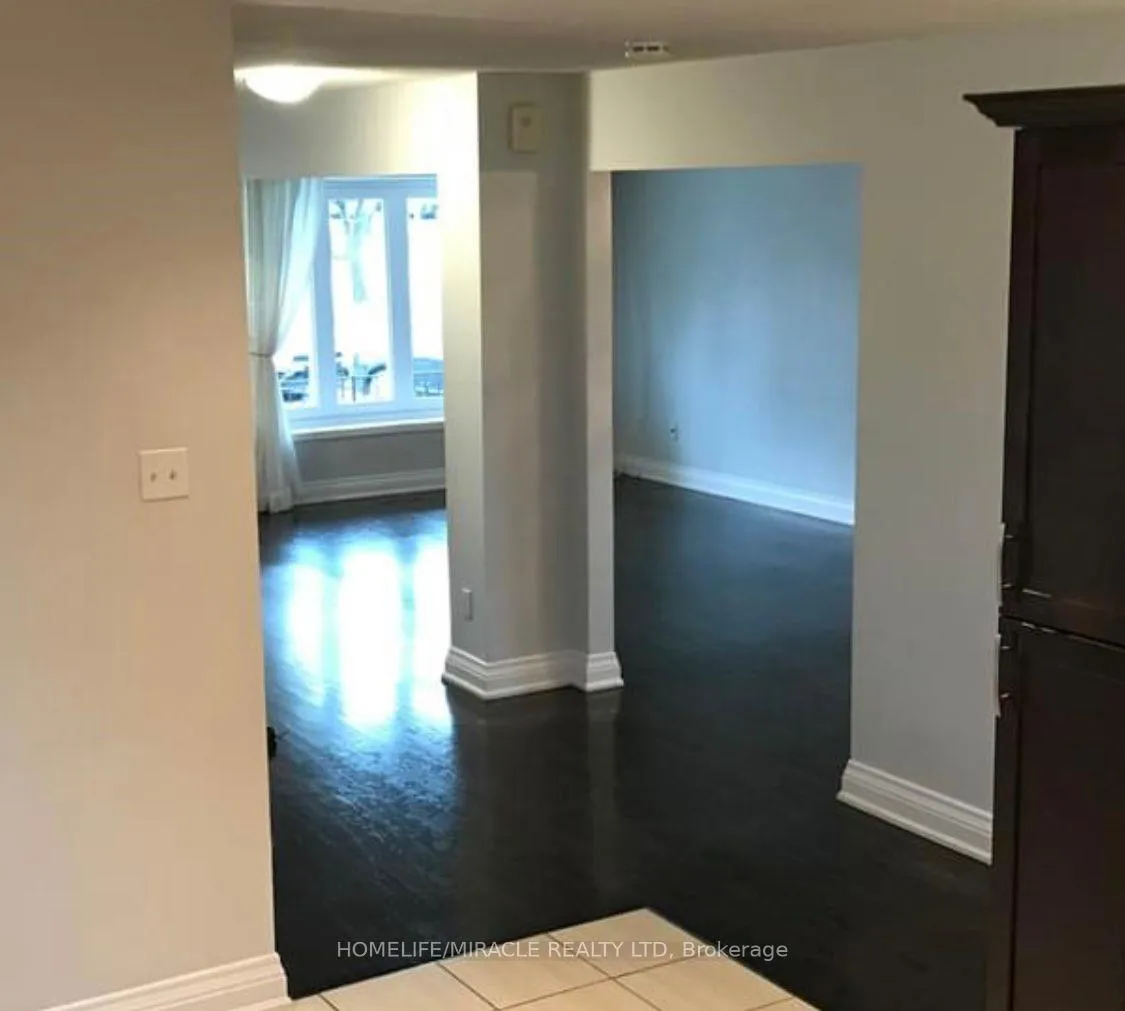 See all 16 photos
3 Bedrooms
2 Bathrooms
0 Garage
— sq.ft
Main Floor
— Unit
Property history
- $2,999TerminatedList: 2024-11-28|End: 2024-12-03|5 daysW11433743
- $3,150TerminatedList: 2024-10-31|End: 2024-11-28|28 daysW9772029
Facts and features
- BasementWalk-out
- Lease term12 months
- FurnishedUnfurnished
- LaundryEnsuite
What stands out
- Hardwood floors
- Central air
The homeDetached, 2-storey, Finished with walk-out
- Type: Detached
- Style: 2-storey
- Basement: Finished with walk-out
InsideHardwood, Ceramic, Ensuite, main level, Rooms above ground 6
- Flooring: Hardwood, Ceramic
- Laundry: Ensuite, main level
- Rooms above ground: 6
- Bedrooms: 3
- Bathrooms: 2
- Kitchens: 1
Outside and lotBrick, Shingles, Concrete
- Exterior: Brick
- Roof: Shingles
- Foundation: Concrete
Parking3 Parking, Private
- Spaces: 3 Parking
- Driveway: Private
Heating, water and powerForced air, gas, Central air, Municipal water
- Heating: Forced air, gas
- Cooling: Central air
- Water: Municipal water
- Sewer: Municipal sewer
Rent and termsRent $2,999 a month, Main, Unfurnished
- Rent: $2,999 a month
- Space for rent: Main
- Furnished: Unfurnished
- Lease: 12 months
- Paid: Monthly
- Rent includes: Parking
- Deposit: Required
- Credit check: Required
- Employment letter: Required
- Rental application: Required
- References: Required
- Rental items: Hot water tank
IncludedBackyard is for the basement tenant only. the garage is for the landlord use only.
- Included: Backyard is for the basement tenant only. the garage is for the landlord use only.
Listing detailsW11433743, Terminated, Nov 28, 2024
- MLS® number: W11433743
- Status: Terminated
- Listed on: Nov 28, 2024
- Days on market: 5
- Updated: Dec 3, 2024
- Possession: To Be Arranged
- Occupied by: Tenant
- Listing brokerage: HOMELIFE/MIRACLE REALTY LTD
About this home
4289 Creeks End, Mississauga (Rathwood), ON L4Z 1L6
3 Bedroom Bungalow With Two Full Bathrooms, Huge Kitchen With Granite Countertop, In Heart Of Mississauga In Private Court, Just Minutes To Square One, Public Transit, Go Bus, School And More. Excellent Property For An Elderly Couple Or Small Family. Nice Porch To Relax. Tenant Is Responsible For 65% Of The Utilities. No Pets Or Smokers, Please. The basement is rented separately to a family. The property will be professionally clean.
Read more
Ask about this home
A HOMEH agent will answer your questions about this home.
Ask a question
Around this home
Central Pkwy E & Rathburn Rd E
Errands
Parks
Schools
Daily convenience, out of 100, from the distances below
ParkWoodington Green Park · 10 within 1 km5 min walk308 m
GroceryFood Basics14 min walk884 m
SchoolSts. Peter & Paul Catholic School5 min walk310 m
PharmacyRexall12 min walk738 m
Cafés & foodHaze Resto Lounge · 14 within 1 km9 min walk571 m
Gym & rec centreMississauga Mini-Indy20 min walk1.2 km
LibraryMississauga Library - Mississauga Valley21 min walk1.3 km
WalkDriveStraight-line distance, open map data
Grocery0.9 km
Park0.3 km
Dining0.6 km
Gym1.2 km
Schools nearby
School rating, out of 10.
Sts. Peter & Paul Catholic Schoolelementary · Catholic · 0.3 km
6.7/10Good
St. Charles Garnier Schoolelementary · Private · 0.4 km
7.7/10Good
Spark Asher Academyelementary · Private · 0.4 km
—
Contact agent
Helpful calculators
Rent vs buy
Affordability
Mortgage
Down payment
Stress test
CMHC insurance
Your HOMEH agent

KimHOMEH agent · Mississauga
"I would see it this week."
Ask Kim