

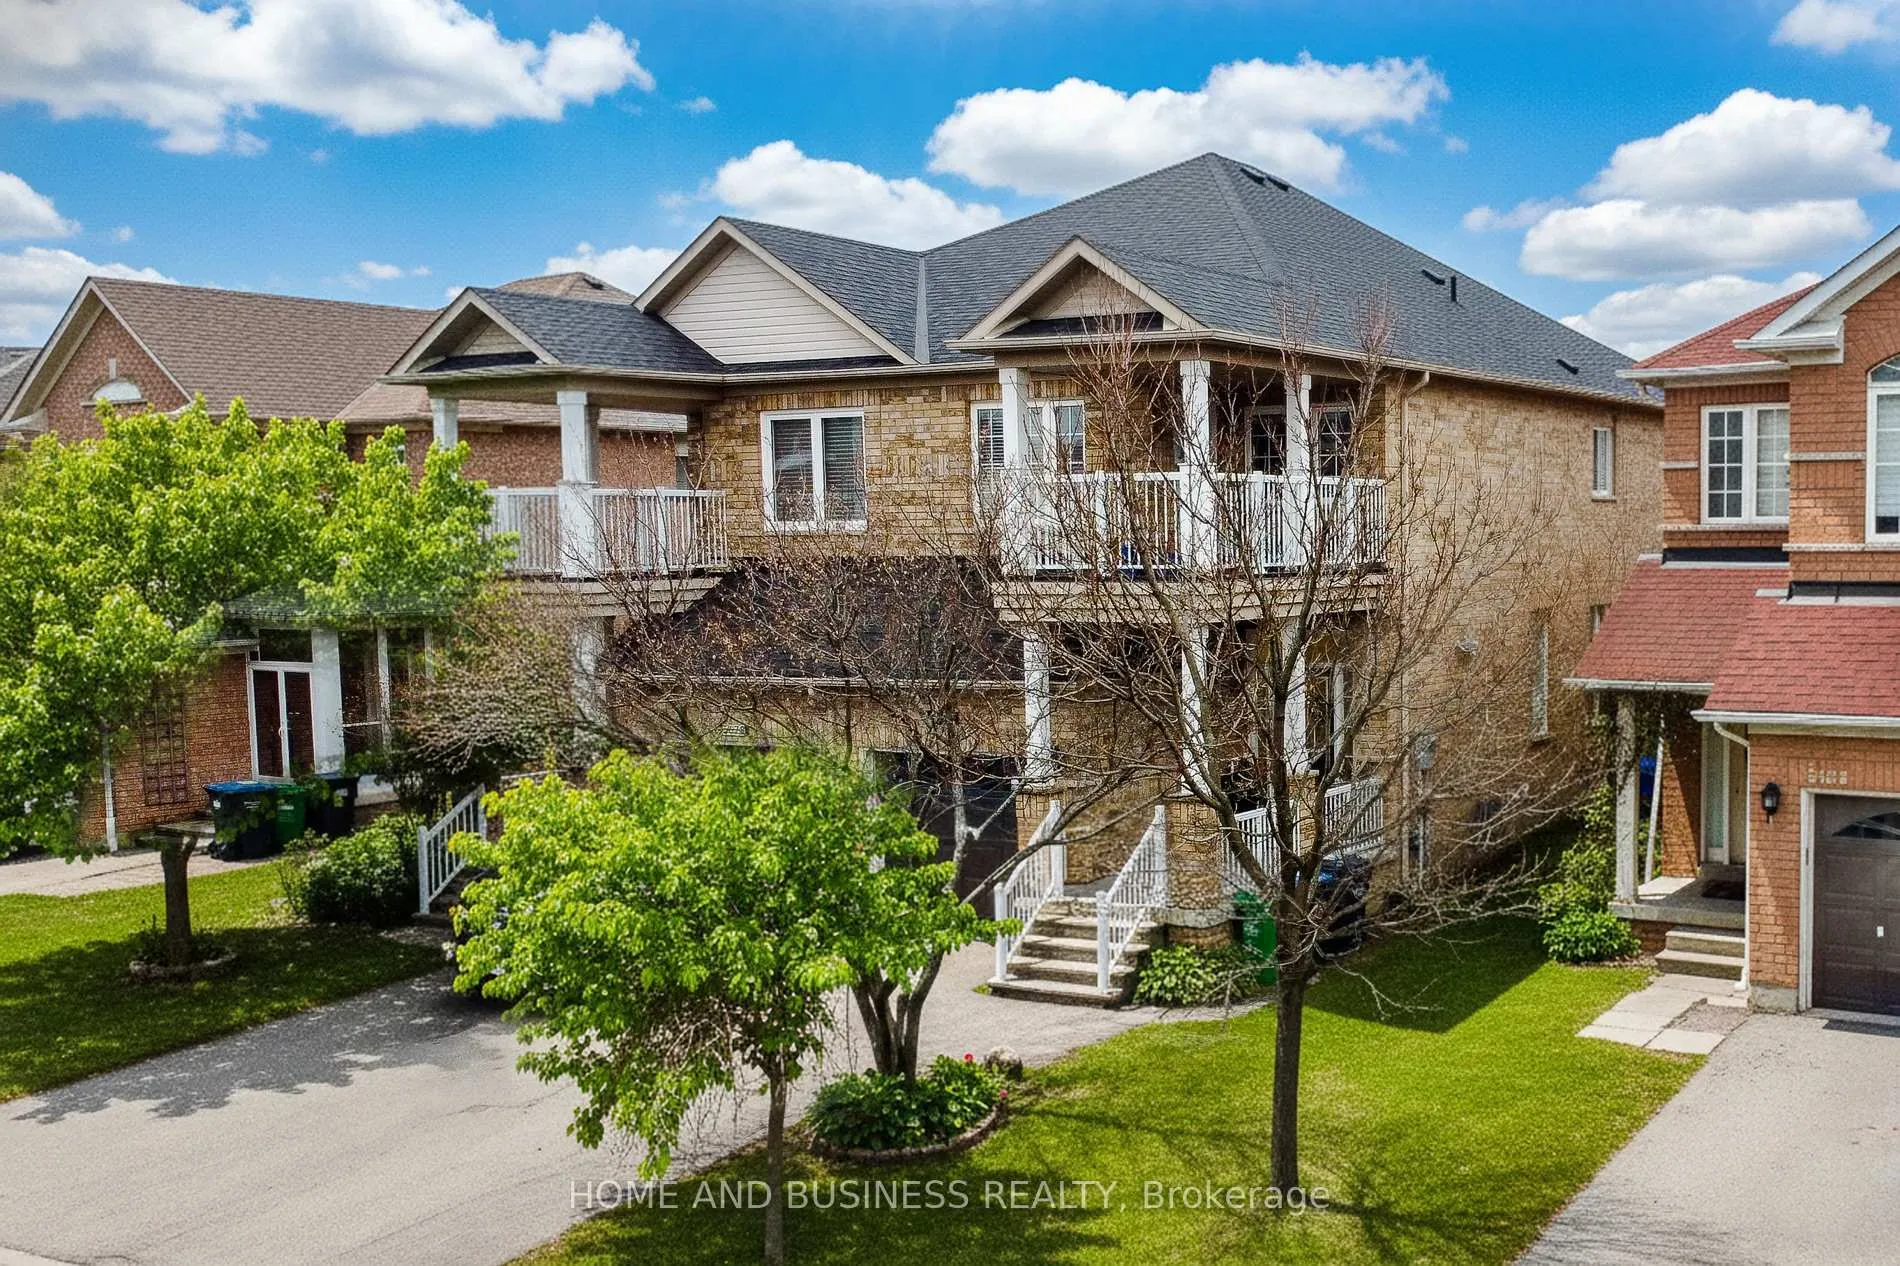
5680 Longboat Avenue
5680 Longboat Avenue
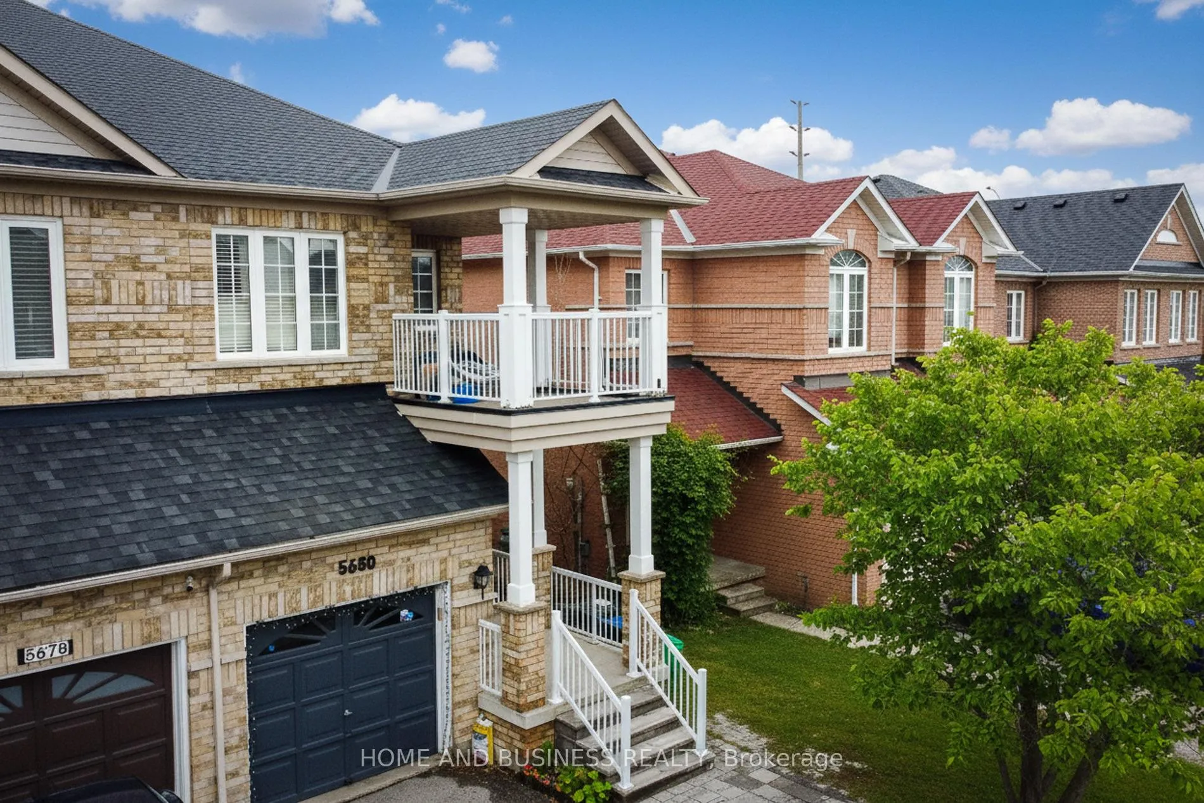
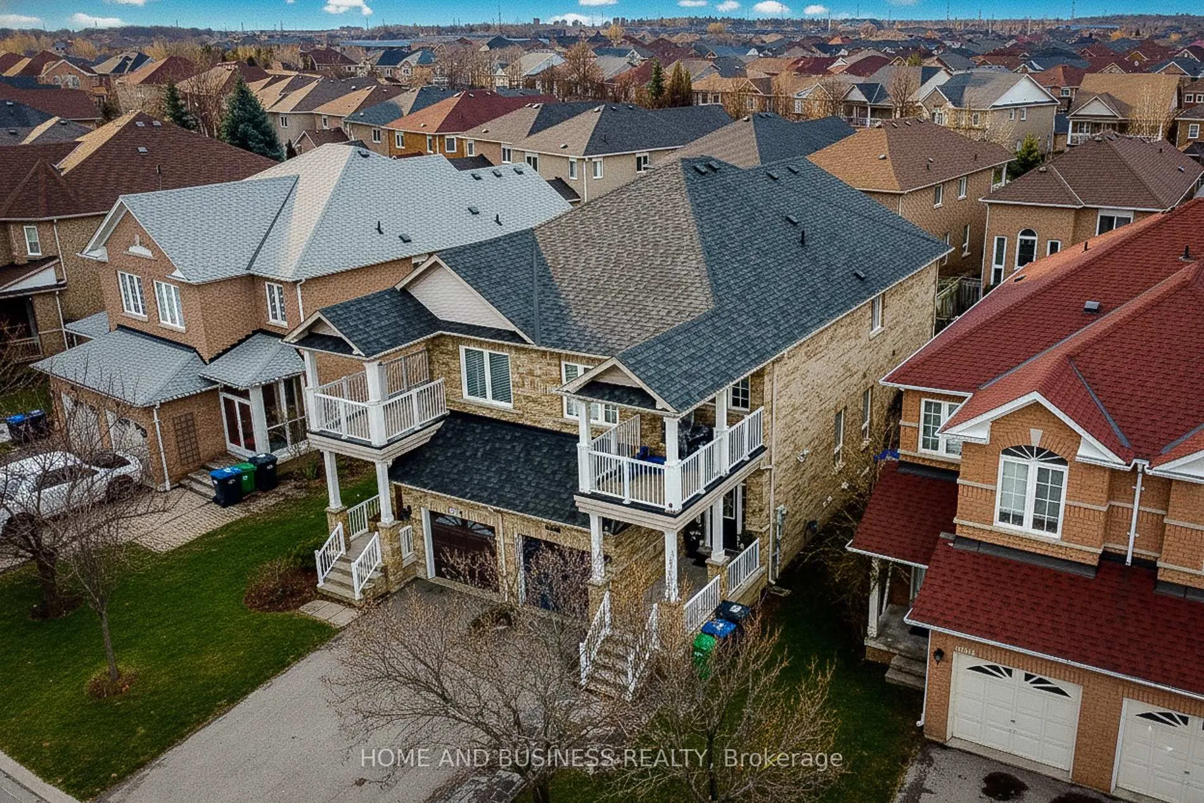
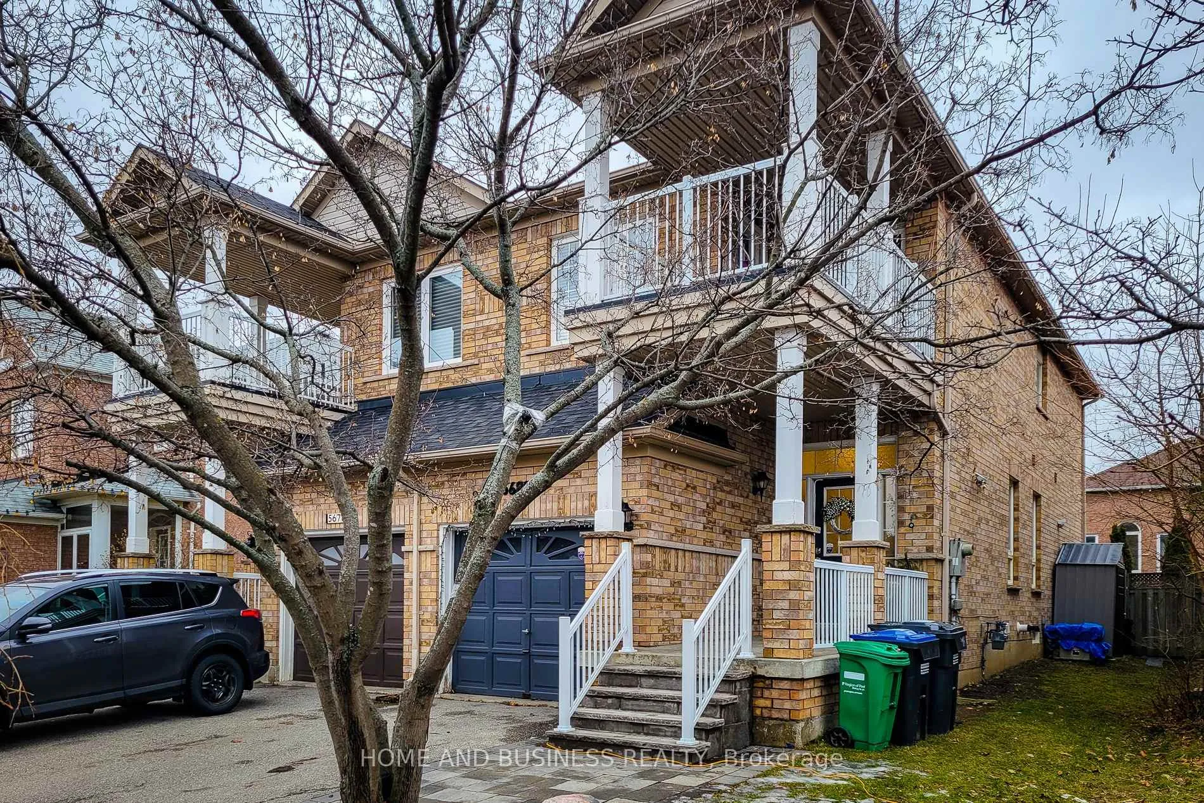
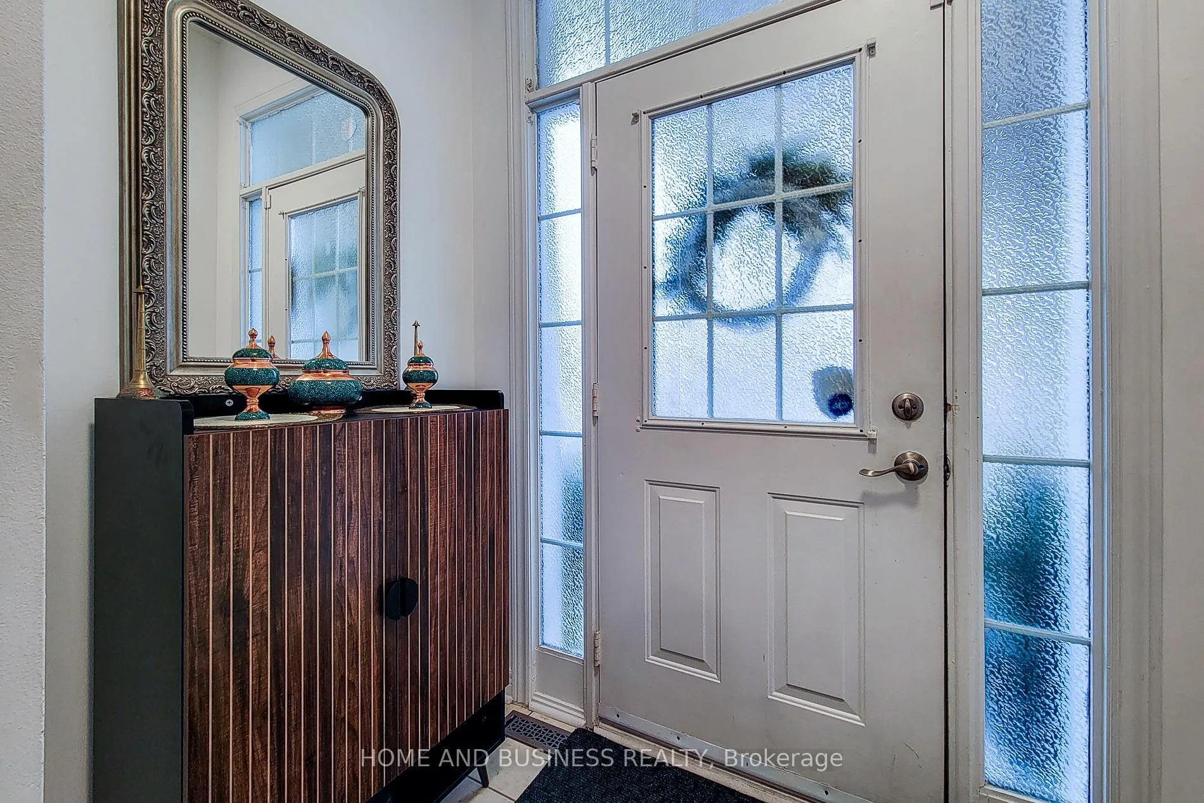 See all 44 photos
Property history
Facts and features
- BasementFinished
- Water, sewerMunicipal
- HeatingForced air
- CoolingCentral air
- Second kitchen
- Separate entrance
- Hardwood floors
- Central air
The homeSemi-Detached, 2-storey, 1,500–2,000 sq ft
- Type: Semi-Detached
- Style: 2-storey
- Living space: 1,500–2,000 sq ft
- Basement: Separate entrance, finished
InsideHardwood, Ceramic, Other, Rooms above ground 8
- Flooring: Hardwood, Ceramic
- Features: Other
- Rooms above ground: 8
- Rooms in the basement: 1
- Bedrooms: 3 + 1 in the basement
- Bathrooms: 4
- Kitchens: 2
- Family room: Yes
Outside and lotBrick, Asphalt shingle, Concrete
- Exterior: Brick
- Roof: Asphalt shingle
- Foundation: Concrete
- Size: 25.59 × 104.17 ft
Parking1 Garage, Built-in, Private
- Spaces: 1 Garage
- Garage: Built-in
- Driveway: Private
Heating, water and powerForced air, gas, Central air, Municipal water
- Heating: Forced air, gas
- Cooling: Central air
- Water: Municipal water
- Sewer: Municipal sewer
Costs and taxesTaxes $6,027 a year, HST included in the price
- Taxes, 2025: $6,027 a year
- HST: HST included in the price
Included in the sale2 x ( stove, fridge, microwave, dryer, washing machine) , dishwasher, all elf's, all windowcoverings, cvac, cac, garage opener + remote
- Included: 2 x ( stove, fridge, microwave, dryer, washing machine) , dishwasher, all elf's, all windowcoverings, cvac, cac, garage opener + remote
Listing detailsW12688252, Sold, Jan 12, 2026
- MLS® number: W12688252
- Status: Sold
- Listed on: Jan 12, 2026
- Days on market: 22
- Updated: Feb 3, 2026
- Possession: 90+ days
- Occupied by: Owner
- Listing brokerage: HOME AND BUSINESS REALTY
About this home
5680 Longboat Avenue, Mississauga (Churchill Meadows), ON L5M 7E7
Beautifully maintained and upgraded 3+1 bedroom, 3+1 bathroom two-storey semi-detached home featuring an open-concept main floor with a custom kitchen, pot lights, hardwood floors, 9-ft ceilings, and a bright, functional layout.The primary bedroom includes 2 walk-in closets and ensuite bathroom.The large, professionally finished basement offers a 3-piece bathroom, second laundry, and a second kitchen, providing excellent additional living space.Conveniently located close to major highways, Erin Mills Town Centre, hospital, schools, and public transit.
Ask about this home
A HOMEH agent will answer your questions about this home.
Around this home
Daily convenience, out of 100, from the distances below
Schools nearby
School rating, out of 10.
Helpful calculators
Your HOMEH agent

"I would see it this week."