

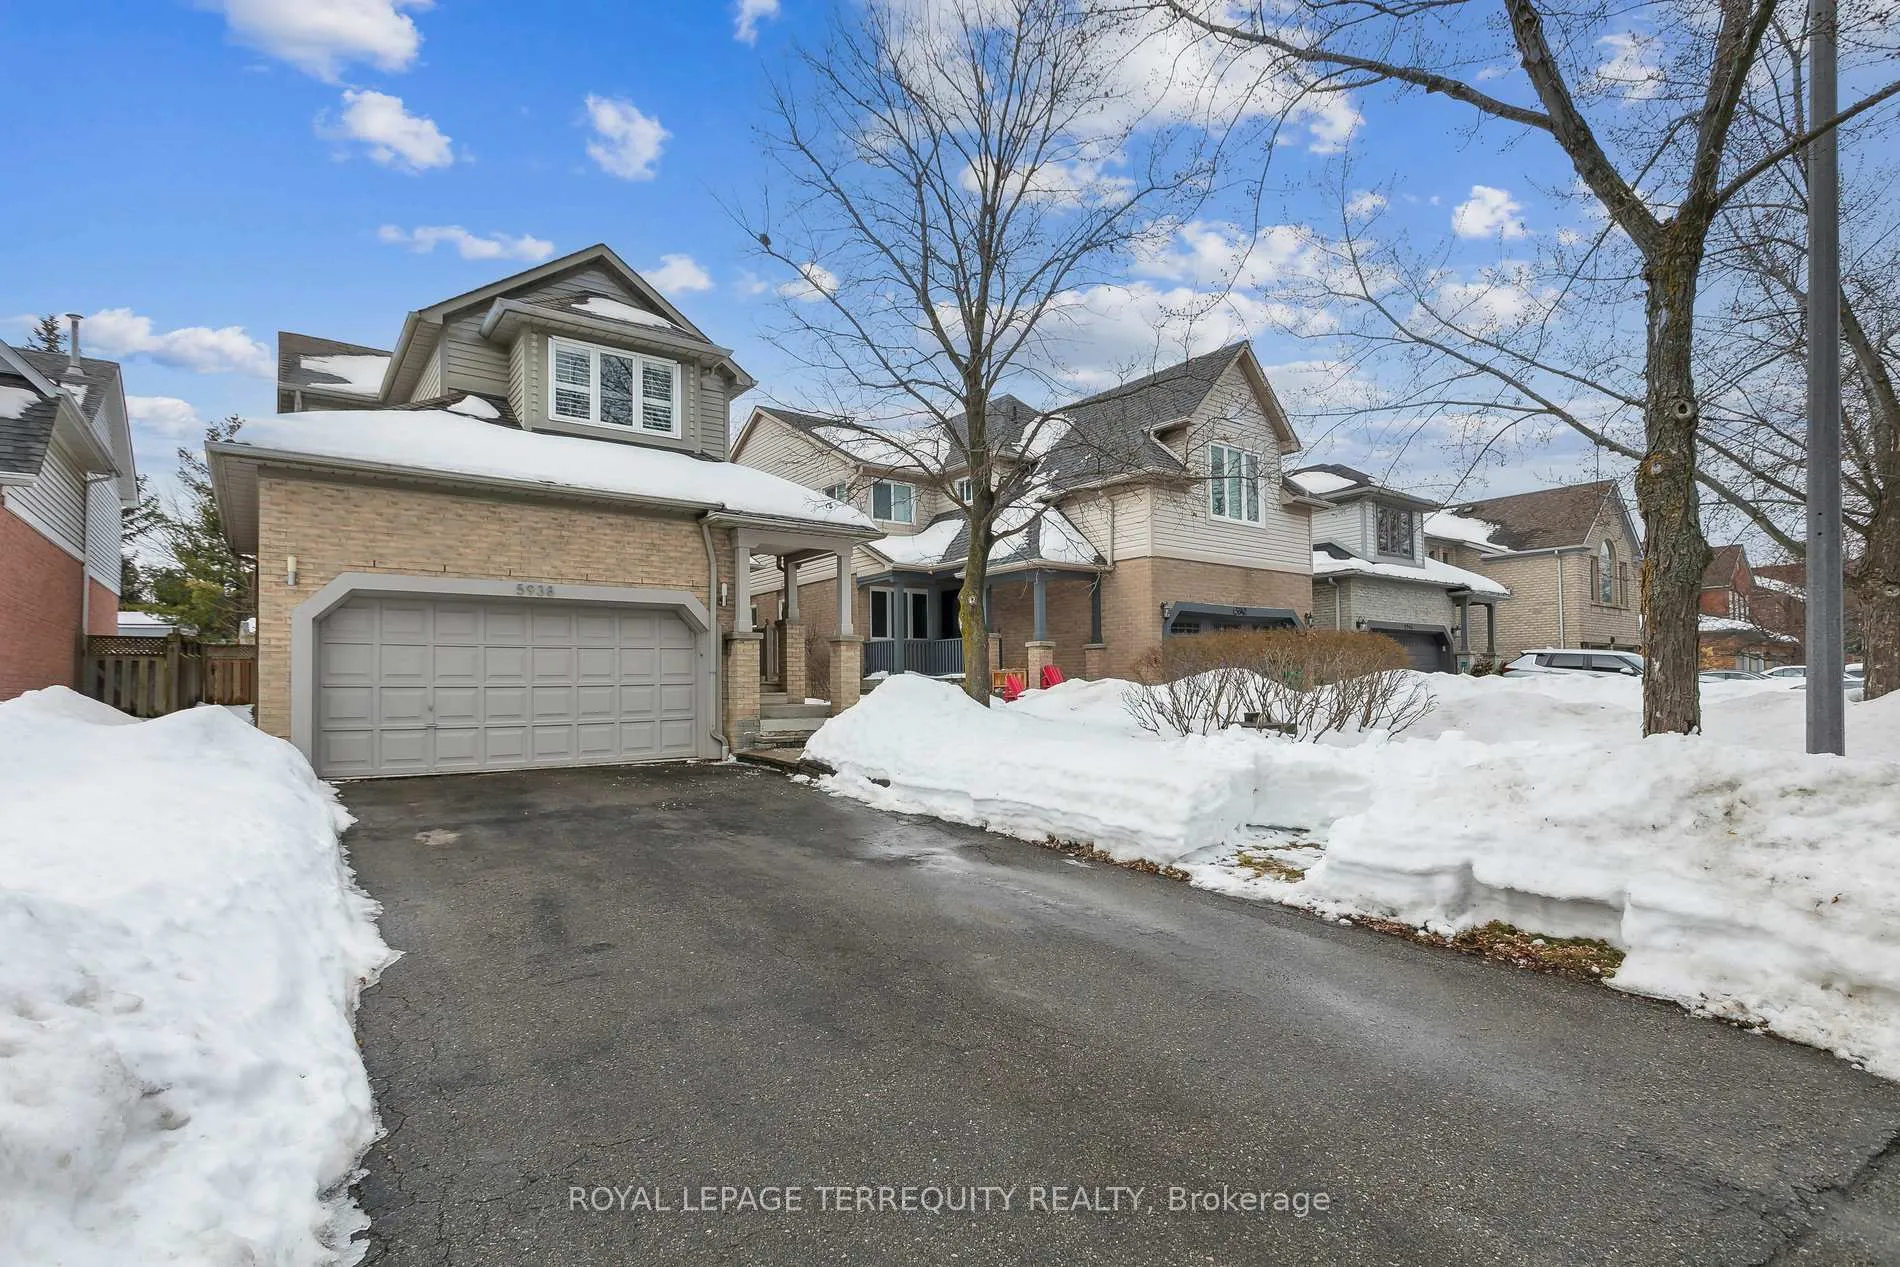
5938 Tweed Court
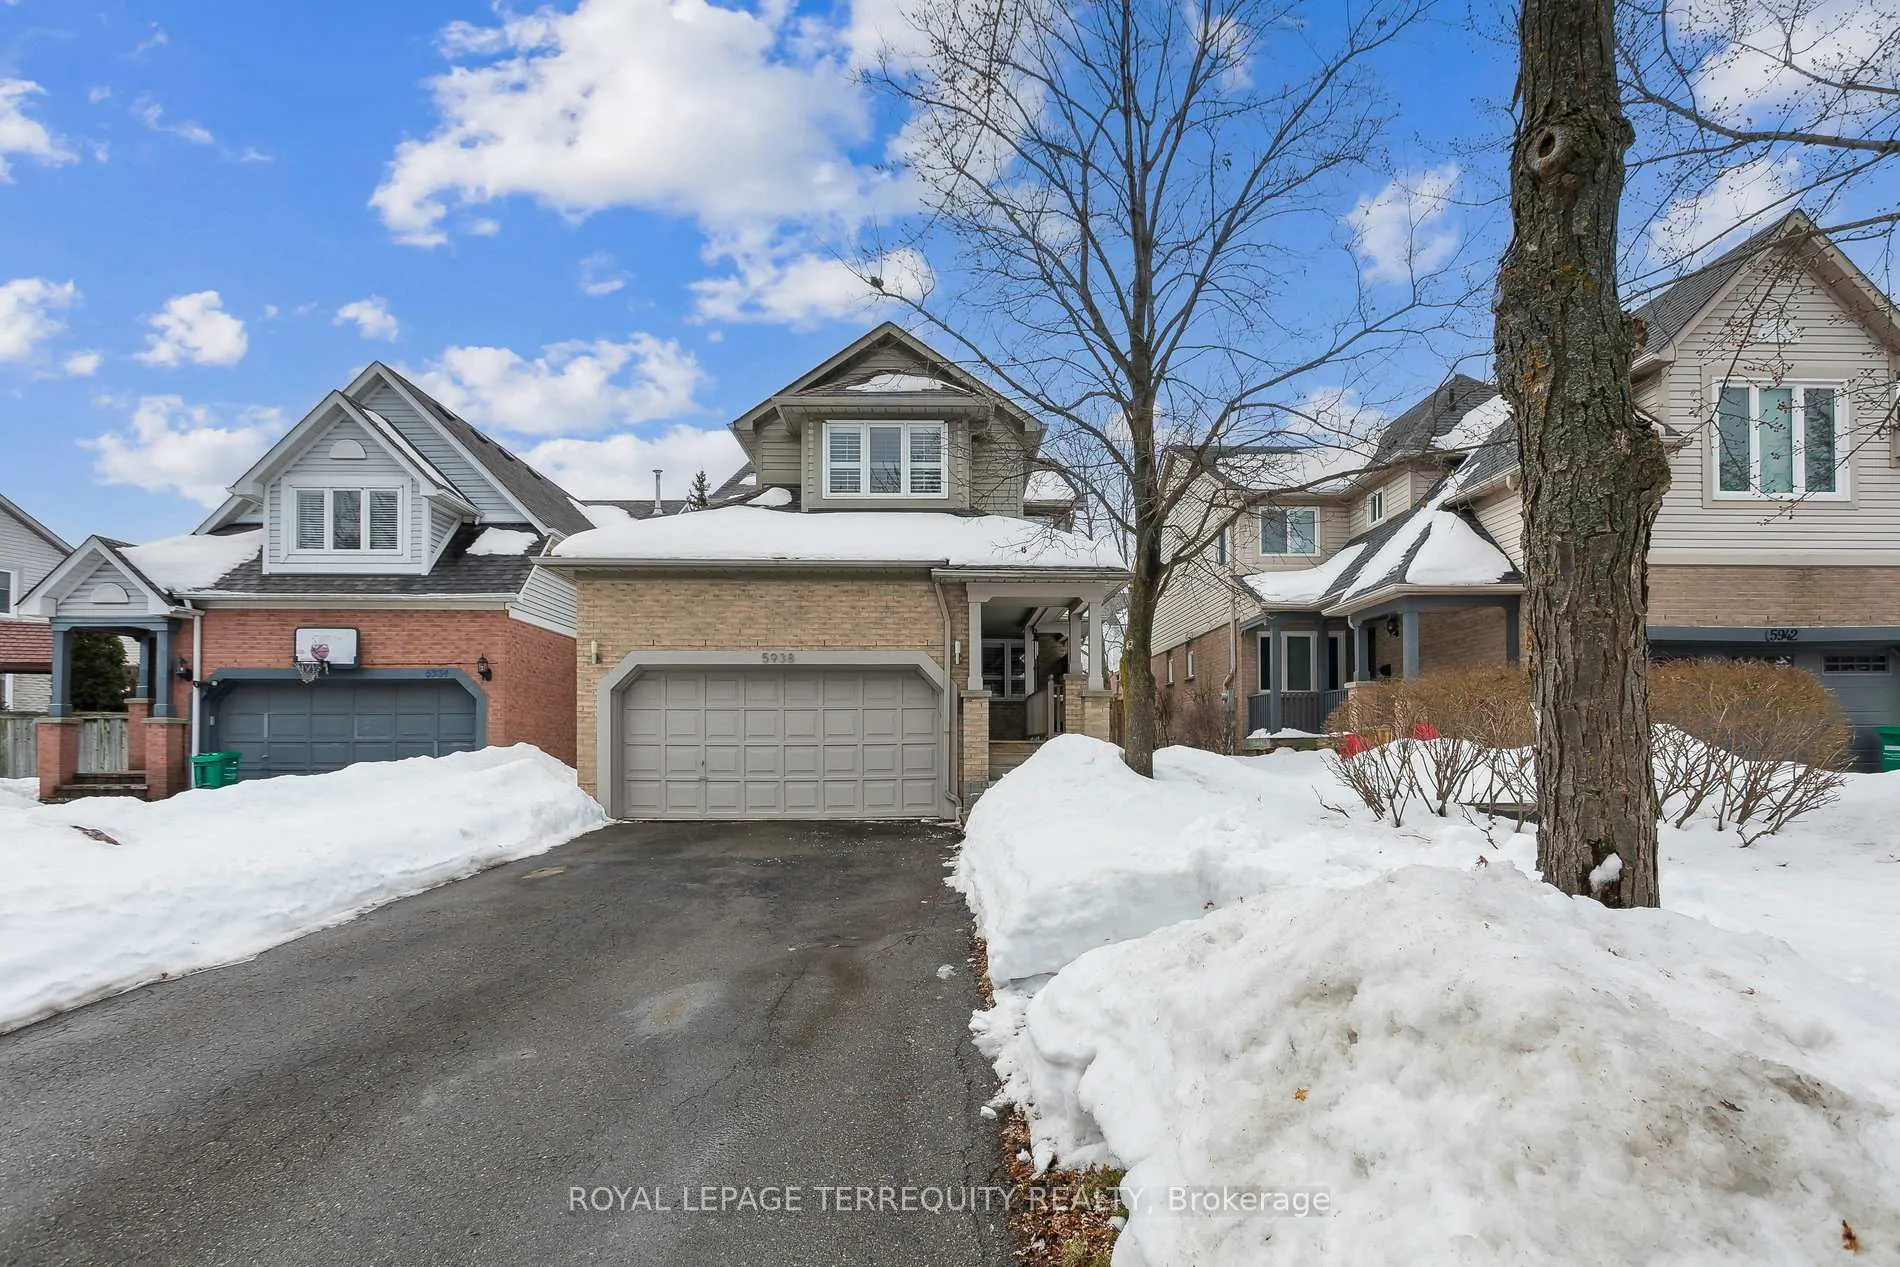
5938 Tweed Court
 See all 24 photos
Property history
Facts and features
- BasementFinished
- Age of home31–50 years
- Water, sewerMunicipal
- Lot shapeIrregular
- Hardwood floors
- Fireplace
- Central air
The homeDetached, 2-storey, Age 31–50 years
- Type: Detached
- Style: 2-storey
- Age: 31–50 years
- Living space: 1,500–2,000 sq ft
- Basement: Finished
InsideFireplace Yes, family room, natural gas, Hardwood, Tile, Auto garage door remote, carpet free, central vacuum, water heater
- Fireplace: Yes, family room, natural gas
- Flooring: Hardwood, Tile
- Features: Auto garage door remote, carpet free, central vacuum, water heater
- Security: Carbon monoxide detectors, smoke detector
- Rooms above ground: 10
- Bedrooms: 3
- Bathrooms: 4
- Kitchens: 1
- Family room: Yes
Outside and lotBrick, vinyl siding, Shingles, Concrete
- Exterior: Brick, vinyl siding
- Roof: Shingles
- Foundation: Concrete
- Features: Deck, porch
- Other structures: Garden shed
- Size: 36.27 × 112.64 ft
- Shape: Irregular
Parking2 Garage, Attached, Private double
- Spaces: 2 Garage
- Garage: Attached
- Driveway: Private double
Heating, water and powerForced air, gas, Central air, Municipal water
- Heating: Forced air, gas
- Cooling: Central air
- Water: Municipal water
- Sewer: Municipal sewer
Costs and taxesTaxes $6,418 a year, HST included in the price, Hot water tank
- Taxes, 2024: $6,418 a year
- HST: HST included in the price
- Rental items: Hot water tank
- Under contract: Hot water heater
Included in the saleFridge, stove, dishwasher, washer, dryer, furnace, central air conditioner, all window coverings, all electrical light fixtures, shed, garage door opener remote, central vacuum with attachments.
- Included: Fridge, stove, dishwasher, washer, dryer, furnace, central air conditioner, all window coverings, all electrical light fixtures, shed, garage door opener remote, central vacuum with attachments.
NearbyCul de sac/dead end, hospital, library, public transit, rec./commun.centre, school
- Close to: Cul de sac/dead end, hospital, library, public transit, rec./commun.centre, school
Listing detailsW11991806, Sold, Feb 27, 2025
- MLS® number: W11991806
- Status: Sold
- Listed on: Feb 27, 2025
- Days on market: 8
- Updated: Mar 7, 2025
- Possession: 2025-05-22 / Flexible
- Occupied by: Owner
- Listing brokerage: ROYAL LEPAGE TERREQUITY REALTY
About this home
5938 Tweed Court, Mississauga (Central Erin Mills), ON L5M 5S6
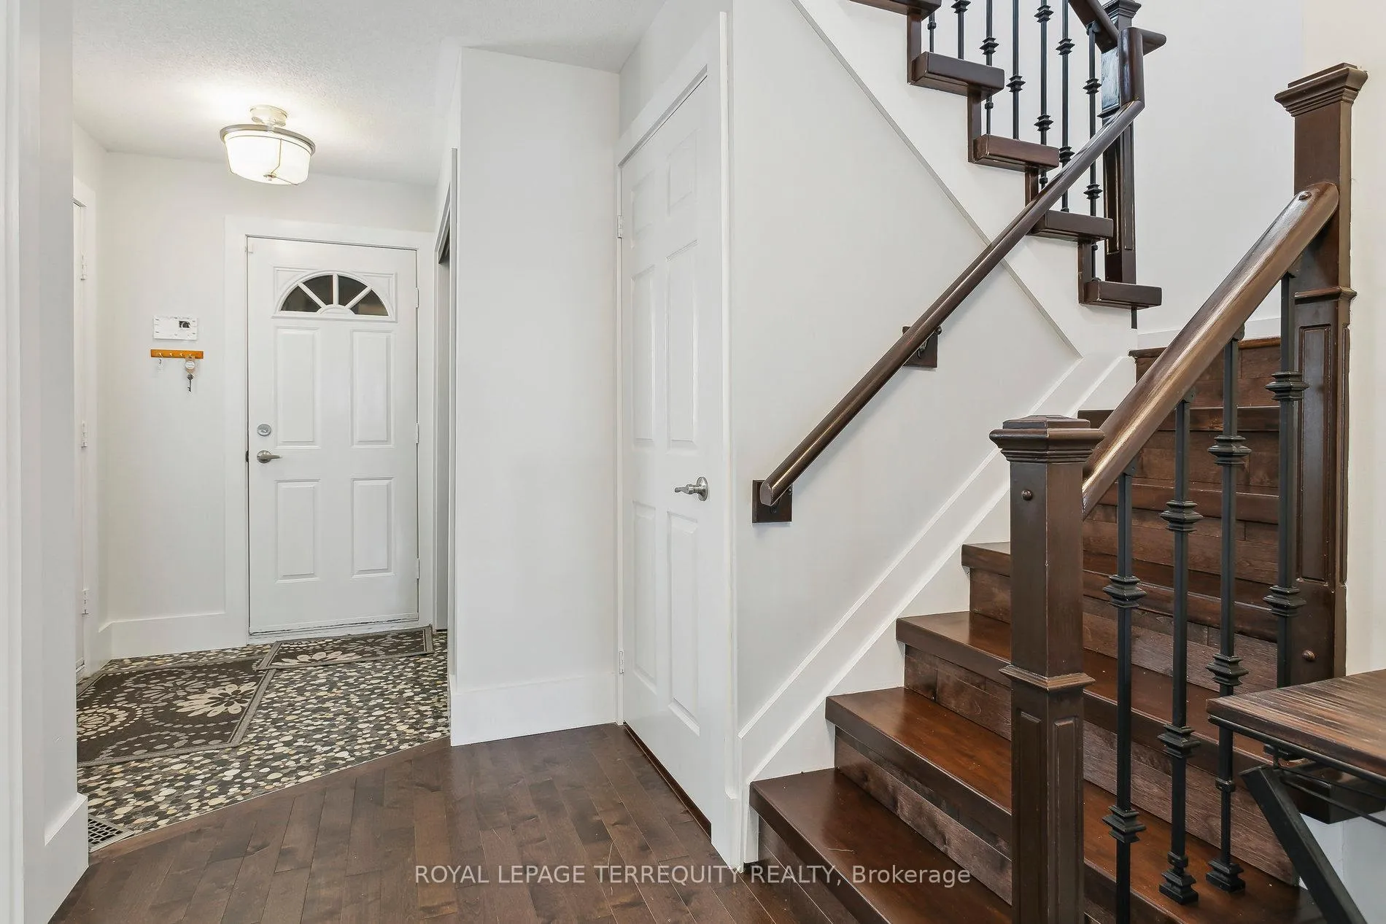
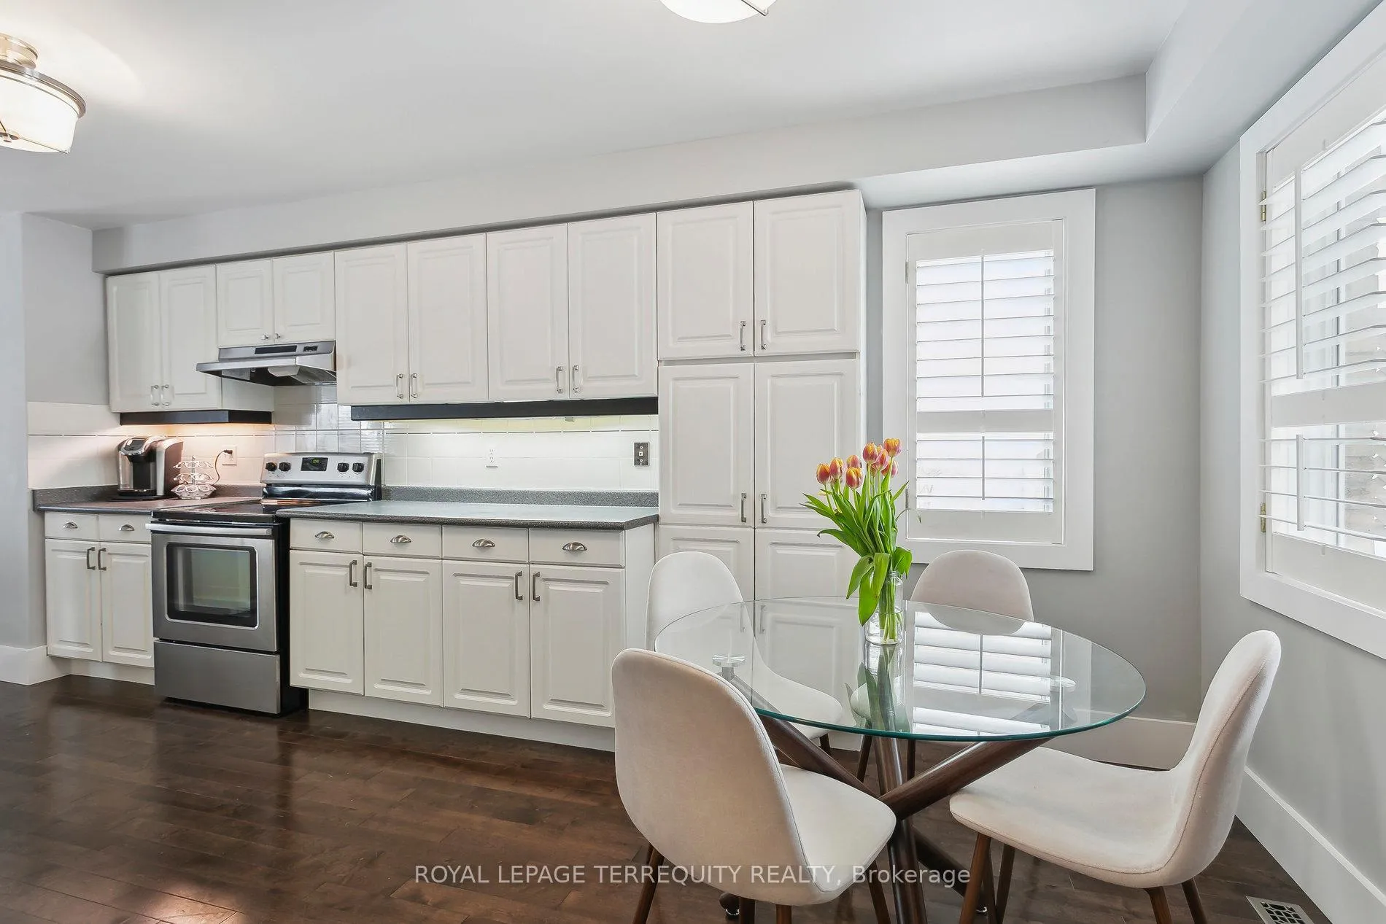
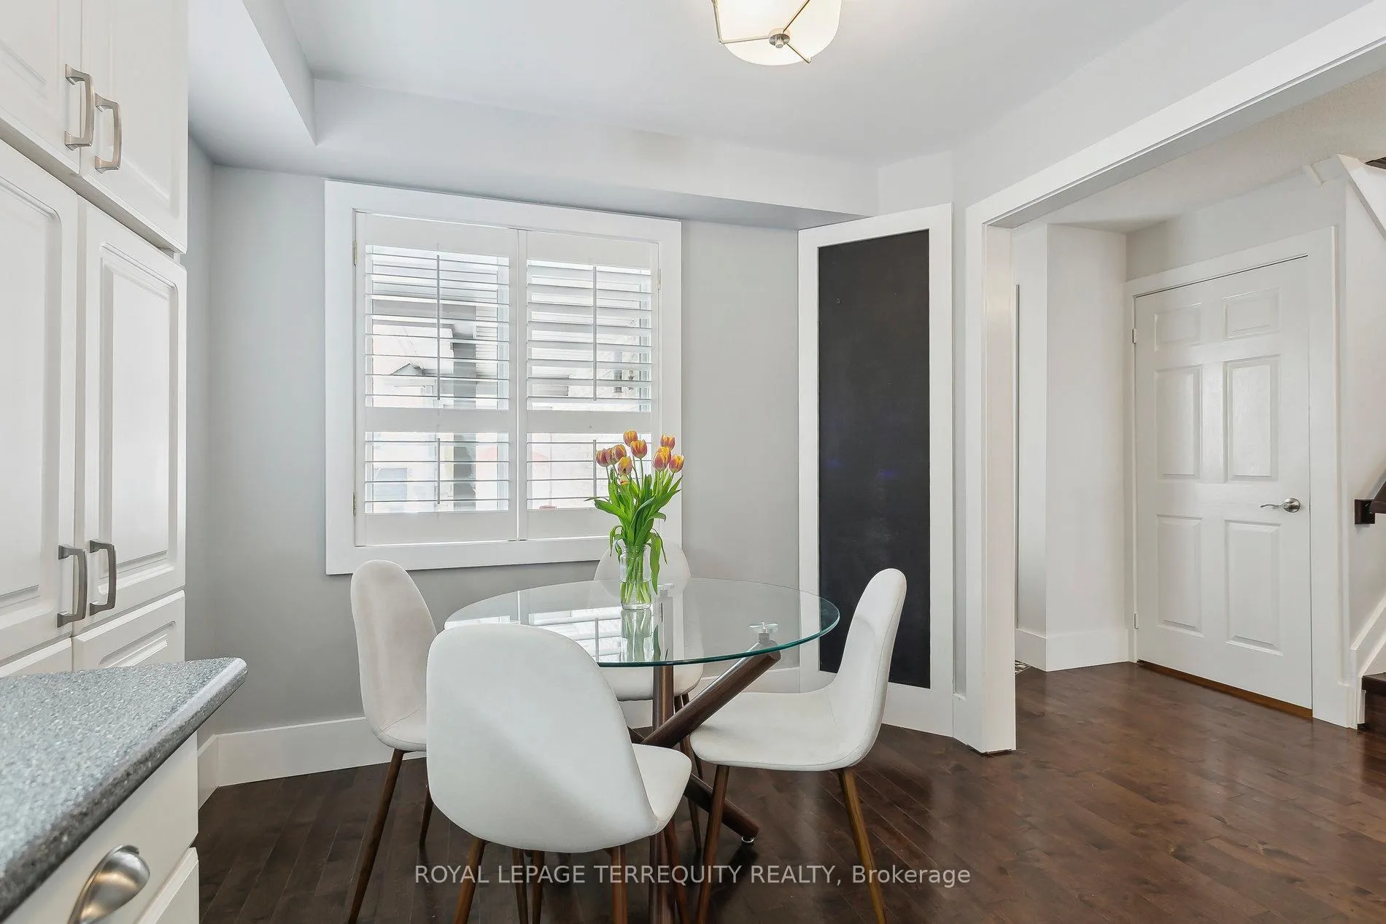
Welcome To 5938 Tweed Court, A Daniel's Build On A Lovely Treelined Cul-De-Sac. Enter From the Cozy Porch Into An Open Concept Main Floor Living Room and Dining Room Leading To W/O Deck W Lovely Garden/Yard and A Large Shed. The Large Open Concept Kitchen offers a Breakfast Area As Well As Lots of Cupboard and Counter Space. California Shutters Throughout, Marble Fireplace In a Charming Family Room on the 2nd Floor. Primary Bedroom Has An Ensuite And His/Her Closets. Modern 3 Piece Washroom on the 2nd Floor. Interior Entrance To Double Garage. Large Finished Basement Offers Lots of Recreation/Home Office/Home Gym Space with 2 Piece Washroom. This Daniels 'Derby Model' is In John Fraser & Aloysius Gonzaga School Catchments.
Ask about this home
A HOMEH agent will answer your questions about this home.
Around this home
Daily convenience, out of 100, from the distances below
Schools nearby
School rating, out of 10.
Helpful calculators
Your HOMEH agent

"I would see it this week."