

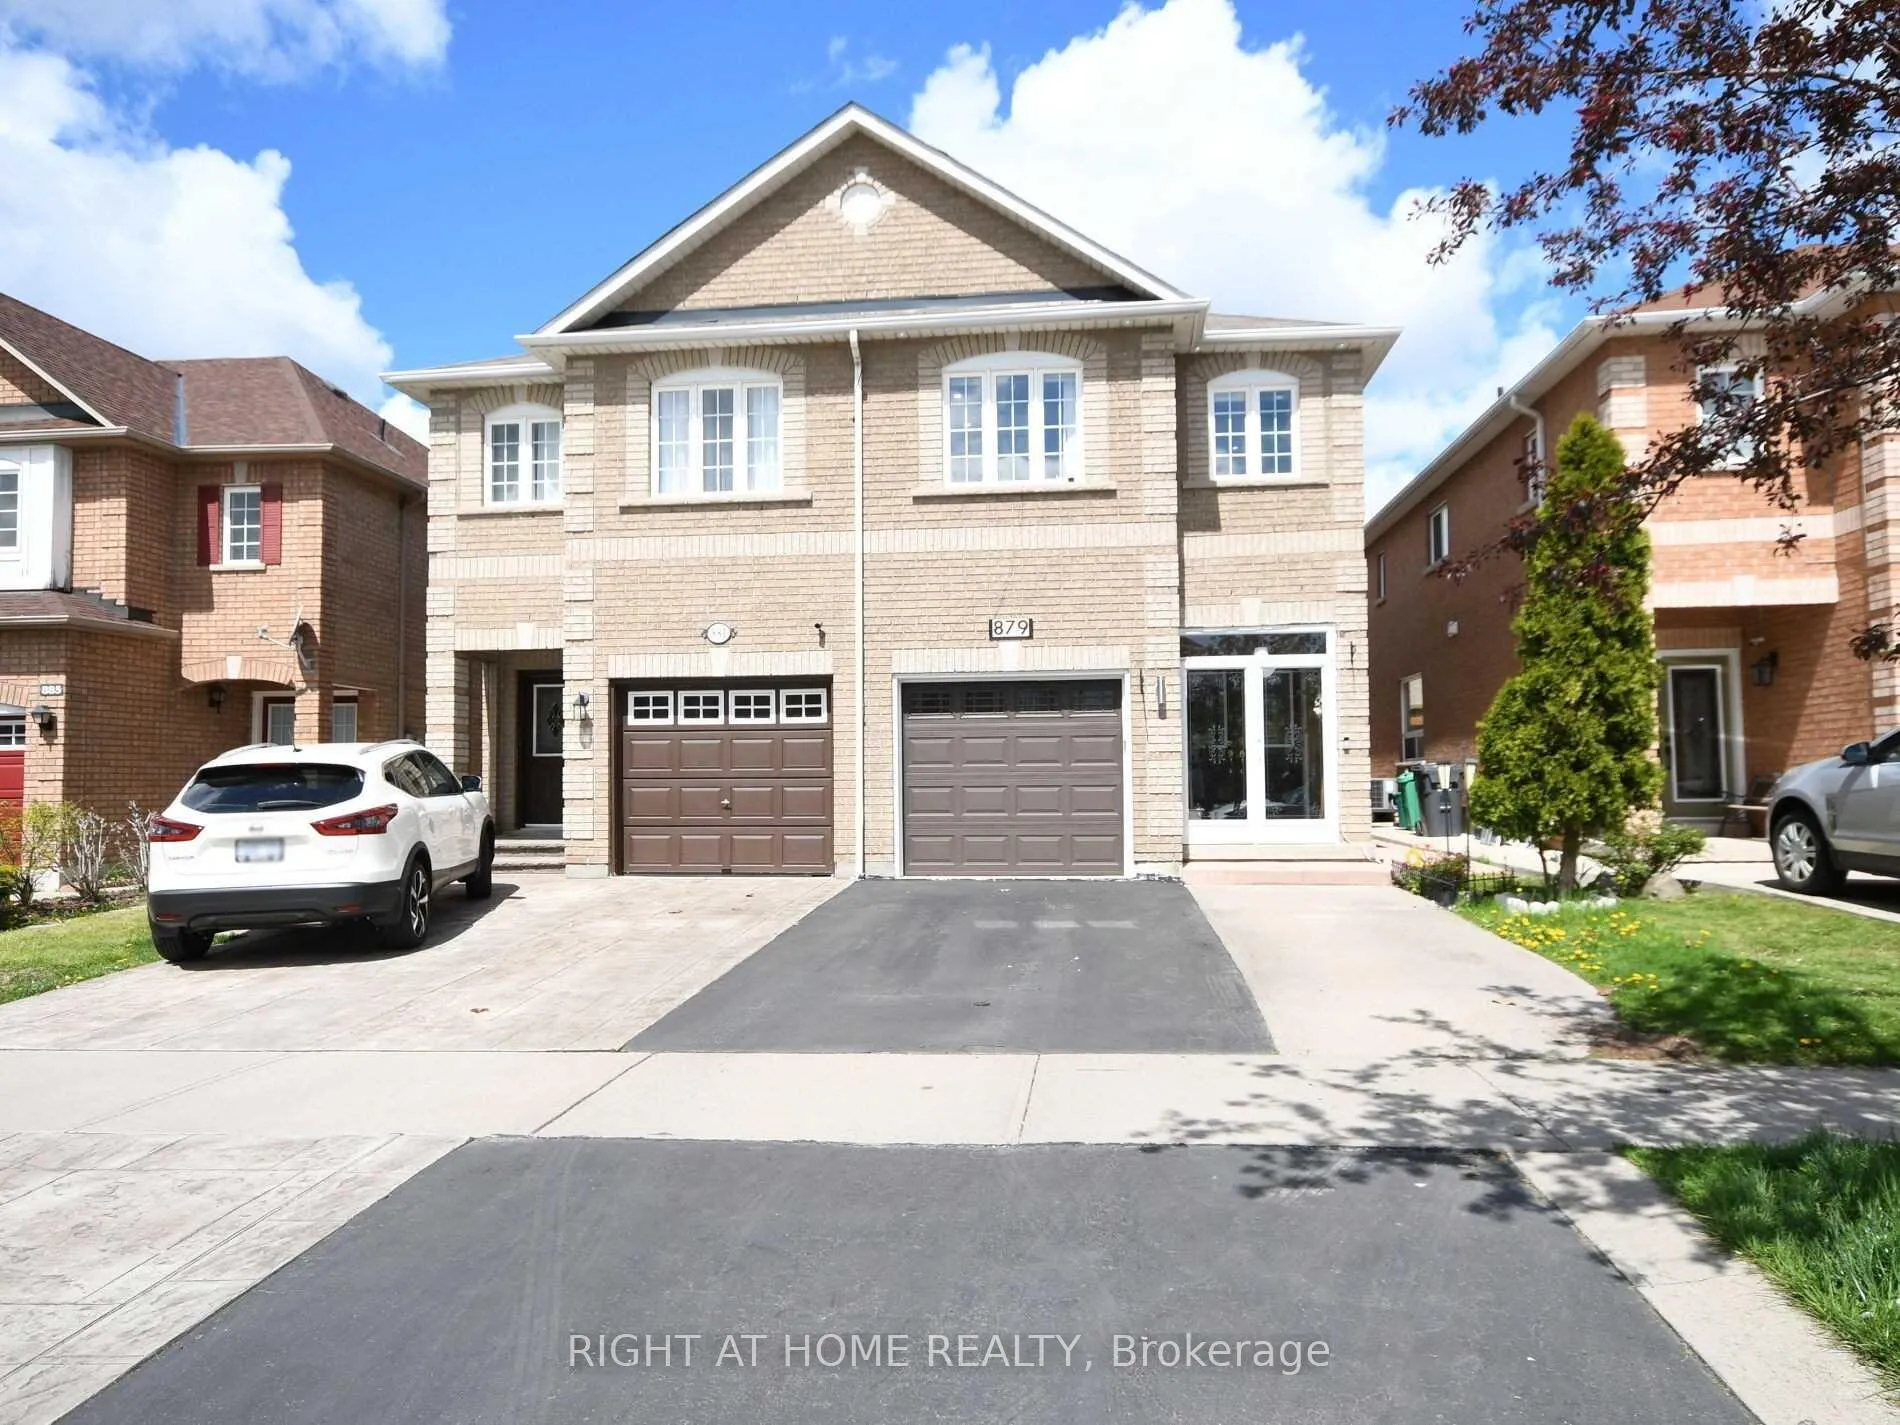
879 Rogerson Road
Semi-Detached Sold
1/36879 Rogerson Road
Semi-Detached Sold
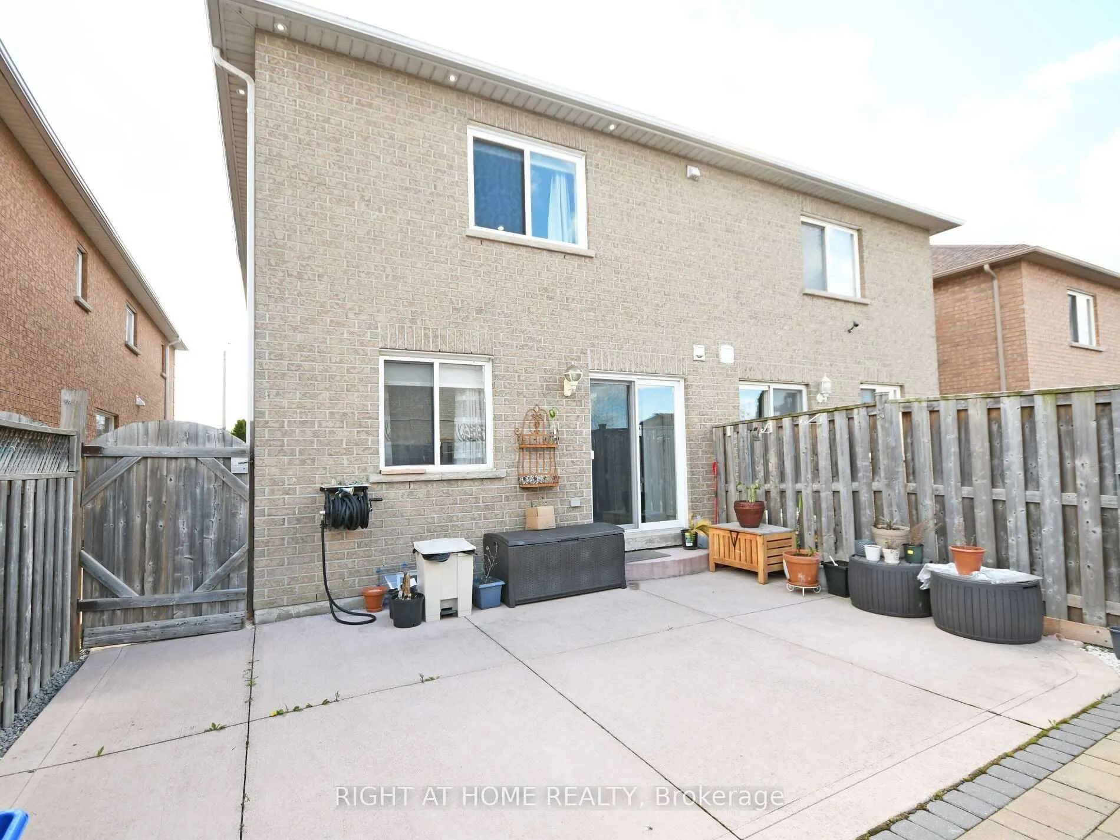
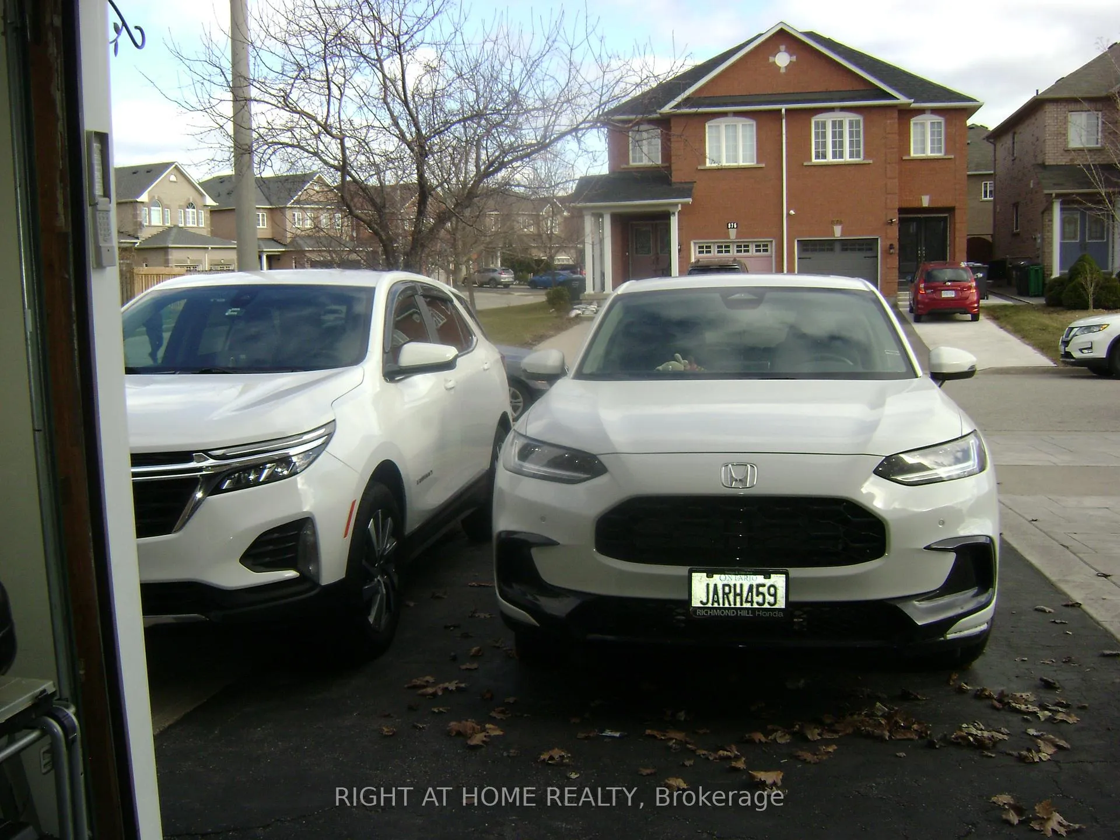
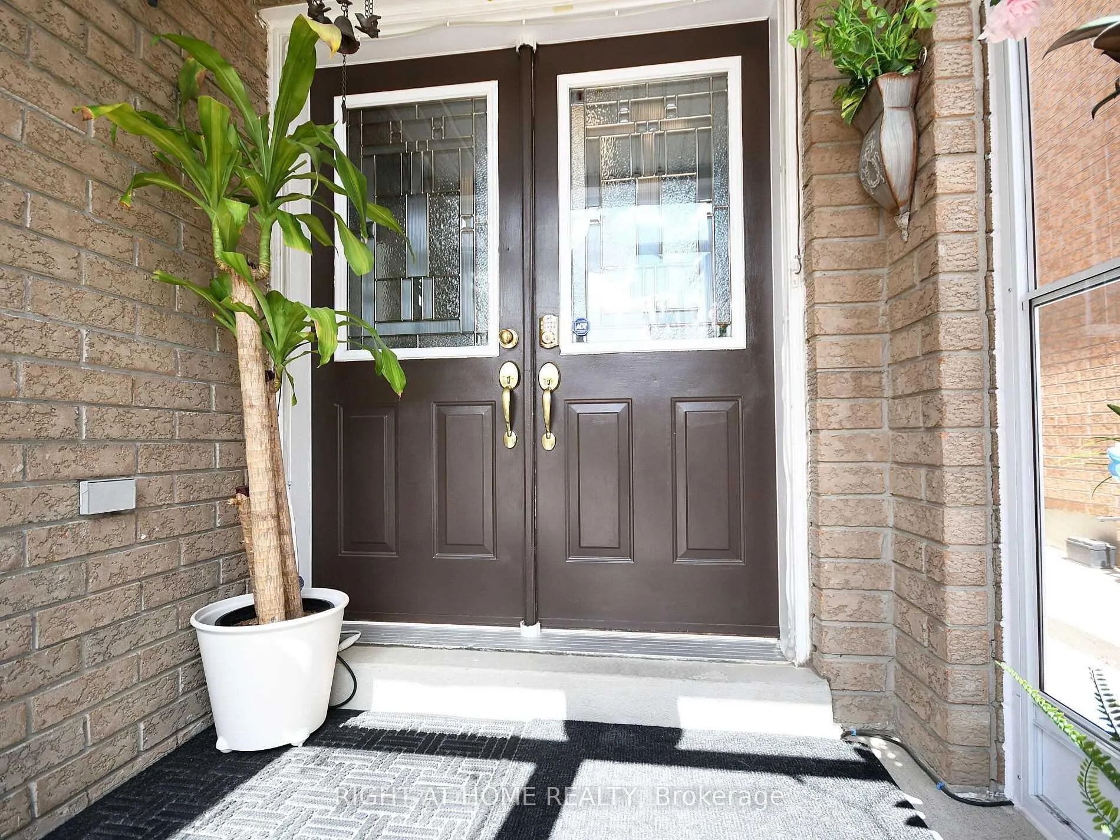
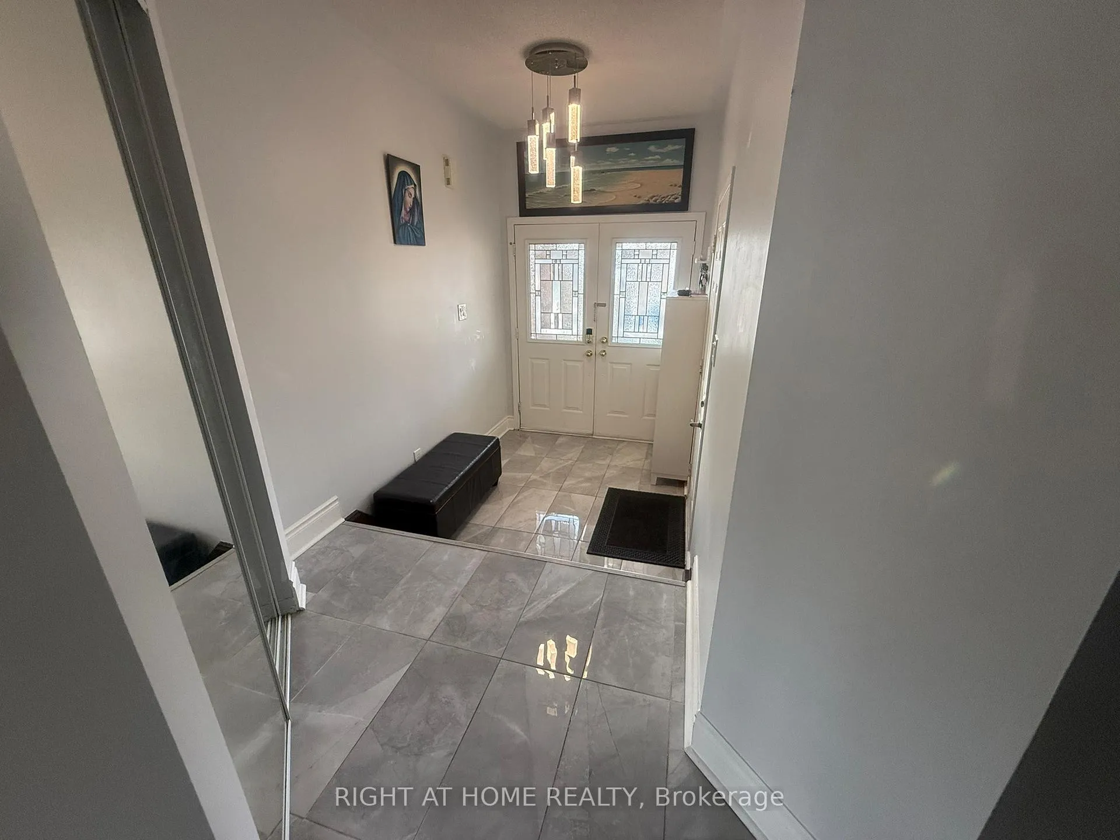 See all 36 photos
4 Bedrooms
4 Bathrooms
1 Garage
1.5K–2K sq.ft
22.28×104.99 ft
$6,011/yr
Property history
Facts and features
- BasementFinished
- Age of home16–30 years
- Water, sewerMunicipal
- HeatingForced air
What stands out
- Hardwood floors
- Central air
The homeSemi-Detached, 2-storey, Age 16–30 years
- Type: Semi-Detached
- Style: 2-storey
- Age: 16–30 years
- Living space: 1,500–2,000 sq ft
- Basement: Finished
InsideHardwood, Ceramic, Water heater, Rooms above ground 8
- Flooring: Hardwood, Ceramic
- Features: Water heater
- Rooms above ground: 8
- Bedrooms: 4
- Bathrooms: 4
- Kitchens: 1
- Family room: Yes
Outside and lotBrick, Shingles, Concrete block
Outside
- Exterior: Brick
- Roof: Shingles
- Foundation: Concrete block
- Size: 22.28 × 104.99 ft
- Zoning: RESIDENTIAL
Parking1 Garage, Built-in, Private
- Spaces: 1 Garage
- Garage: Built-in
- Driveway: Private
Heating, water and powerForced air, gas, Central air, Municipal water
- Heating: Forced air, gas
- Cooling: Central air
- Water: Municipal water
- Sewer: Municipal sewer
Costs and taxesTaxes $6,011 a year, HST No HST, Furnace ,cac and tankless water heater
- Taxes, 2024: $6,011 a year
- HST: No HST
- Rental items: Furnace ,cac and tankless water heater
Included in the saleS/s : fridge ,stove ,b/i dishwasher ,front loaded washer and dryer ,all electrical light fixtures ,garage door opener and remotes
- Included: S/s : fridge ,stove ,b/i dishwasher ,front loaded washer and dryer ,all electrical light fixtures ,garage door opener and remotes
Listing detailsW12036542, Sold, Mar 22, 2025
- MLS® number: W12036542
- Status: Sold
- Listed on: Mar 22, 2025
- Days on market: 64
- Updated: May 25, 2025
- Possession: 60-89 days
- Occupied by: Owner
- Listing brokerage: RIGHT AT HOME REALTY
About this home
879 Rogerson Road, Mississauga (East Credit), ON L5V 2X6
Water Heater
Beautiful Semi Detached Located In The High Demand Neighborhood Of Heartland, Just Step Away From Walmart,Costco,H&M,Old Navy,All Major Banks,Grocery Stores,Restaurants, And More, The Top Amenities Including Upscale Shops, BraeBen Golf Course, School, Transit,401 And 403 Hwys. Gorgeous And Upgraded Home ( 1920 Sq Ft ) AS MPAC Without The Basement, 4 Bedrooms And 4 Washrooms. Finished Basement With 3 Pc Bath.Pot Lights Throughout. New Roof,New Garage Floor,Freshly painted
Read more
Ask about this home
A HOMEH agent will answer your questions about this home.
Ask a question
Thinking of selling your home?See what your home is worth today.
Around this home
AVIS
Errands
Parks
Schools
Daily convenience, out of 100, from the distances below
ParkHighlandview Park · 2 within 1 km4 min walk256 m
GroceryIndo Pak Grocery & Halal Meat4 min walk237 m
SchoolSt Valentine Elementary School7 min walk420 m
PharmacyPharmaChoice4 min walk222 m
Cafés & foodDomino's · 15 within 1 km4 min walk247 m
Gym & rec centreGoodLife Fitness17 min walk1.0 km
WalkDriveStraight-line distance, open map data
Grocery0.2 km
Park0.3 km
Dining0.3 km
Gym1.0 km
Schools nearby
School rating, out of 10.
St Valentine Elementary Schoolelementary · Private · 0.4 km
8.2/10Excellent
Everest Academy Centreelementary · Private · 0.8 km
—
Champlain Trail Public Schoolelementary · Public · 0.9 km
—
Contact agent
Helpful calculators
Mortgage
Affordability
Closing costs
Land transfer tax
Property tax
Down payment
CMHC insurance
Stress test
Cashback Rebate
Your HOMEH agent

KimHOMEH agent · Mississauga
"I would see it this week."
Ask Kim