

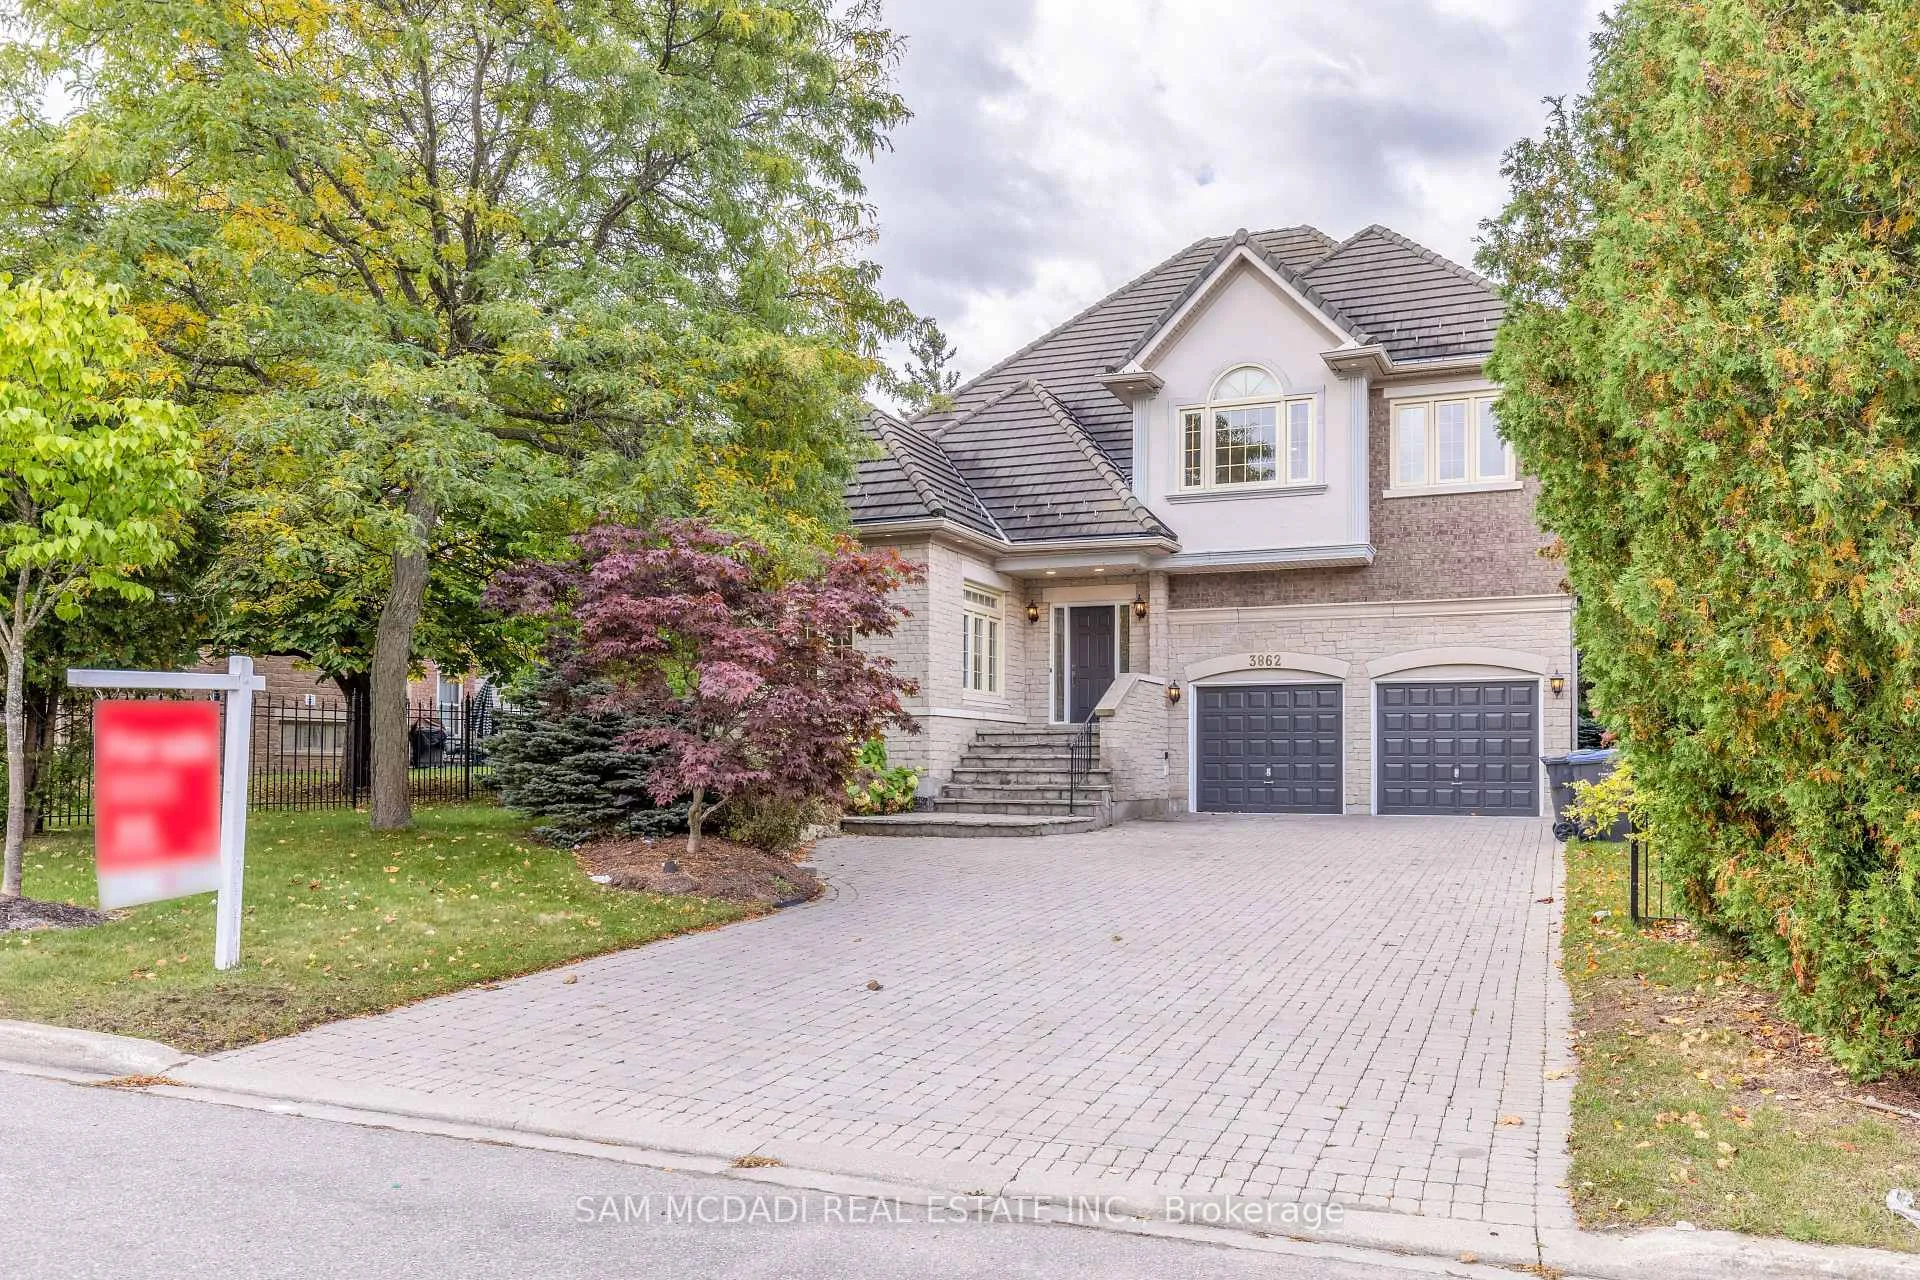
3862 O'Neil Gate
3862 O'Neil Gate
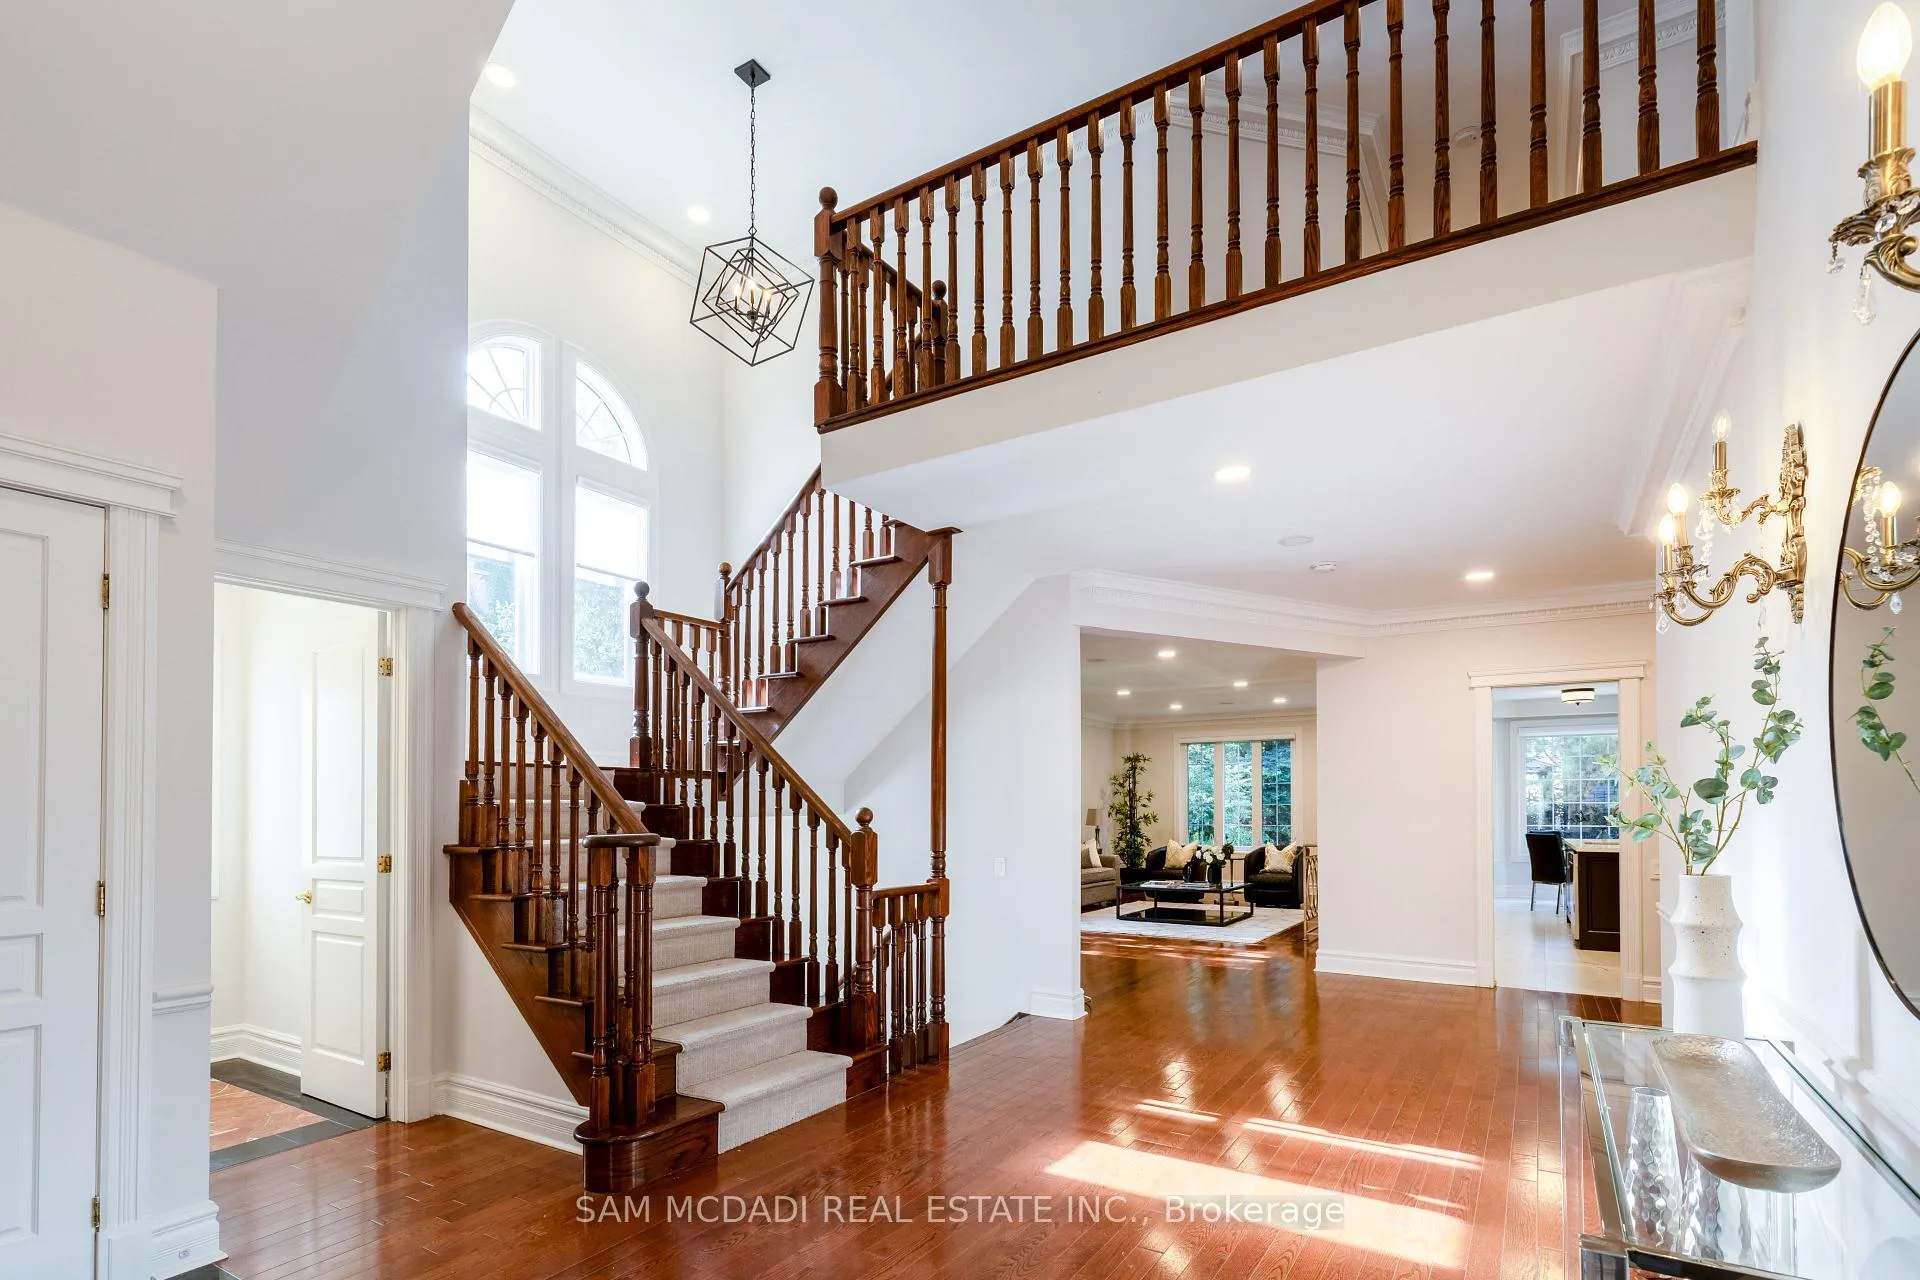 See all 36 photos
Property history
Facts and features
- BasementFinished
- Water, sewerMunicipal
- HeatingForced air
- CoolingCentral air
- Separate entrance
- Hardwood floors
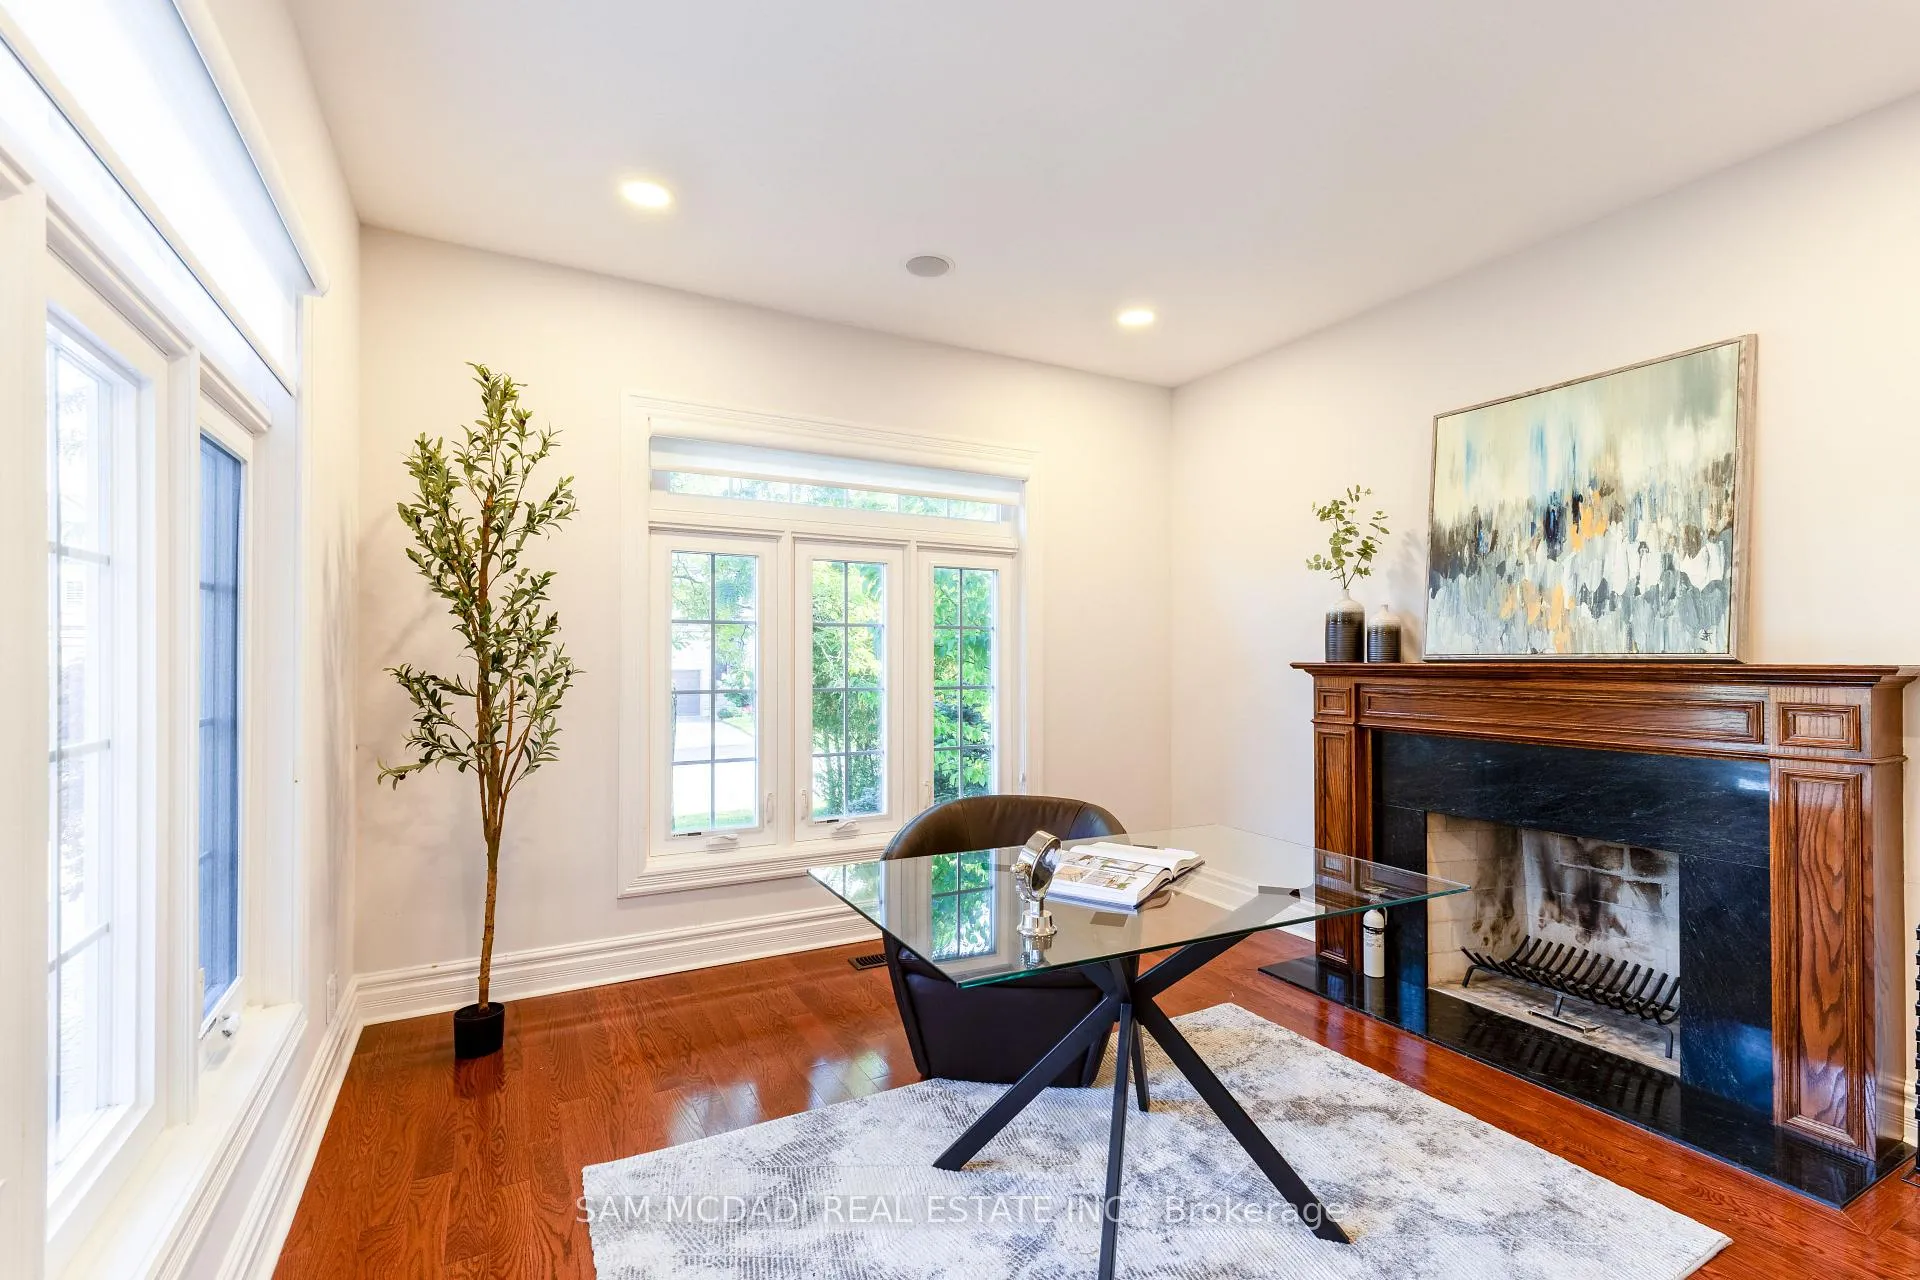
- Fireplace
- Central air
The homeDetached, 2-storey, 3,500–5,000 sq ft
- Type: Detached
- Style: 2-storey
- Living space: 3,500–5,000 sq ft
- Basement: Finished, separate entrance
InsideFireplace Yes, Hardwood, Carpet free, other, water heater, water softener
- Fireplace: Yes
- Flooring: Hardwood
- Features: Carpet free, other, water heater, water softener
- Rooms above ground: 10
- Rooms in the basement: 2
- Bedrooms: 4 + 1 in the basement
- Bathrooms: 5
- Kitchens: 1
- Family room: Yes
Outside and lotBrick, Asphalt shingle, Concrete
- Exterior: Brick
- Roof: Asphalt shingle
- Foundation: Concrete
- Size: 59.15 × 130.85 ft
Parking2 Garage, Attached, Private
- Spaces: 2 Garage
- Garage: Attached
- Driveway: Private
Heating, water and powerForced air, gas, Central air, Municipal water
- Heating: Forced air, gas
- Cooling: Central air
- Water: Municipal water
- Sewer: Municipal sewer
Costs and taxesTaxes $14,178 a year, HST included in the price
- Taxes, 2024: $14,178 a year
- HST: HST included in the price
Included in the saleAll existing s/s appliances: s/s fridge, s/s dbl w/oven, s/s gas stove, s/s b/i dishwasher, s/s hood fan, washer & dryer, all existing elf's, pot lights & gdo
- Included: All existing s/s appliances: s/s fridge, s/s dbl w/oven, s/s gas stove, s/s b/i dishwasher, s/s hood fan, washer & dryer, all existing elf's, pot lights & gdo
NearbyHospital, library, park, place of worship, public transit, school
- Close to: Hospital, library, park, place of worship, public transit, school
Listing detailsW11960508, Sold, Feb 6, 2025
- MLS® number: W11960508
- Status: Sold
- Listed on: Feb 6, 2025
- Days on market: 54
- Updated: Apr 1, 2025
- Possession: To Be Determined
- Occupied by: Vacant
- Listing brokerage: SAM MCDADI REAL ESTATE INC.
About this home
3862 O'Neil Gate, Mississauga (Erin Mills), ON L5L 5X6
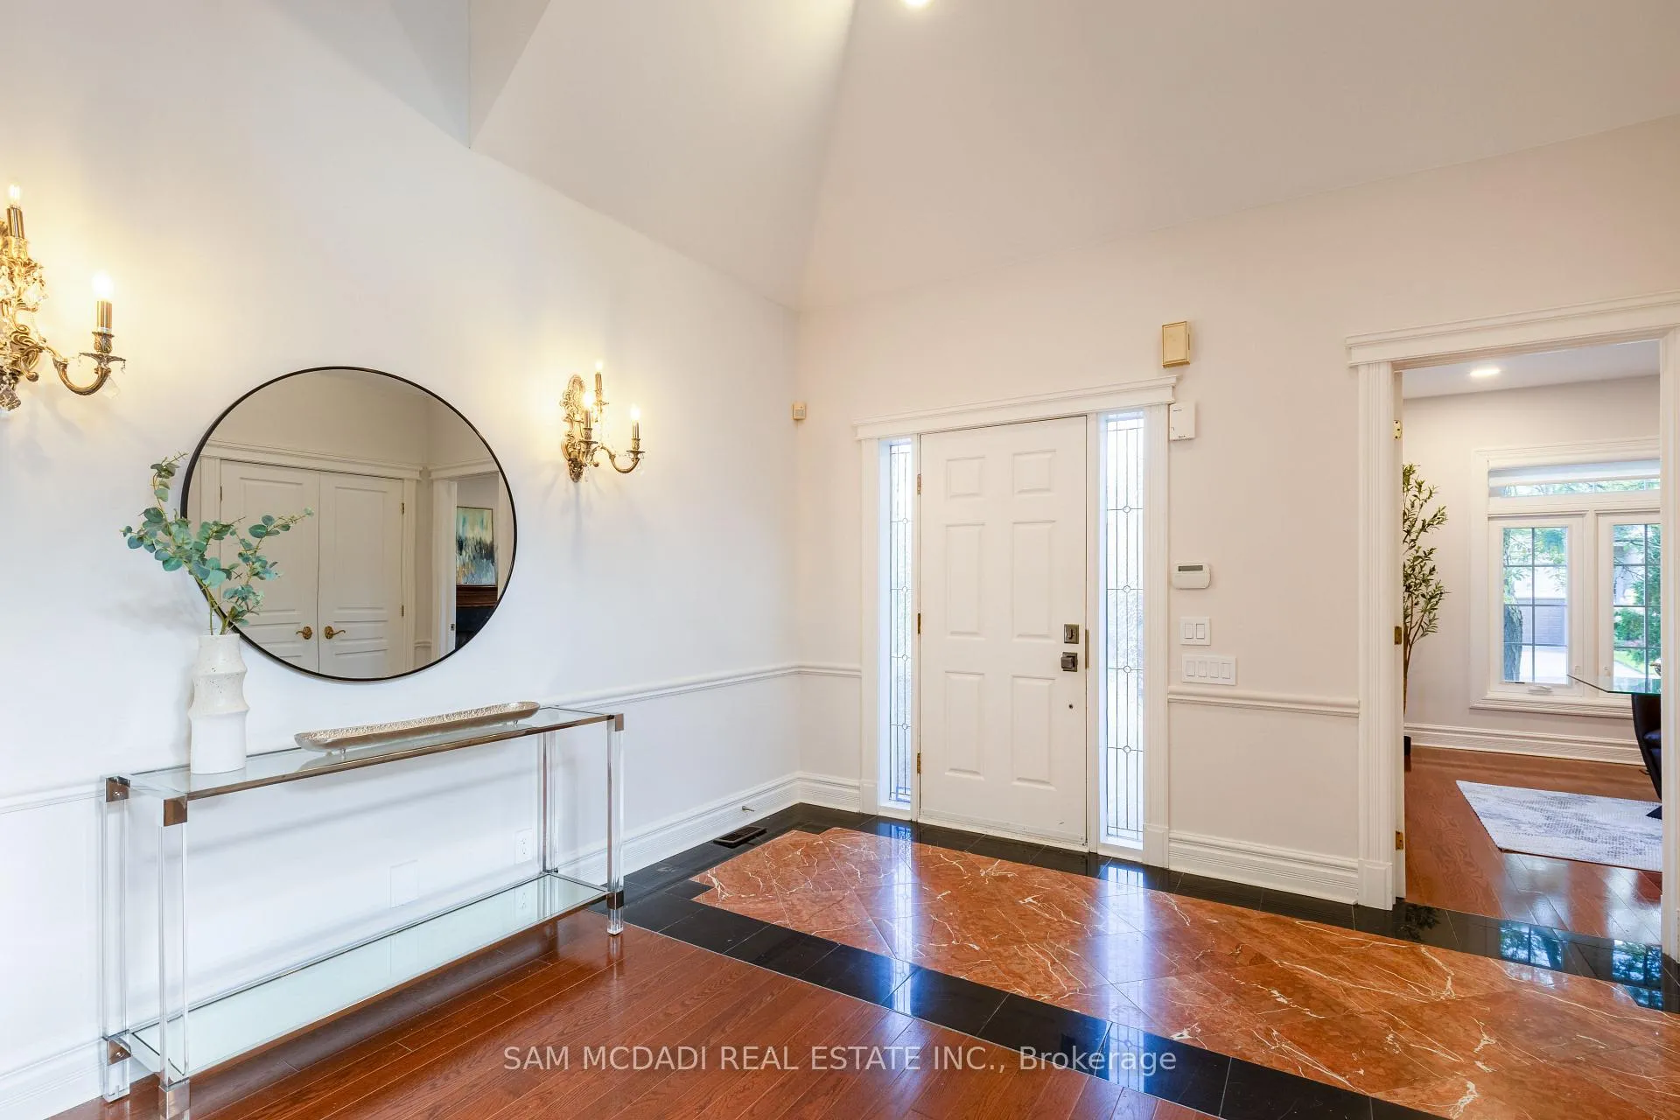
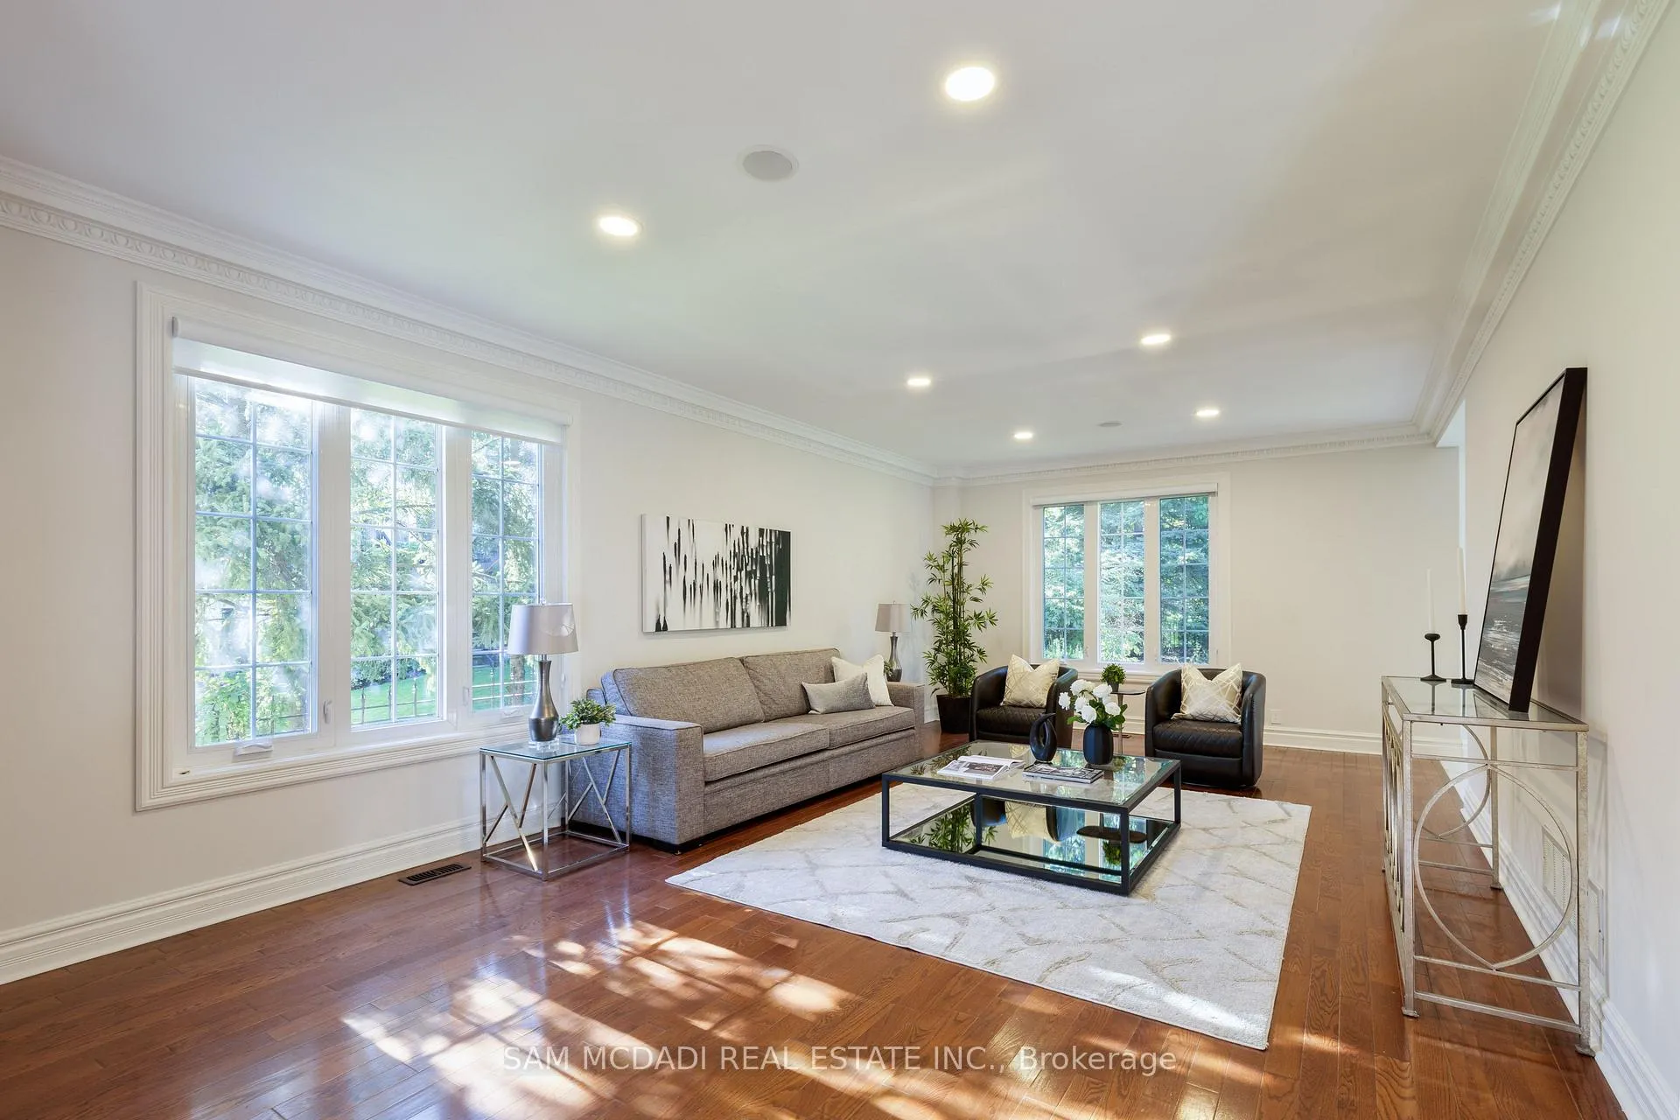
**Exquisite Executive Home in Prestigious Mississauga** This custom Home With 4+1Bedrooms, 5 Washrooms approx 5000 sqft in one of Mississauga's most prestigious neighbourhoods. This residence combines elegance and practicality. Exudes charm and offers a remarkable open-concept layout on the main floor. The gourmet kitchen boasts upgraded appliances, granite countertops, and custom cabinetry, making it a chef's dream. 9-foot ceilings and custom crown mouldings accentuate the space. Its open-concept design seamlessly connects the formal family, living, and dining areas, and a stylish office, all adorned with hardwood flooring. The master suite is a true sanctuary, featuring a luxurious 5-piece ensuite and spacious his and hers closets. Additional bedrooms either have ensuites or share well-appointed semi-ensuites. Outside, professionally landscaped grounds.Finished Bsmt with a spacious Rec room, full Wr & Br that serves as an incredible entertainment area within the house & list Goes on!!!
Ask about this home
A HOMEH agent will answer your questions about this home.
Around this home
Daily convenience, out of 100, from the distances below
Schools nearby
School rating, out of 10.
Helpful calculators
Your HOMEH agent

"I would see it this week."