

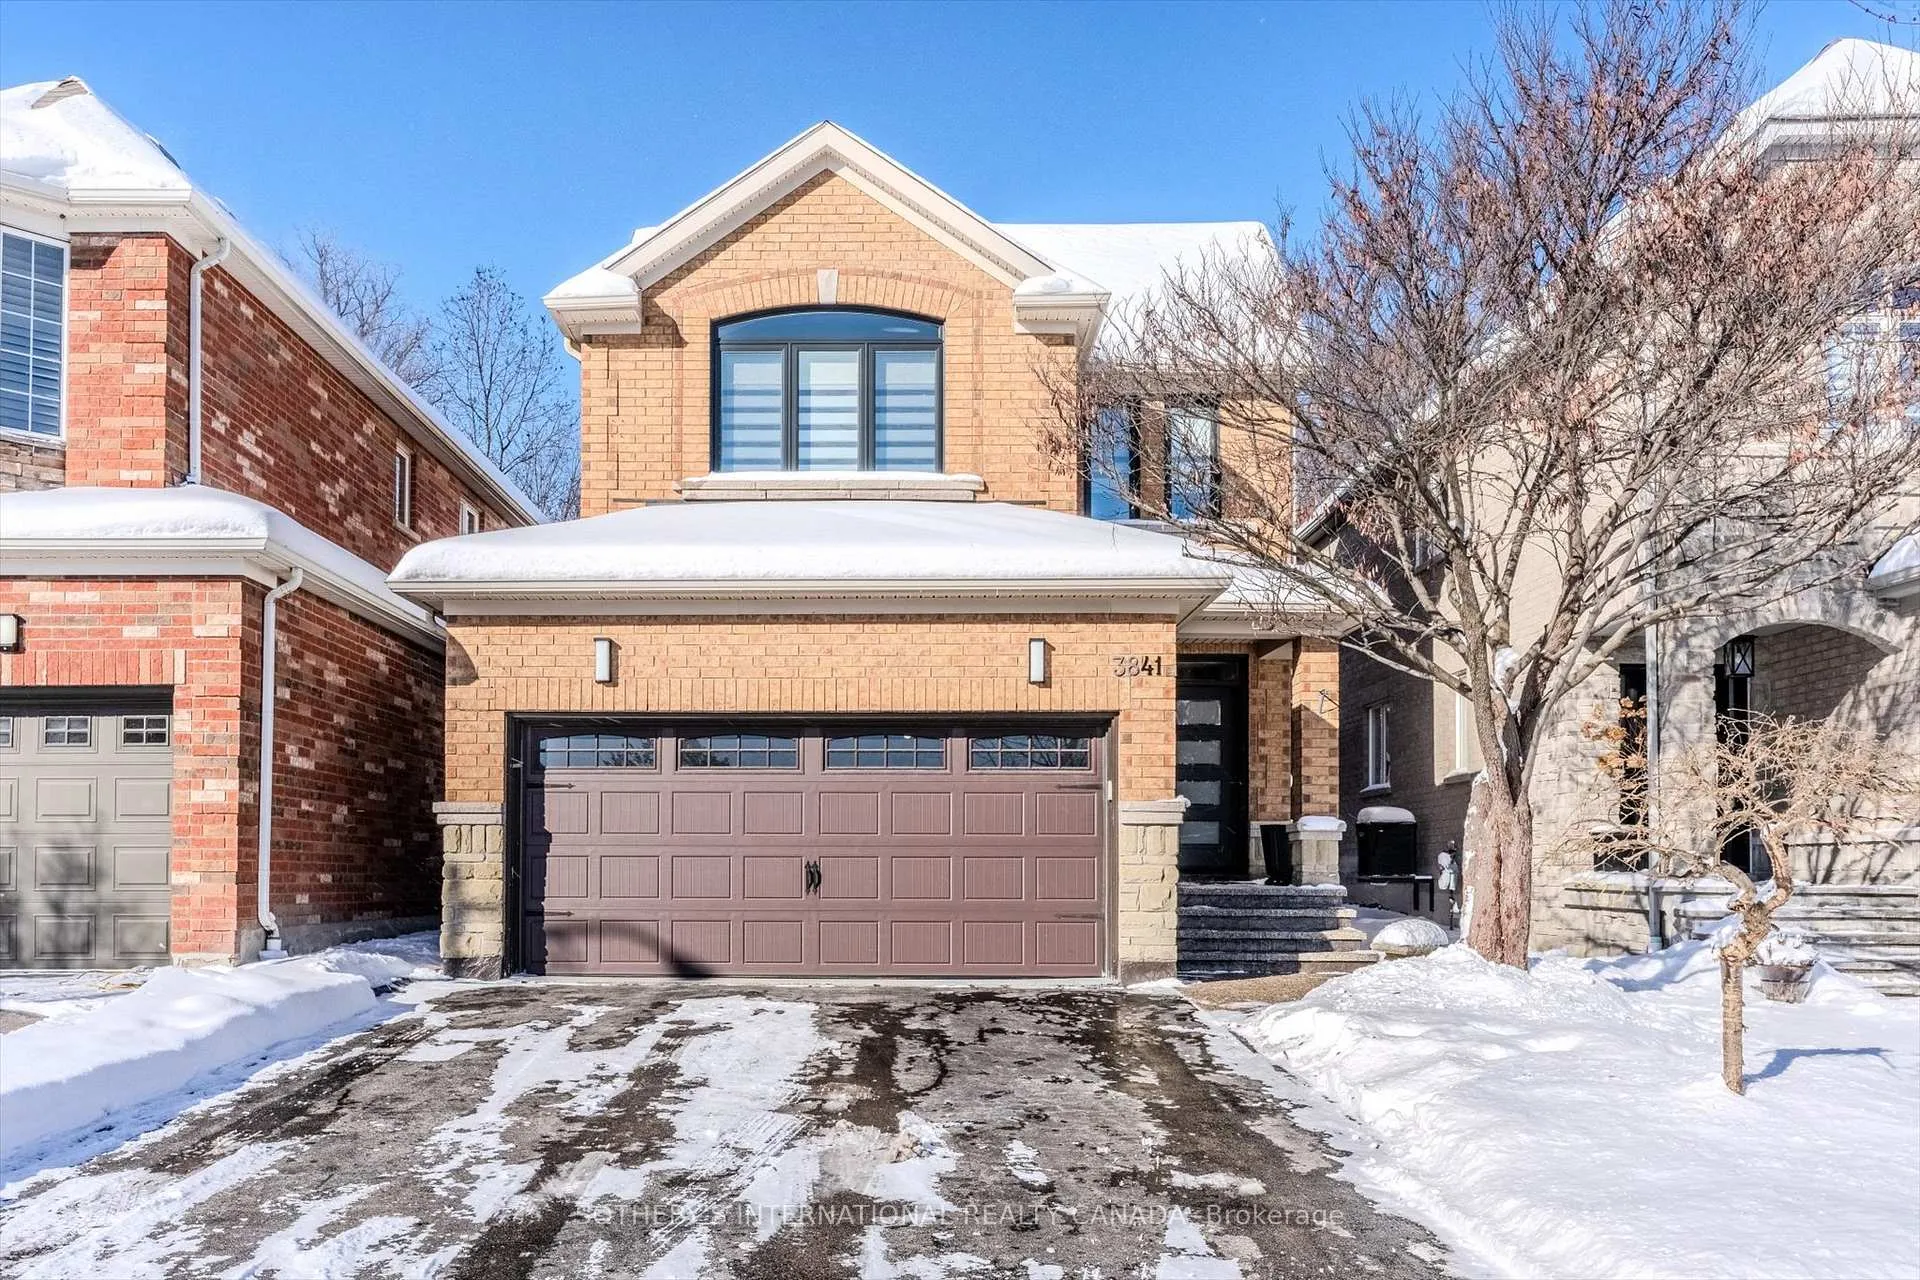
3841 Quiet Creek Drive
3841 Quiet Creek Drive
 See all 45 photos
Property history
- $1,450,000TerminatedList: 2026-02-03|End: 2026-05-11|97 daysW12751896
Facts and features
- BasementFinished
- Age of home16–30 years
- Price per sq ft~$644
- Water, sewerMunicipal
- Central air
The homeDetached, 2-storey, Age 16–30 years
- Type: Detached
- Style: 2-storey
- Age: 16–30 years
- Living space: 2,000–2,500 sq ft
- Basement: Finished
InsideUpper level, Rooms above ground 9, Bedrooms 4
- Laundry: Upper level
- Rooms above ground: 9
- Bedrooms: 4
- Bathrooms: 4
- Kitchens: 1
- Family room: Yes
Outside and lotBrick, Asphalt shingle, Poured concrete
- Exterior: Brick
- Roof: Asphalt shingle
- Foundation: Poured concrete
- Size: 31.99 × 113.94 ft
- Zoning: RS-139
Parking2 Garage, Attached
- Spaces: 2 Garage
- Garage: Attached
Heating, water and powerForced air, gas, Central air, Municipal water
- Heating: Forced air, gas
- Cooling: Central air
- Water: Municipal water
- Sewer: Municipal sewer
- Natural gas: Yes
- Hydro: Yes
- Cable: Yes
- Telephone: Yes
Costs and taxesTaxes $7,568 a year, HST included in the price, Hot water tank
- Taxes, 2025: $7,568 a year
- HST: HST included in the price
- Rental items: Hot water tank
Included in the saleFridge, stove, washer, dryer, dishwasher, furnace., Fridge & freezer in garage, microwave in kitchen, all tv brackets in house, curtains in kitchen
- Included: Fridge, stove, washer, dryer, dishwasher, furnace.
- Not included: Fridge & freezer in garage, microwave in kitchen, all tv brackets in house, curtains in kitchen
Listing detailsW12751896, Terminated, Feb 3, 2026
- MLS® number: W12751896
- Status: Terminated
- Listed on: Feb 3, 2026
- Days on market: 97
- Updated: May 11, 2026
- Possession: 2026-05-04 / 60-89 days
- Occupied by: Owner
- Listing brokerage: SOTHEBY'S INTERNATIONAL REALTY CANADA
About this home
3841 Quiet Creek Drive, Mississauga (Churchill Meadows), ON L5M 8B1
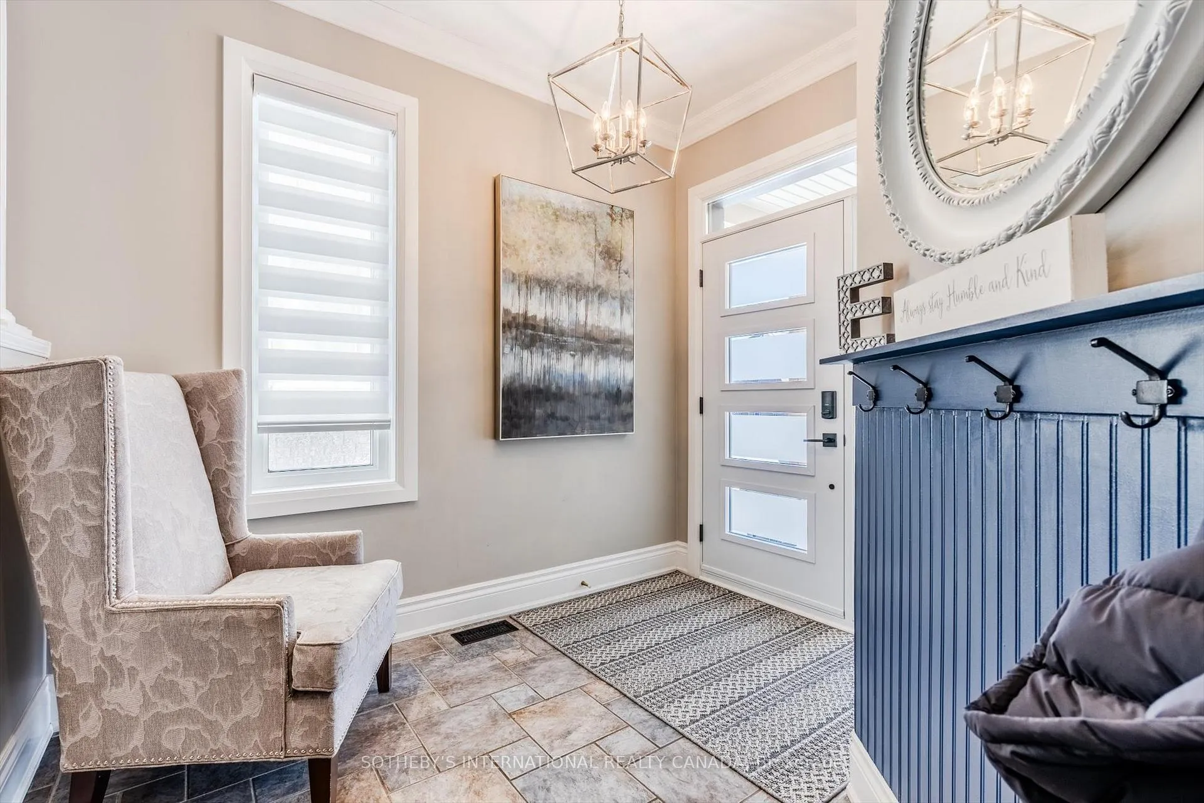
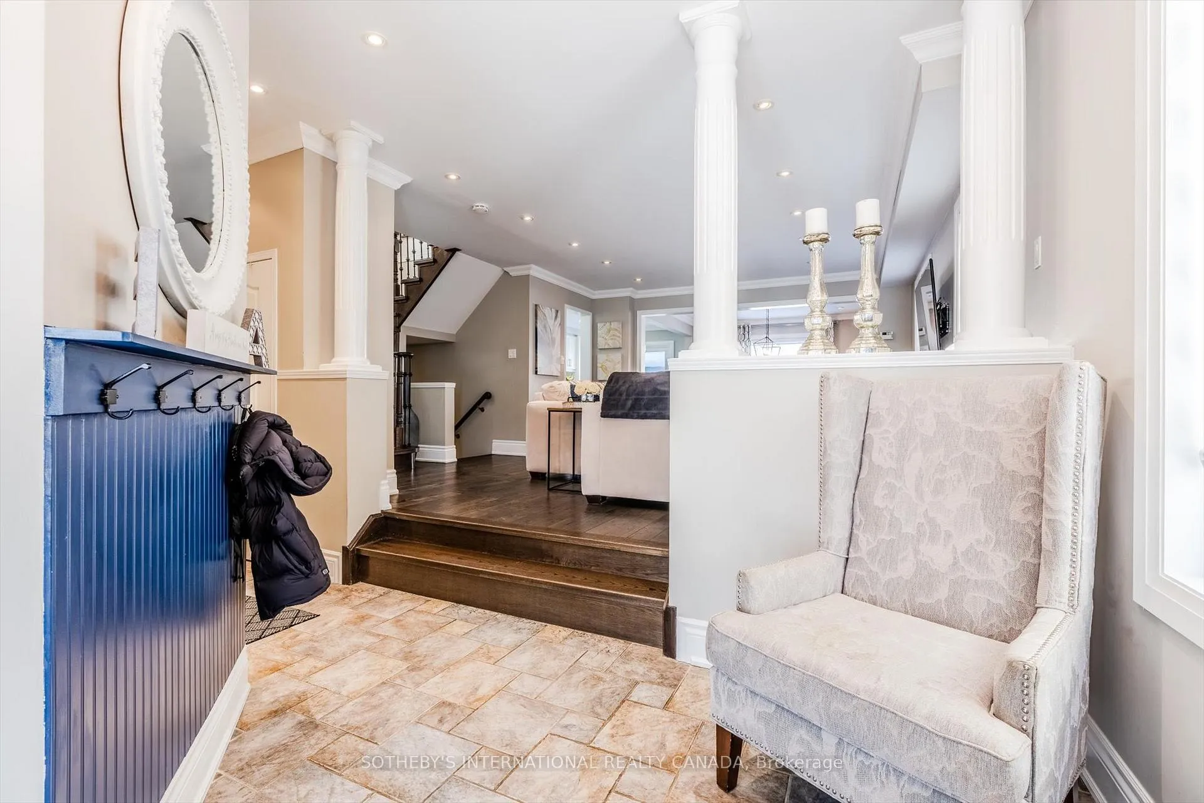
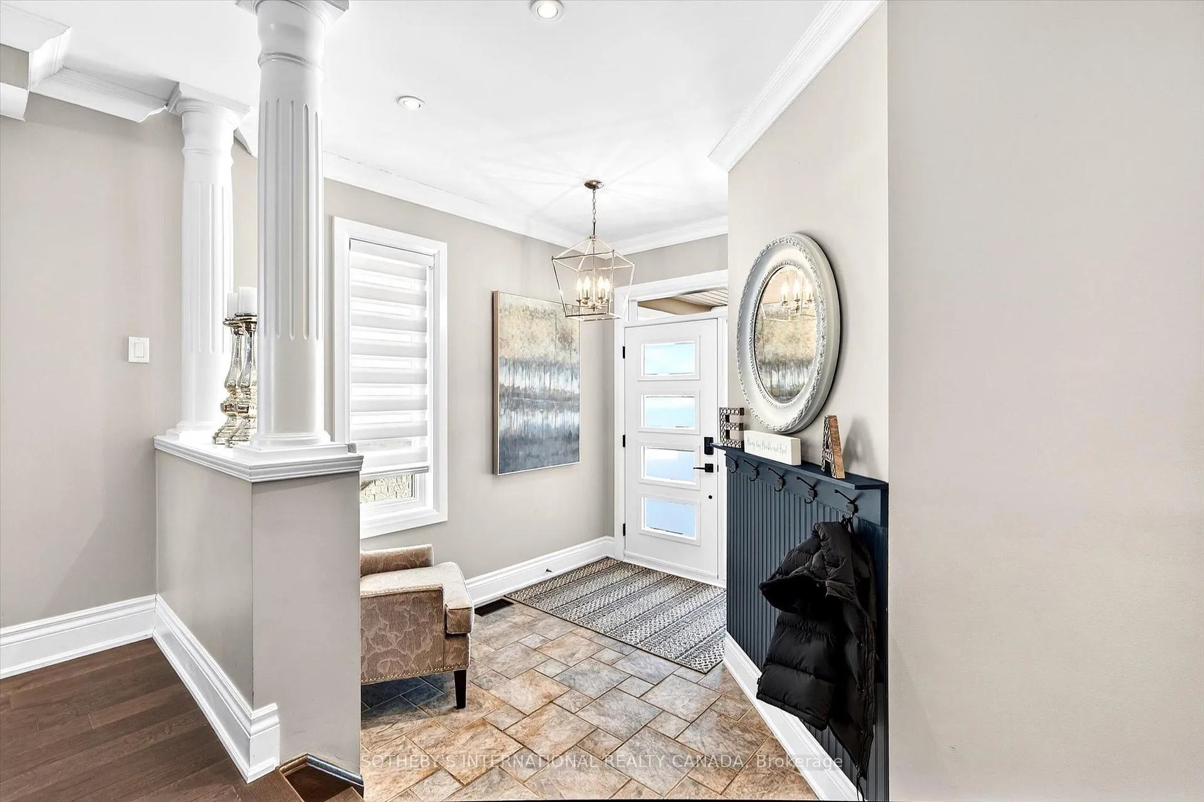
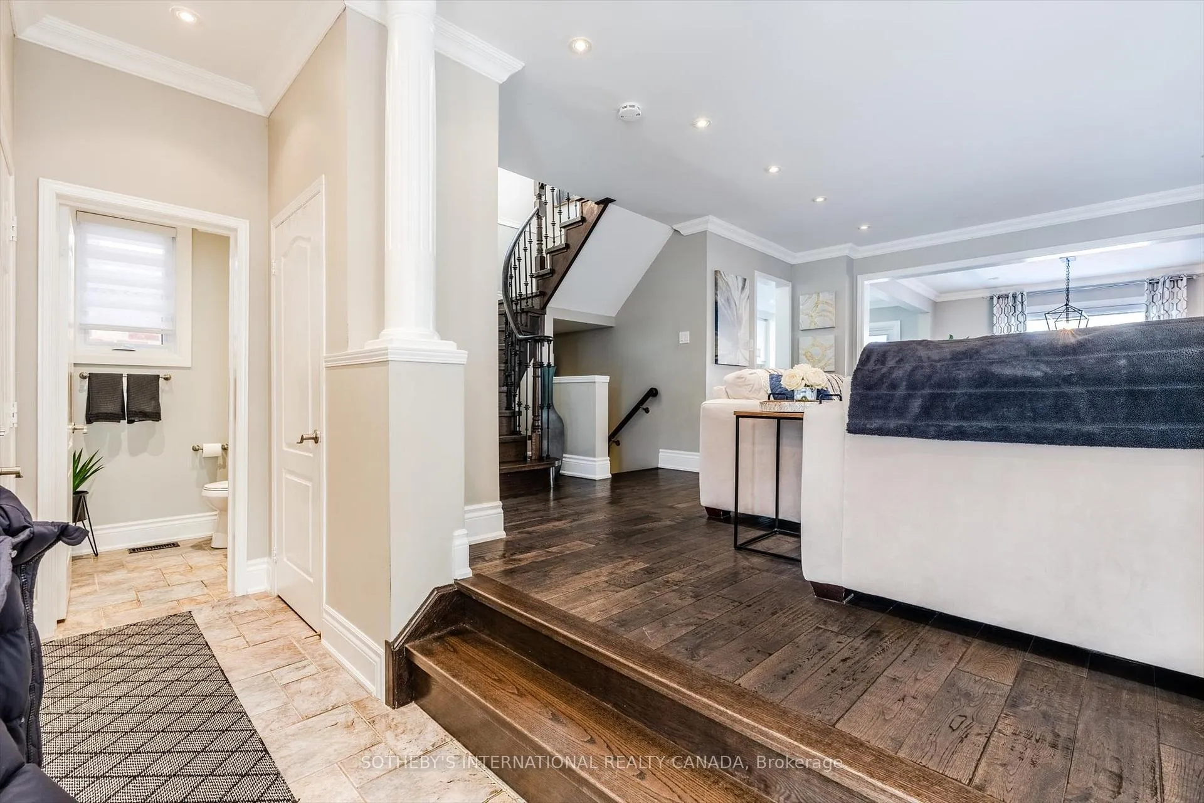
This beautifully updated home at 3841 Quiet Creek Drive offers turnkey living with extensive renovations inside and out. The main floor has been fully renovated, featuring a custom kitchen with bespoke cabinetry, hardwood flooring, a redesigned powder room, and striking hardwood stairs that elevate the space. New windows 2025, doors, and custom window coverings throughout provide a fresh, modern feel and excellent natural light.The lower level has also been refreshed with updated flooring and a finished 3-piece bathroom, adding flexible living or guest space. Outside, both the front and backyard have been upgraded with new exposed aggregate, creating a clean, low-maintenance exterior with excellent curb appeal.Backing onto a serene ravine, the property offers a rare sense of privacy and a peaceful natural backdrop, ideal for relaxing or entertaining outdoors. Located on a quiet, family-friendly street close to parks, schools, and walking trails, with convenient access to shopping, transit, and major highways including Hwy 401 and 403, this home combines a tranquil setting with everyday convenience.
Ask about this home
A HOMEH agent will answer your questions about this home.
Around this home
Daily convenience, out of 100, from the distances below
Schools nearby
School rating, out of 10.
Helpful calculators
Your HOMEH agent

"Priced 17% over the Hestimate. I would see it this week."