

2217 Courrier Lane
2217 Courrier Lane
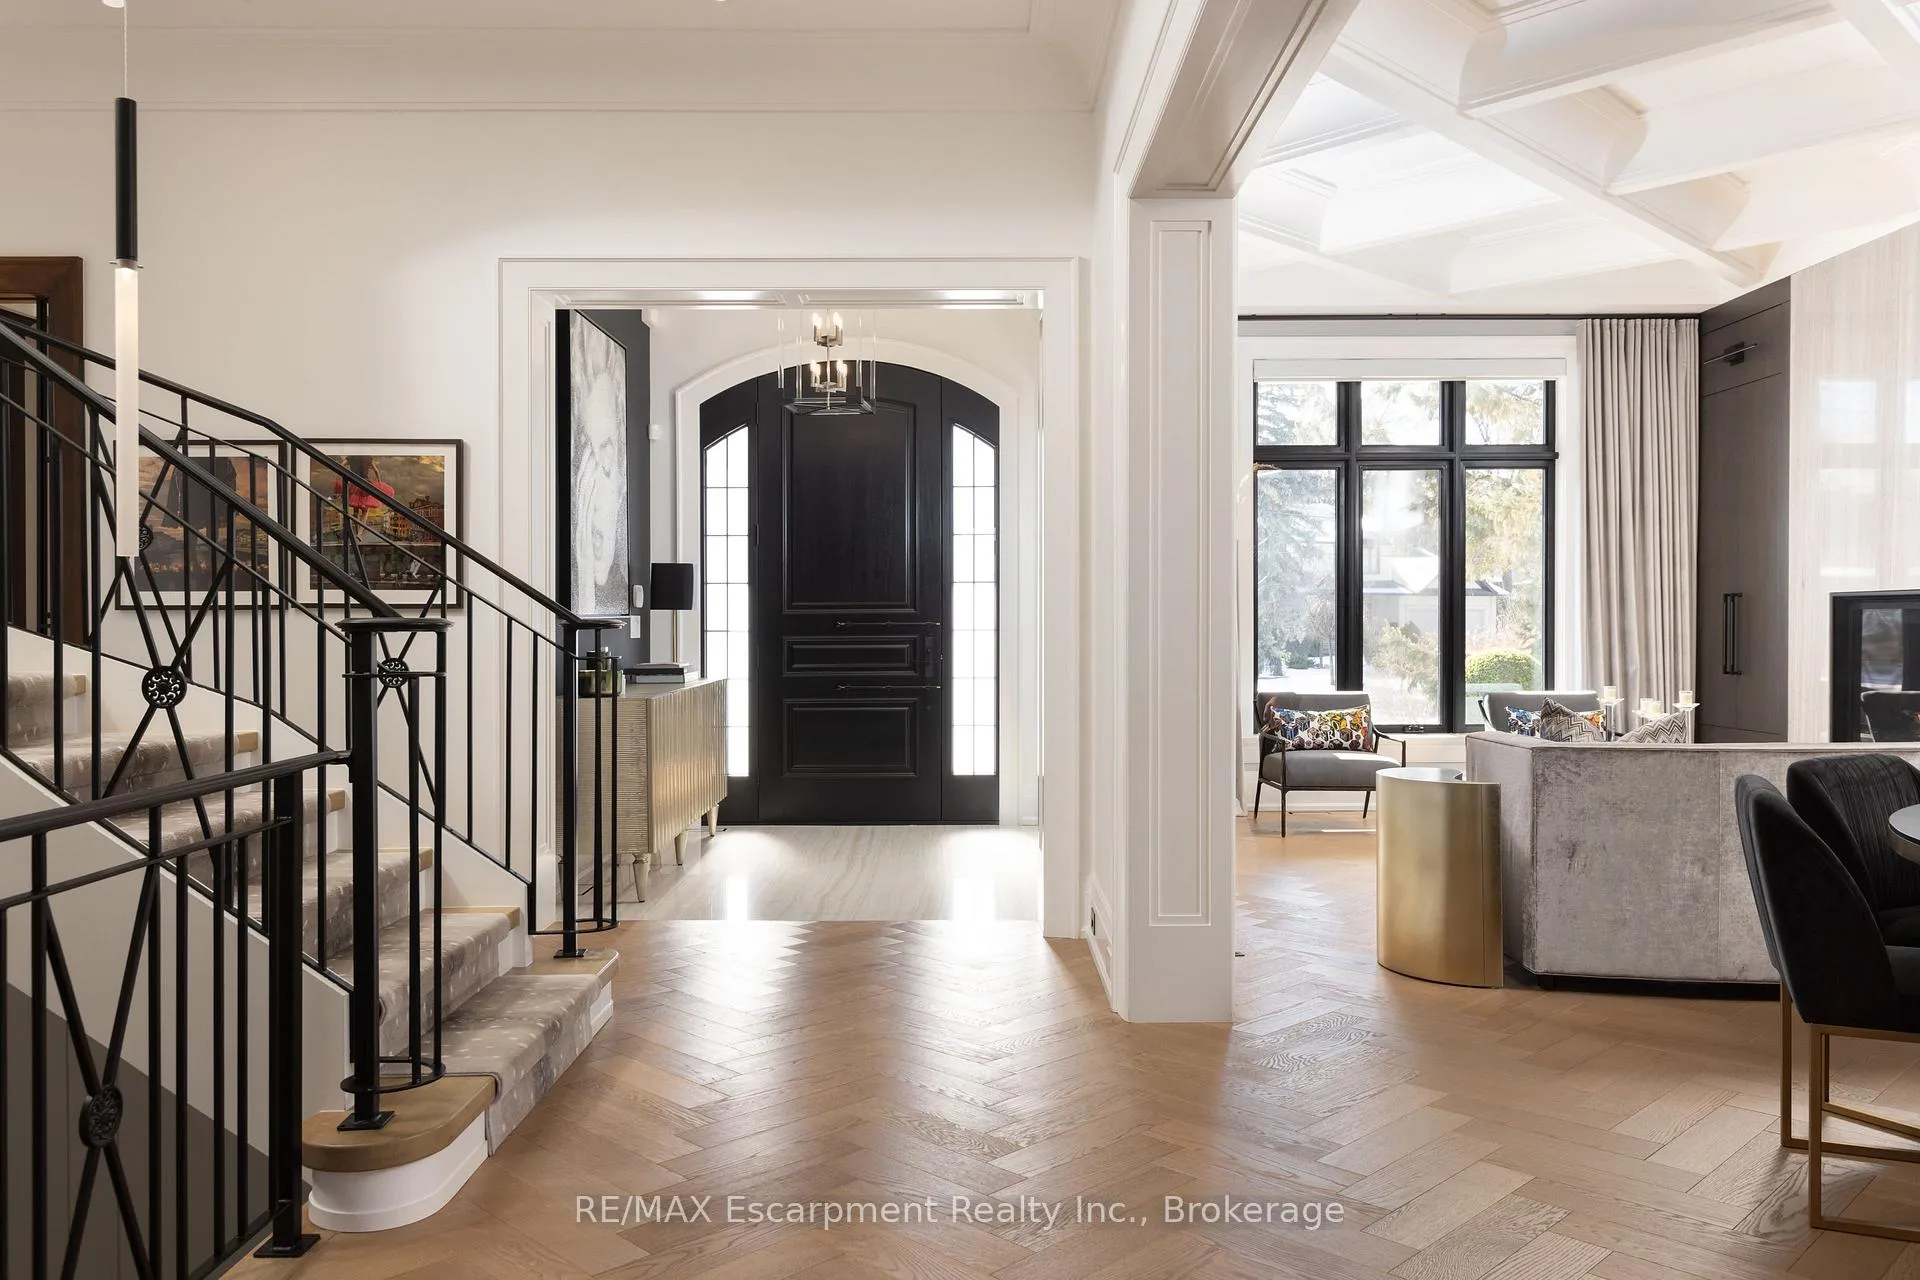 See all 41 photos
Property history
Facts and features
- BasementWalk-out
- Age of home0–5 years
- Water, sewerMunicipal
- HeatingForced air
- Fireplace
- Central air
- Inground pool
The homeDetached, 2-storey, Age 0–5 years
- Type: Detached
- Style: 2-storey
- Age: 0–5 years
- Living space: 5,000+ sq ft
- Basement: Full, finished with walk-out
InsideFireplace Yes, natural gas, family room, Main level, Auto garage door remote, bar fridge, other, primary bedroom - main floor, built-in oven, sump pump
- Fireplace: Yes, natural gas, family room
- Laundry: Main level
- Features: Auto garage door remote, bar fridge, other, primary bedroom - main floor, built-in oven, sump pump
- Rooms above ground: 9
- Rooms in the basement: 3
- Bedrooms: 6 + 1 in the basement
- Bathrooms: 9
- Kitchens: 1
- Family room: Yes
Outside and lotBrick, stone, Asphalt shingle, Poured concrete
- Exterior: Brick, stone
- Roof: Asphalt shingle
- Foundation: Poured concrete
- Pool: Inground
- Features: Landscaped, lighting, patio, built-in-bbq
- Other structures: Garden shed
- Size: 104.25 × 181.41 ft
Parking3 Garage, Attached, Private triple
- Spaces: 3 Garage
- Garage: Attached
- Driveway: Private triple
Heating, water and powerForced air, gas, Central air, Municipal water
- Heating: Forced air, gas
- Cooling: Central air
- Water: Municipal water
- Sewer: Municipal sewer
Costs and taxesTaxes $37,952 a year, HST No HST, Security monitoring ($44/month - not on contract) , eco water system (2x/year: $164.42 at 6months and $470.16 at one year - not on contract)
- Taxes, 2024: $37,952 a year
- HST: No HST
- Rental items: Security monitoring ($44/month - not on contract) , eco water system (2x/year: $164.42 at 6months and $470.16 at one year - not on contract)
Included in the saleAll b/i appliances, all window coverings, all light fixtures, all pool & hot tub equipment. see feature book for complete list of inclusions., Laundry steamer, garage fridge, main floor washer & dryer, all tvs, basement washer/dryer.
- Included: All b/i appliances, all window coverings, all light fixtures, all pool & hot tub equipment. see feature book for complete list of inclusions.
- Not included: Laundry steamer, garage fridge, main floor washer & dryer, all tvs, basement washer/dryer.
NearbyFenced yard, hospital, park, public transit
- Close to: Fenced yard, hospital, park, public transit
Listing detailsW12000634, Sold, Mar 4, 2025
- MLS® number: W12000634
- Status: Sold
- Listed on: Mar 4, 2025
- Days on market: 80
- Updated: May 23, 2025
- Possession: Flexible
- Occupied by: Owner
- Listing brokerage: RE/MAX Escarpment Realty Inc., Brokerage
About this home
2217 Courrier Lane, Mississauga (Erindale), ON L5C 1V1
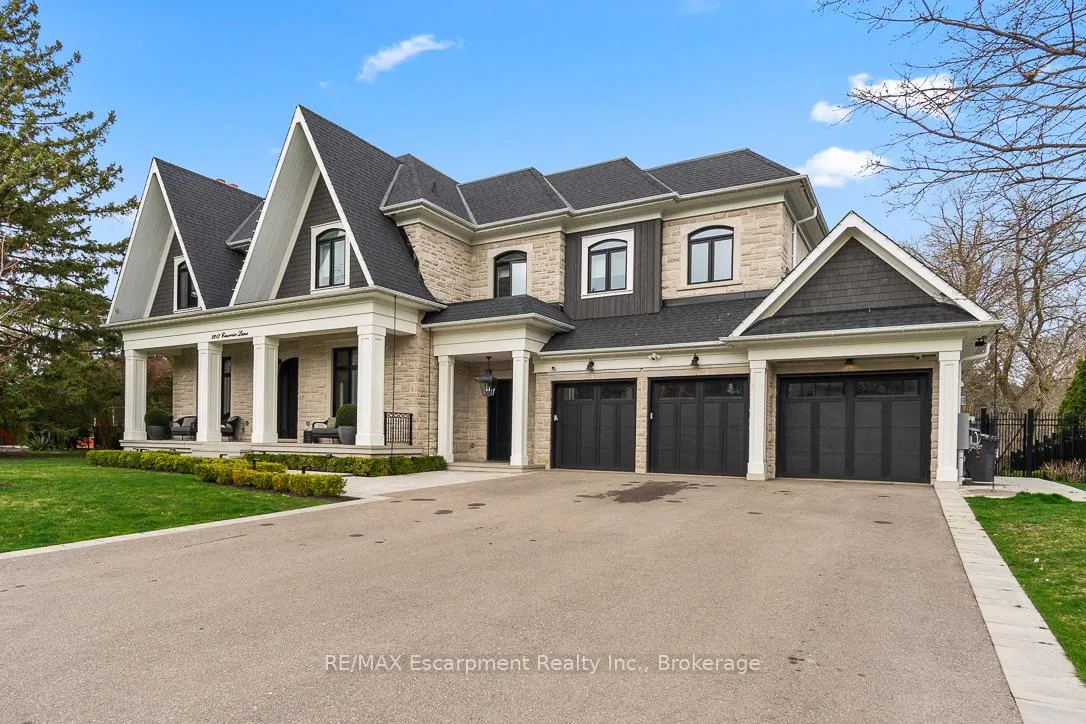
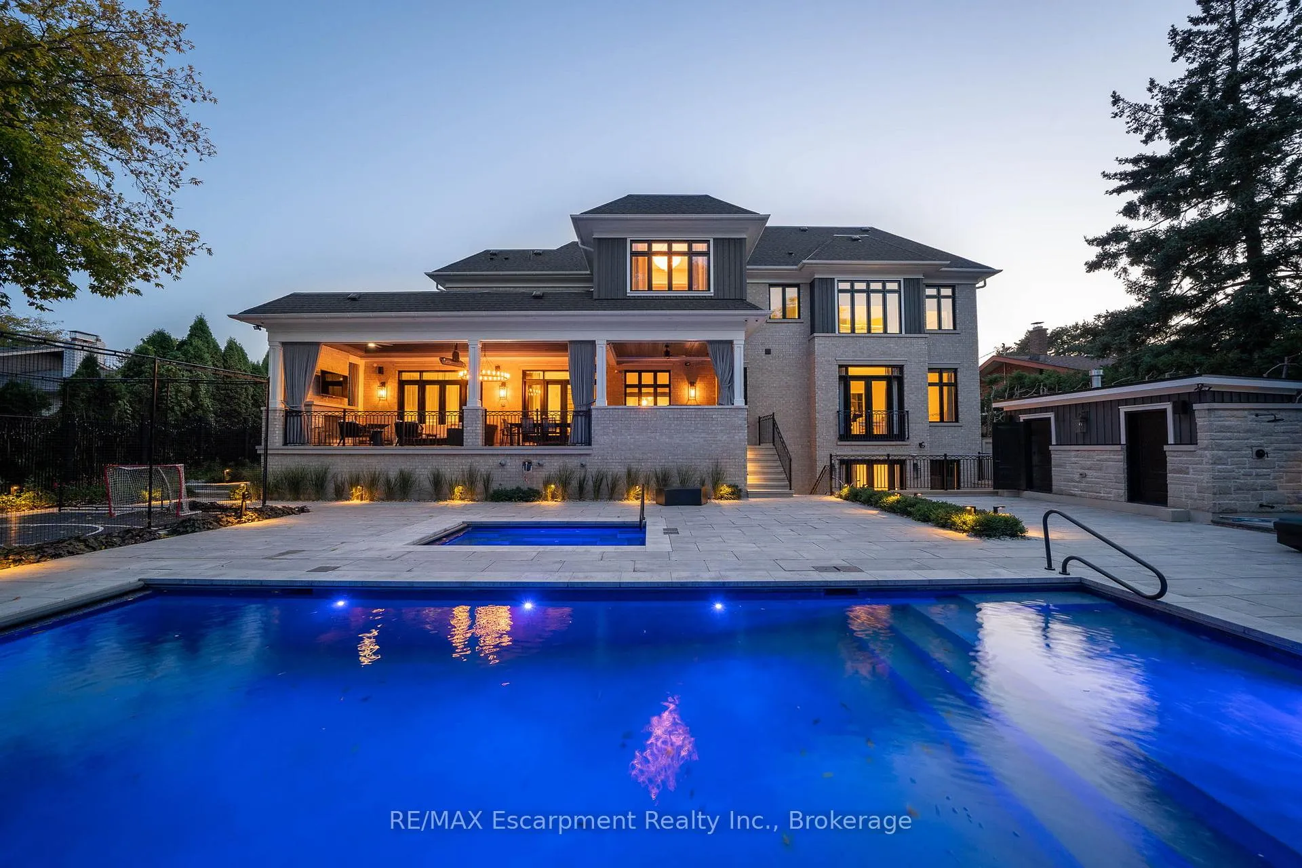
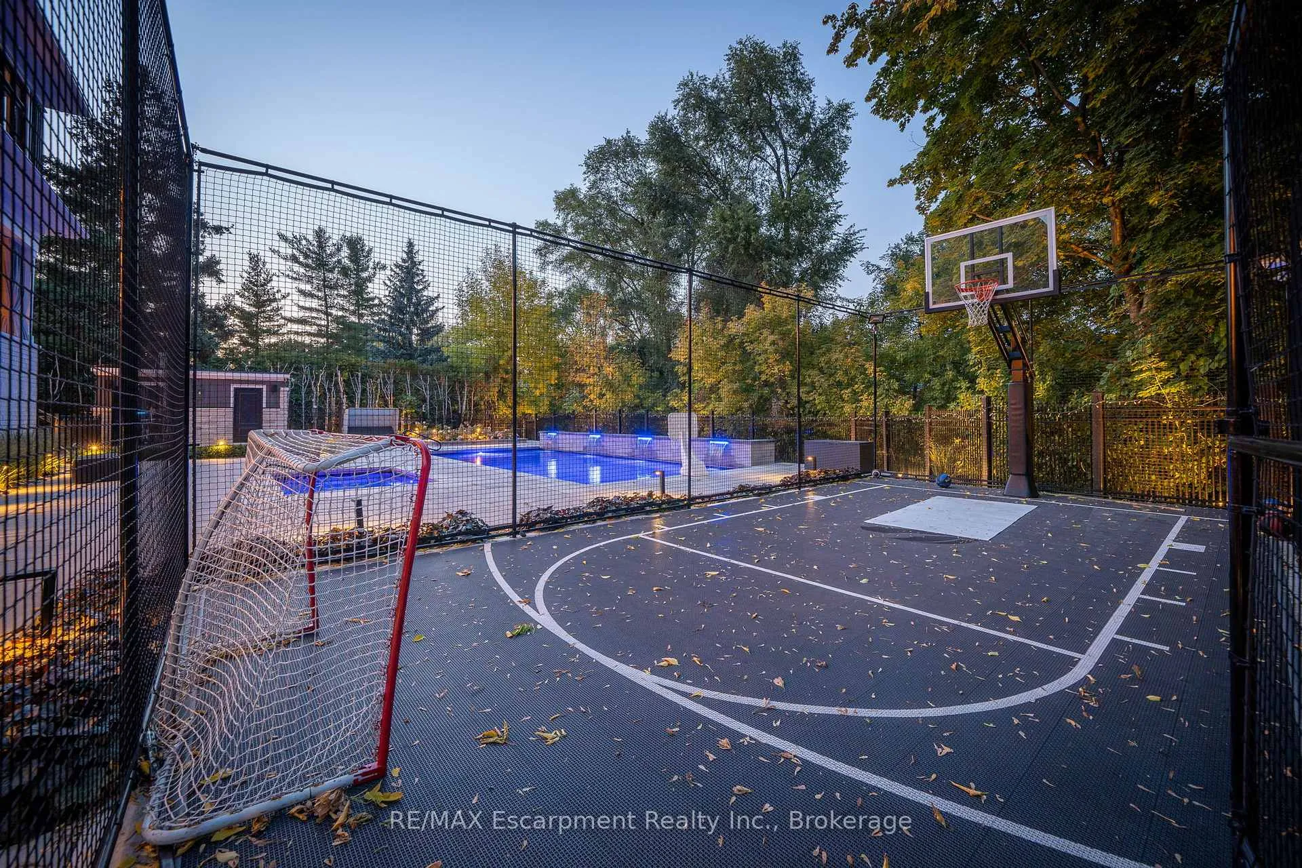
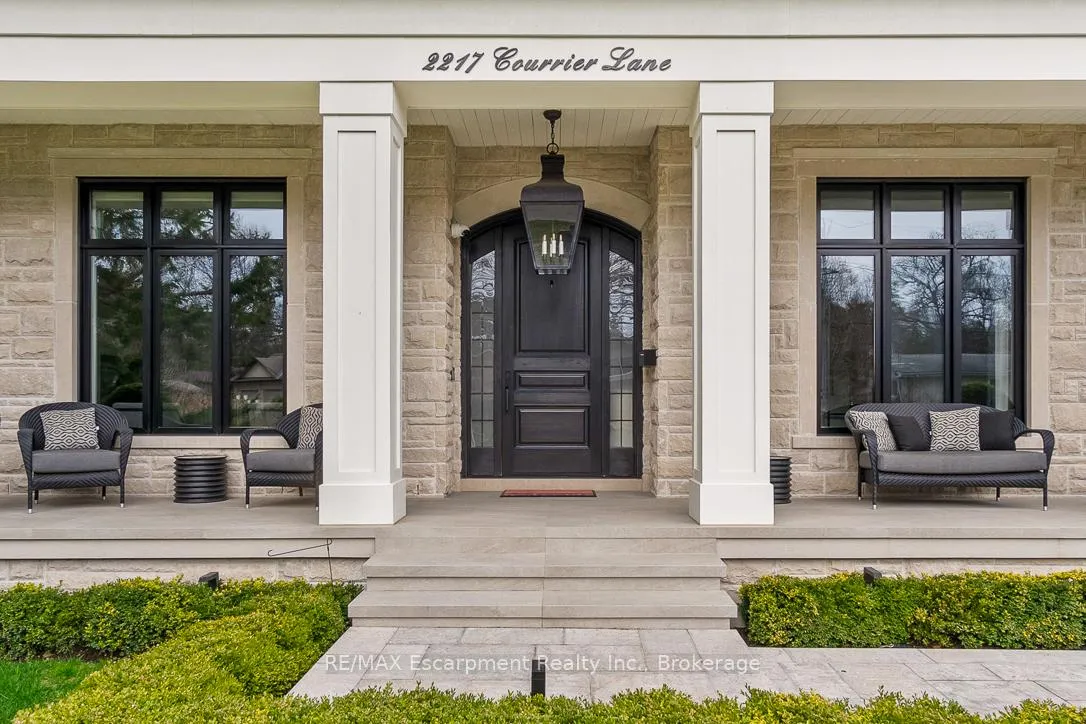
Discover an extraordinary estate that redefines luxury living in one of Mississauga's most coveted private enclaves.This architectural masterpiece offers an impressive 10,000 sq ft of meticulously designed living space.Step into a grand foyer that leads to the living room and dining areas.Culinary enthusiasts will love the chefs kitchen equipped with top-tier built-in appliances.The kitchen includes a wine fridge,custom cabinetry with a servery, China hutch, and an oversized island,perfect for meal prep and entertaining.The elegant den showcases custom cabinetry & iron doors.5 f/ps & exquisite light fixtures add warmth and charm throughout the home.Custom millwork enhances the family and living rooms,while the main floor primary bdrm is designed for multigenerational living.Impressive circular staircase takes you to the 2nd level featuring five bedrms,incl a second primary suite with an attached den and a 4-pc bath.Each bdrm features walk-in closets and ensuites access.Second laundry room.Lower level is an entertainer's dream,complete w/ heated floors, a spacious game room,a full kitchen with integrated appliances,gym,and two cantinas.A full nanny suite adds to the versatility of this space.Step outside to your private paradise,featuring a Gunite pool and separate hot tub.The covered loggia boasts heated floors,a Lynx outdoor kitchen,floor-to-ceiling stone accents,a fireplace,and outdoor heaters for year-round enjoyment.An outdoor cabana includes a washroom and shower,while a fenced basketball court with lighting enhances your recreational options.This nearly net-zero home employs geothermal heating,demonstrating a commitment to sustainability without compromising luxury. Additional features include heated driveway,3-car garage with organized storage, and professional landscaping with ambient lighting.This residence stands as a testament to sophisticated living, where every detail has been carefully considered to create an unparalleled living and family experience.
Ask about this home
A HOMEH agent will answer your questions about this home.
Around this home
Daily convenience, out of 100, from the distances below
Schools nearby
School rating, out of 10.
Helpful calculators
Your HOMEH agent

"I would see it this week."