

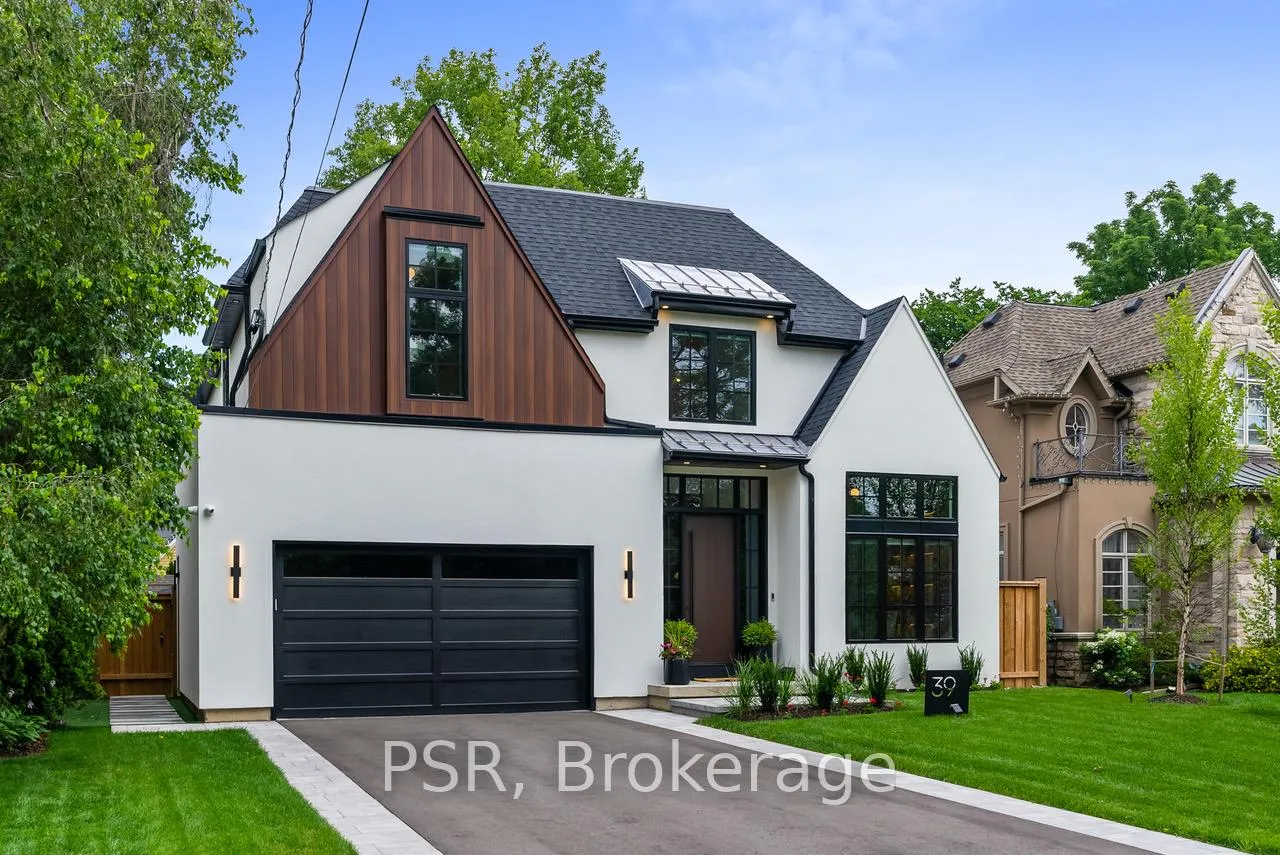
39 Inglewood Drive
39 Inglewood Drive
 See all 40 photos
Property history
Facts and features
- BasementFinished
- Age of home0–5 years
- Water, sewerMunicipal
- HeatingForced air
- Hardwood floors
- Central air
- Inground pool
The homeDetached, 2-storey, Age 0–5 years
- Type: Detached
- Style: 2-storey
- Age: 0–5 years
- Living space: 3,500–5,000 sq ft
- Basement: Finished
- Waterfront: None
InsideHardwood, Tile, Concrete, Heated, Sump pump, built-in oven, Rooms above ground 12
- Flooring: Hardwood, Tile, Concrete, Heated
- Features: Sump pump, built-in oven
- Rooms above ground: 12
- Bedrooms: 4 + 1 in the basement
- Bathrooms: 5
- Kitchens: 1
- Family room: Yes
Outside and lotMetal/steel siding, stucco (plaster), Membrane, asphalt shingle, Poured concrete
- Exterior: Metal/steel siding, stucco (plaster)
- Roof: Membrane, asphalt shingle
- Foundation: Poured concrete
- Pool: Inground
- Size: 50 × 150 ft
Parking2 Garage, Built-in, Private
- Spaces: 2 Garage
- Garage: Built-in
- Driveway: Private
Heating, water and powerForced air, gas, Central air, Municipal water
- Heating: Forced air, gas
- Cooling: Central air
- Water: Municipal water
- Sewer: Municipal sewer
Costs and taxesTaxes $18,027 a year, HST included in the price
- Taxes, 2024: $18,027 a year
- HST: HST included in the price
Included in the saleWide plank white oak hardwood flooring throughout. wolf & sub zero appliances. so much kitchen storage! 3 separate basement walk-in storage rooms (with organizers). nti gas boiler & holding tank. 8ft. solid core doors & wood baseboards/casings.
- Included: Wide plank white oak hardwood flooring throughout. wolf & sub zero appliances. so much kitchen storage! 3 separate basement walk-in storage rooms (with organizers). nti gas boiler & holding tank. 8ft. solid core doors & wood baseboards/casings.
Listing detailsW12029330, Sold, Mar 19, 2025
- MLS® number: W12029330
- Status: Sold
- Listed on: Mar 19, 2025
- Days on market: 65
- Updated: May 23, 2025
- Possession: 2025-05-30 / Flexible
- Occupied by: Owner
- Listing brokerage: PSR
About this home
39 Inglewood Drive, Mississauga (Mineola), ON L5G 1X7
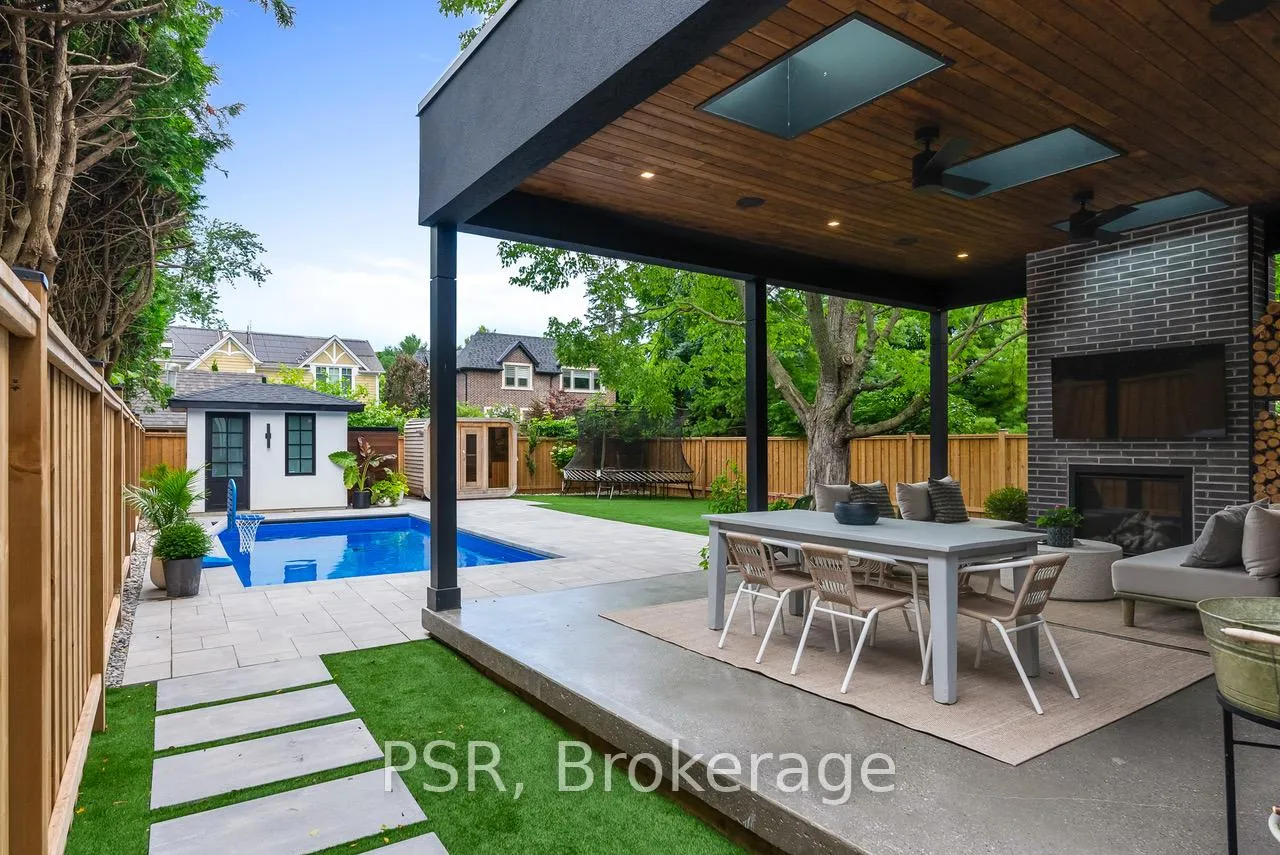
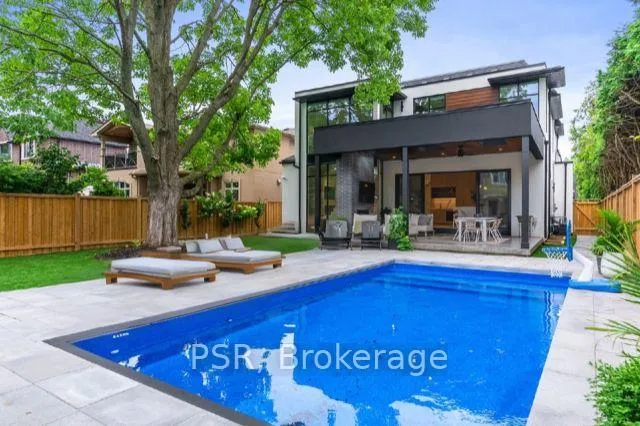
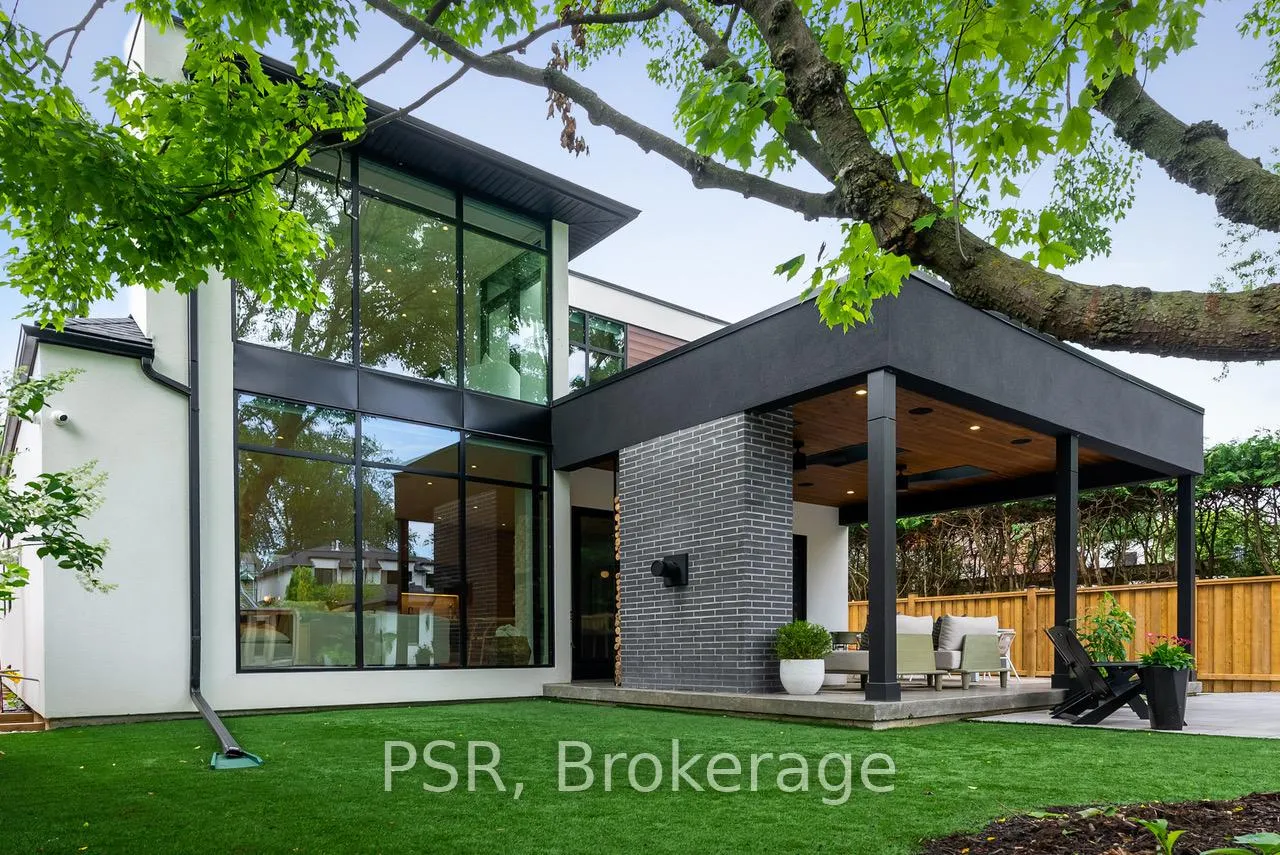
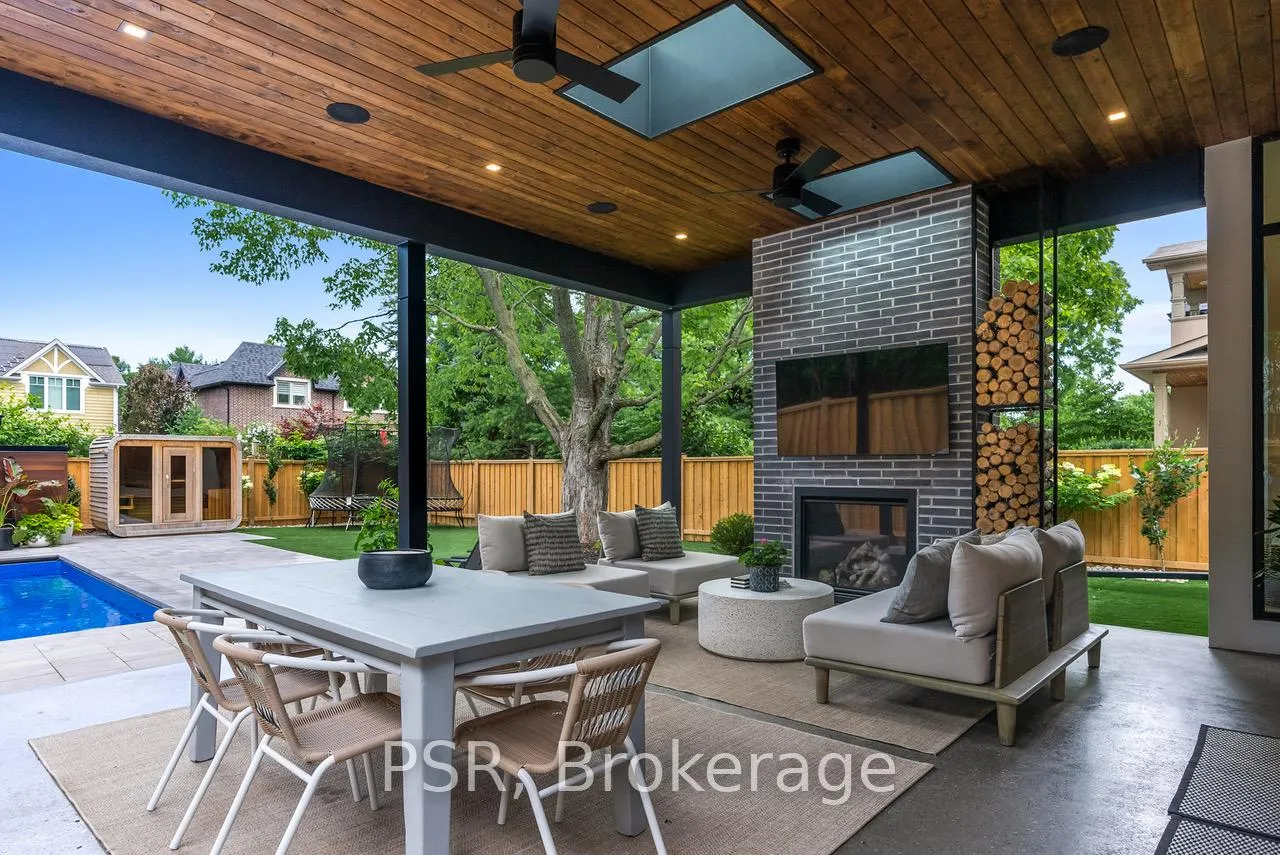
Transitional masterpiece in West Mineola offering a rare level of function & design. The loft-like main floor brilliantly brings the outside in with a wall of glass across the entire rear of the home. 10ft. ceilings ladened with steel beams achieve a completely open concept grand family gathering place anchored by a stunning plaster feature wall & oversized fireplace. Custom kitchen with transom windows & a wealth of storage. Fully adorned office w 12ft. sloped ceilings - fit for a CEO! High end fiberglass windows. Each level of this impressive residence has its own temperature control. Basement fully outfitted with bar & entertainment built-ins. Polished concrete (hydronic heated). All 5 baths w heated floors. Expansive covered terrace w skylights, B/I speakers, fans & a stunning brick fireplace (rough-in for outdoor kitchen). 12 x 24 pool incl Coverstar auto safety cover and cabana with plumbing. Low maintenance Rymar turf! Kenollie school catchment. Minutes walk to Go Train. Outdoor sauna w Wifi controlled heater. central vac. Auto window coverings. Outdoor shower. Extensive millwork throughout the home. Kitchen kick sweep & garburator. Garage car vacuum. 5,602 total sq.ft + large covered terrace.
Ask about this home
A HOMEH agent will answer your questions about this home.
Around this home
Daily convenience, out of 100, from the distances below
Schools nearby
School rating, out of 10.
Helpful calculators
Your HOMEH agent

"I would see it this week."