

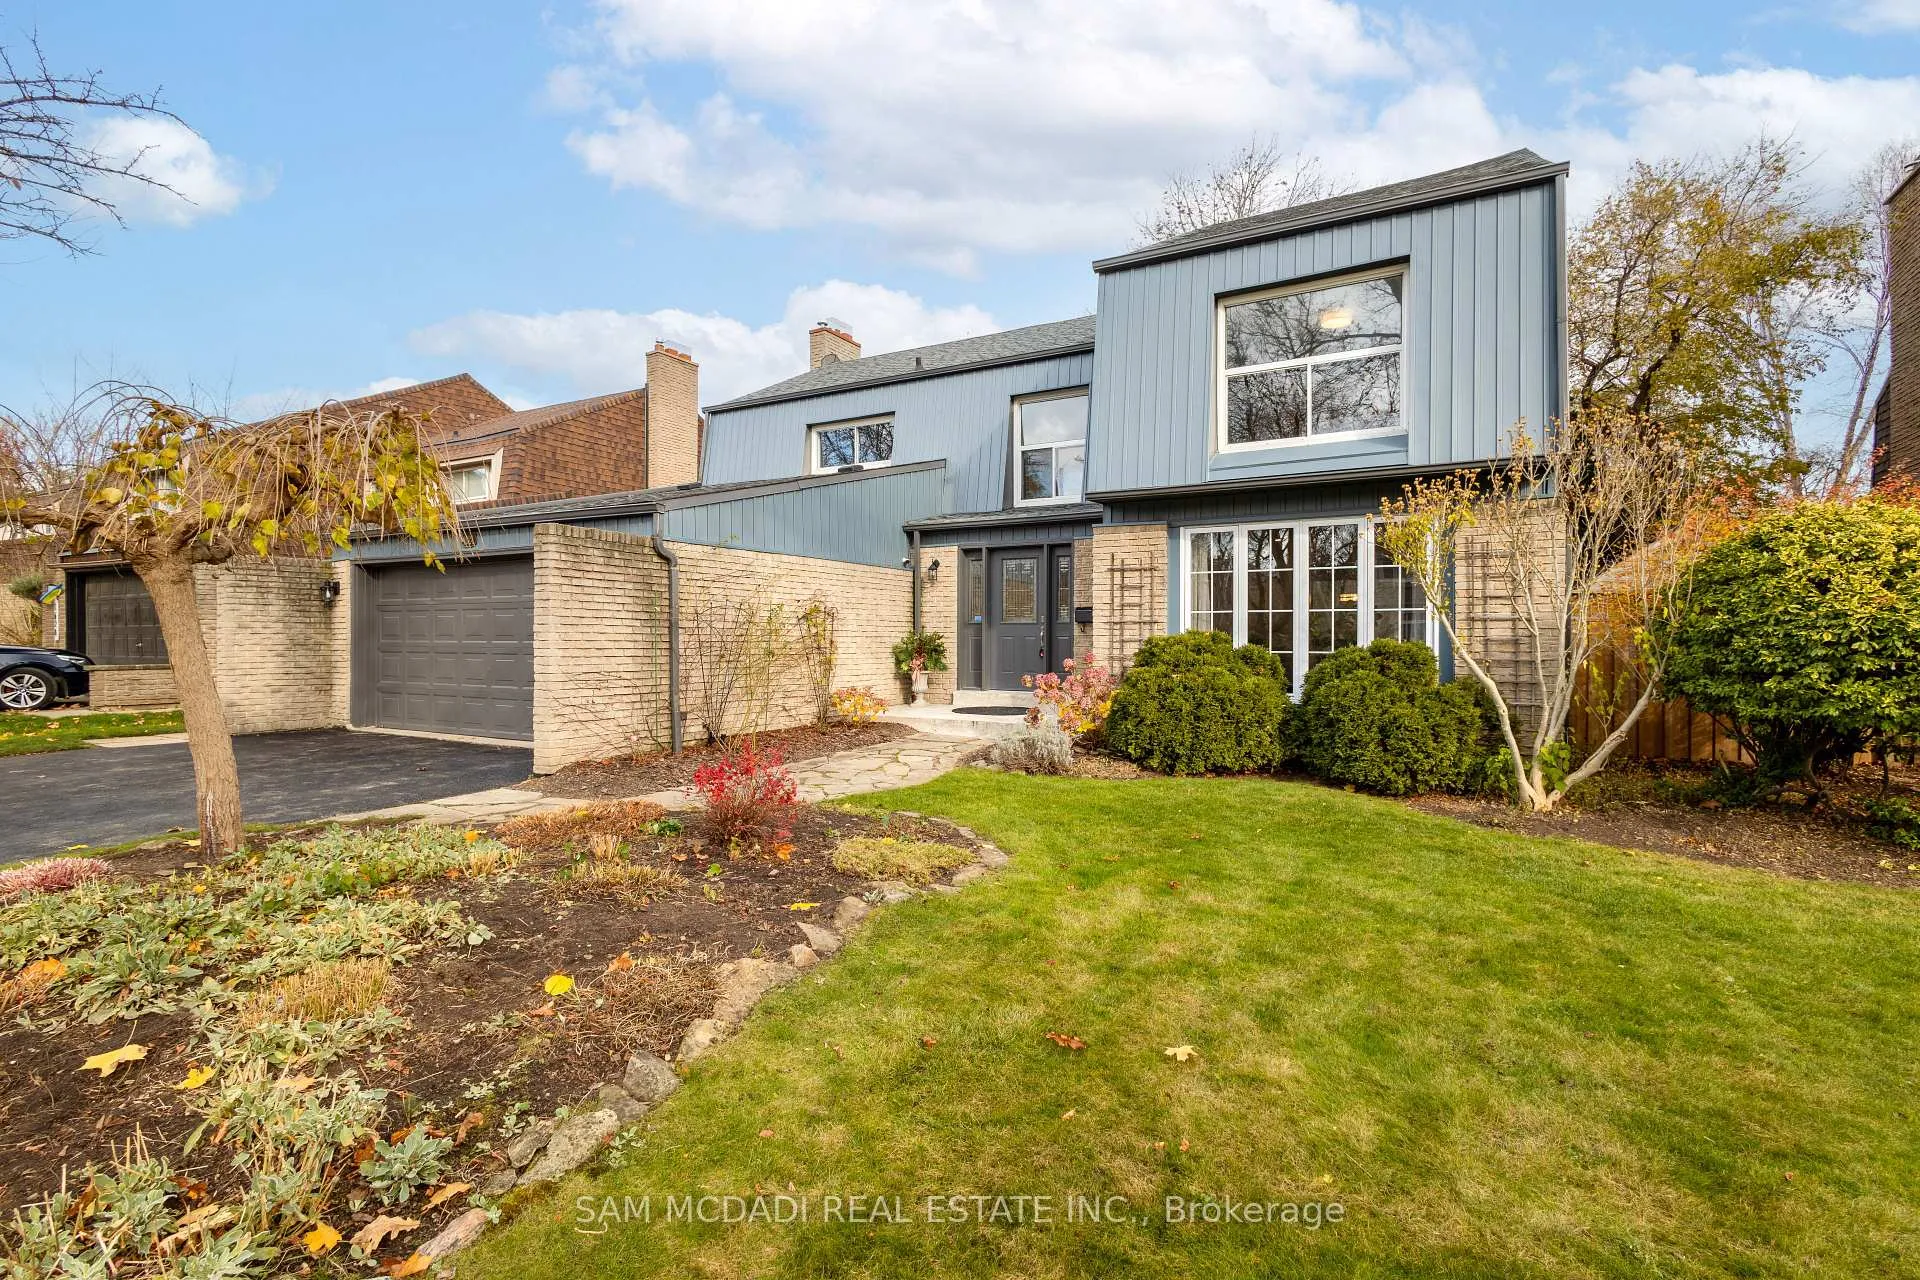
1624 Howat Crescent
1624 Howat Crescent
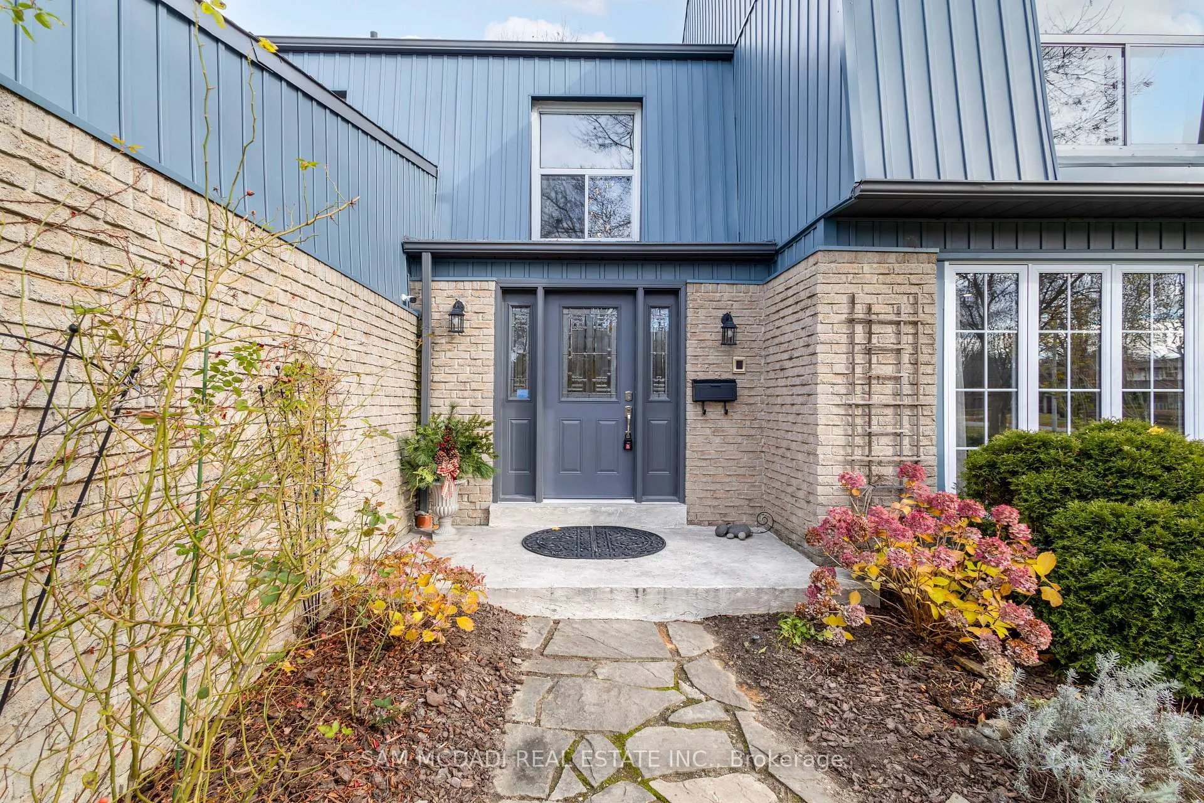
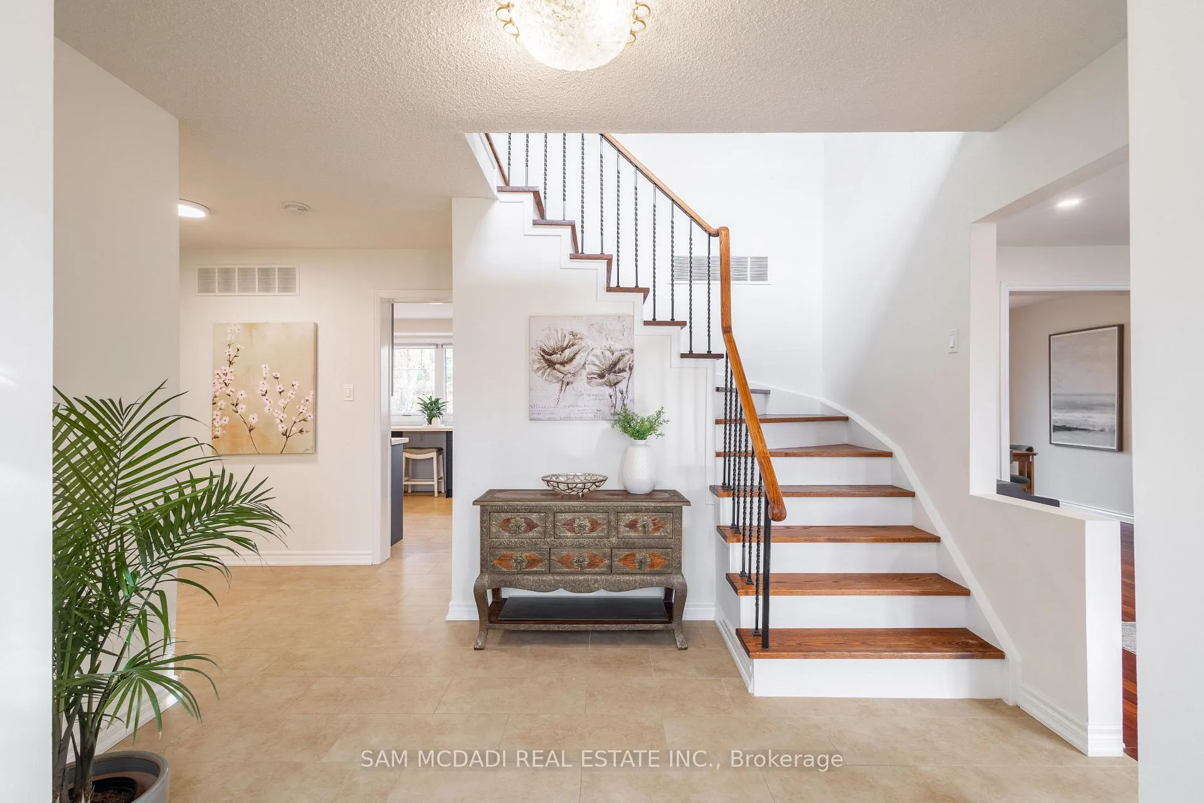
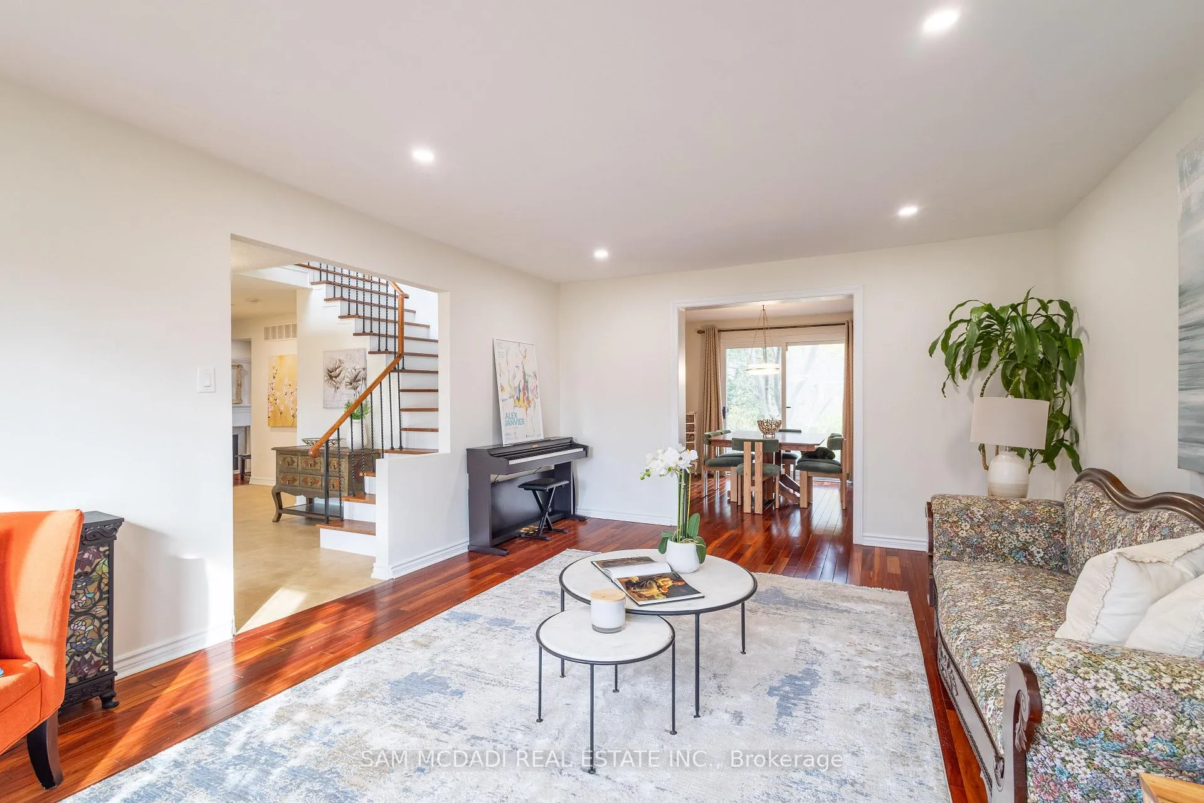
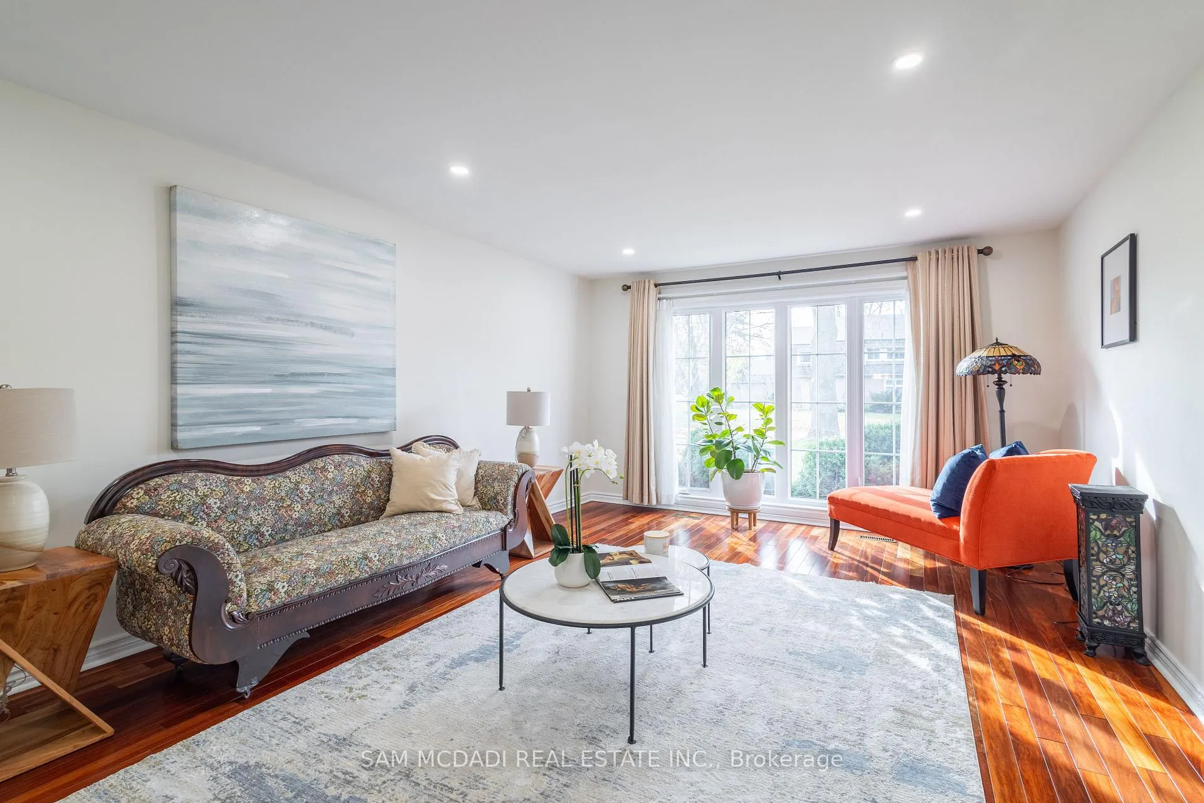 See all 26 photos
Property history
Facts and features
- BasementFinished
- Water, sewerMunicipal
- HeatingForced air
- CoolingCentral air
- Hardwood floors
- Fireplace
- Central air
The homeDetached, 2-storey, Finished
- Type: Detached
- Style: 2-storey
- Basement: Finished
InsideFireplace Yes, Hardwood, Ceramic, Carpet free
- Fireplace: Yes
- Flooring: Hardwood, Ceramic
- Features: Carpet free
- Rooms above ground: 9
- Rooms in the basement: 4
- Bedrooms: 4 + 2 in the basement
- Bathrooms: 4
- Kitchens: 1
- Family room: Yes
Outside and lotBrick, Shingles, Concrete
- Exterior: Brick
- Roof: Shingles
- Foundation: Concrete
- Features: Lawn sprinkler system
- Size: 60 × 126.27 ft
Parking2 Garage, Built-in, Private
- Spaces: 2 Garage
- Garage: Built-in
- Driveway: Private
Heating, water and powerForced air, gas, Central air, Municipal water
- Heating: Forced air, gas
- Cooling: Central air
- Water: Municipal water
- Sewer: Municipal sewer
Costs and taxesTaxes $8,624 a year, HST included in the price, Hot water tank $25.55/month
- Taxes, 2024: $8,624 a year
- HST: HST included in the price
- Rental items: Hot water tank $25.55/month
Included in the saleAll exisiting appliances in the kitchen. all blinds and window covering. all light fixtures., Chandeliers in dining room & foyer. projector & screen in the basement
- Included: All exisiting appliances in the kitchen. all blinds and window covering. all light fixtures.
- Not included: Chandeliers in dining room & foyer. projector & screen in the basement
Listing detailsW11972753, Sold, Feb 14, 2025
- MLS® number: W11972753
- Status: Sold
- Listed on: Feb 14, 2025
- Days on market: 59
- Updated: Apr 14, 2025
- Possession: 30/60/TBA
- Occupied by: Owner
- Listing brokerage: SAM MCDADI REAL ESTATE INC.
About this home
1624 Howat Crescent, Mississauga (Lorne Park), ON L5J 4G5
Welcome to this charming, well-maintained home nestled in the prestigious Lorne Park area of Mississauga. Boasting an inviting and functional layout, the home features large windows throughout, allowing an abundance of natural light to flood the living spaces.Thoughtful renovations have been completed, blending modern updates with classic charm. One of the standout features of this home is the beautifully renovated kitchen.Thoughtfully designed with both style and functionality in mind, it boasts modern cabinetry, sleek countertops, and ample storage, making it a perfect space for both everyday living and entertaining.The fully finished basement is another highlight, offering a spacious recreation area with two extra bedrooms and a full washroom on this level adds flexibility and convenience. Private backyard with mature trees, flower bushes and perennial gardens. Newly built 2-tier deck is large enough to host parties, or have morning coffee/afternoon tea by the roses. Near top-rated schools, parks, and all the amenities that make Lorne Park one of Mississauga's most sought-after neighborhoods this home offers the perfect combination of comfort, convenience, and community. **EXTRAS** Existing appliances, Gas stove. Side entrance from the laundry room. Central Vacuum.Roof: 2022, Siding: 2023, furnace: 2017, Kitchen: 2021, Deck: 2020, Air Conditioning: 2020 (roughly)
Ask about this home
A HOMEH agent will answer your questions about this home.
Around this home
Daily convenience, out of 100, from the distances below
Schools nearby
School rating, out of 10.
Helpful calculators
Your HOMEH agent

"I would see it this week."