

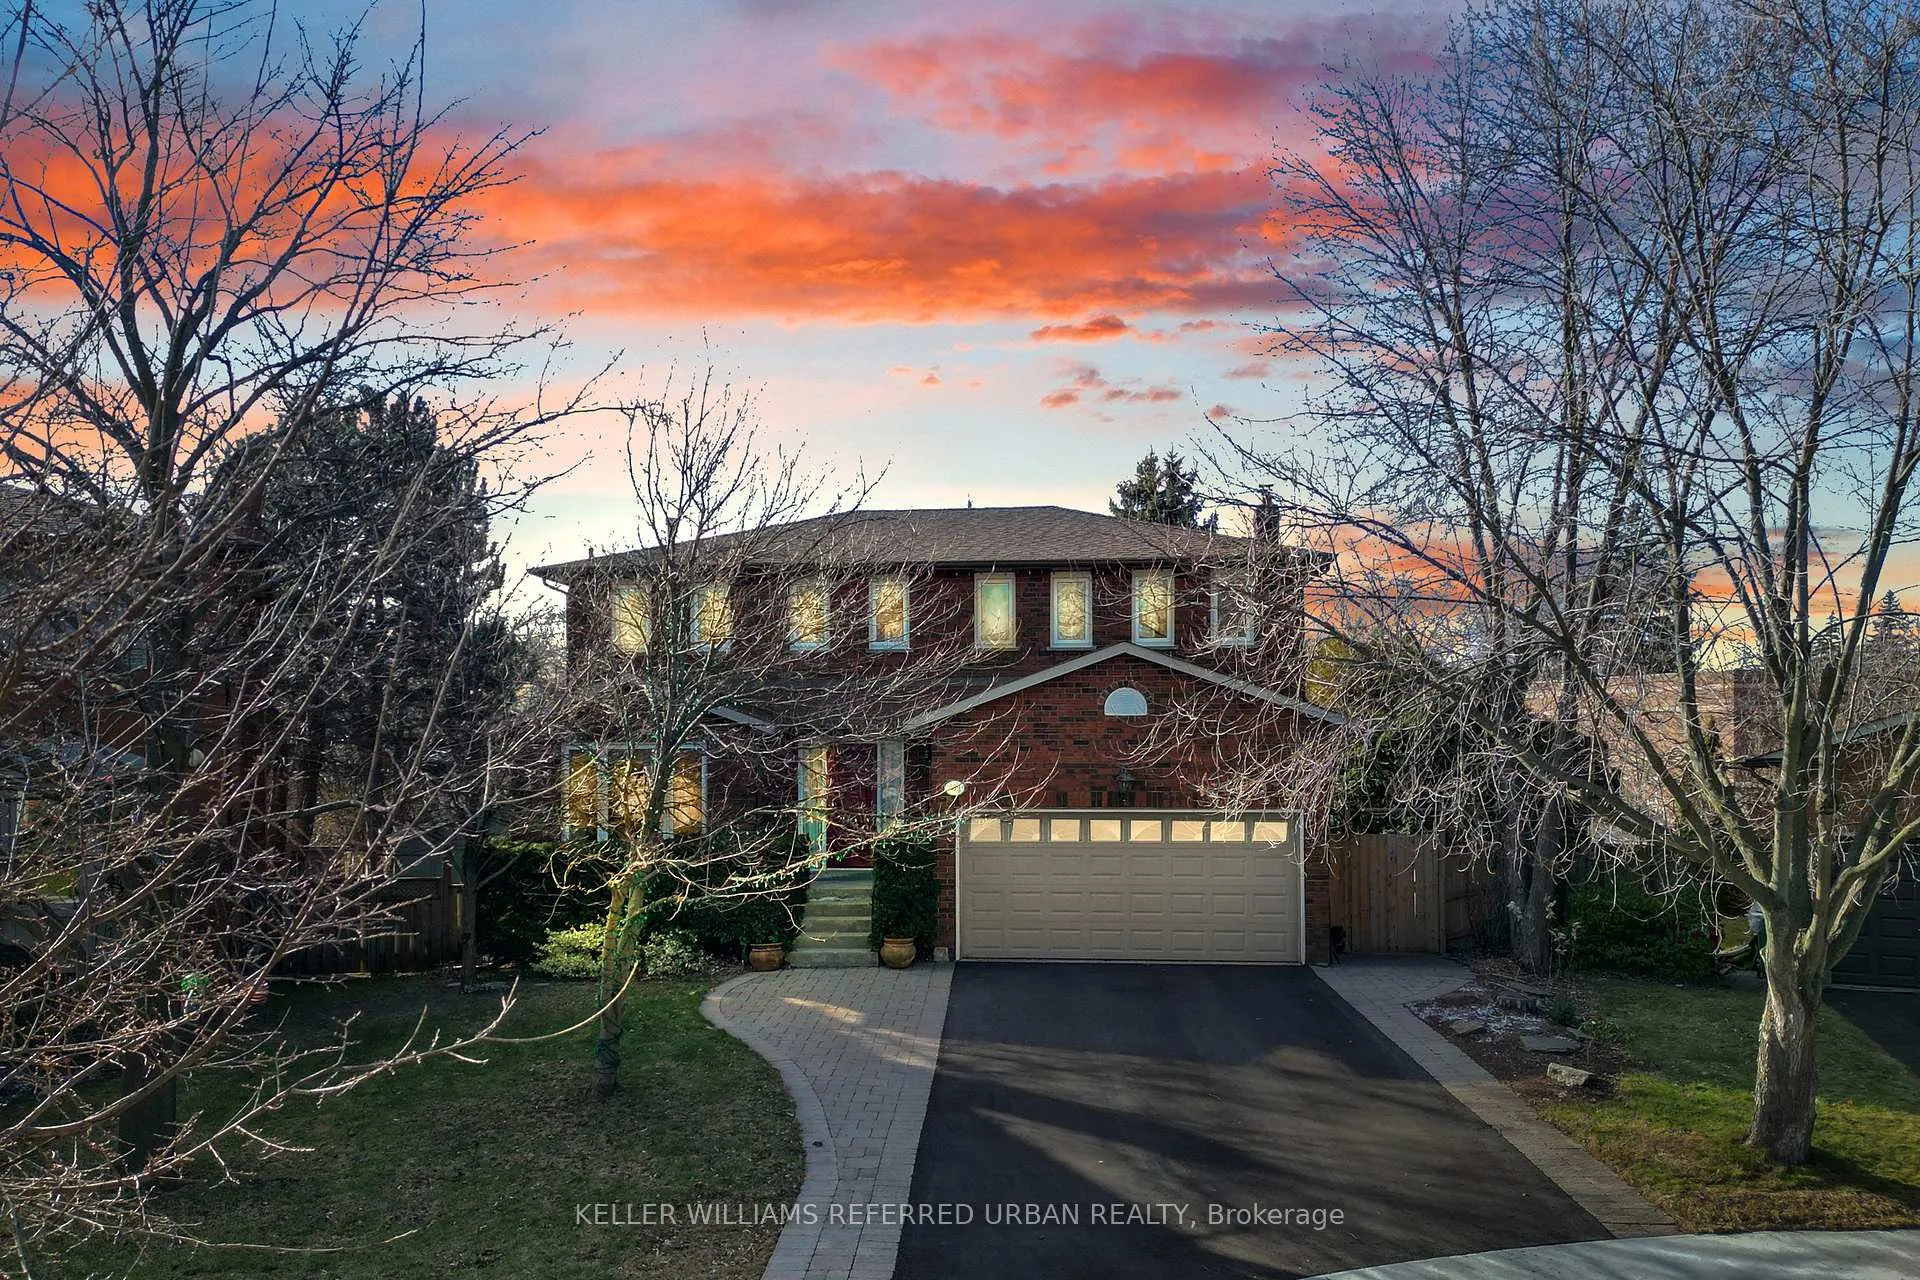
399 The Thicket
399 The Thicket
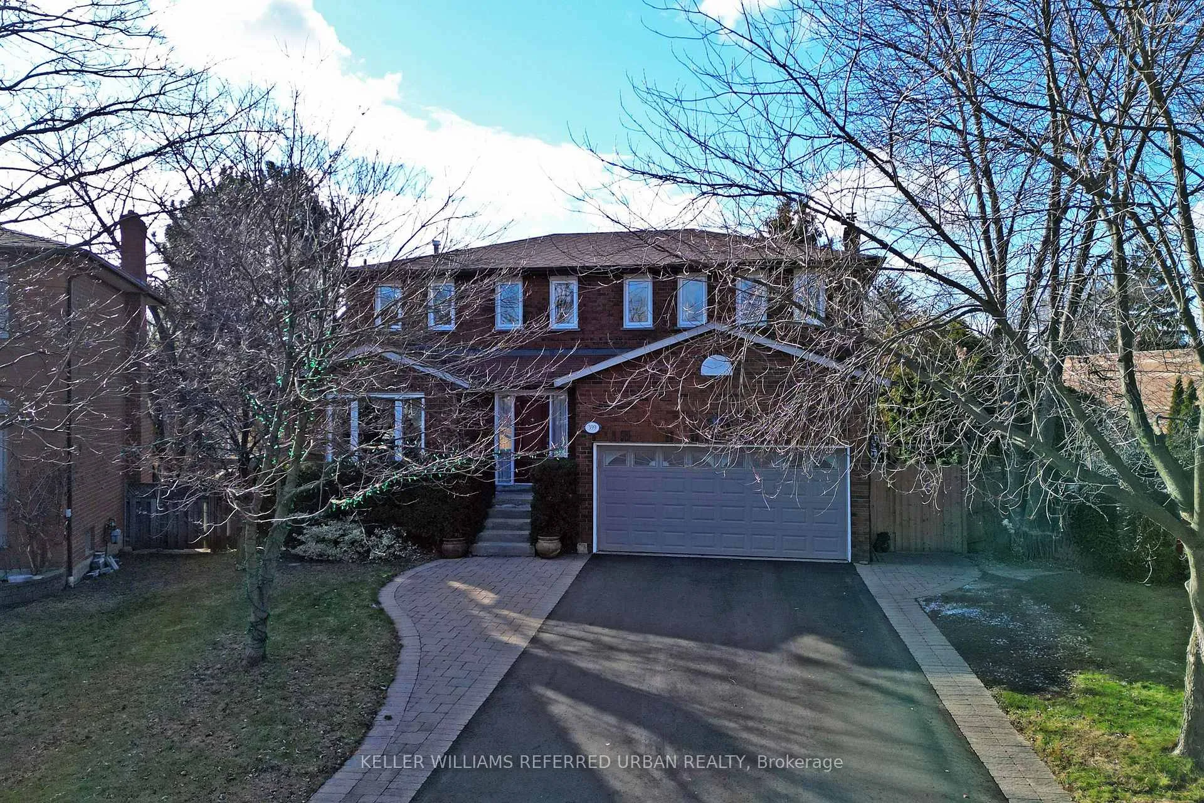
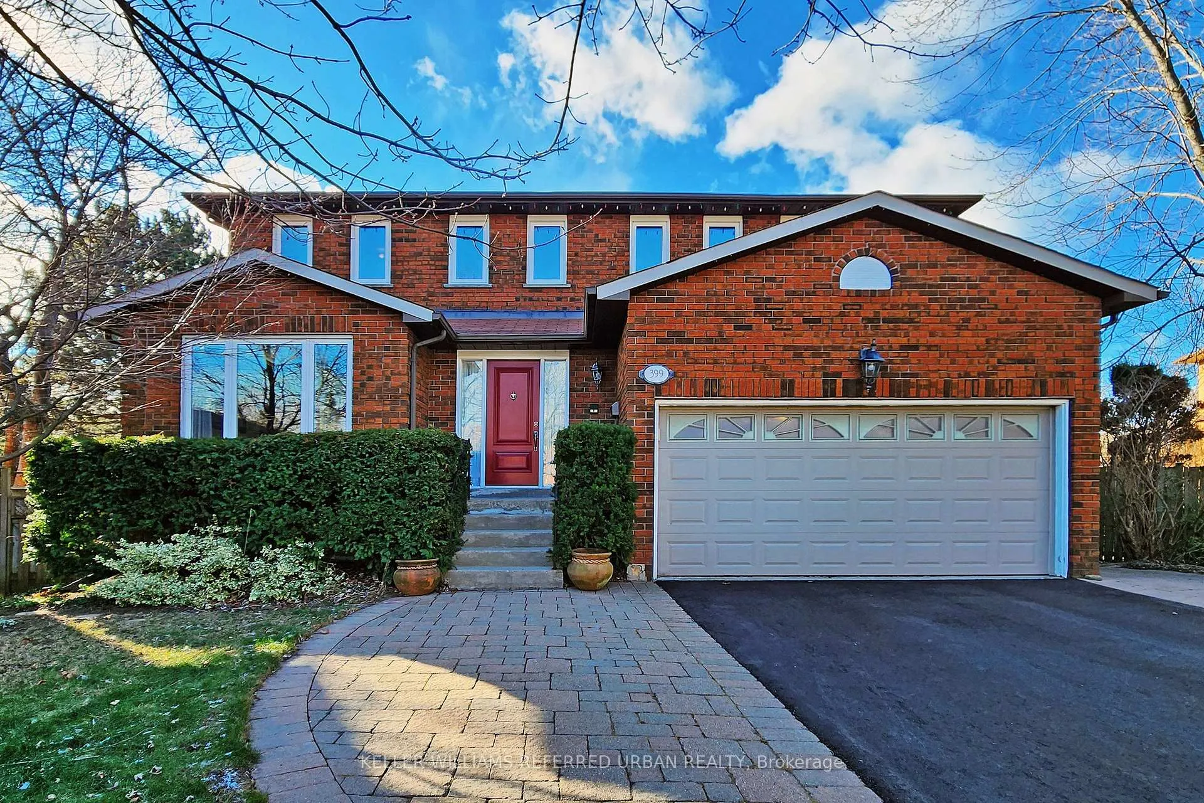
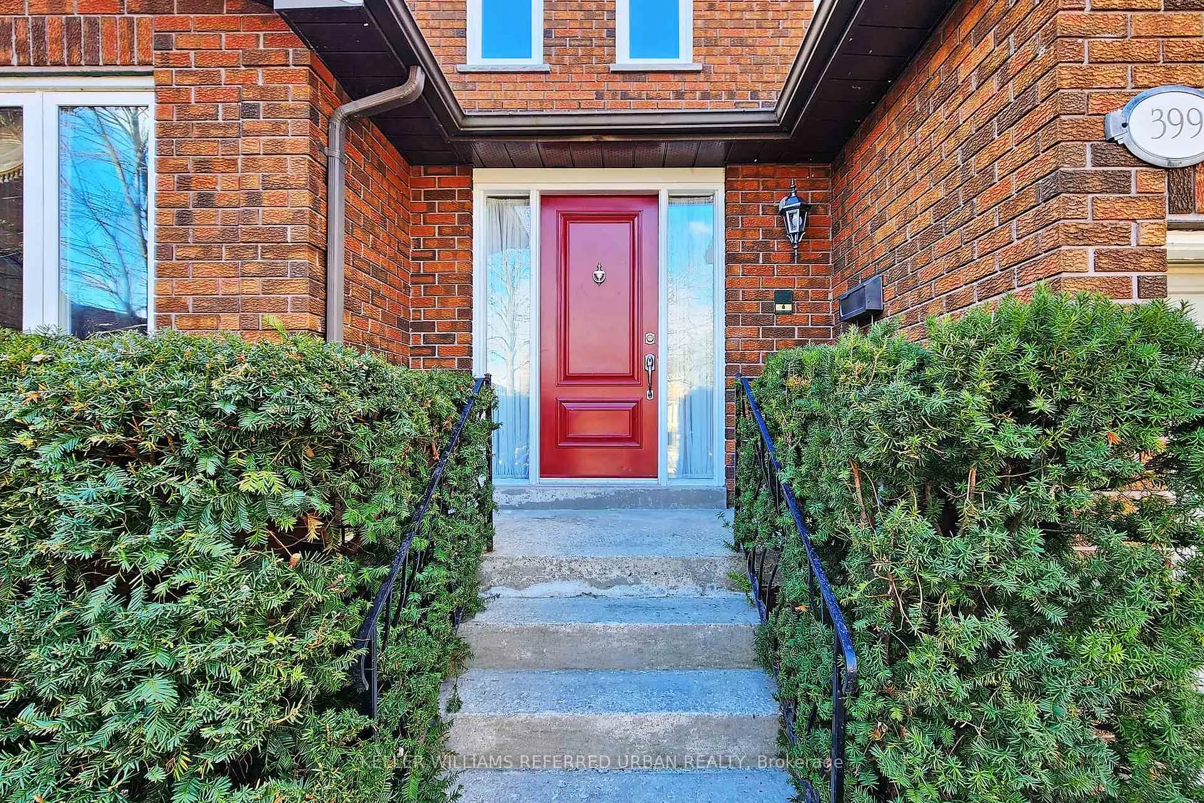
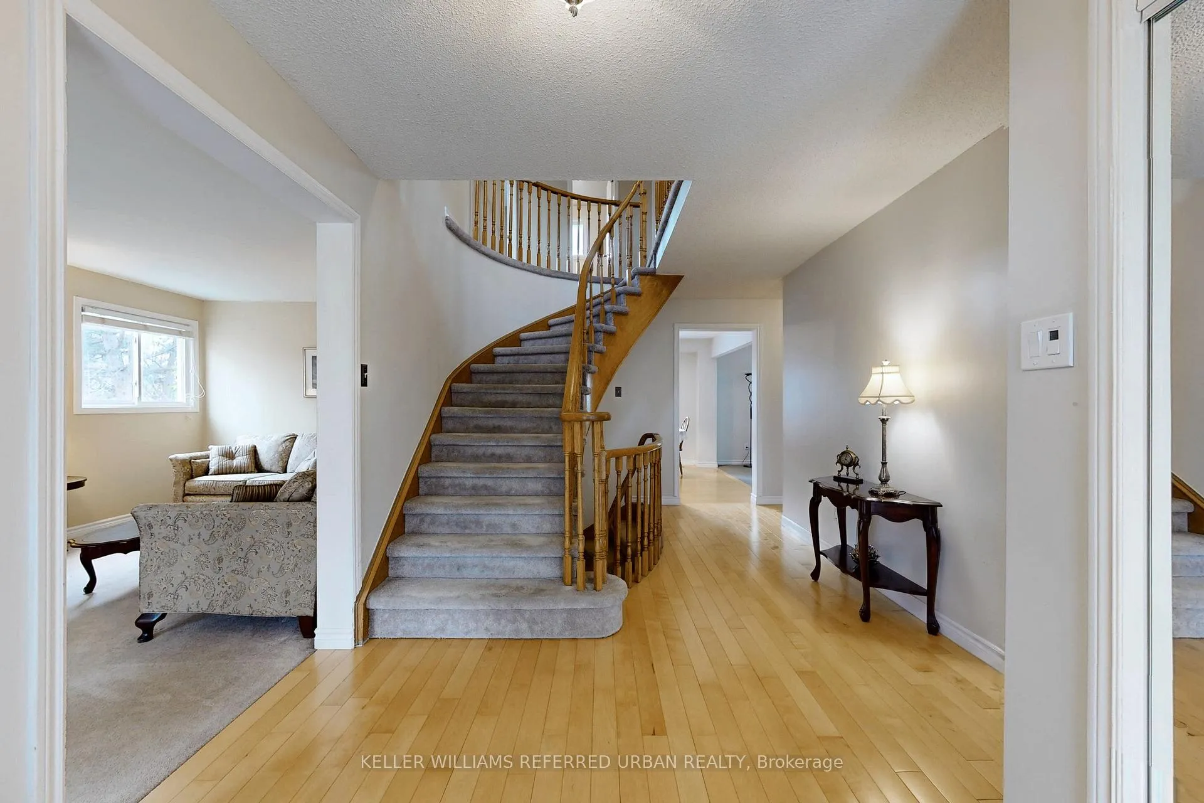 See all 40 photos
Property history
Facts and features
- BasementFinished
- Water, sewerMunicipal
- Lot shapePie
- HeatingForced air
- Separate entrance
- Fireplace
- Central air
The homeDetached, 2-storey, Finished, separate entrance
- Type: Detached
- Style: 2-storey
- Basement: Finished, separate entrance
InsideFireplace Yes, Main level, Other
- Fireplace: Yes
- Laundry: Main level
- Features: Other
- Rooms above ground: 10
- Rooms in the basement: 5
- Bedrooms: 4 + 3 in the basement
- Bathrooms: 4
- Kitchens: 1
- Family room: Yes
Outside and lotBrick, Asphalt shingle, Concrete
- Exterior: Brick
- Roof: Asphalt shingle
- Foundation: Concrete
- Size: 37.45 × 92.62 ft
- Shape: Pie
Parking2 Garage, Attached, Private
- Spaces: 2 Garage
- Garage: Attached
- Driveway: Private
Heating, water and powerForced air, gas, Central air, Municipal water
- Heating: Forced air, gas
- Cooling: Central air
- Water: Municipal water
- Sewer: Municipal sewer
Costs and taxesTaxes $10,091 a year, Hot water tank
- Taxes, 2024: $10,091 a year
- Rental items: Hot water tank
Included in the saleAll appliances
- Included: All appliances
NearbySchool, public transit, place of worship, park, library, cul de sac/dead end
- Close to: School, public transit, place of worship, park, library, cul de sac/dead end
Listing detailsW11923524, Sold, Jan 14, 2025
- MLS® number: W11923524
- Status: Sold
- Listed on: Jan 14, 2025
- Days on market: 65
- Updated: Mar 20, 2025
- Possession: To Be Arranged
- Occupied by: Owner
- Listing brokerage: KELLER WILLIAMS REFERRED URBAN REALTY
About this home
399 The Thicket, Mississauga (Lakeview), ON L5G 4P6
This rare 4-bedroom masterpiece is ideally located on the Port Credit border, just south of Lakeshore Rd. E., only a 5-minute walk from Lake Ontario, the Waterfront Trail, Shops, and Dining. Situated on a quiet cul-de-sac, and set back making it the most secluded home on the street with many matured trees for privacy. It's exquisite floor plan greets you with a grand staircase that leads to expansive rooms and entertainment areas. The renovated eat-in kitchen includes a breakfast nook, while the cozy family room with a fireplace offers the perfect spot for relaxation. Two walkouts lead to a backyard oasis, completely private with mature trees, complete with dual decks perfect for BBQs and a hot tub for ultimate relaxation and entertainment. The primary bedroom features a fully equipped ensuite bathroom and a his-and-her closet. All four bedrooms are generously sized, providing space and comfort, together with Its renovated spa like bathrooms forms a perfect combo. The huge, finished, above ground basement offers plenty of light and includes a rec room with fireplace, office, and additional bedrooms, making it ideal for a nanny's quarters or in-law suite with its own walkout. The location offers easy access to all daily amenities, ensuring both convenience and accessibility. This home won't last! **EXTRAS** Well established neighborhood, family friendly street, beautiful trails, gorgeous sceneries, this home has everything you want and so much more!
Ask about this home
A HOMEH agent will answer your questions about this home.
Around this home
Daily convenience, out of 100, from the distances below
Schools nearby
School rating, out of 10.
Helpful calculators
Your HOMEH agent

"I would see it this week."