

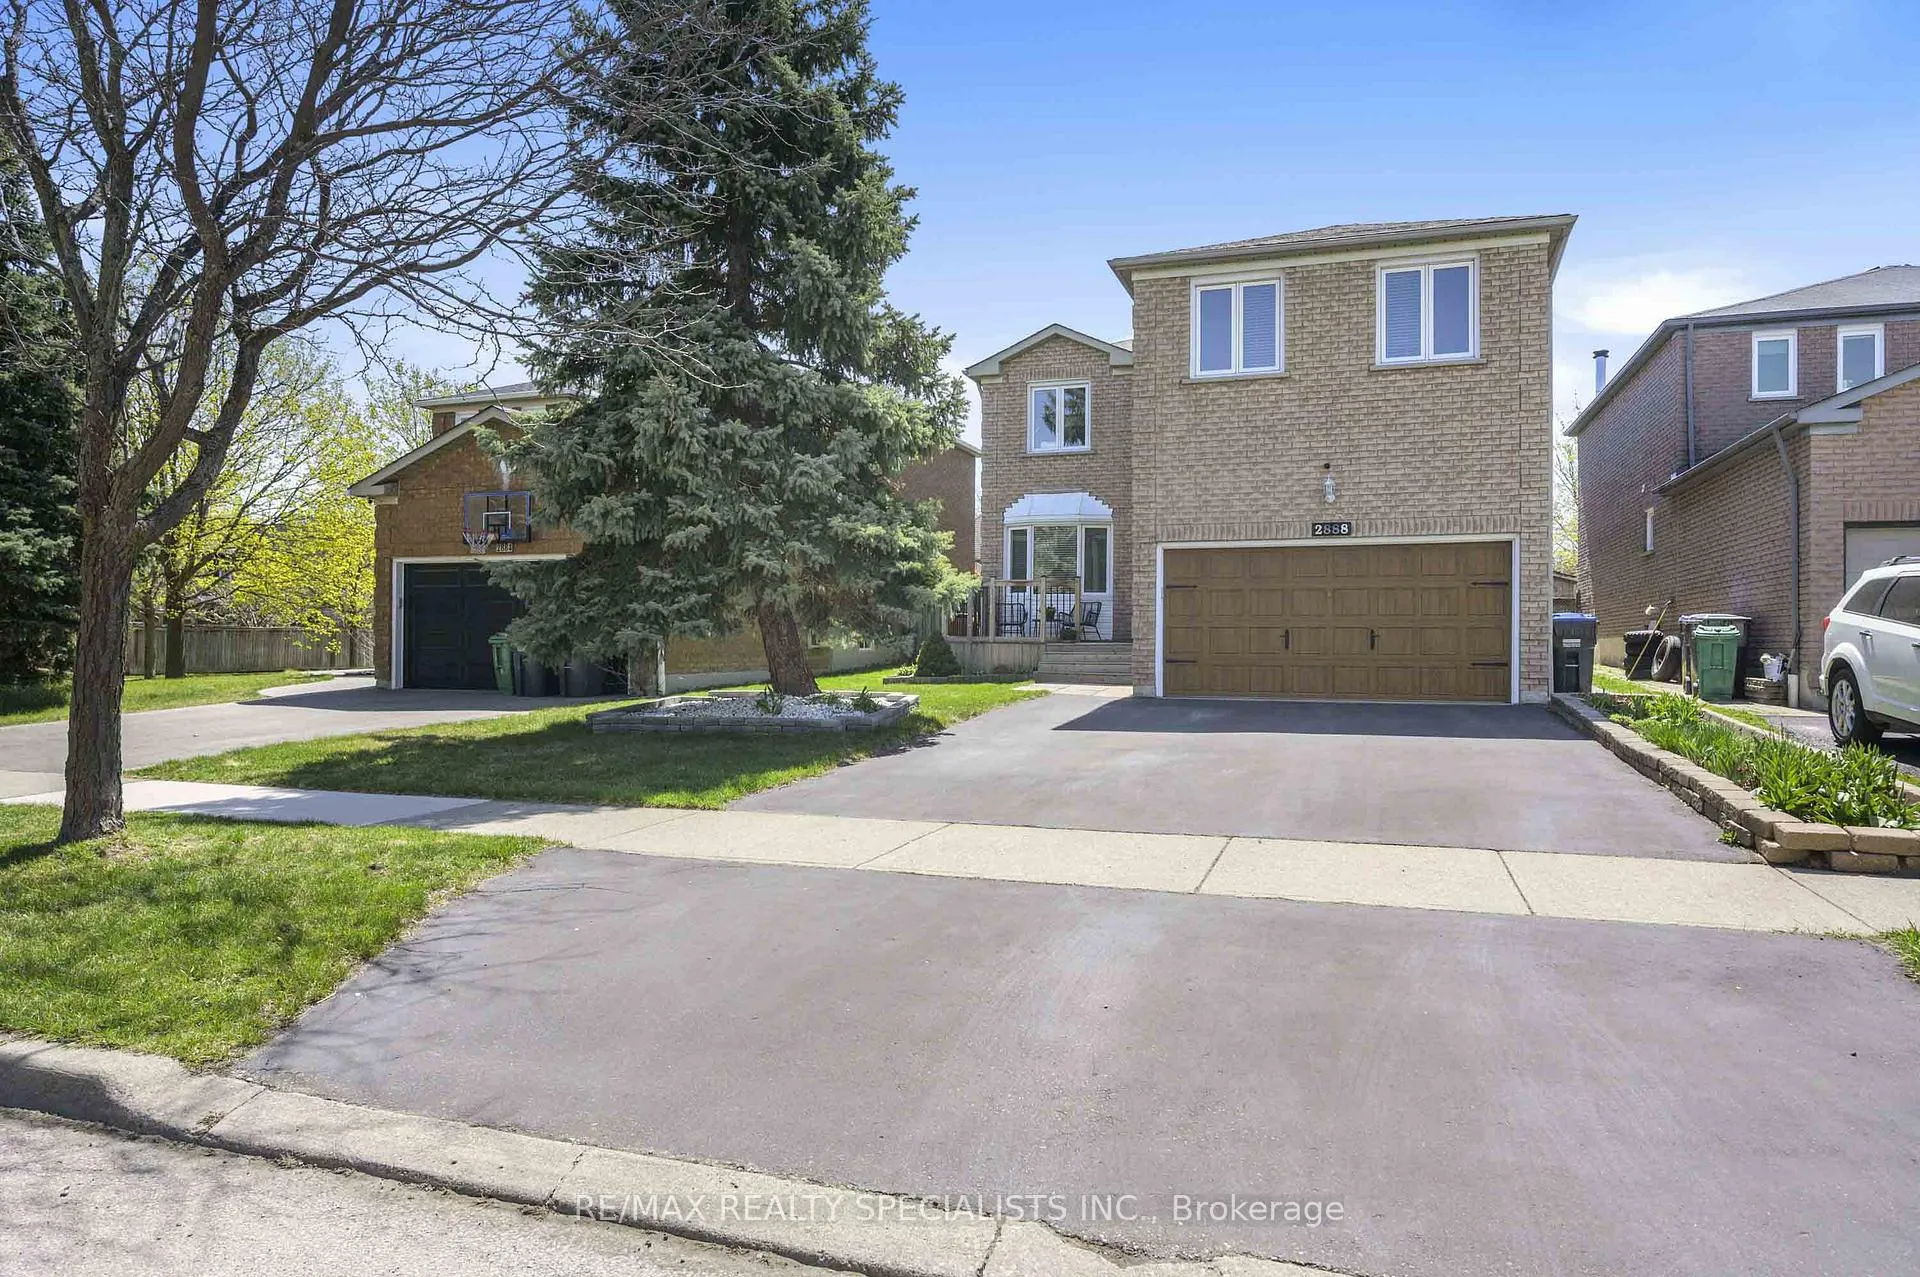
2888 Crosscurrent Drive
Detached Sold
1/372888 Crosscurrent Drive
Detached Sold
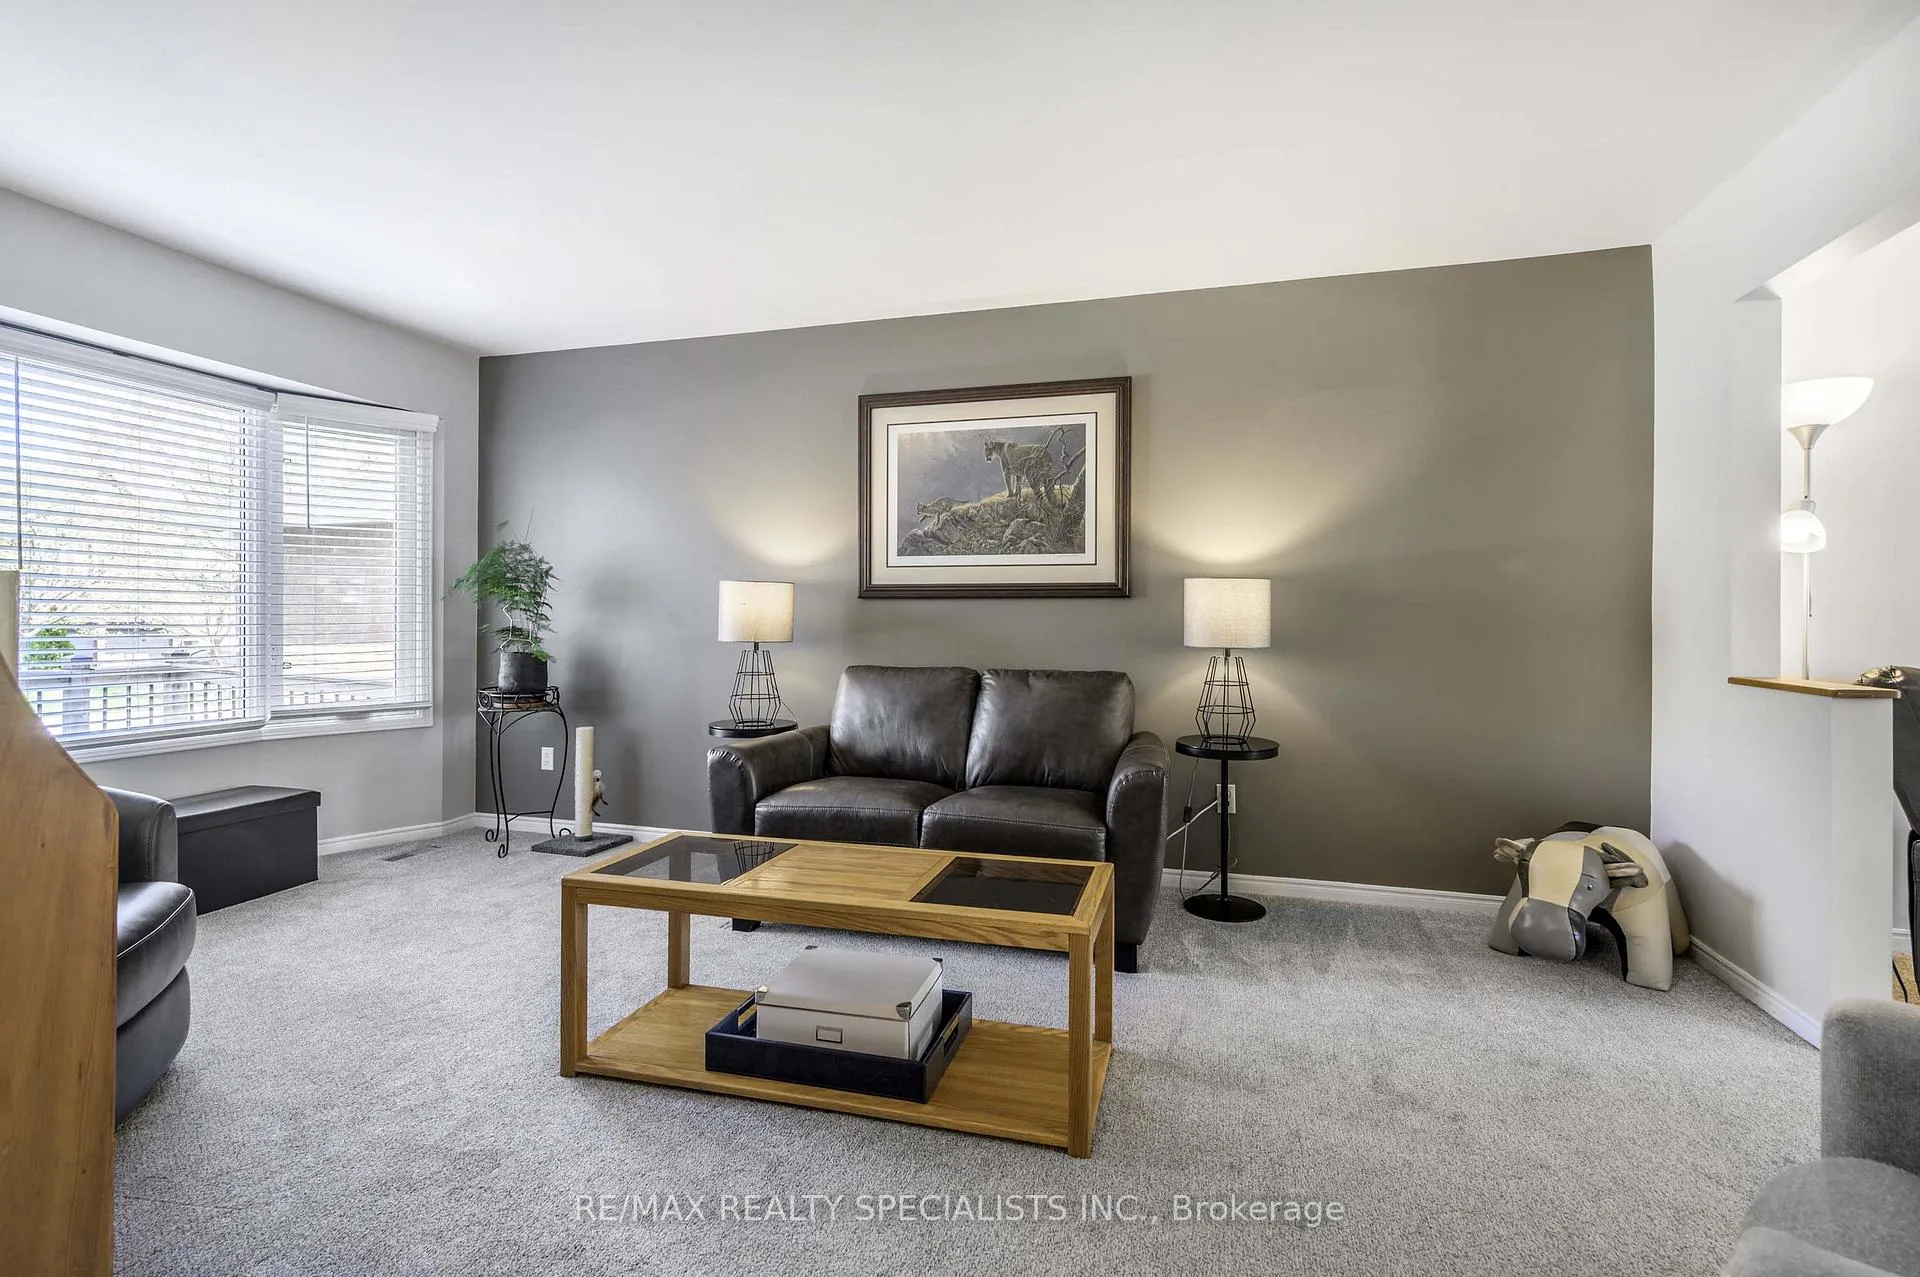 See all 37 photos
Asked for: $1,295,000Sold Jun 25, 2025
4 Bedrooms
3 Bathrooms
2 Garage
2.5K–3K sq.ft
40.35×115 ft
$6,608/yr
Property history
Facts and features
- BasementFinished
- Water, sewerMunicipal
- HeatingForced air
- CoolingCentral air
What stands out
- Fireplace
- Central air
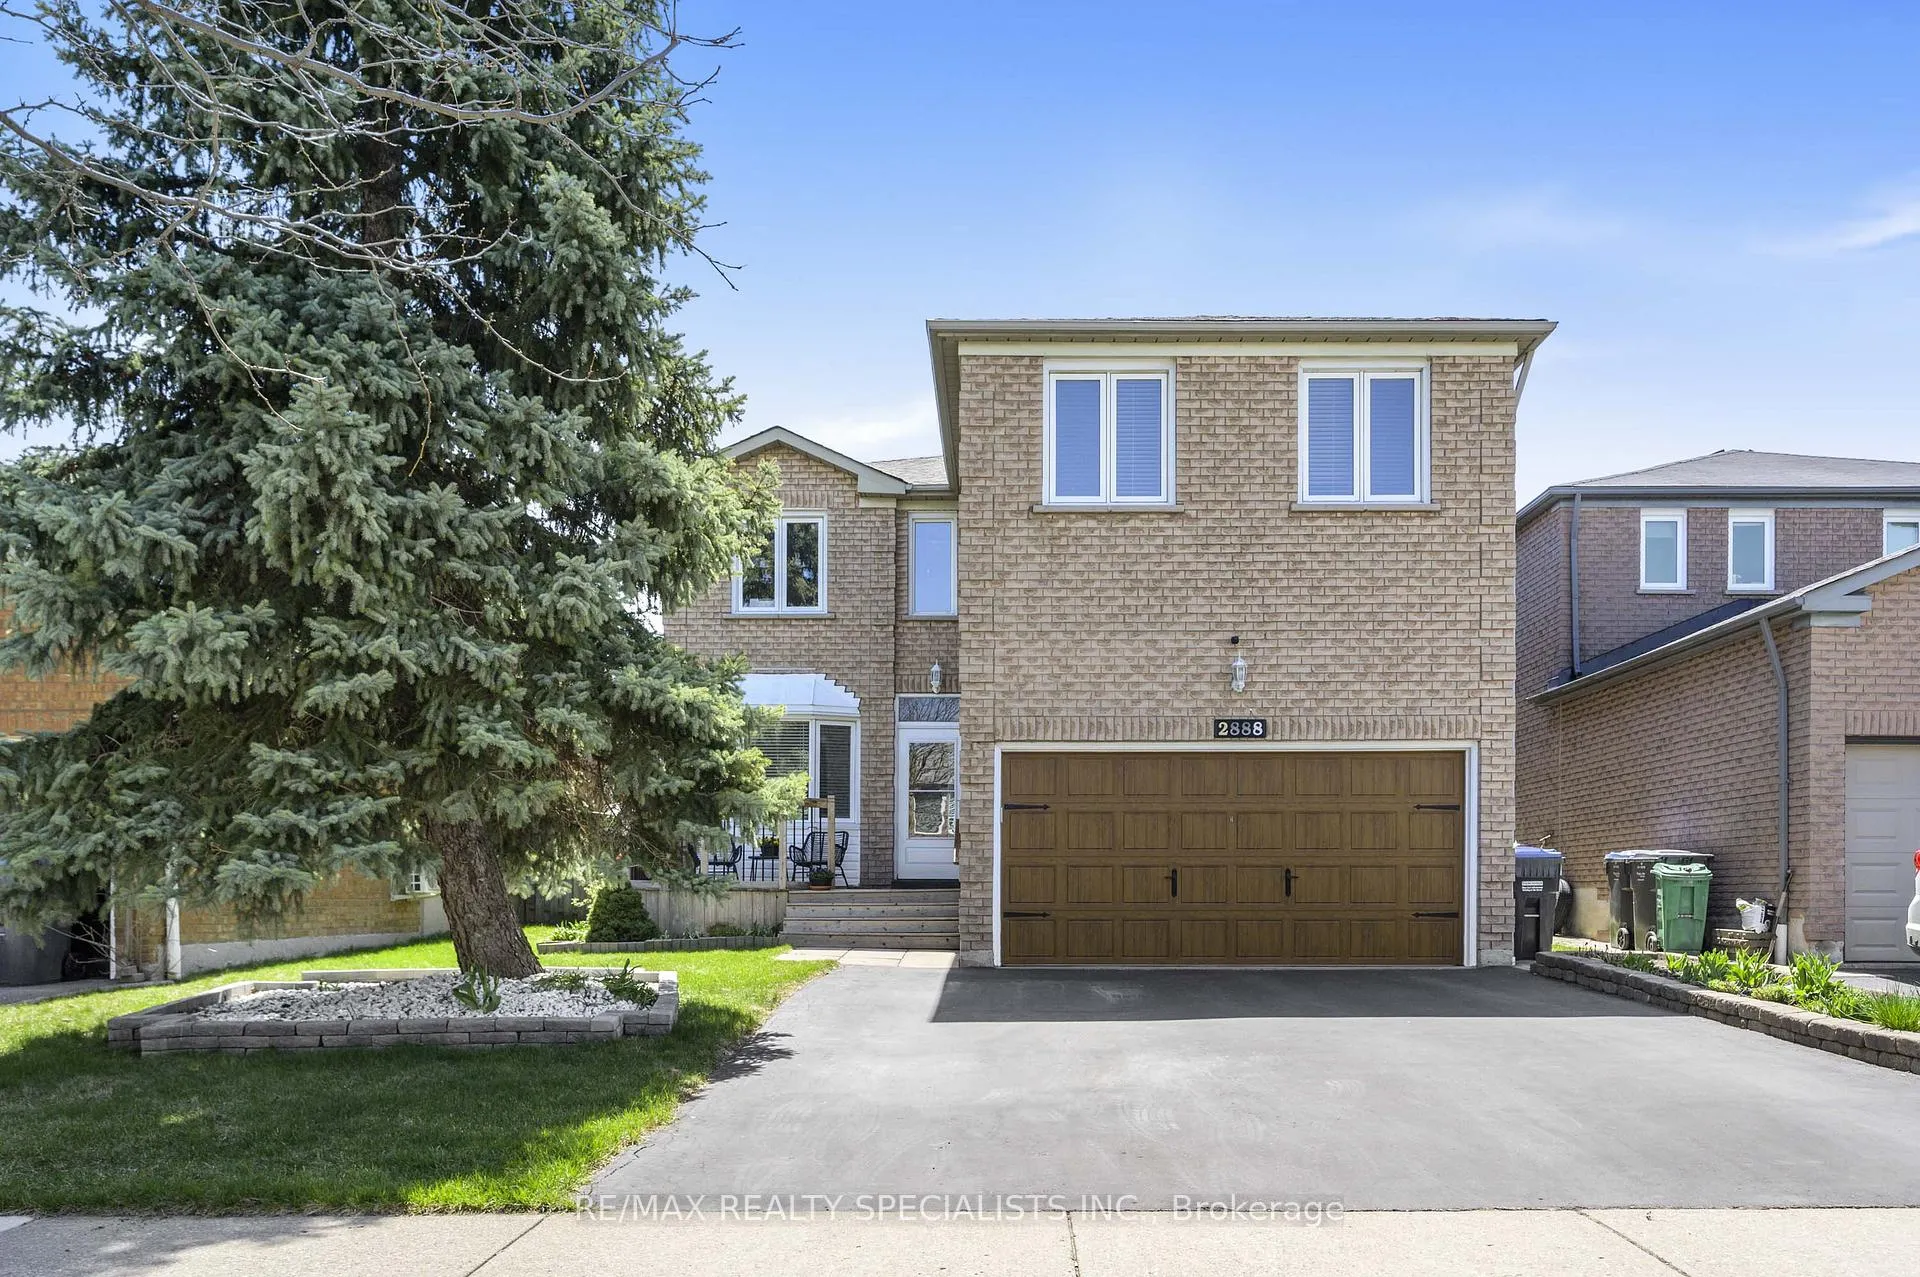
The homeDetached, 2-storey, 2,500–3,000 sq ft
- Type: Detached
- Style: 2-storey
- Living space: 2,500–3,000 sq ft
- Basement: Finished
InsideFireplace Yes, natural gas, Features None, central vacuum, Rooms above ground 8
- Fireplace: Yes, natural gas
- Features: None, central vacuum
- Rooms above ground: 8
- Rooms in the basement: 2
- Bedrooms: 4
- Bathrooms: 3
- Kitchens: 1
- Family room: Yes
Outside and lotBrick, Asphalt shingle, Poured concrete
Outside
- Exterior: Brick
- Roof: Asphalt shingle
- Foundation: Poured concrete
- Size: 40.35 × 115 ft
Parking2 Garage, Attached, Private
- Spaces: 2 Garage
- Garage: Attached
- Driveway: Private
Heating, water and powerForced air, gas, Central air, Municipal water
- Heating: Forced air, gas
- Cooling: Central air
- Water: Municipal water
- Sewer: Municipal sewer
Costs and taxesTaxes $6,608 a year, HST included in the price
- Taxes, 2024: $6,608 a year
- HST: HST included in the price
Included in the saleAll existing light fixtures, appliances, and window coverings., Not included None
- Included: All existing light fixtures, appliances, and window coverings.
- Not included: None
Listing detailsW12113351, Sold, Apr 30, 2025
- MLS® number: W12113351
- Status: Sold
- Listed on: Apr 30, 2025
- Days on market: 56
- Updated: Jun 25, 2025
- Possession: 2025-07-23 / Flexible
- Occupied by: Owner
- Listing brokerage: RE/MAX REALTY SPECIALISTS INC.
About this home
2888 Crosscurrent Drive, Mississauga (Meadowvale), ON L5N 6K9
Central Vacuum
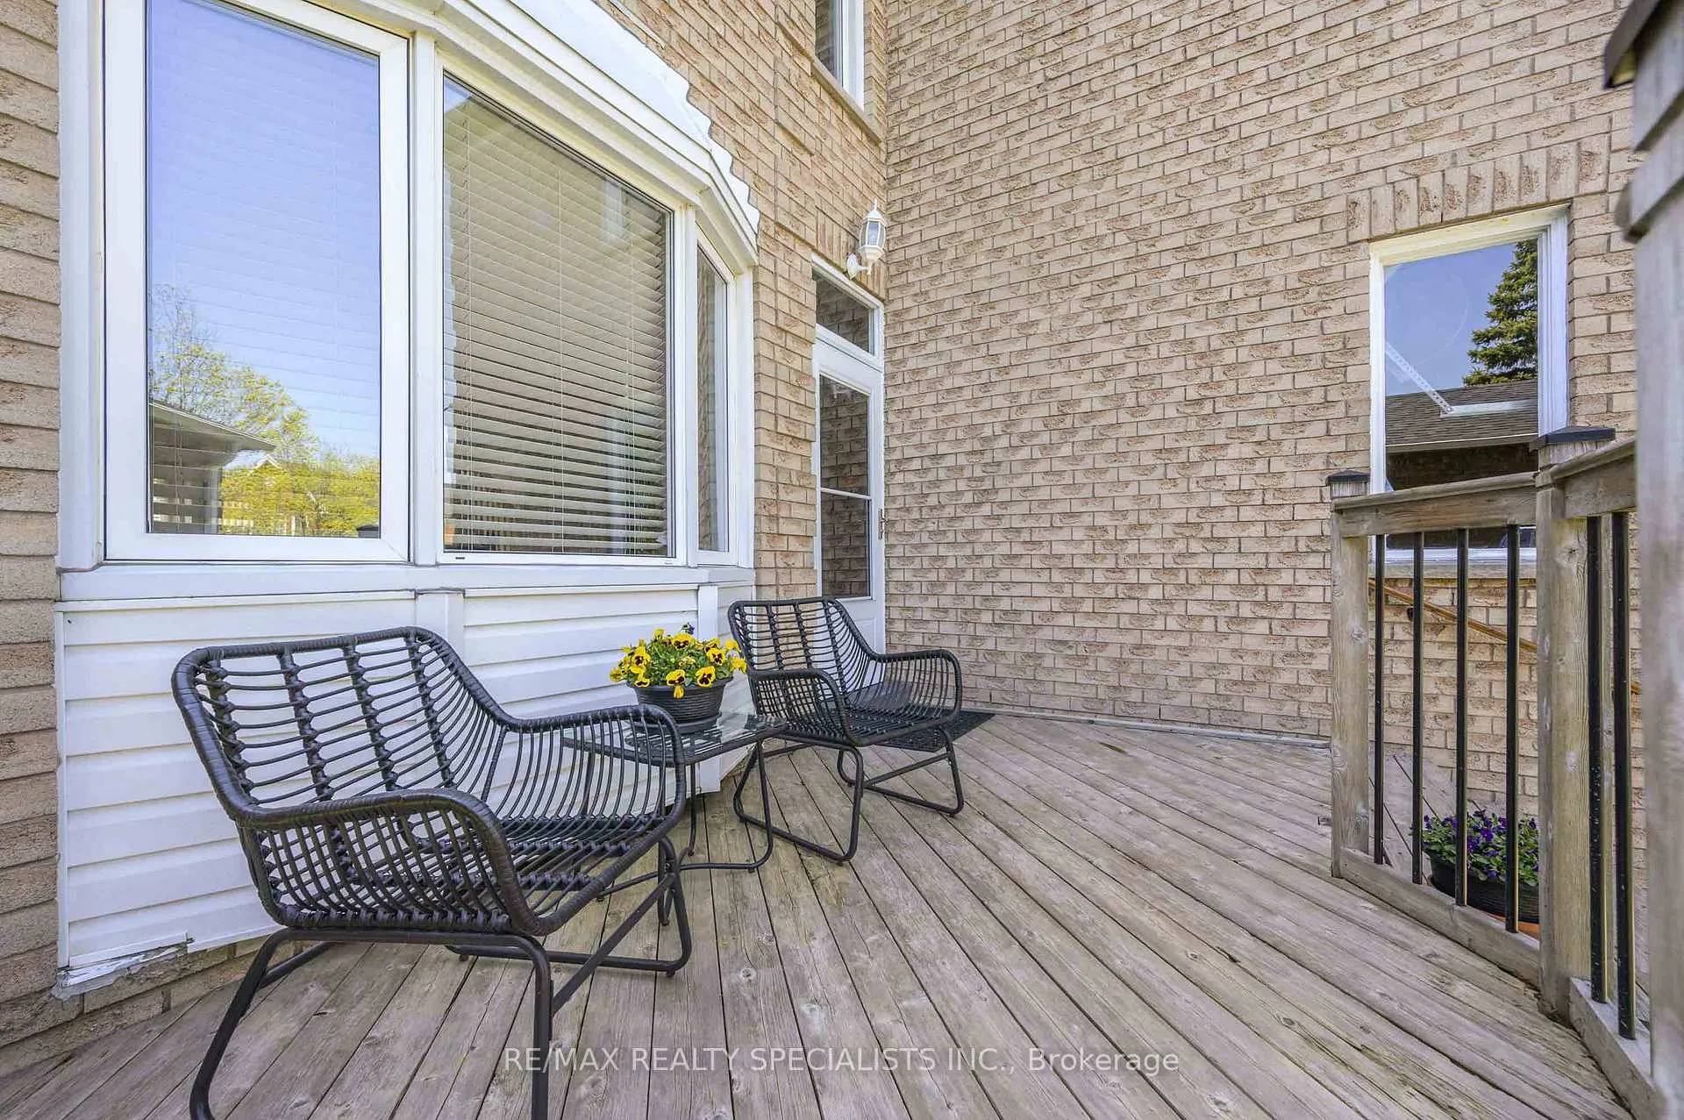
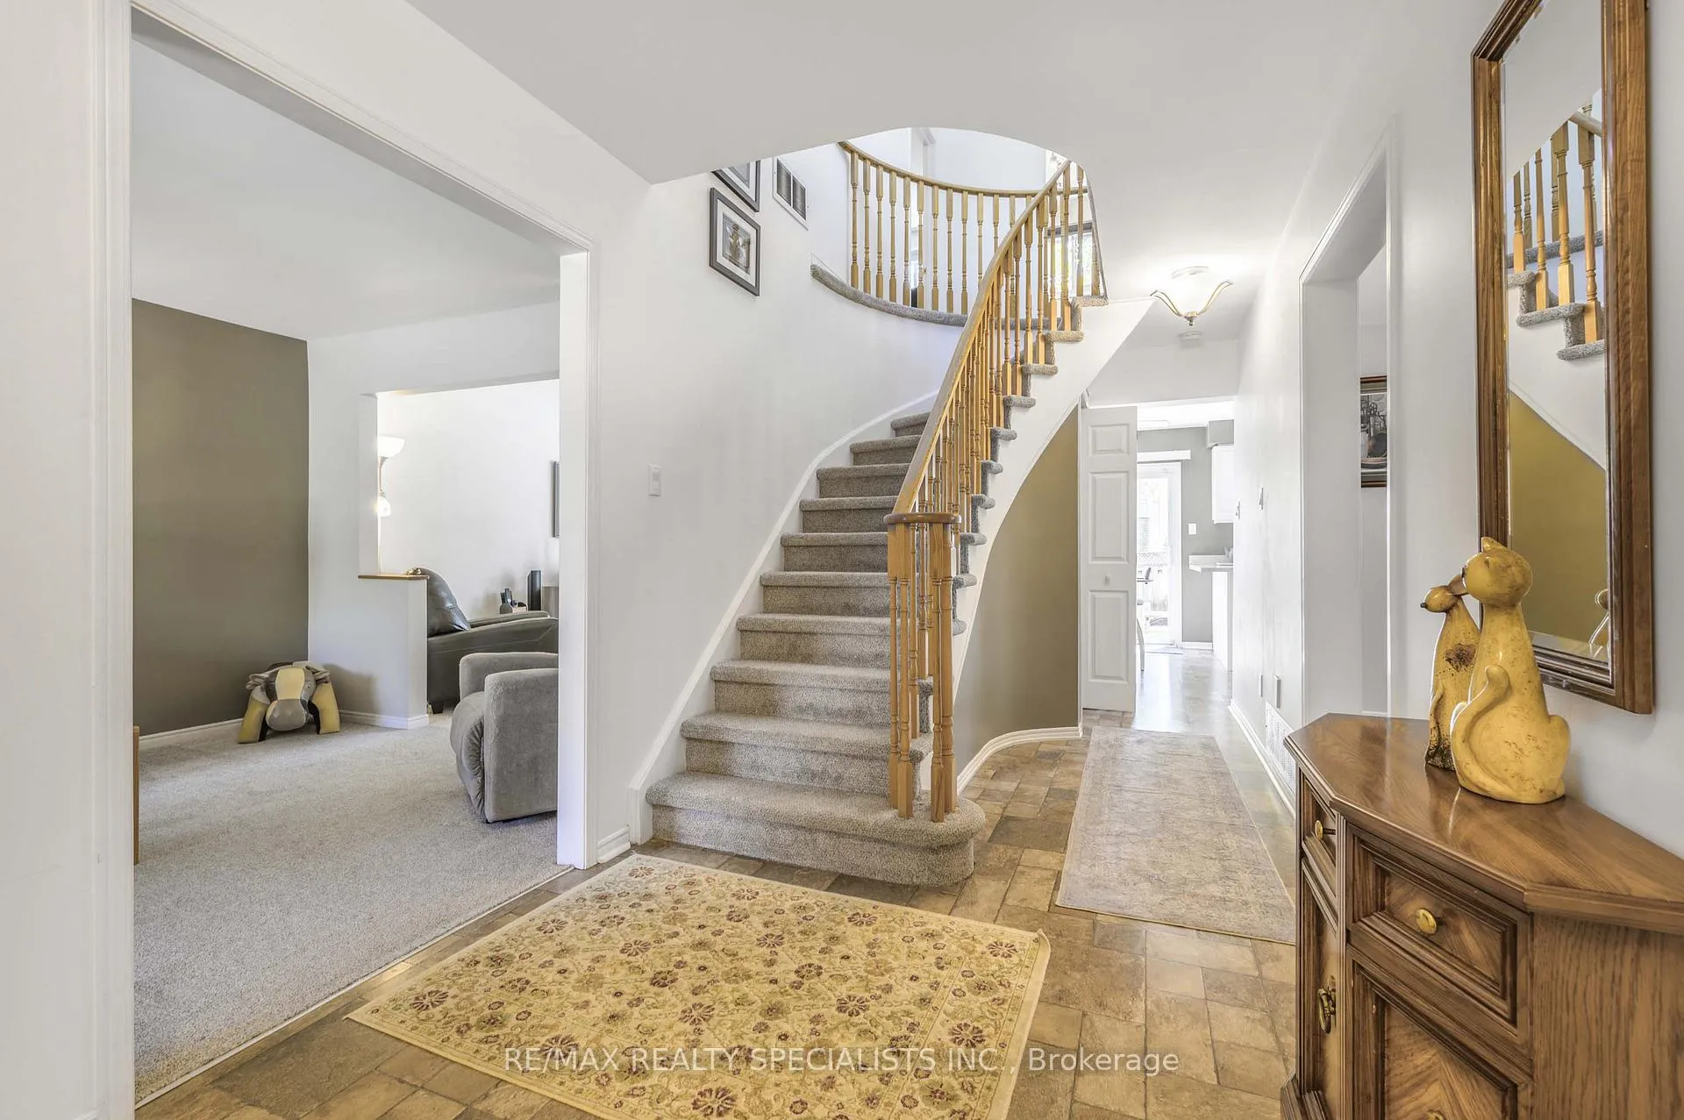
Almost 2600 sqft. Offers anytime. Welcome to this lovingly cared-for family home. Boasting almost 2600 sqft plus a finished basement, this house offers plenty of space for entertaining and for a family to grow. Move-in ready, spotless throughout. Upgraded kitchen space with stone countertops, large formal rooms including a separate dining room, and a spacious second level with excellent-sized bedrooms. A finished basement offers bonus space. Truly a move-in ready home, will not disappoint.
Read more
Ask about this home
A HOMEH agent will answer your questions about this home.
Ask a question
Thinking of selling your home?See what your home is worth today.
Around this home
Crosscurrent/Winston Churchill Blvd.
Errands
Parks
Schools
Daily convenience, out of 100, from the distances below
ParkAspen Ridge · 3 within 1 km12 min walk729 m
GroceryCircle K9 min walk561 m
SchoolSt Richard School10 min walk600 m
PharmacyExtra Mile Pharmacy4 min walk252 m
Cafés & food241 Pizza · 15 within 1 km4 min walk252 m
Gym & rec centreGoodLife Fitness for Women9 min walk570 m
WalkDriveStraight-line distance, open map data
Grocery0.6 km
Park0.7 km
Coffee0.6 km
Dining0.6 km
Gym0.6 km
Schools nearby
School rating, out of 10.
St Richard Schoolelementary · Private · 0.6 km
6.5/10Good
Lynn-Rose Heights Private School - Elemelementary · Private · 0.7 km
—
Maple Wood Public Schoolelementary · Public · 1.2 km
7.8/10Good
Contact agent
Helpful calculators
Mortgage
Affordability
Closing costs
Land transfer tax
Property tax
Down payment
CMHC insurance
Stress test
Cashback Rebate
Your HOMEH agent

KimHOMEH agent · Mississauga
"I would see it this week."
Ask Kim