

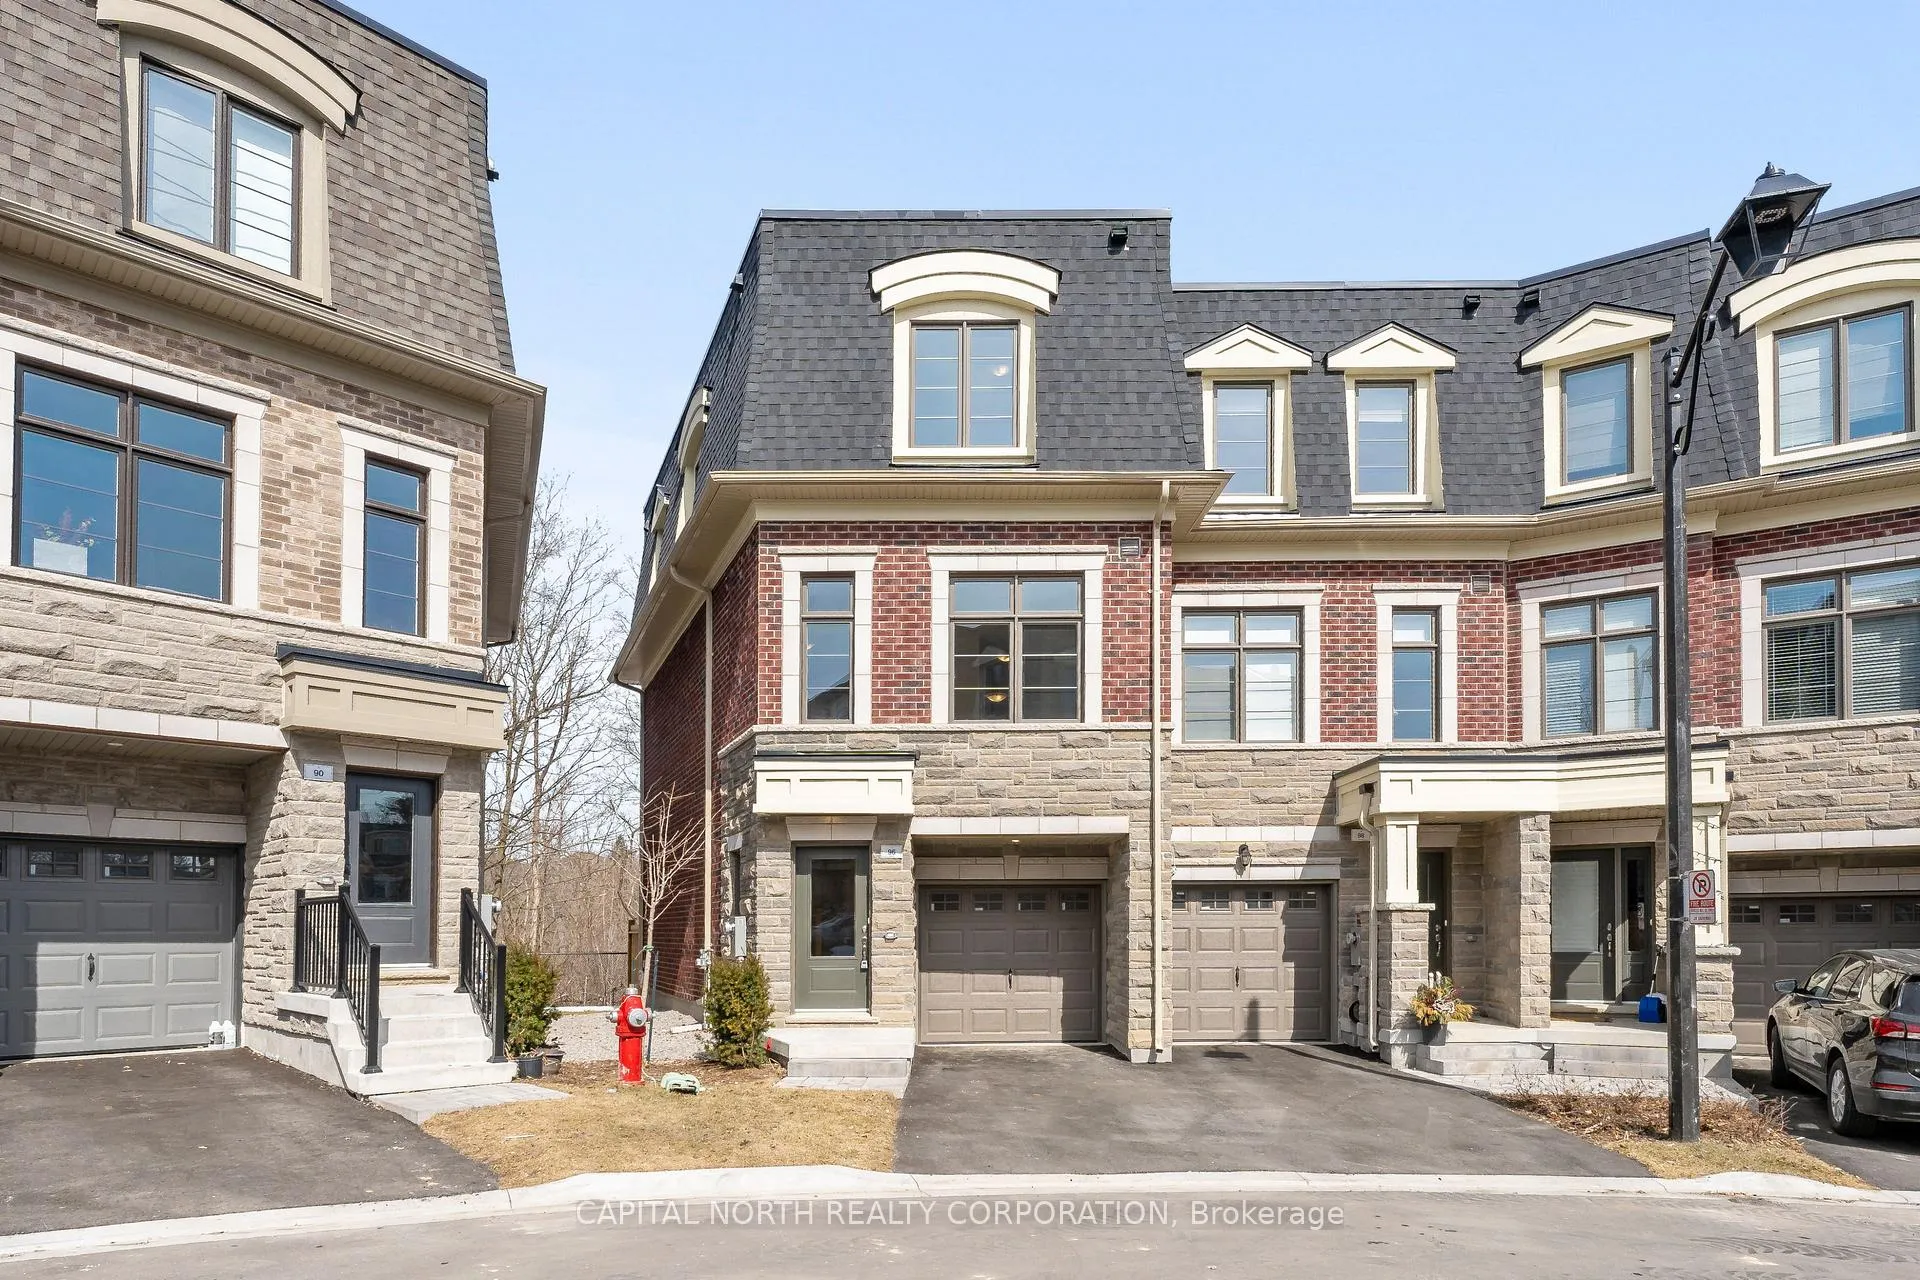
96 Salina Street
96 Salina Street
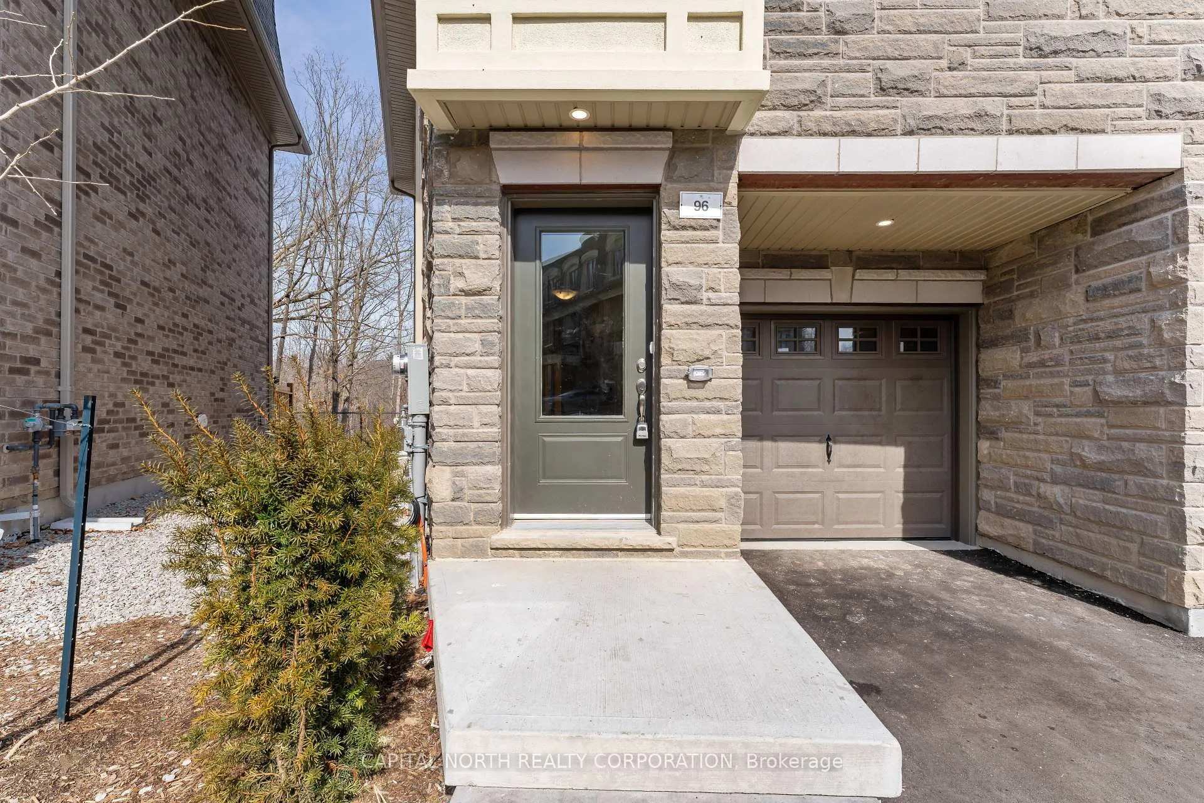
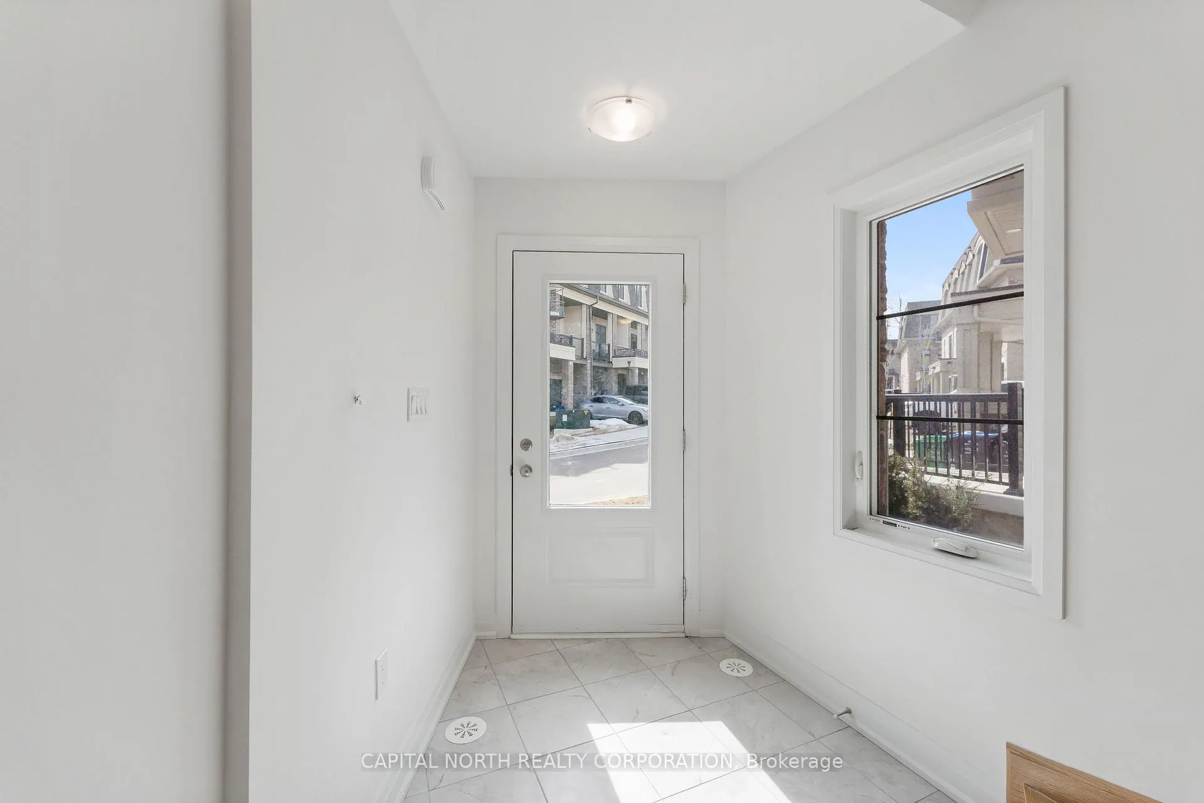
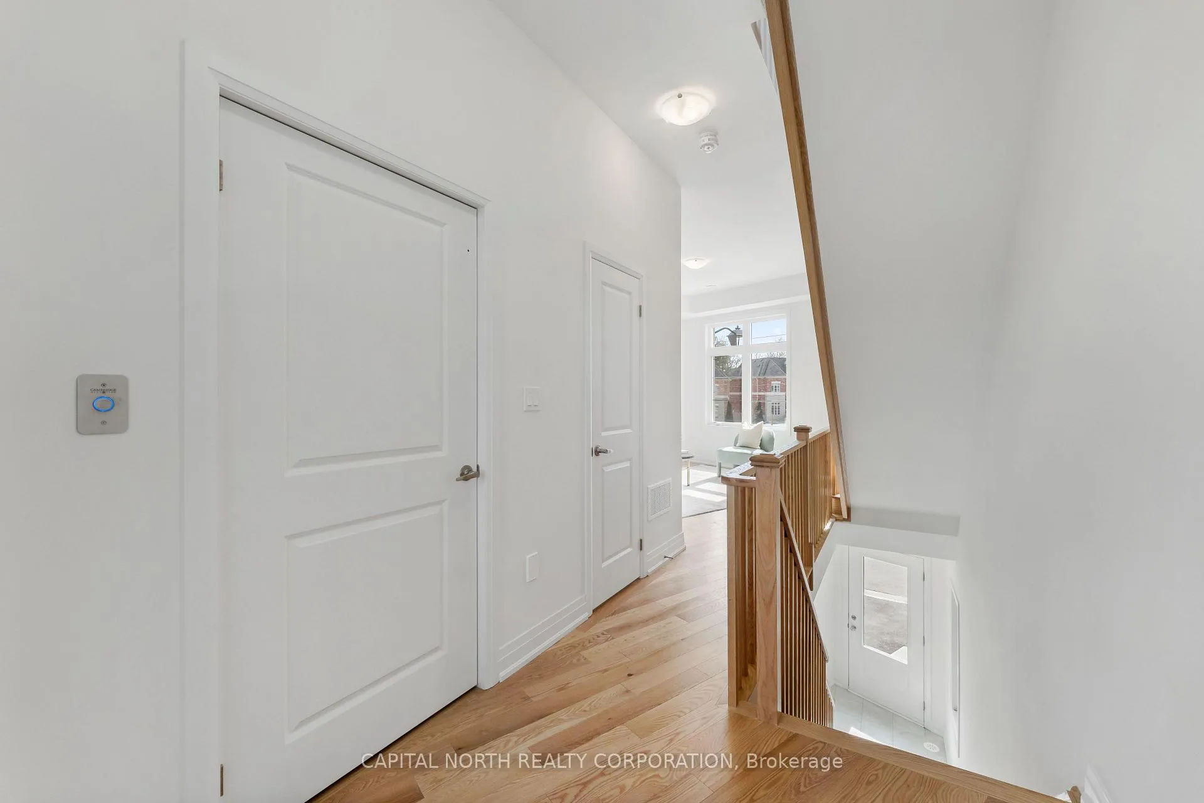
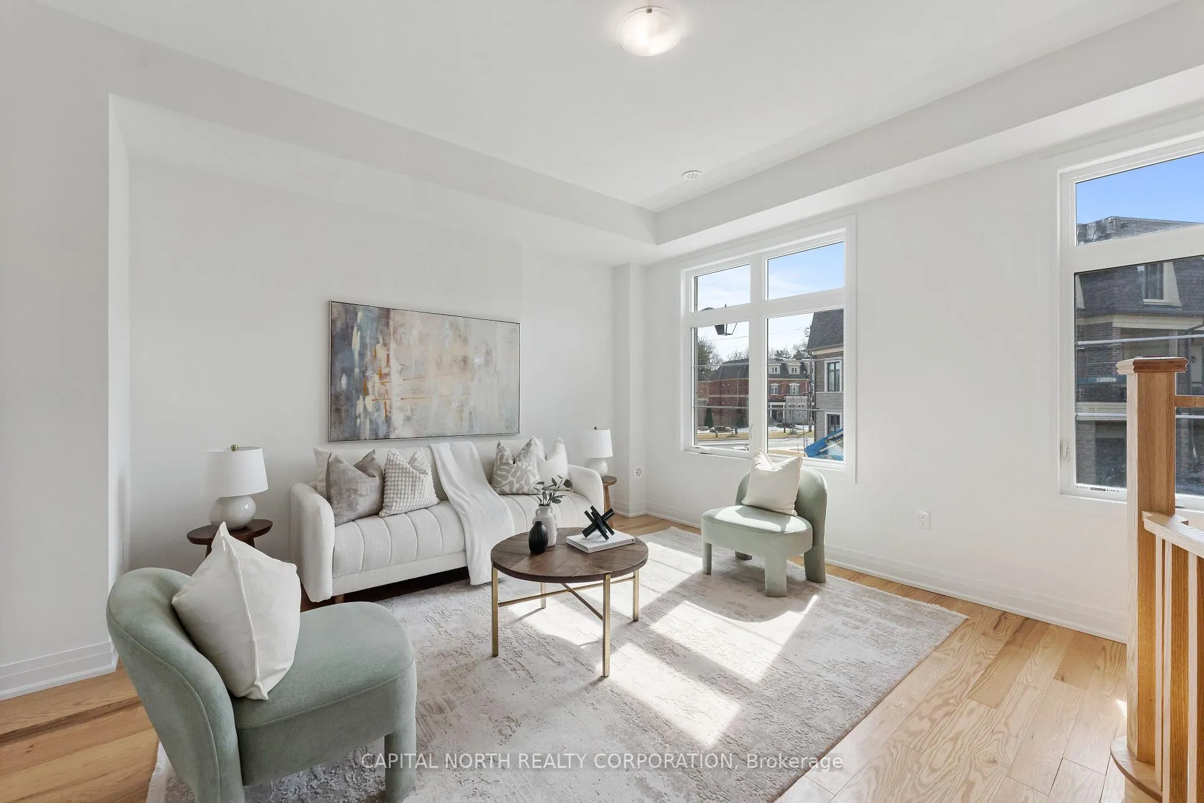 See all 33 photos
Property history
Facts and features
- BasementUnfinished
- Age of homeNew
- Water, sewerMunicipal
- HeatingForced air
- Hardwood floors
- Central air
The homeFreehold Townhouse, 3-storey, New
- Type: Freehold Townhouse
- Style: 3-storey
- Age: New
- Living space: 2,000–2,500 sq ft
- Basement: Unfinished
- View: Forest
InsideHardwood, Carpet free, central vacuum, water heater, Carbon monoxide detectors
- Flooring: Hardwood
- Features: Carpet free, central vacuum, water heater
- Security: Carbon monoxide detectors
- Elevator: Yes
- Rooms above ground: 7
- Bedrooms: 3
- Bathrooms: 4
- Kitchens: 1
- Family room: Yes
Outside and lotBrick front, stone, Asphalt shingle, Poured concrete
- Exterior: Brick front, stone
- Roof: Asphalt shingle
- Foundation: Poured concrete
- Features: Deck
- Accessibility: Elevator
- Size: 13.32 ft frontage
- Zoning: RM6-23
Parking1 Garage, Built-in, Private
- Spaces: 1 Garage
- Garage: Built-in
- Driveway: Private
Heating, water and powerForced air, gas, Central air, Municipal water
- Heating: Forced air, gas
- Cooling: Central air
- Water: Municipal water
- Sewer: Municipal sewer
- Natural gas: Yes
- Hydro: Yes
- Cable: Yes
- Telephone: Yes
Costs and taxesHST included in the price, Hot water tank.
- HST: HST included in the price
- Rental items: Hot water tank.
Included in the saleAll elf's.
- Included: All elf's.
NearbyGolf, hospital, park, public transit, rec./commun.centre, school
- Close to: Golf, hospital, park, public transit, rec./commun.centre, school
Listing detailsW11996911, Sold, Mar 3, 2025
- MLS® number: W11996911
- Status: Sold
- Listed on: Mar 3, 2025
- Days on market: 78
- Updated: May 20, 2025
- Possession: 2025-04-01 / Immediate
- Occupied by: Vacant
- Listing brokerage: CAPITAL NORTH REALTY CORPORATION
About this home
96 Salina Street, Mississauga (Streetsville), ON L5M 2S5
Welcome To 96 Salina St! This Brand New never lived in 3 Bed. + 4 Bath. 3-storey end unit Townhome offers modern living through an open concept plan and top of the line features and finishes. Not to mention, this home features its own elevator! Upon arrival, you are greeted by a grand hallway which shares access to the garage. Just a few steps further down the hall you will find yourself in the generously sized third bedroom which is home to its very own 4-piece ensuite bath and walk-in closet. Headed to the second level by way of either the stairs or elevator, you will find yourself immersed in the heart of the home, featuring the sizeable kitchen and dining combo, alongside the open-concept family room. Headed to the third level you will find the second bedroom which features its very own 4-piece ensuite bath as well as a walk-in closet. The primary bedroom is a true oasis thanks to its generous floorplan which is home to a private balcony overlooking conservation, walk-in closet, and fully finished 4-piece ensuite bath. Don't miss this opportunity to own in the heart of Streetsville! *EXTRAS* Commuter friendly neighbourhood in the heart of Streetsville! This home is situated just minutes from HWY 401 & 403. In close proximity to public transit routes MiWay bus routes/Streetsville GO Station.
Ask about this home
A HOMEH agent will answer your questions about this home.
Around this home
Daily convenience, out of 100, from the distances below
Schools nearby
School rating, out of 10.
Helpful calculators
Your HOMEH agent

"I would see it this week."