

4207 Bridlepath Trail
4207 Bridlepath Trail
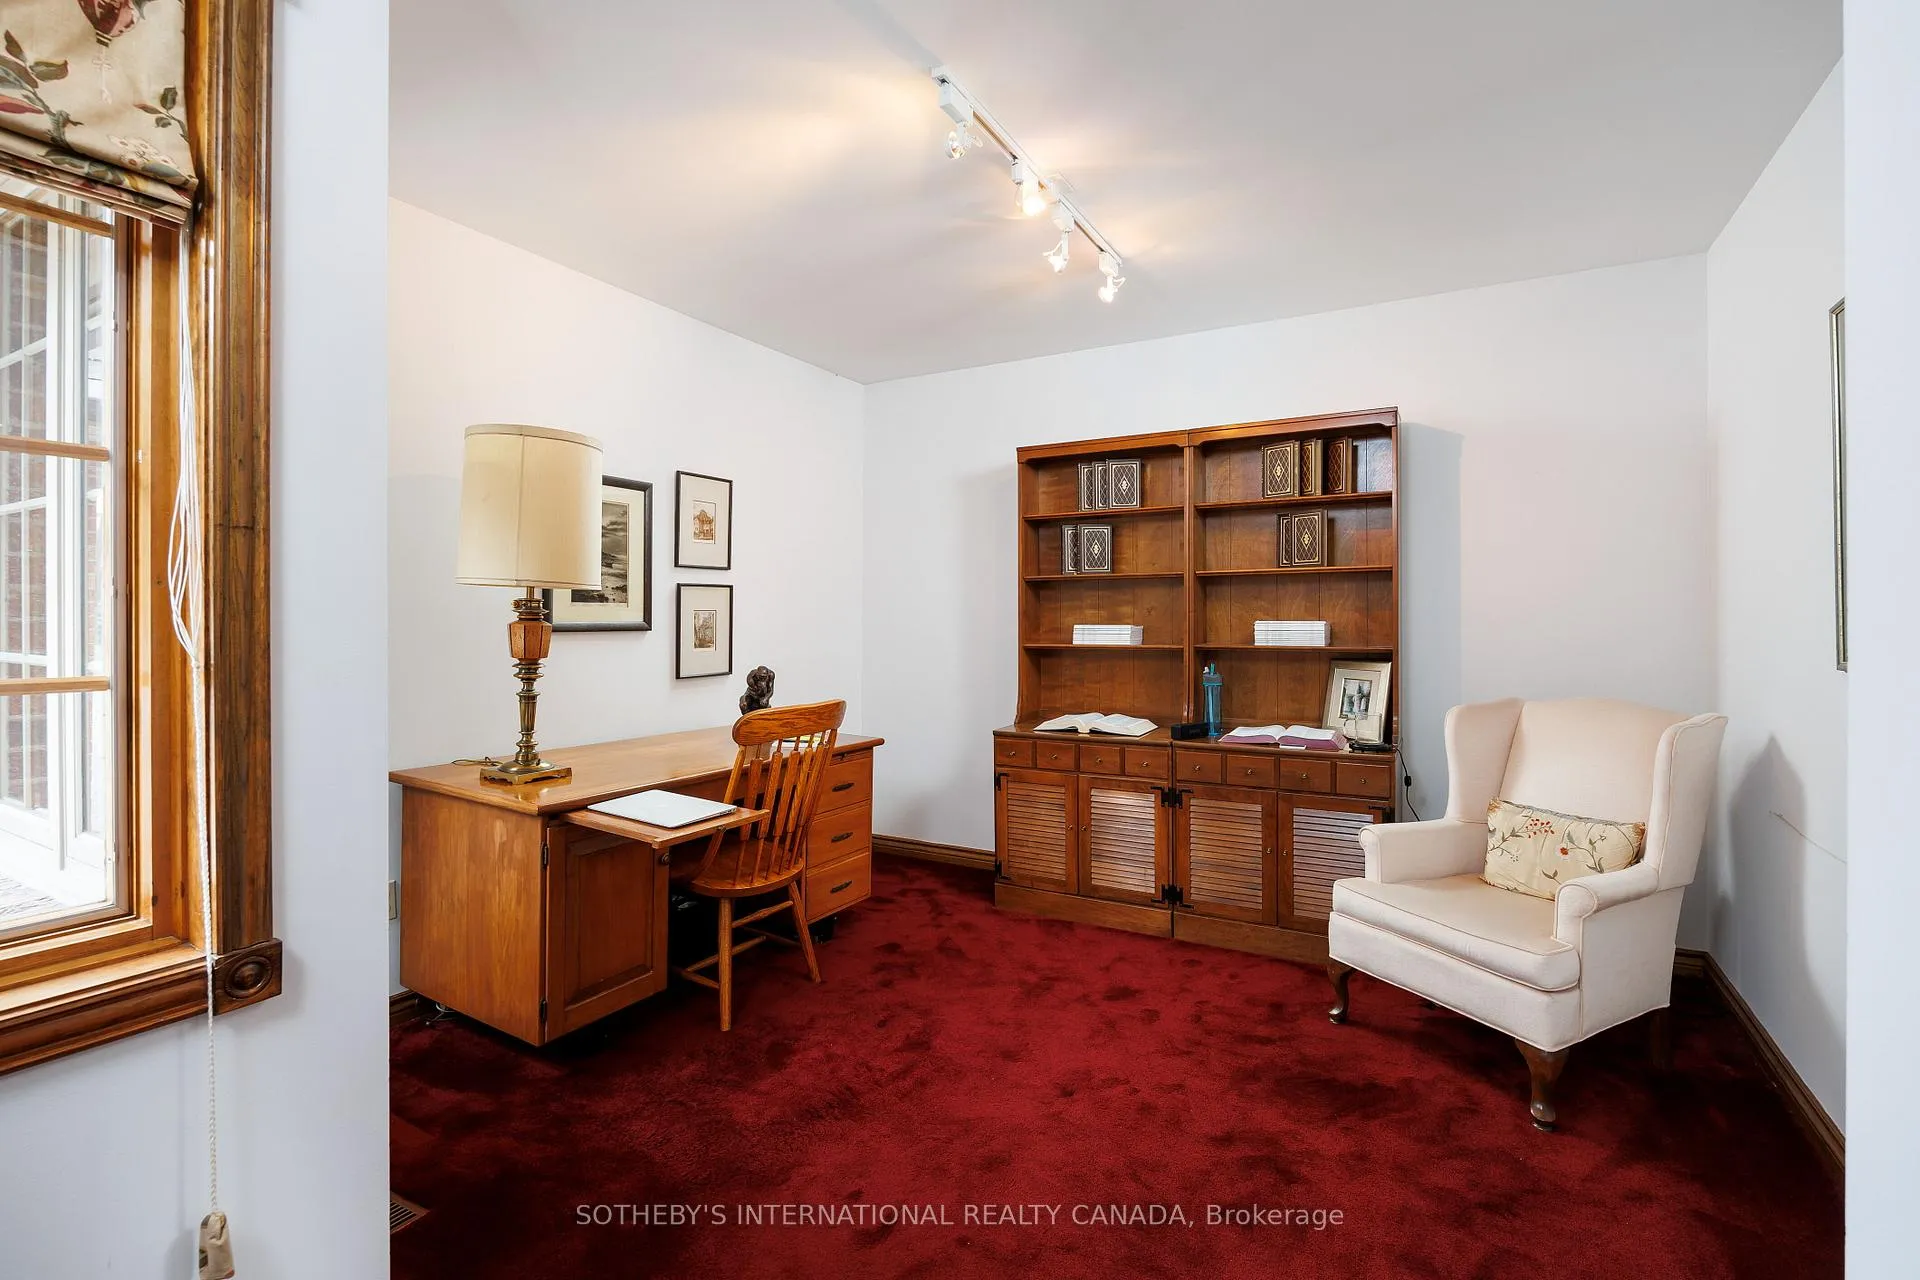 See all 50 photos
Property history
Facts and features
- BasementFinished
- Water, sewerMunicipal
- HeatingForced air
- CoolingCentral air
- Second kitchen
- Fireplace
- Central air
- Inground pool
The homeDetached, 2-storey, 3,500–5,000 sq ft
- Type: Detached
- Style: 2-storey
- Living space: 3,500–5,000 sq ft
- Basement: Finished
InsideFireplace Yes, Other, Rooms above ground 12
- Fireplace: Yes
- Features: Other
- Rooms above ground: 12
- Bedrooms: 4
- Bathrooms: 5
- Kitchens: 2
- Family room: Yes
Outside and lotBrick, Asphalt shingle, Brick
- Exterior: Brick
- Roof: Asphalt shingle
- Foundation: Brick
- Pool: Inground
- Size: 79.99 × 344.91 ft
Parking2 Garage, Attached
- Spaces: 2 Garage
- Garage: Attached
Heating, water and powerForced air, electric, Central air, Municipal water
- Heating: Forced air, electric
- Cooling: Central air
- Water: Municipal water
- Sewer: Municipal sewer
Costs and taxesTaxes $22,166 a year, HST included in the price, N/a
- Taxes, 2025: $22,166 a year
- HST: HST included in the price
- Rental items: N/a
Included in the saleFridge, stove, second oven and stove top in basement, all electric light fixtures and window coverings, N/a
- Included: Fridge, stove, second oven and stove top in basement, all electric light fixtures and window coverings
- Not included: N/a
Listing detailsW12694604, Sold, Jan 14, 2026
- MLS® number: W12694604
- Status: Sold
- Listed on: Jan 14, 2026
- Days on market: 16
- Updated: Jan 30, 2026
- Possession: 60-89 days
- Occupied by: Owner
- Listing brokerage: SOTHEBY'S INTERNATIONAL REALTY CANADA
About this home
4207 Bridlepath Trail, Mississauga (Erin Mills), ON L5L 3K3
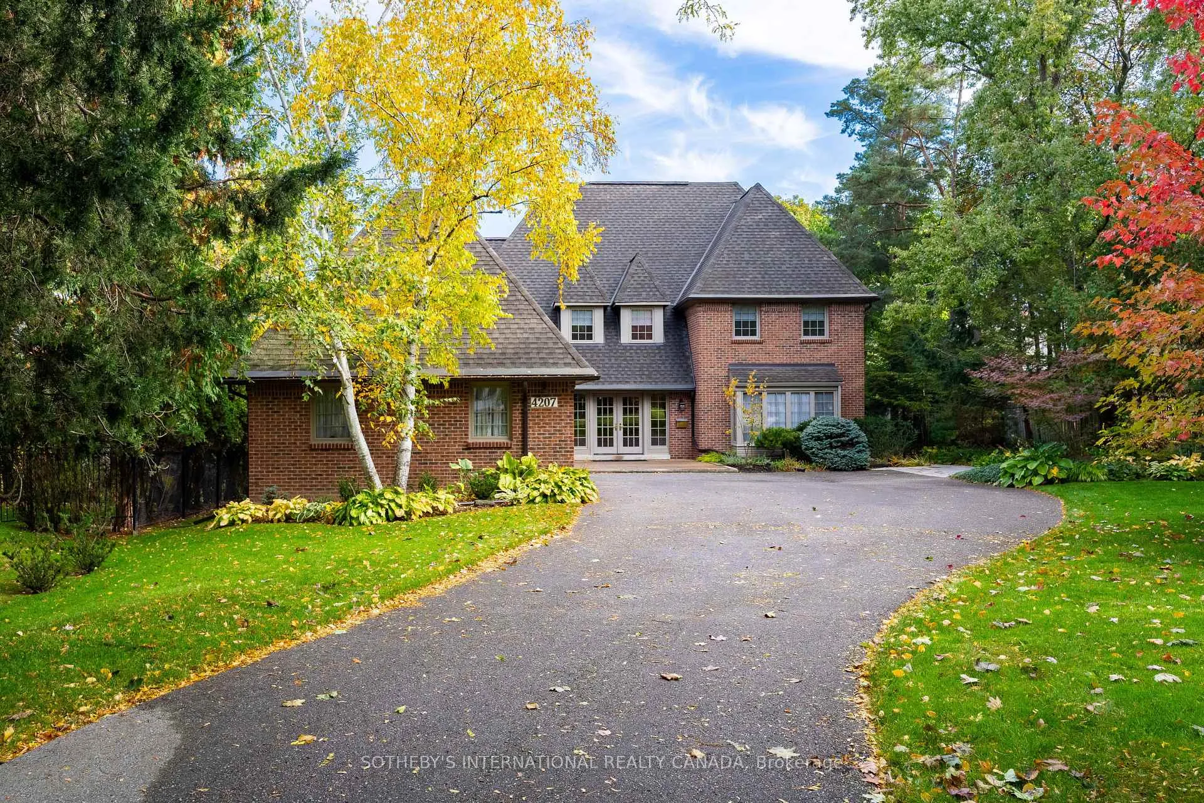
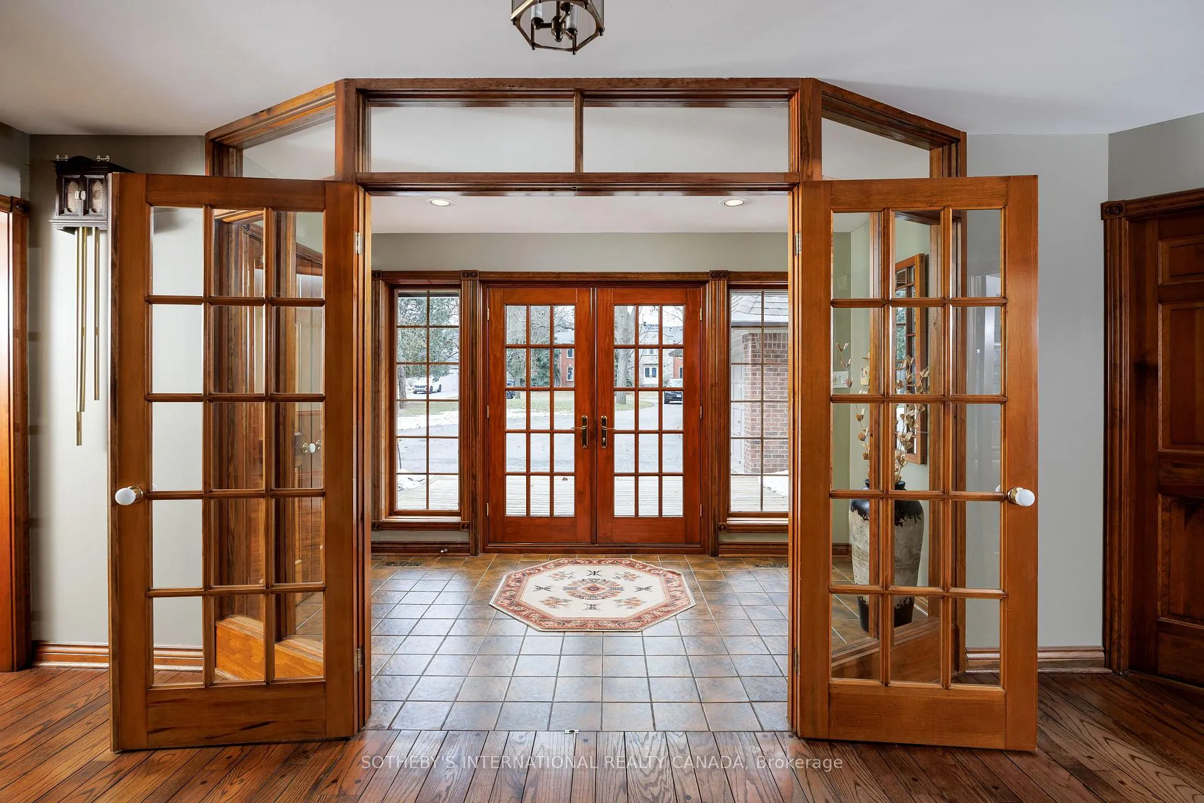
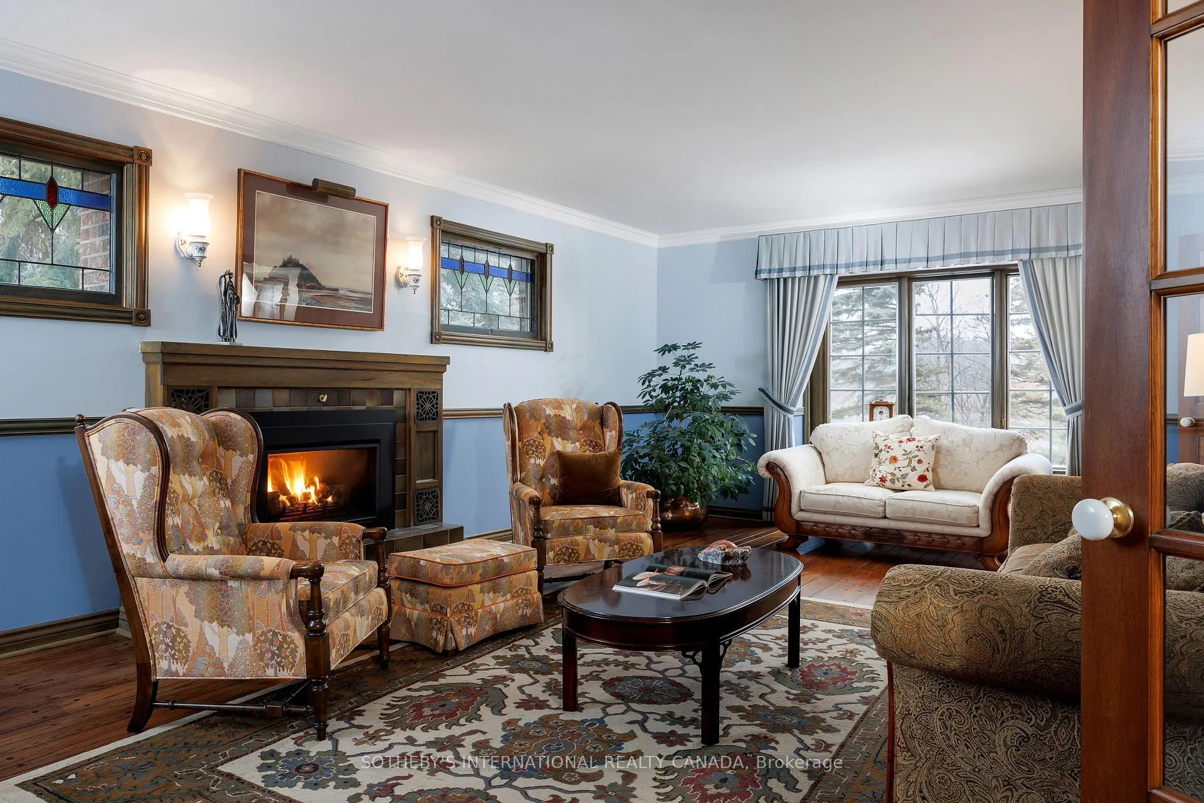
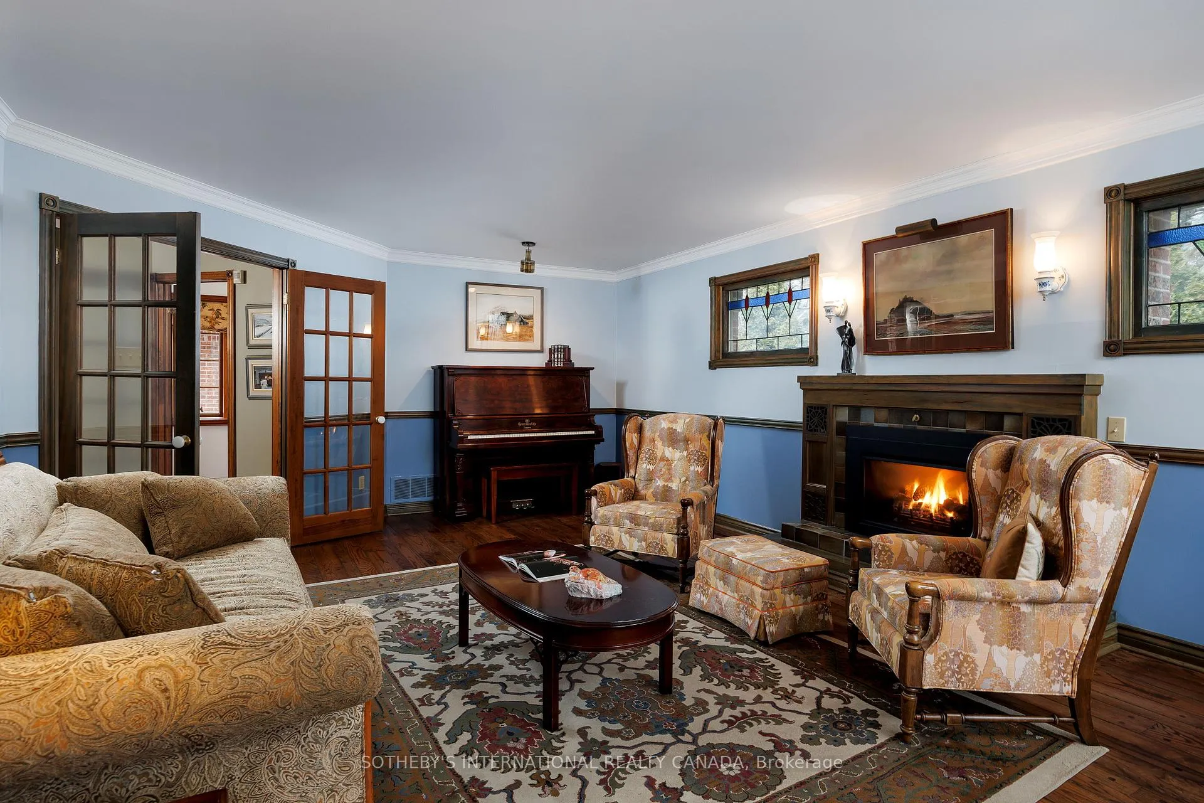
Tucked away in one of Mississauga's most desirable pockets, this exceptional ravine-lot residence backs directly onto the Credit River and offers a rare blend of comfort, character, and natural beauty. Set on a large, tree-lined property and positioned far back from the road, the home enjoys exceptional privacy and timeless curb appeal that truly distinguishes it within the neighbourhood.This was a custom-built home, thoughtfully designed by the current owners and offered for the first time since it was built-a truly special opportunity. Care and pride of ownership are evident throughout, with updates including a newly built front deck. Inside, three wood-burning fireplaces and an additional gas unit create a warm and inviting atmosphere, complemented by a smart thermostat for modern convenience and energy efficiency.The backyard is a true sanctuary, with the ravine and Credit River forming a stunning natural backdrop. Mature trees surround the swimming pool and patio, creating a cottage-like setting ideal for entertaining, relaxing, or outdoor play. Whether hosting family and friends or enjoying a quiet afternoon by the pool, the setting feels serene and secluded.Surrounded by protected parkland and scenic trails, this remarkable property offers a lifestyle defined by privacy, natural beauty, and authenticity-an exceptional setting for those seeking a home with soul and substance.
Ask about this home
A HOMEH agent will answer your questions about this home.
Around this home
Daily convenience, out of 100, from the distances below
Schools nearby
School rating, out of 10.
Helpful calculators
Your HOMEH agent

"I would see it this week."