

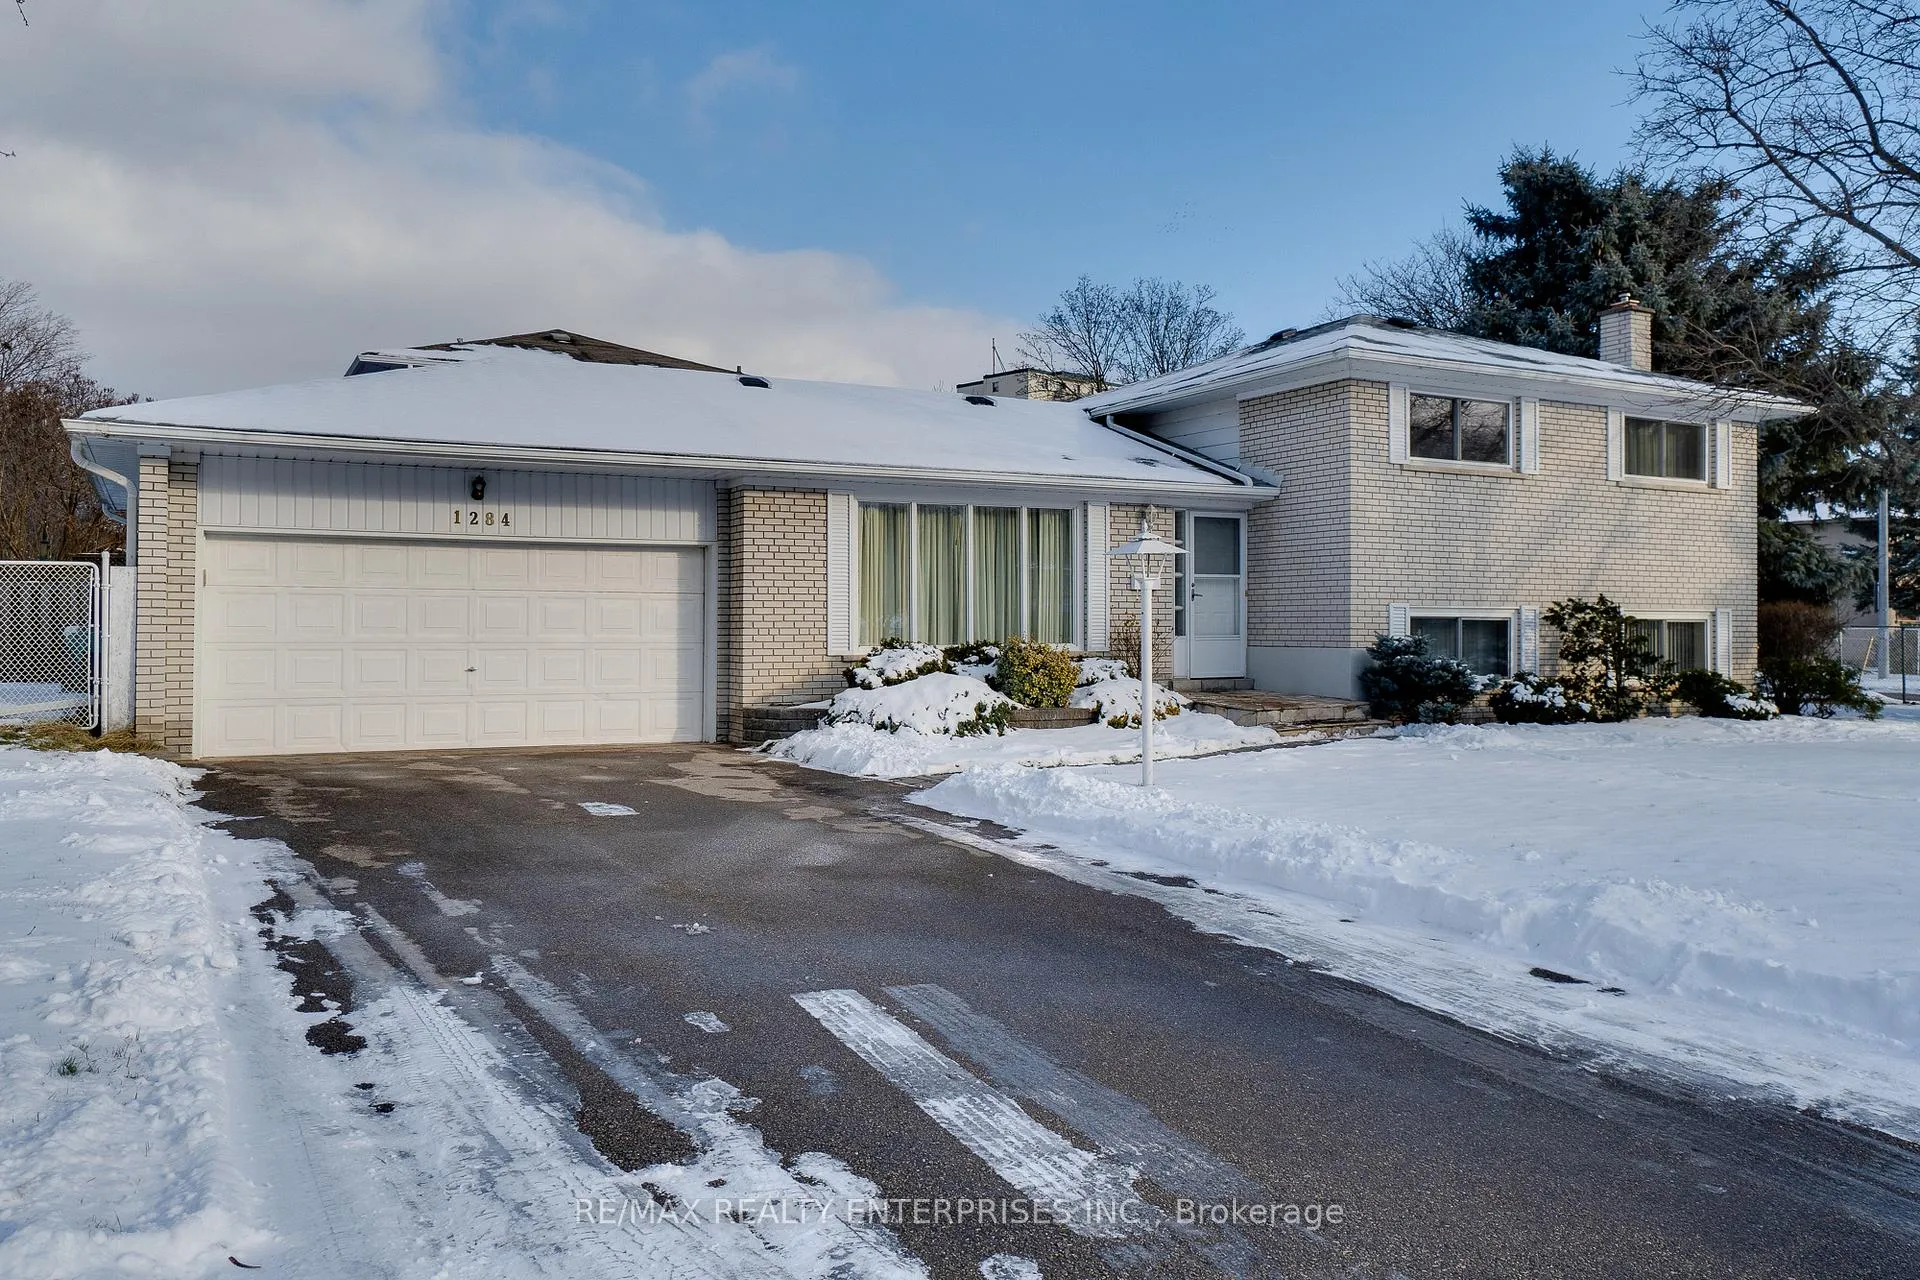
1284 Fairdale Drive
1284 Fairdale Drive
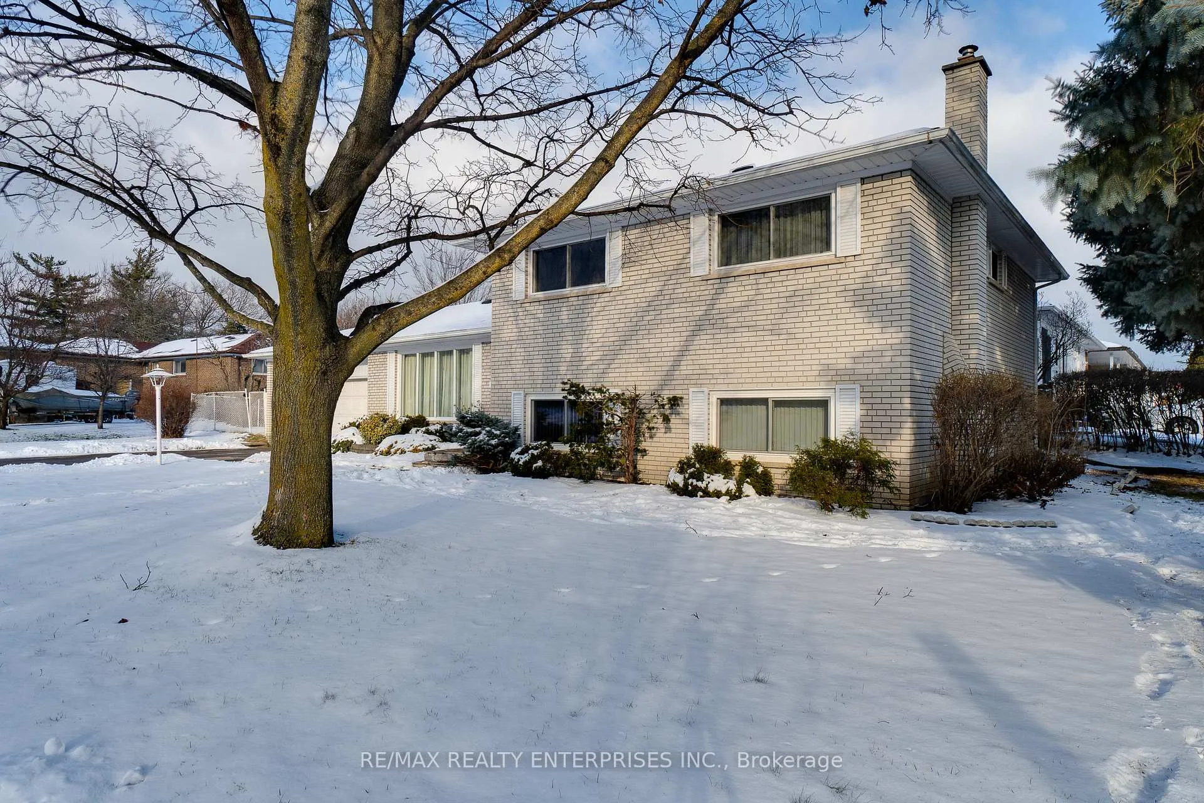
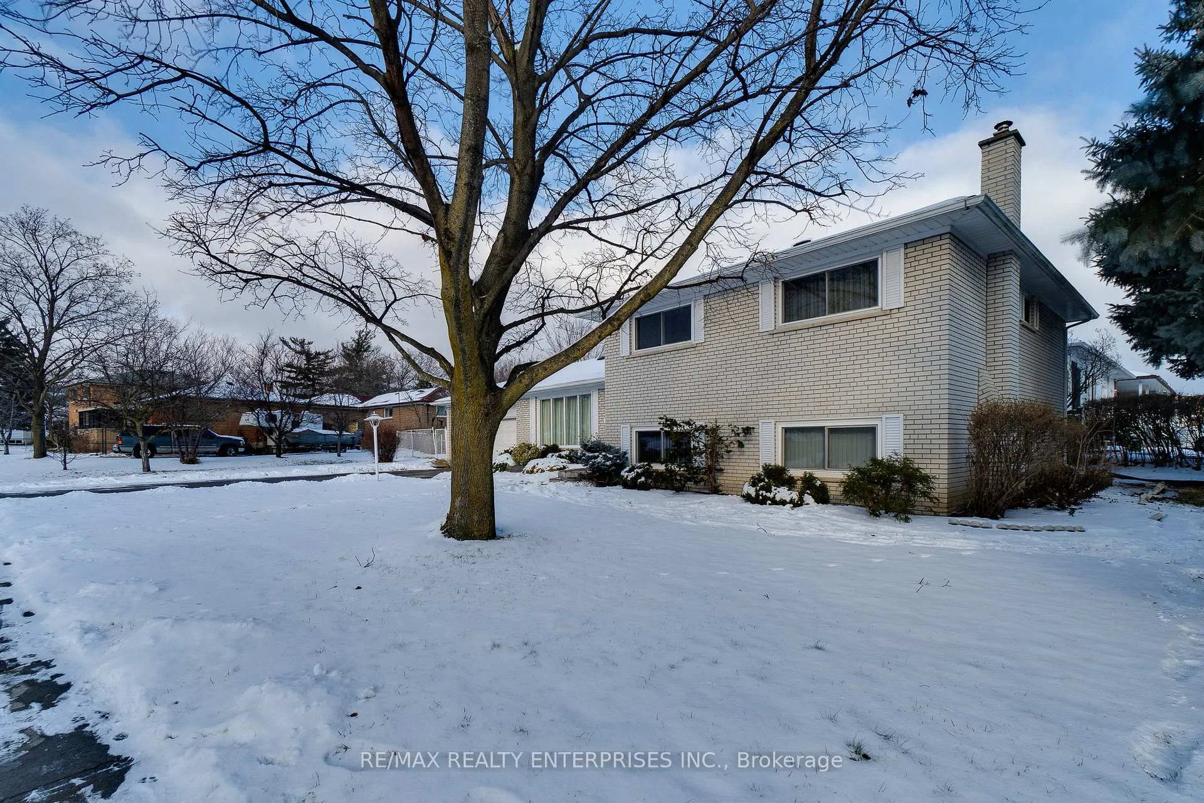
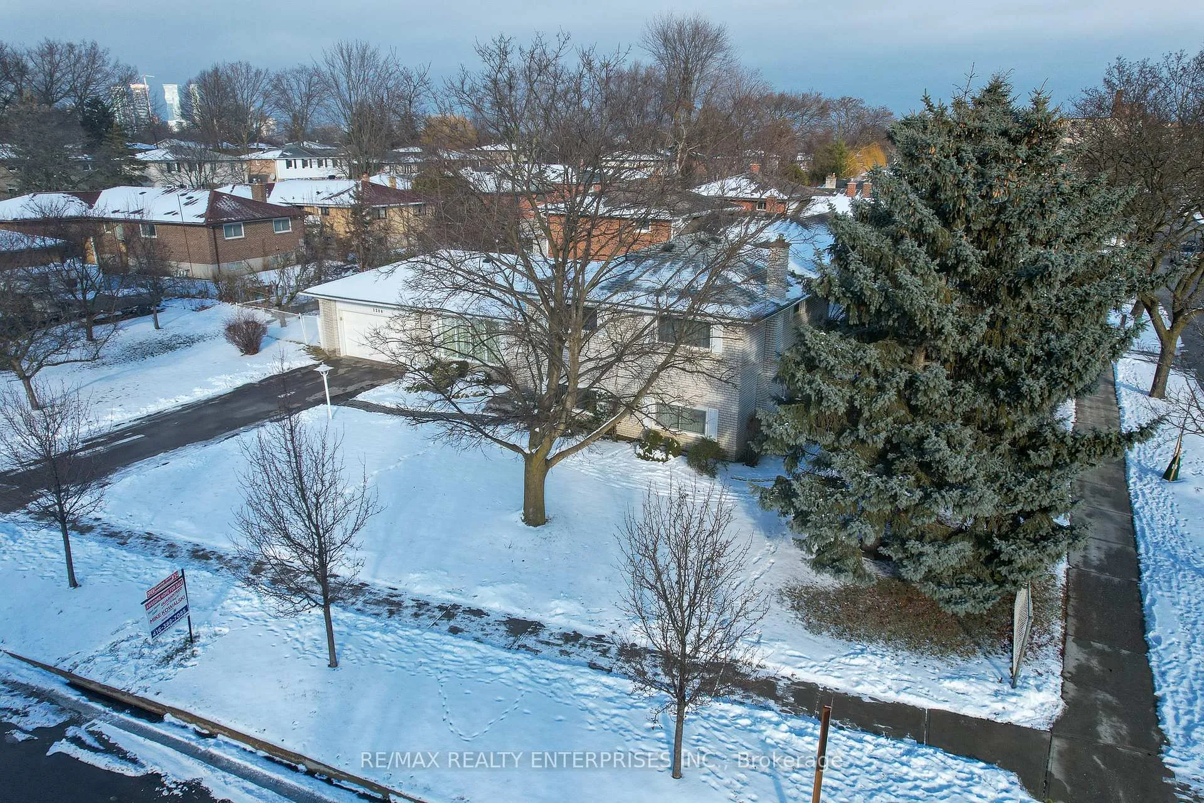
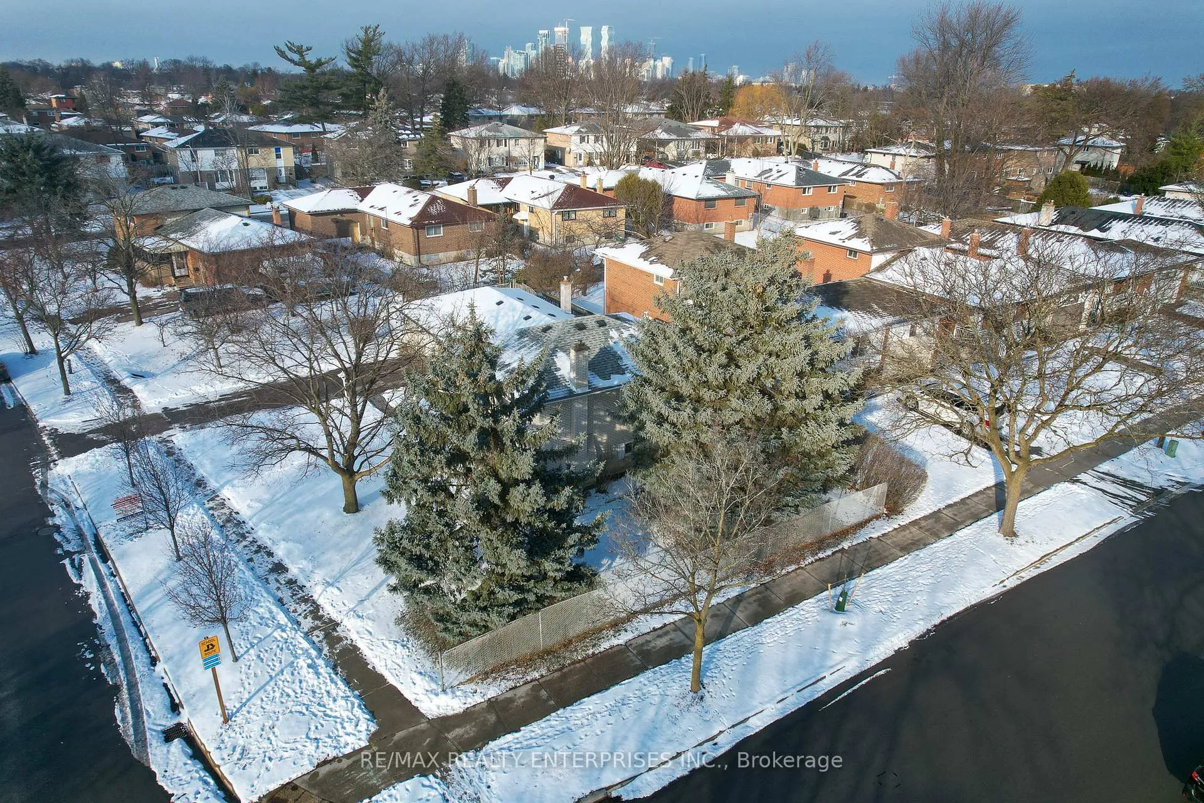 See all 40 photos
Property history
Facts and features
- BasementPart finished
- Water, sewerMunicipal
- HeatingForced air
- CoolingCentral air
- Fireplace
- Central air
The homeDetached, Sidesplit 4, Partially finished
- Type: Detached
- Style: Sidesplit 4
- Basement: Partially finished
InsideFireplace Yes, Broadloom, Lower level
- Fireplace: Yes
- Flooring: Broadloom
- Laundry: Lower level
- Features: Storage, auto garage door remote
- Rooms above ground: 9
- Bedrooms: 4
- Bathrooms: 2
- Kitchens: 1
- Family room: Yes
Outside and lotBrick, Asphalt shingle, Concrete
- Exterior: Brick
- Roof: Asphalt shingle
- Foundation: Concrete
- Size: 62 × 120 ft
Parking2 Garage, Attached, Private
- Spaces: 2 Garage
- Garage: Attached
- Driveway: Private
Heating, water and powerForced air, gas, Central air, Municipal water
- Heating: Forced air, gas
- Cooling: Central air
- Water: Municipal water
- Sewer: Municipal sewer
Costs and taxesTaxes $6,484 a year, HST No HST, New furnace & ac (installed 2023) contract transferable or buyout option, furnace $160.00 /month, hwt $21.00 /month
- Taxes, 2024: $6,484 a year
- HST: No HST
- Rental items: New furnace & ac (installed 2023) contract transferable or buyout option, furnace $160.00 /month, hwt $21.00 /month
Included in the saleFridge, stove, b/i dishwasher, b/i microwave. washer/dryer, bar fridge in basement, all elfs and window coverings.
- Included: Fridge, stove, b/i dishwasher, b/i microwave. washer/dryer, bar fridge in basement, all elfs and window coverings.
Listing detailsW11922013, Sold, Jan 14, 2025
- MLS® number: W11922013
- Status: Sold
- Listed on: Jan 14, 2025
- Days on market: 58
- Updated: Mar 13, 2025
- Possession: Flexible
- Occupied by: Owner
- Listing brokerage: RE/MAX REALTY ENTERPRISES INC.
About this home
1284 Fairdale Drive, Mississauga (Erindale), ON L5C 1K5
Welcome to 1284 Fairdale Dr.! This impressive detached 4-bedroom side-split home is situated on a stunning 62 x 120 ft corner lot, offering ample privacy. The property includes a spacious double garage with room for 6 additional vehicles in the driveway. Located in the sought-after Erindale neighborhood, this home provides a perfect balance of space and convenience.Inside, the four-level layout features three spacious bedrooms on the upper level, with an additional versatile bedroom or office on the main floor. The home boasts both a bright living room and a large family room, complete with a cozy gas-burning fireplace ideal for family gatherings or quiet moments of relaxation.Recent updates include a new furnace and A/C (2022), a roof replacement in 2018, and a 6-car driveway with a double garage door (GDO).Enjoy close proximity to top-rated schools, the University of Toronto, major highways, the GO station, parks, shopping, and scenic trails.
Ask about this home
A HOMEH agent will answer your questions about this home.
Around this home
Daily convenience, out of 100, from the distances below
Schools nearby
School rating, out of 10.
Helpful calculators
Your HOMEH agent

"I would see it this week."