

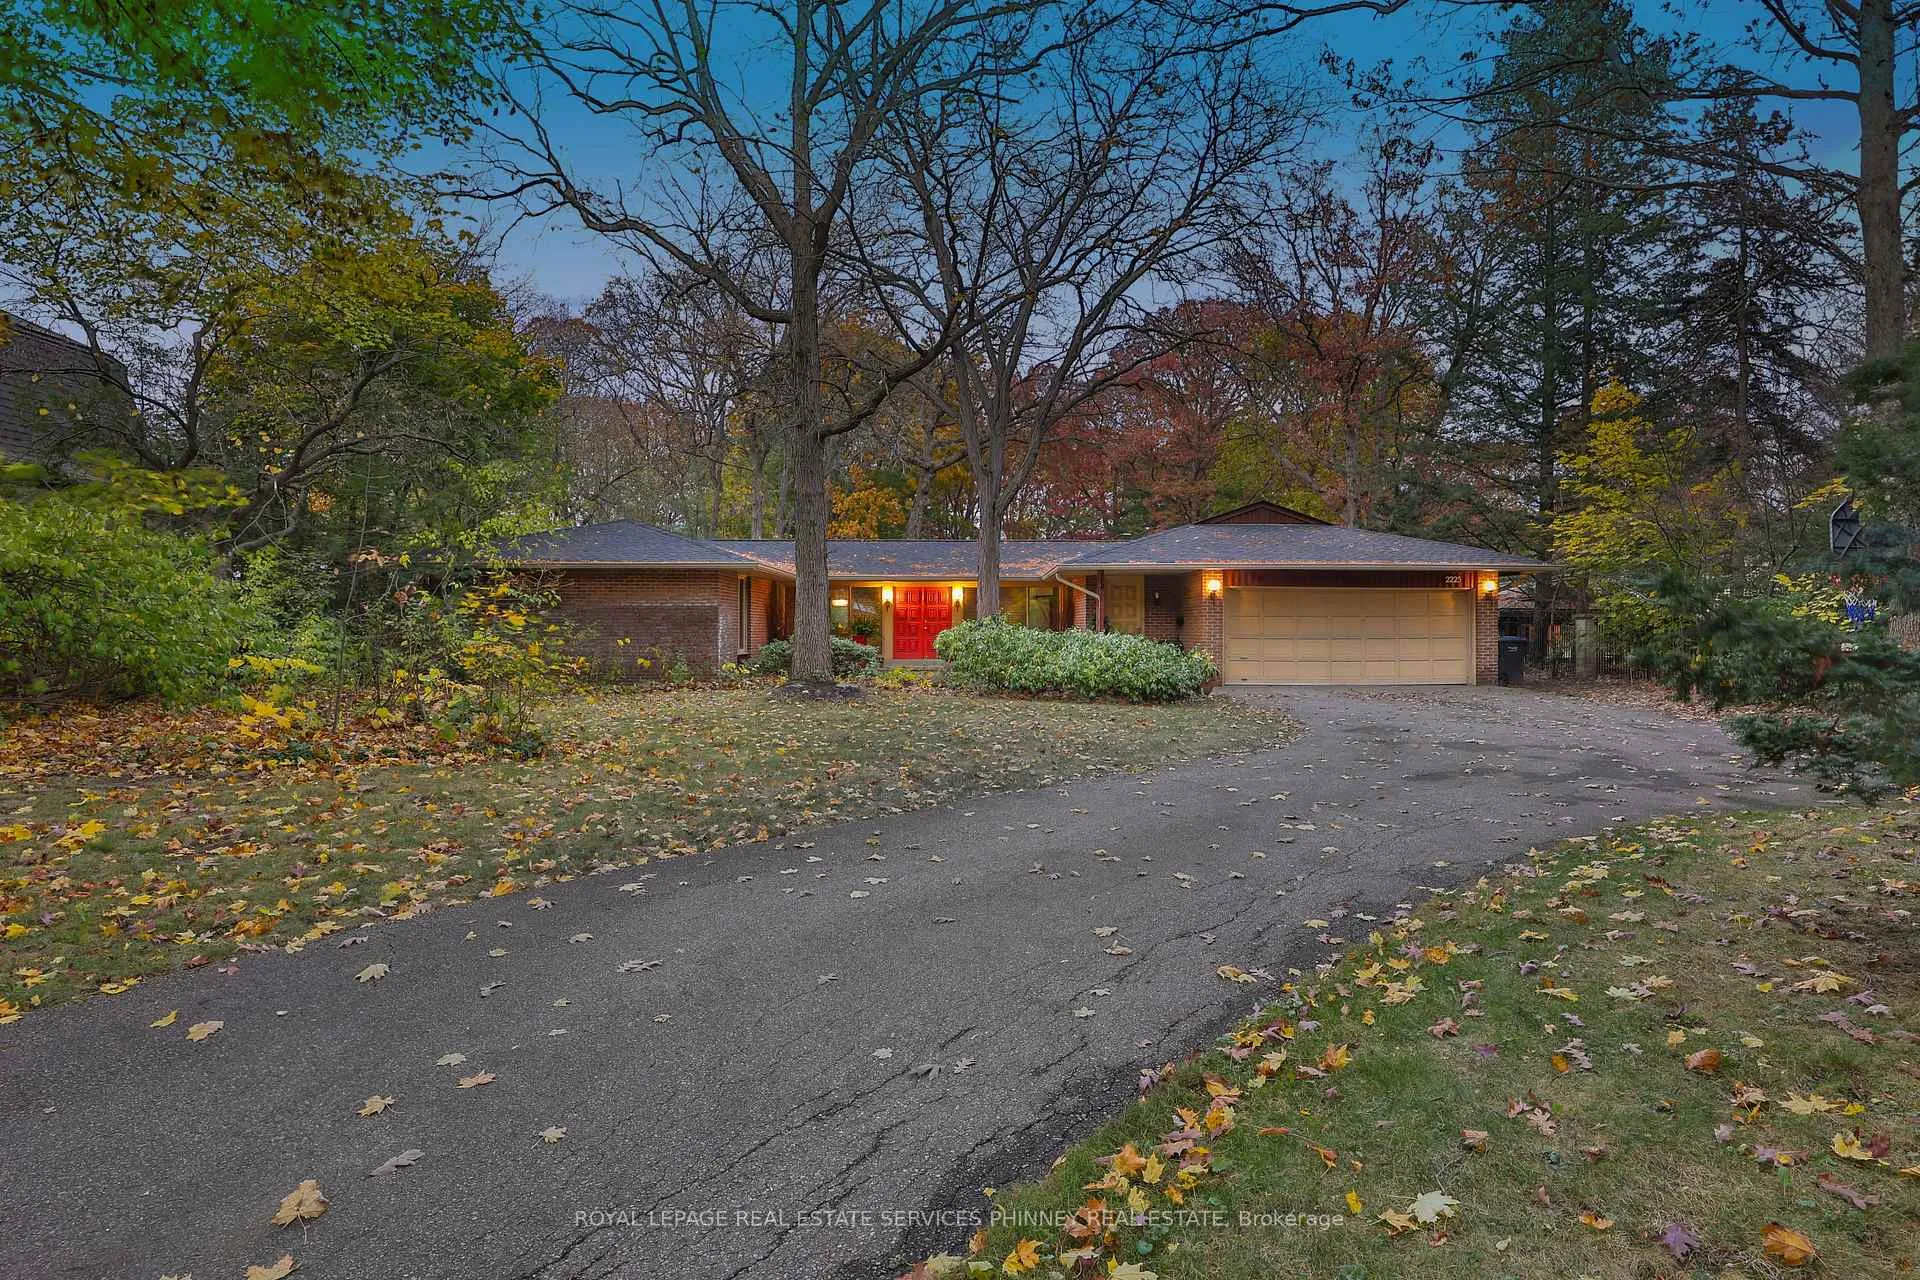
2225 Shardawn Mews
2225 Shardawn Mews
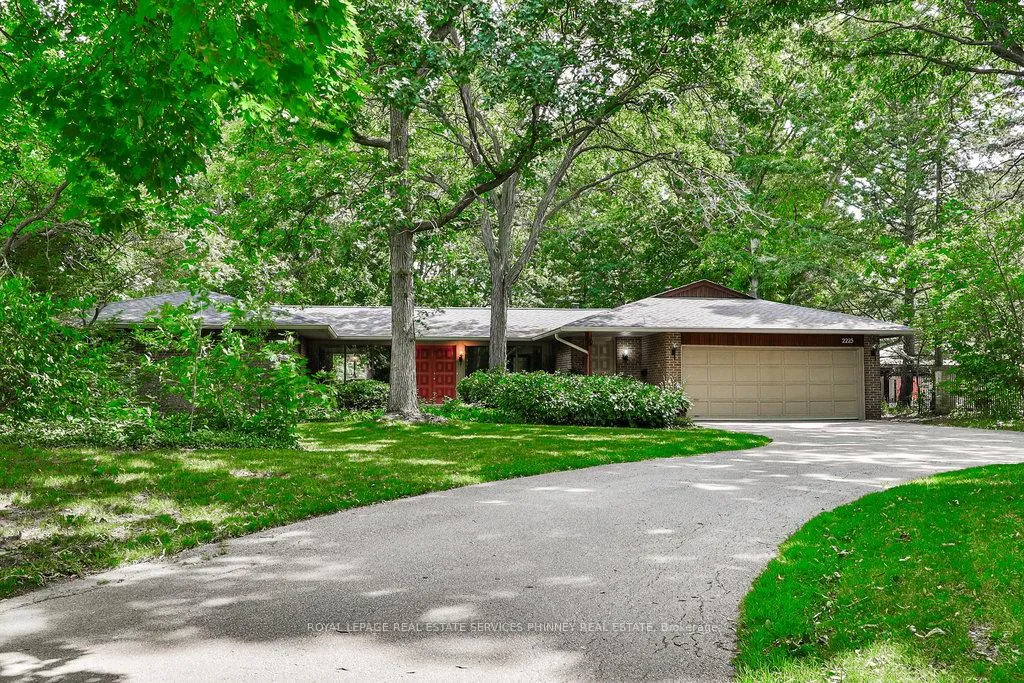
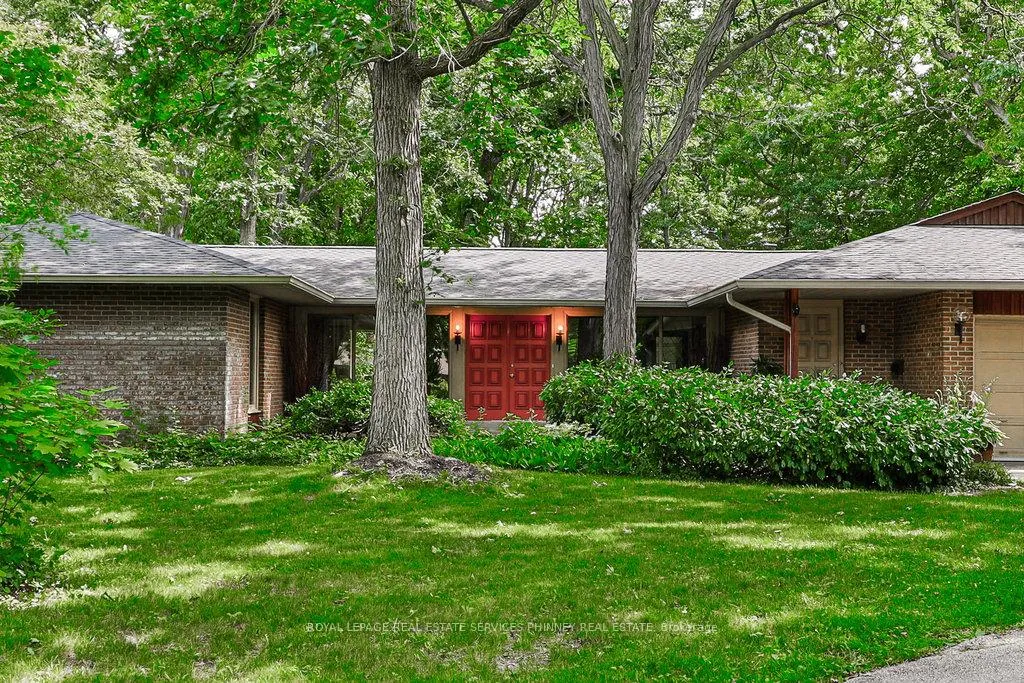
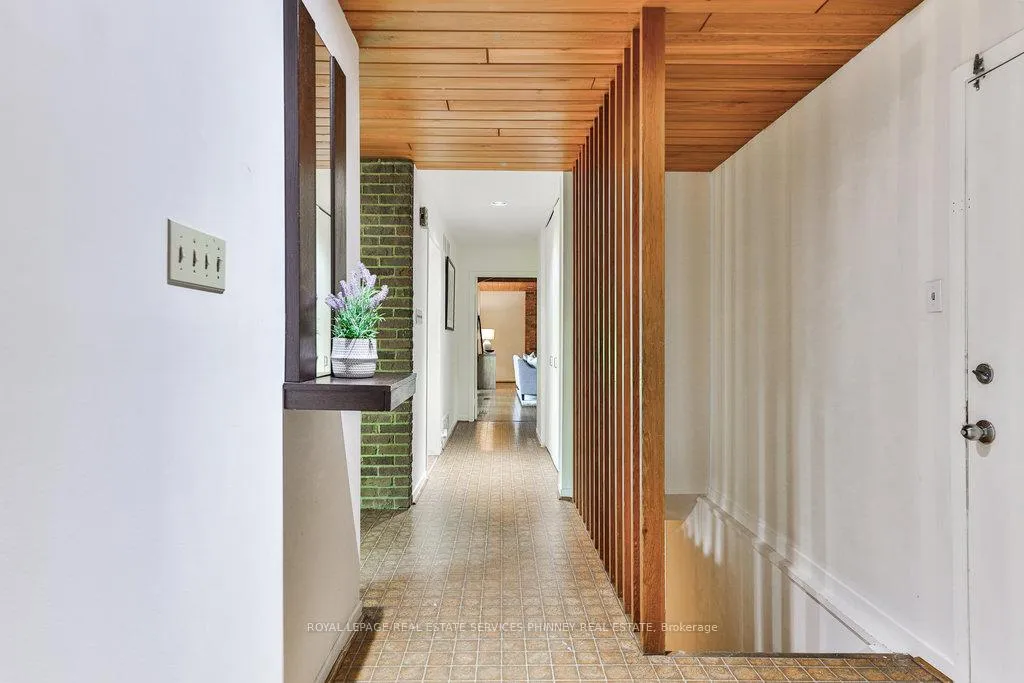
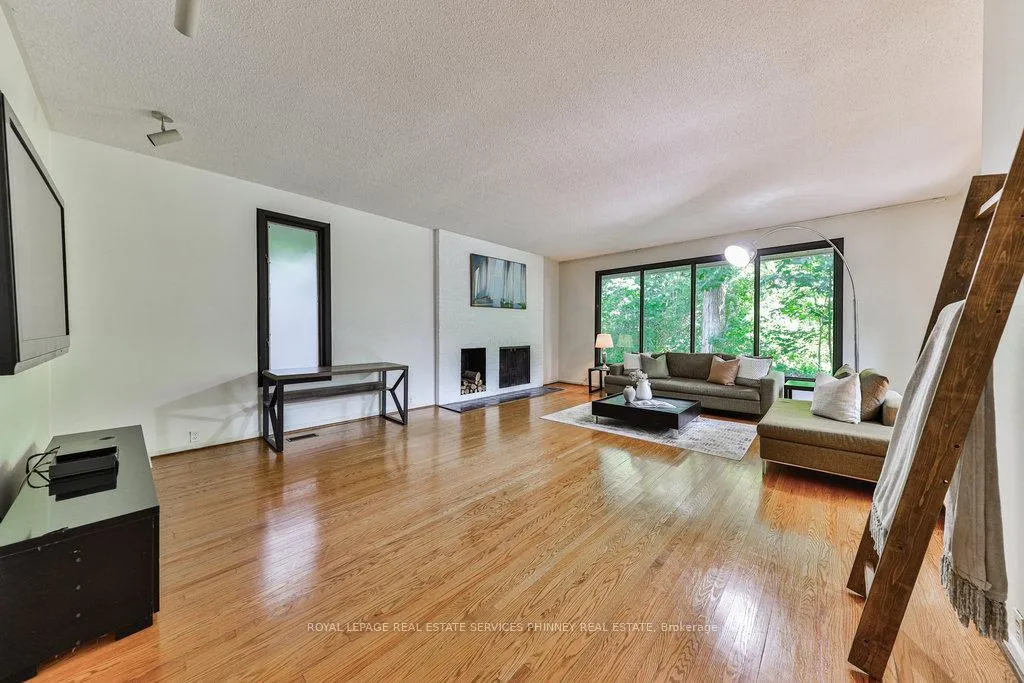 See all 33 photos
Property history
Facts and features
- BasementPart finished
- Water, sewerMunicipal
- HeatingForced air
- CoolingCentral air
- Fireplace
- Central air
- Inground pool
The homeDetached, Bungalow, Partially finished
- Type: Detached
- Style: Bungalow
- Basement: Partially finished
InsideFireplace Yes, Window floor to ceiling, Other
- Fireplace: Yes
- Flooring: Window floor to ceiling
- Features: Other
- Rooms above ground: 10
- Bedrooms: 3 + 2 in the basement
- Bathrooms: 3
- Kitchens: 1
- Family room: Yes
Outside and lotBrick, Other, Other
- Exterior: Brick
- Roof: Other
- Foundation: Other
- Pool: Inground
- Size: 84 × 263 ft
- Zoning: R1 RESIDENTIAL
Parking2 Garage, Attached, Private double
- Spaces: 2 Garage
- Garage: Attached
- Driveway: Private double
Heating, water and powerForced air, gas, Central air, Municipal water
- Heating: Forced air, gas
- Cooling: Central air
- Water: Municipal water
- Sewer: Municipal sewer
Costs and taxesTaxes $14,711 a year, HST included in the price
- Taxes, 2024: $14,711 a year
- HST: HST included in the price
Included in the saleFridge, cooktop, oven, dishwasher, washer, dryer, existing window covering, light fixtures, pool equipement, pool heater (as is)
- Included: Fridge, cooktop, oven, dishwasher, washer, dryer, existing window covering, light fixtures, pool equipement, pool heater (as is)
Listing detailsW11945377, Sold, Jan 29, 2025
- MLS® number: W11945377
- Status: Sold
- Listed on: Jan 29, 2025
- Days on market: 42
- Updated: Mar 12, 2025
- Possession: To Be Determined
- Occupied by: Owner
- Listing brokerage: ROYAL LEPAGE REAL ESTATE SERVICES PHINNEY REAL ESTATE
About this home
2225 Shardawn Mews, Mississauga (Erindale), ON L5C 1W6
Discover limitless possibilities with this seldom-available bungalow situated on a spacious 84 X 263 lot, located in a peaceful cul-de-sac, embraced by mature trees that foster a serene atmosphere. The sunken living room, complete with a warm wood-burning fireplace, offers a cozy retreat for relaxation and entertaining. The eat-in kitchen, enhanced by a skylight that floods the area with natural light, connects conveniently to the dining space, simplifying meal preparation and hosting. A standout feature of this home is the amazing floor plan with multitude of walk-out options. Each of the dining room, kitchen, living room, and family room provides direct access to a patio, facilitating effortless indoor-outdoor living and allowing you to fully appreciate the beautiful environment. The great room, featuring a second wood-burning fireplace and vaulted wood ceilings, exudes a charming cottage-like ambiance while remaining close to shops, major highways, and schools. Make this your home today! **EXTRAS** Pool Heater & electrical in main bath and laundry room 'as is'
Ask about this home
A HOMEH agent will answer your questions about this home.
Around this home
Daily convenience, out of 100, from the distances below
Schools nearby
School rating, out of 10.
Helpful calculators
Your HOMEH agent

"I would see it this week."