

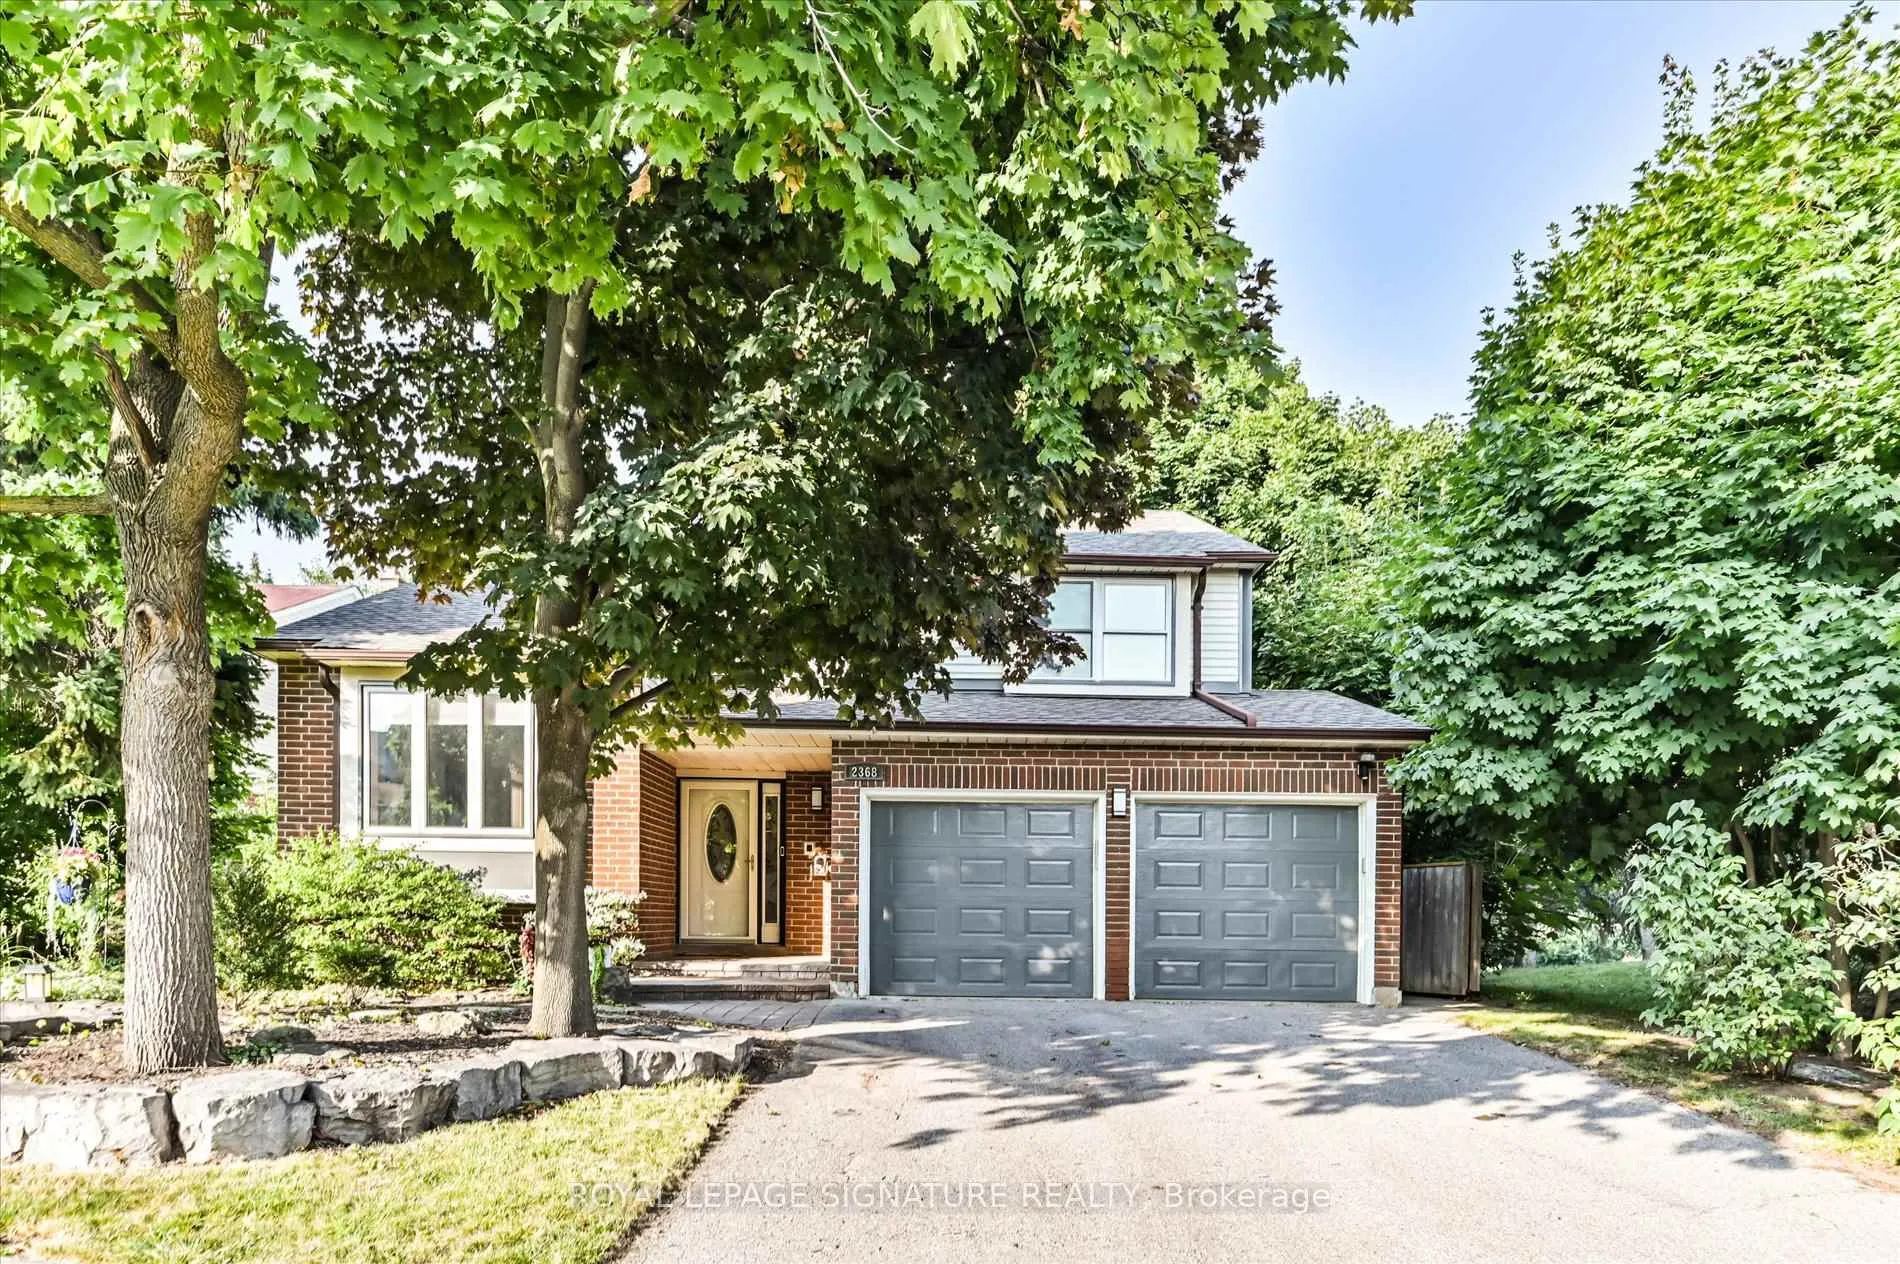
2368 Folkway Drive
2368 Folkway Drive
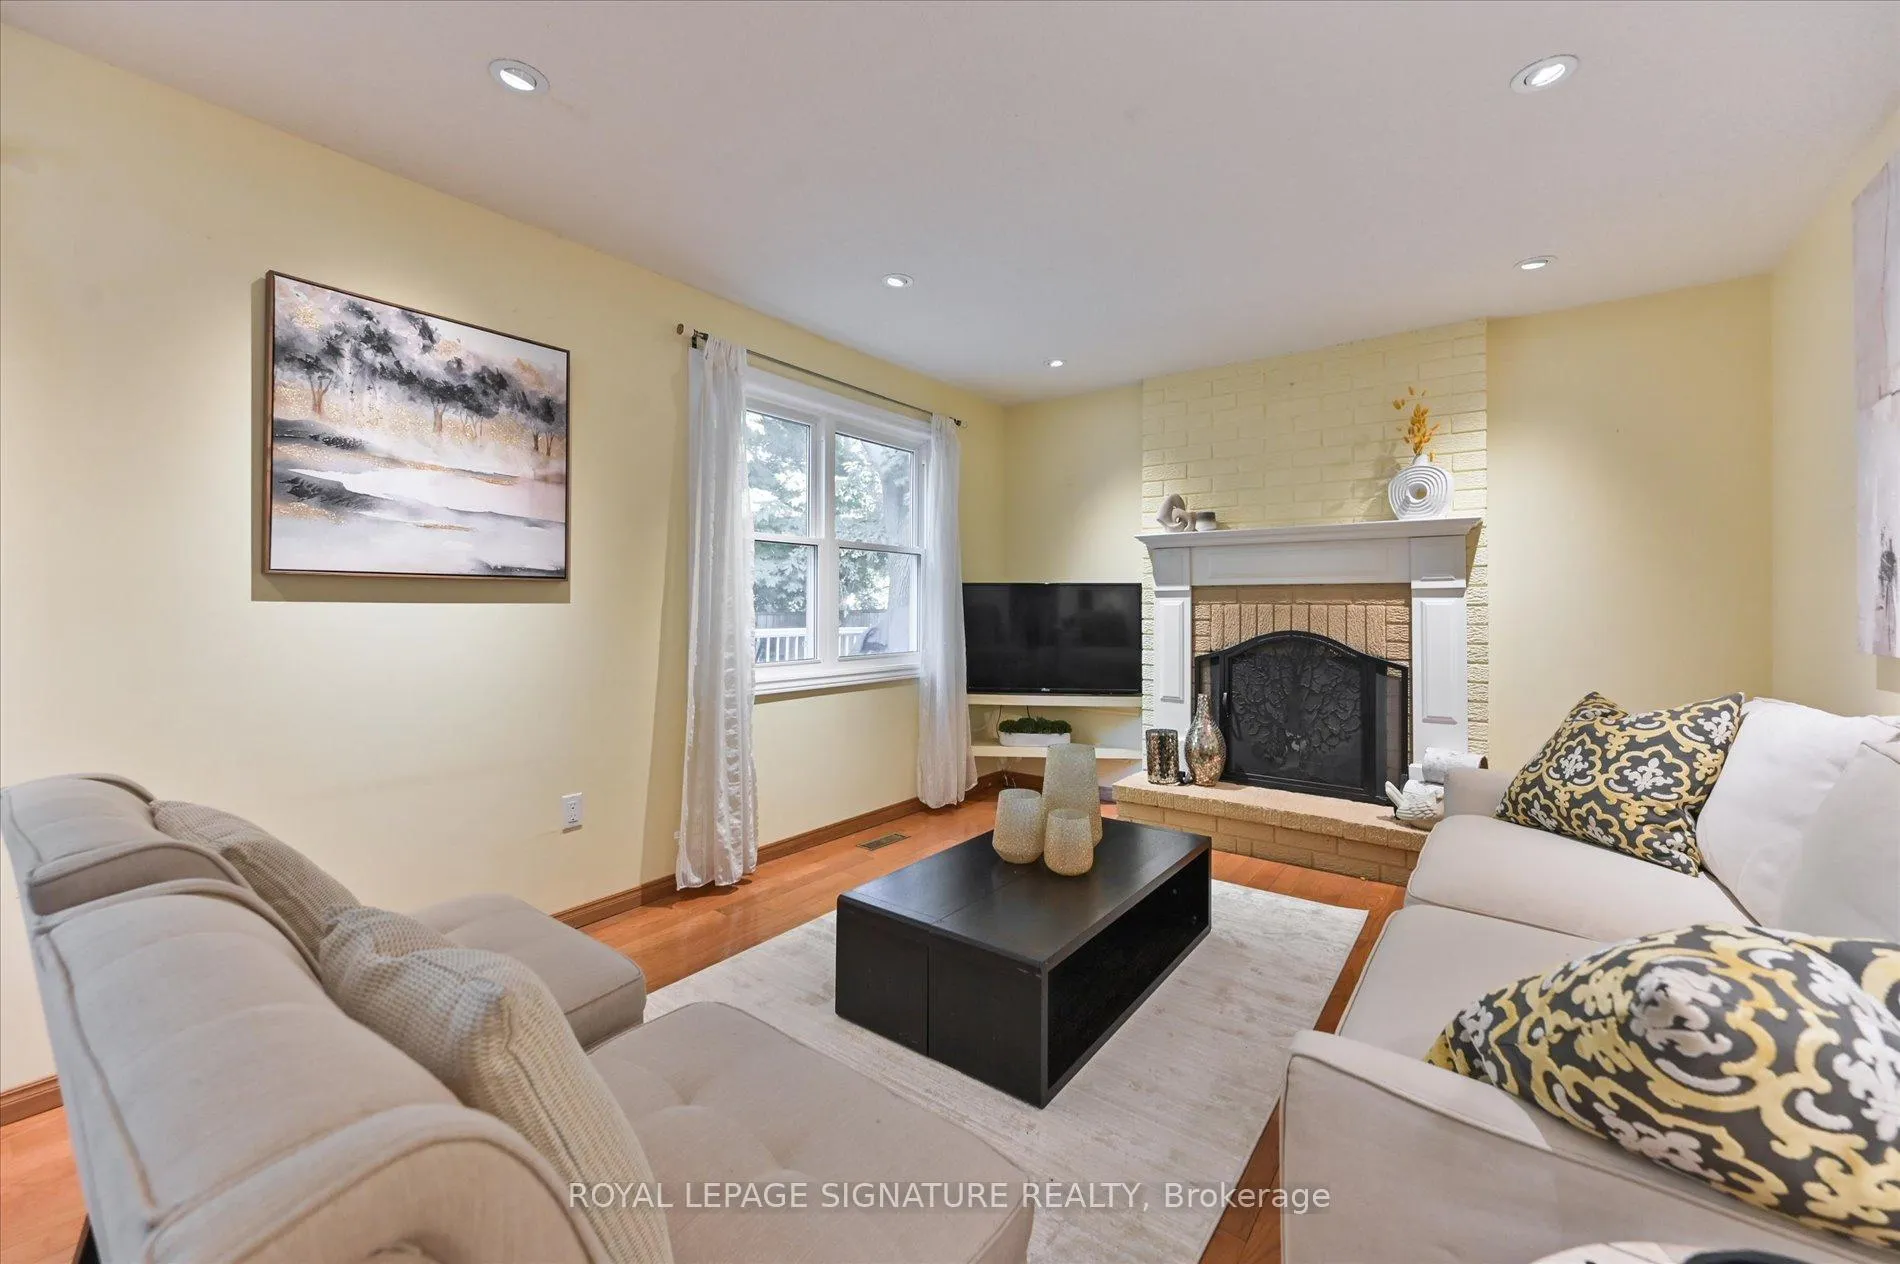 See all 38 photos
Property history
Facts and features
- BasementFinished
- Age of home31–50 years
- Water, sewerMunicipal
- HeatingForced air
- Hardwood floors
- Fireplace
- Central air
The homeDetached, Sidesplit 5, Age 31–50 years
- Type: Detached
- Style: Sidesplit 5
- Age: 31–50 years
- Living space: 2,000–2,500 sq ft
- Basement: Finished
InsideFireplace Yes, Hardwood, Broadloom, Main level
- Fireplace: Yes
- Flooring: Hardwood, Broadloom
- Laundry: Main level
- Features: Other
- Rooms above ground: 9
- Rooms in the basement: 3
- Bedrooms: 4 + 1 in the basement
- Bathrooms: 3
- Kitchens: 1
- Family room: Yes
Outside and lotBrick, stucco (plaster), Asphalt shingle, Concrete
- Exterior: Brick, stucco (plaster)
- Roof: Asphalt shingle
- Foundation: Concrete
- Other structures: Garden shed
- Size: 54.51 × 118.66 ft
Parking2 Garage, Attached, Private
- Spaces: 2 Garage
- Garage: Attached
- Driveway: Private
Heating, water and powerForced air, gas, Central air, Municipal water
- Heating: Forced air, gas
- Cooling: Central air
- Water: Municipal water
- Sewer: Municipal sewer
Costs and taxesTaxes $7,687 a year, Hot water tank
- Taxes, 2024: $7,687 a year
- Rental items: Hot water tank
Included in the saleAll existing light fixtures and appliances. washer, dryer, ss fridge, stove, b/i dishwasher, hot tub (as is)
- Included: All existing light fixtures and appliances. washer, dryer, ss fridge, stove, b/i dishwasher, hot tub (as is)
NearbyHospital, park, public transit, river/stream, school, wooded/treed
- Close to: Hospital, park, public transit, river/stream, school, wooded/treed
Listing detailsW11915791, Sold, Jan 9, 2025
- MLS® number: W11915791
- Status: Sold
- Listed on: Jan 9, 2025
- Days on market: 62
- Updated: Mar 12, 2025
- Possession: To Be Arranged
- Occupied by: Owner
- Listing brokerage: ROYAL LEPAGE SIGNATURE REALTY
About this home
2368 Folkway Drive, Mississauga (Erin Mills), ON L5L 3B6
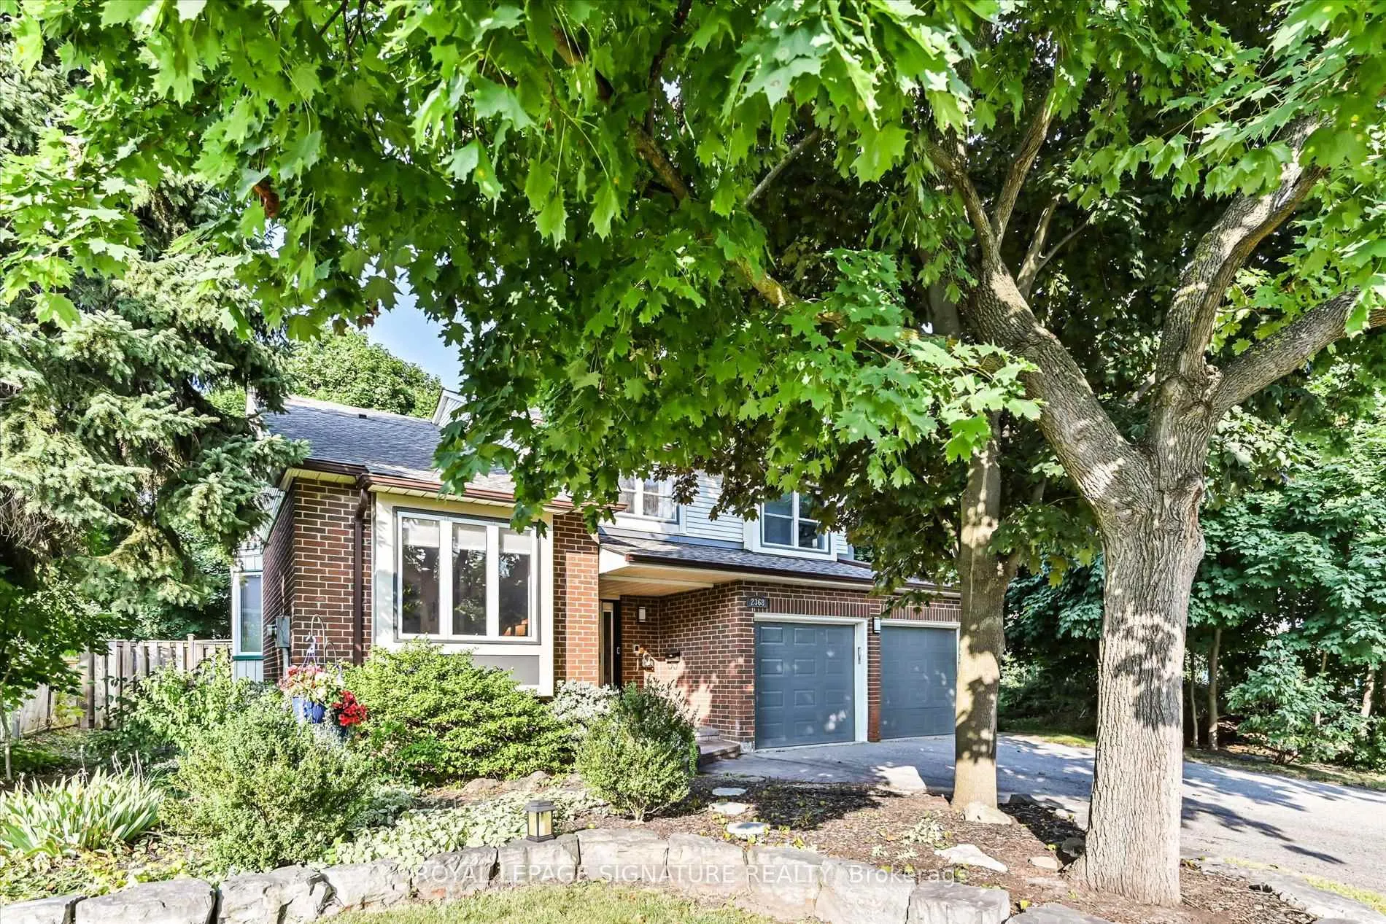
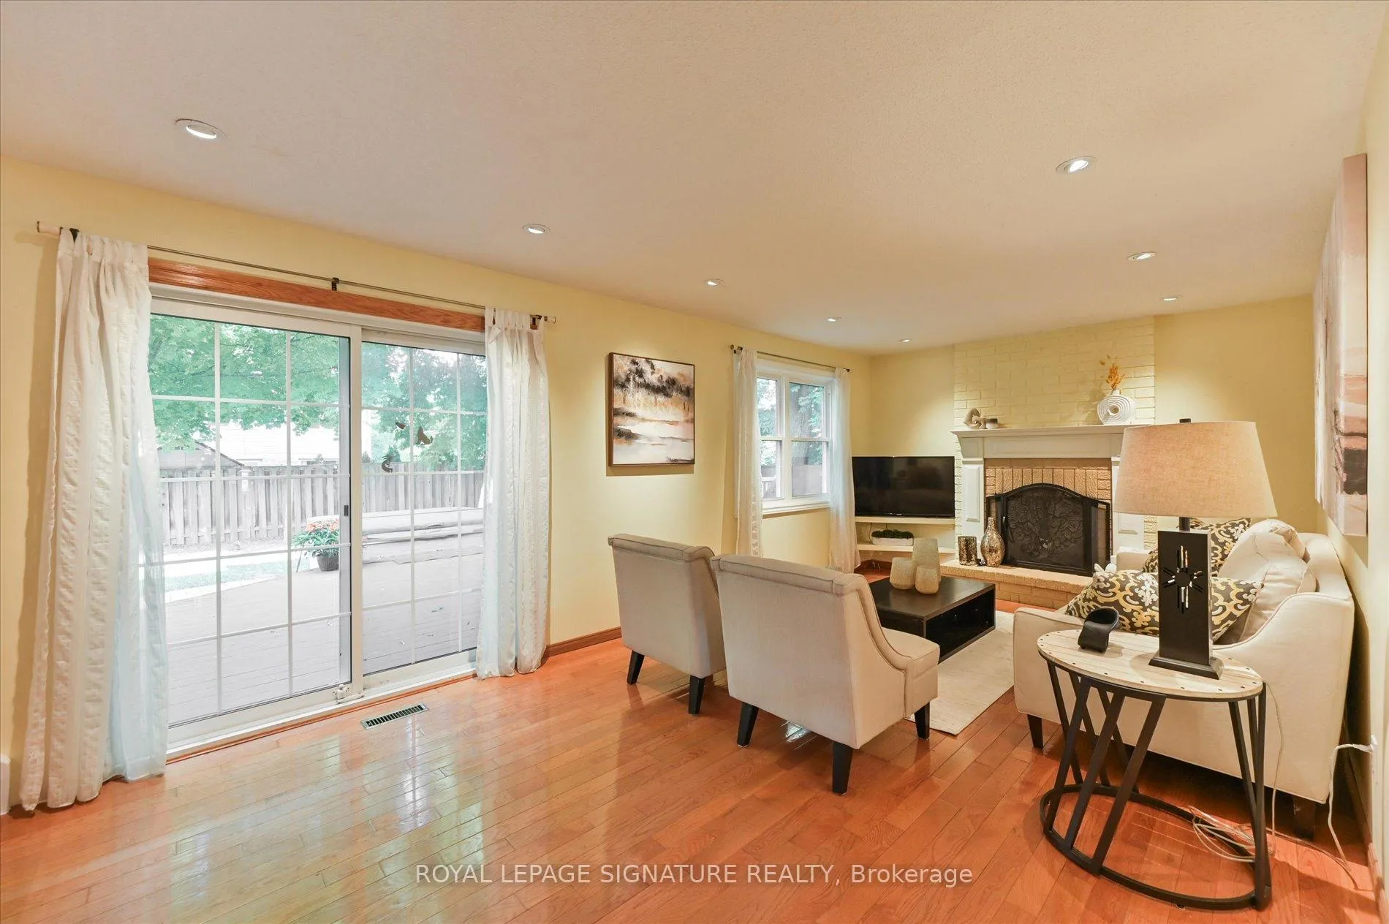
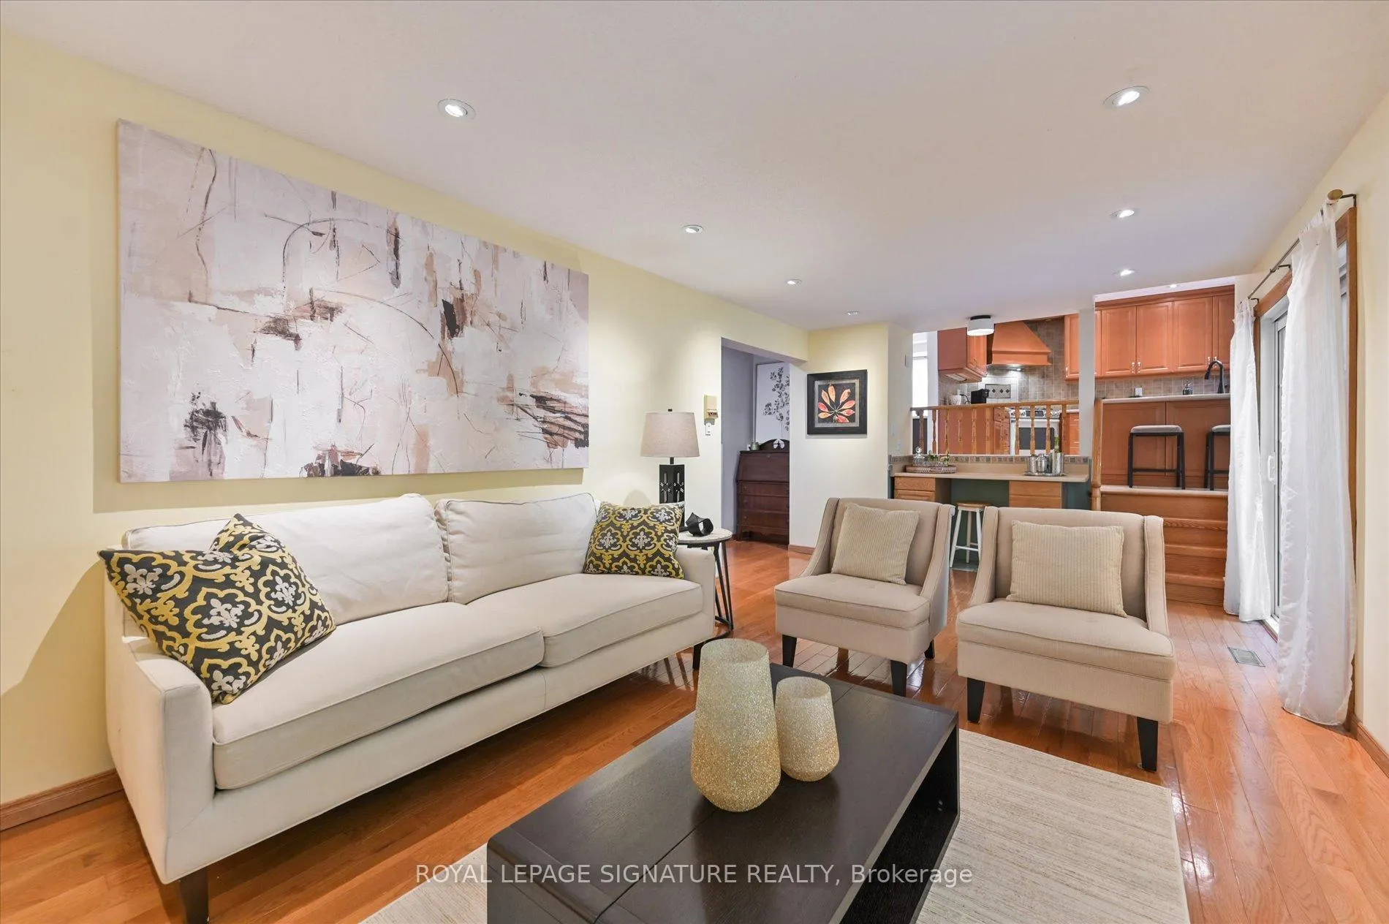
Rarely offered and exceptionally unique, this stunning 5-level side split in Sawmill Valley is a true gem. Spanning over 3,200 sq ft of meticulously designed living space, this home boasts a distinctive floor plan that seamlessly blends sophistication with functionality. Set on an extra-wide lot with mature trees and adjacent to parkland, this 4-bedroom residence offers an abundance of space and privacy. The open-concept living area is perfect for both everyday comfort and entertaining, with delightful surprises around every corner. The primary suite is a retreat of its own, featuring a newly renovated 4-piece ensuite, a massive walk-in closet, and a step-up sitting room or office. The lower level adds even more appeal with a bonus bedroom, a media room, a pool table, and multiple versatile living spaces ideal for family gatherings, game nights, or cozy movie marathons on the projector and screen. Step outside to the incredible back garden, where you'll find a large deck and hot tub, perfect for relaxing or hosting friends. Conveniently located near major commuter routes, University of Toronto Mississauga (UTM), Credit Valley Hospital, Riverwood Conservatory, Credit River, and shopping, this home offers not just a place to live, but a vibrant lifestyle. Discover why Sawmill Valley is a coveted community. Bring an offer and Come home to unparalleled comfort and exceptional living.
Ask about this home
A HOMEH agent will answer your questions about this home.
Around this home
Daily convenience, out of 100, from the distances below
Schools nearby
School rating, out of 10.
Helpful calculators
Your HOMEH agent

"I would see it this week."