

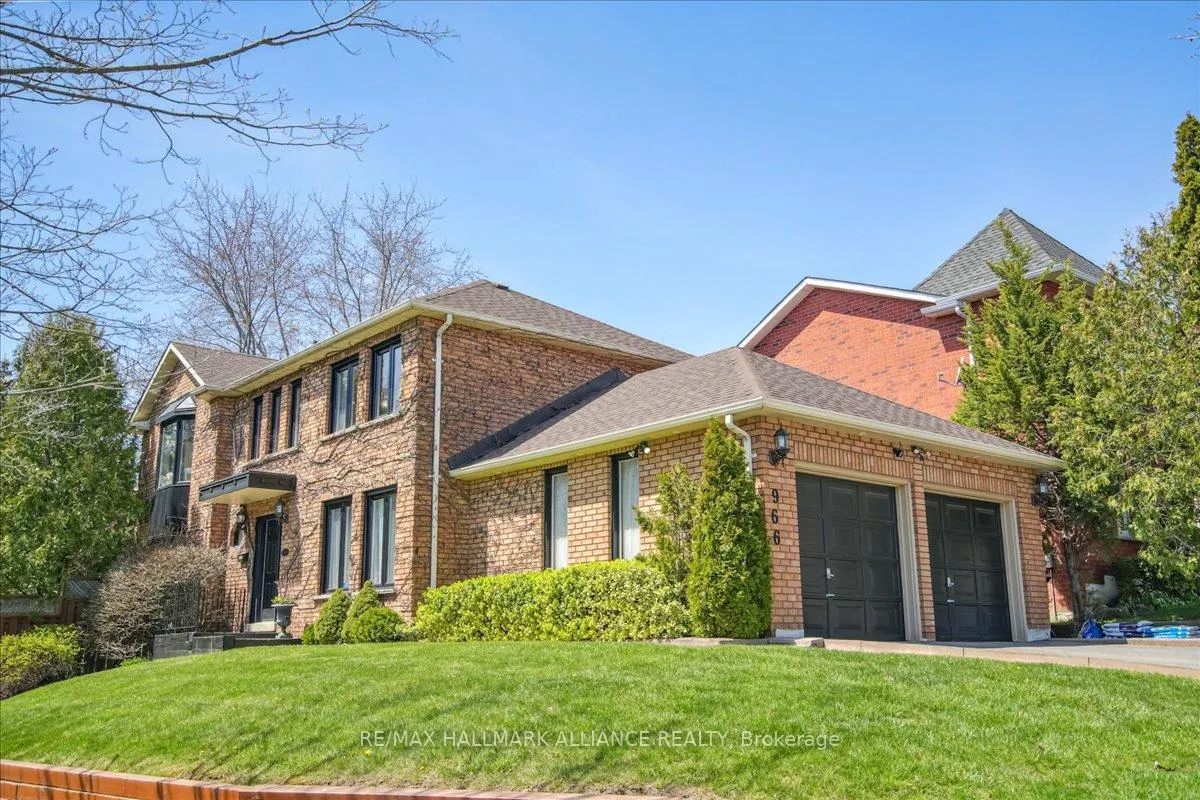
966 Silver Birch Trail
966 Silver Birch Trail
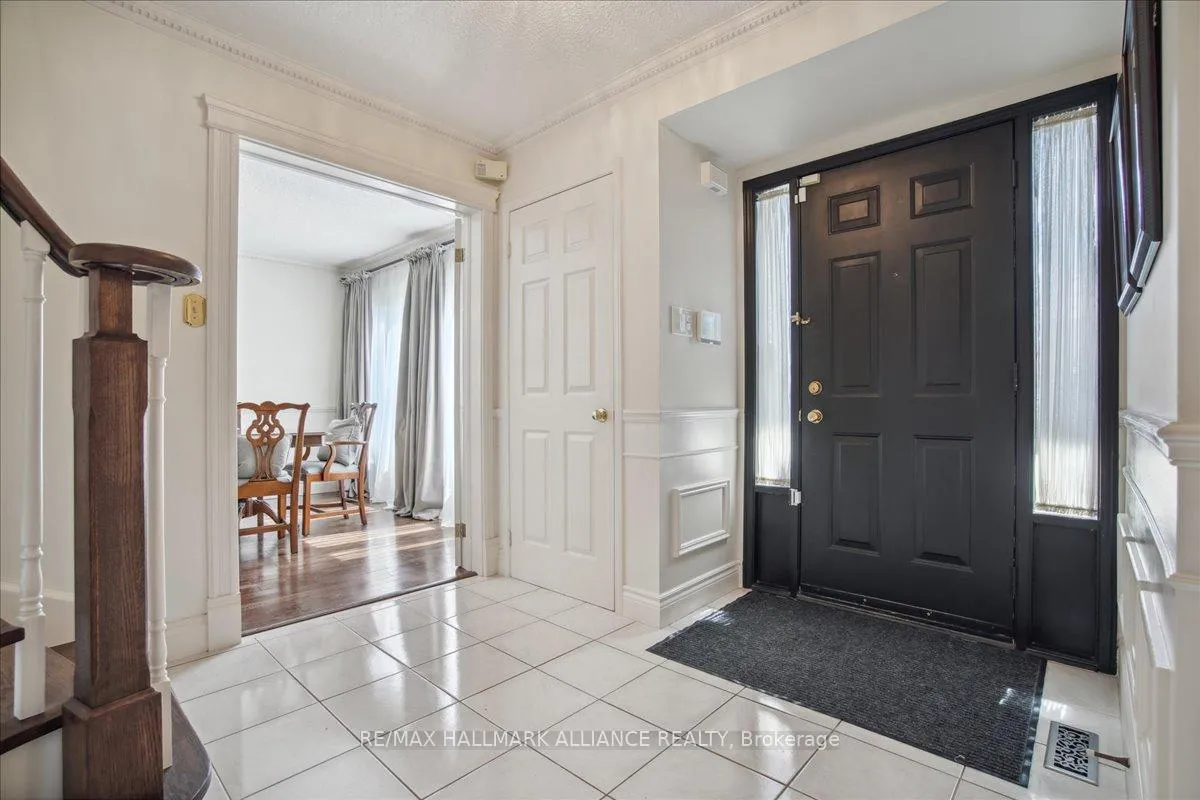 See all 39 photos
Property history
Facts and features
- BasementWalk-out
- Age of home31–50 years
- Water, sewerMunicipal
- HeatingForced air
- Hardwood floors
- Central air
- Inground pool
The homeDetached, 2-storey, Age 31–50 years
- Type: Detached
- Style: 2-storey
- Age: 31–50 years
- Living space: 2,000–2,500 sq ft
- Basement: Finished with walk-out
InsideHardwood, Main level, Rooms above ground 10
- Flooring: Hardwood
- Laundry: Main level
- Rooms above ground: 10
- Bedrooms: 4 + 1 in the basement
- Bathrooms: 4
- Kitchens: 1
- Family room: Yes
Outside and lotBrick, Asphalt shingle, Poured concrete
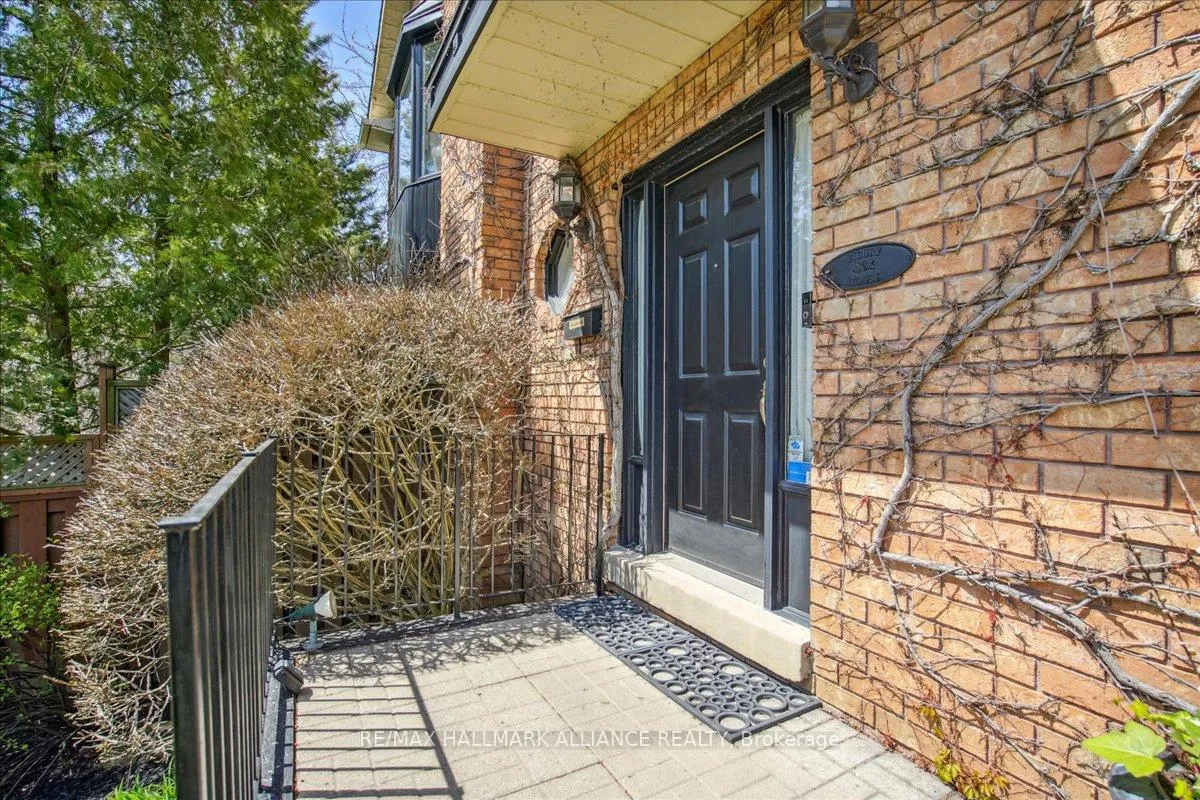
- Exterior: Brick
- Roof: Asphalt shingle
- Foundation: Poured concrete
- Pool: Inground
- Other structures: Garden shed
- Size: 58 × 114 ft
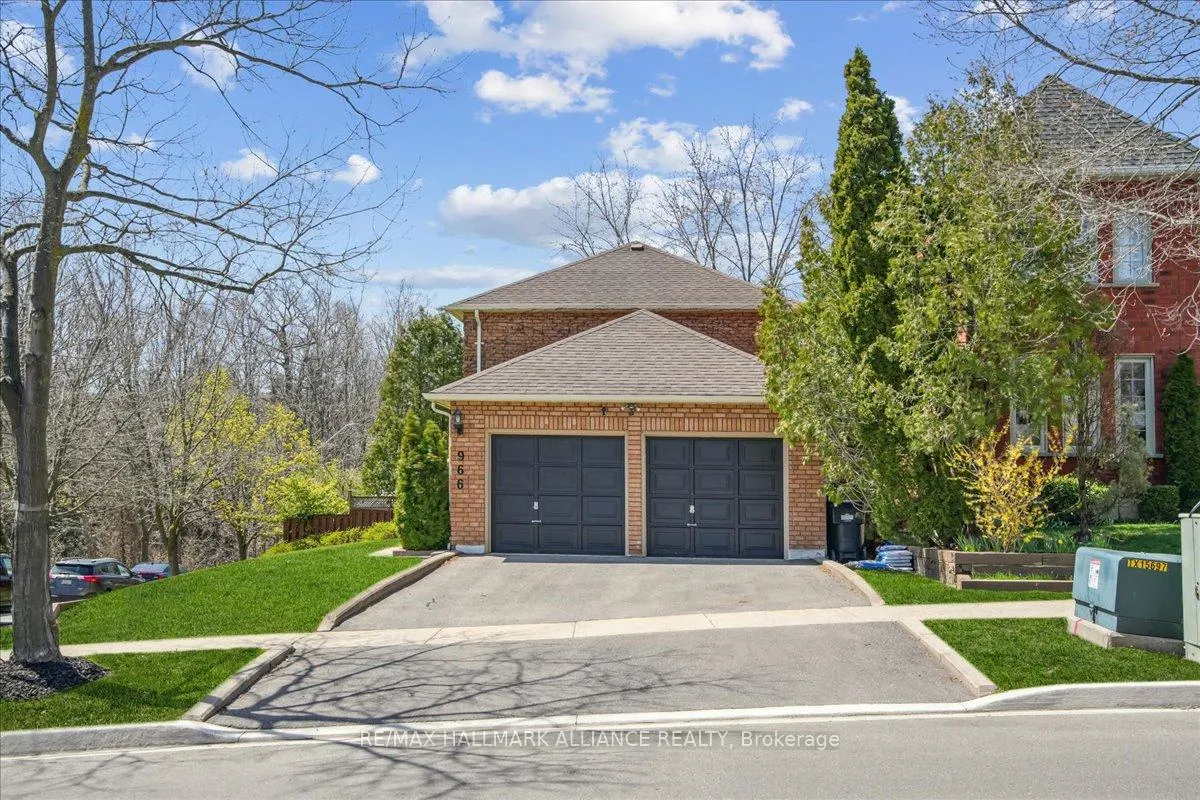
Parking2 Garage, Attached, Available
- Spaces: 2 Garage
- Garage: Attached
- Driveway: Available
Heating, water and powerForced air, gas, Central air, Municipal water
- Heating: Forced air, gas
- Cooling: Central air
- Water: Municipal water
- Sewer: Municipal sewer
Costs and taxesTaxes $7,969 a year, Hot water tank
- Taxes, 2024: $7,969 a year
- Rental items: Hot water tank
Included in the saleVault in basement closet, washer & dryer, fridge, stove, dishwasher, microwave, all light fixtures, garage door opener and remotes, ring security system, all pool equipment, filtered drinking water system (reverse osmosis), all bathroom mirrors aside from painted wood mirror above toilet in primary bathroom, Dinning room chandelier, window coverings and rods in dining room, family room, primary bedroom, and living room, painted wood mirror above toilet in primary bathroom, tv in gazebo
- Included: Vault in basement closet, washer & dryer, fridge, stove, dishwasher, microwave, all light fixtures, garage door opener and remotes, ring security system, all pool equipment, filtered drinking water system (reverse osmosis), all bathroom mirrors aside from painted wood mirror above toilet in primary bathroom
- Not included: Dinning room chandelier, window coverings and rods in dining room, family room, primary bedroom, and living room, painted wood mirror above toilet in primary bathroom, tv in gazebo
NearbyHospital, lake access, level, park, public transit, school
- Close to: Hospital, lake access, level, park, public transit, school
Listing detailsW11920985, Sold, Jan 13, 2025
- MLS® number: W11920985
- Status: Sold
- Listed on: Jan 13, 2025
- Days on market: 57
- Updated: Mar 11, 2025
- Possession: 30-60 days
- Occupied by: Owner
- Listing brokerage: RE/MAX HALLMARK ALLIANCE REALTY
About this home
966 Silver Birch Trail, Mississauga (Clarkson), ON L5J 4S3
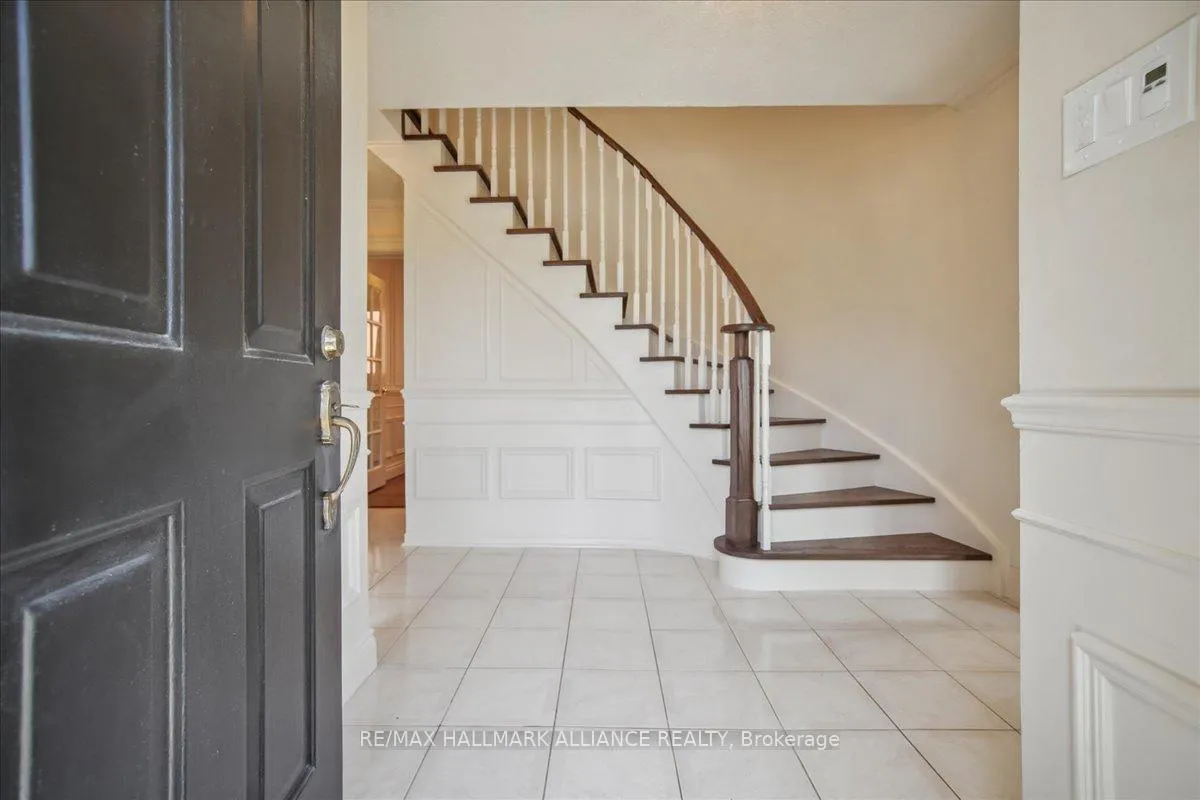
Lorne Park School District! A short walk away from scenic trails, this exceptional home, meticulously maintained, is nestled within one of South Mississaugas most esteemed neighbourhoods, the Rattray. Situated within the treed border of Lorne Park and Clarkson, this timeless residence enjoys access to great schools, plentiful shopping and acres of parkland and nature trails, leading to Lake Ontario.The main floor boasts distinct areas including a separate Living Room, Dining Room, Family Room, and Eat-In Kitchen. Enhancements such as hardwood floors, traditional wainscoting, refined lighting, and exquisite window treatments adorn the naturally illuminated rooms. The sun-drenched Lower Level features a 5th Bedroom, Bathroom, Recreation Room, and ample Storage Space. Opening out to a Rear Yard Paradise, complete with a refreshing pool and captivating Gazebo enveloped by majestic trees and vibrant gardens, this outdoor haven is ideal for savoring morning coffee and indulging in a captivating read. Upstairs, the 4 spacious bedrooms and 2 full baths are immaculately maintained. Rattray is known for its privacy and proximity to the renowned Rattray Marsh Conservation Area, just a short walk away. This natural reserve offers residents opportunities for outdoor recreation such as hiking, birdwatching, and enjoying scenic views of Lake Ontario. The neighborhood itself is characterized by its well-maintained properties, lush greenery, and tranquil atmosphere. All homes in The Rattray boast spacious lots and elegant architecture, contributing to its reputation as one of South Mississauga's most desirable residential areas. This home is within the highly reputable Lorne Park School District and close to all major and modern amenities of South Mississauga. Undoubtedly, this property presents the best value within the Clarkson & Lorne Park Districts.
Ask about this home
A HOMEH agent will answer your questions about this home.
Around this home
Daily convenience, out of 100, from the distances below
Schools nearby
School rating, out of 10.
Helpful calculators
Your HOMEH agent

"I would see it this week."