

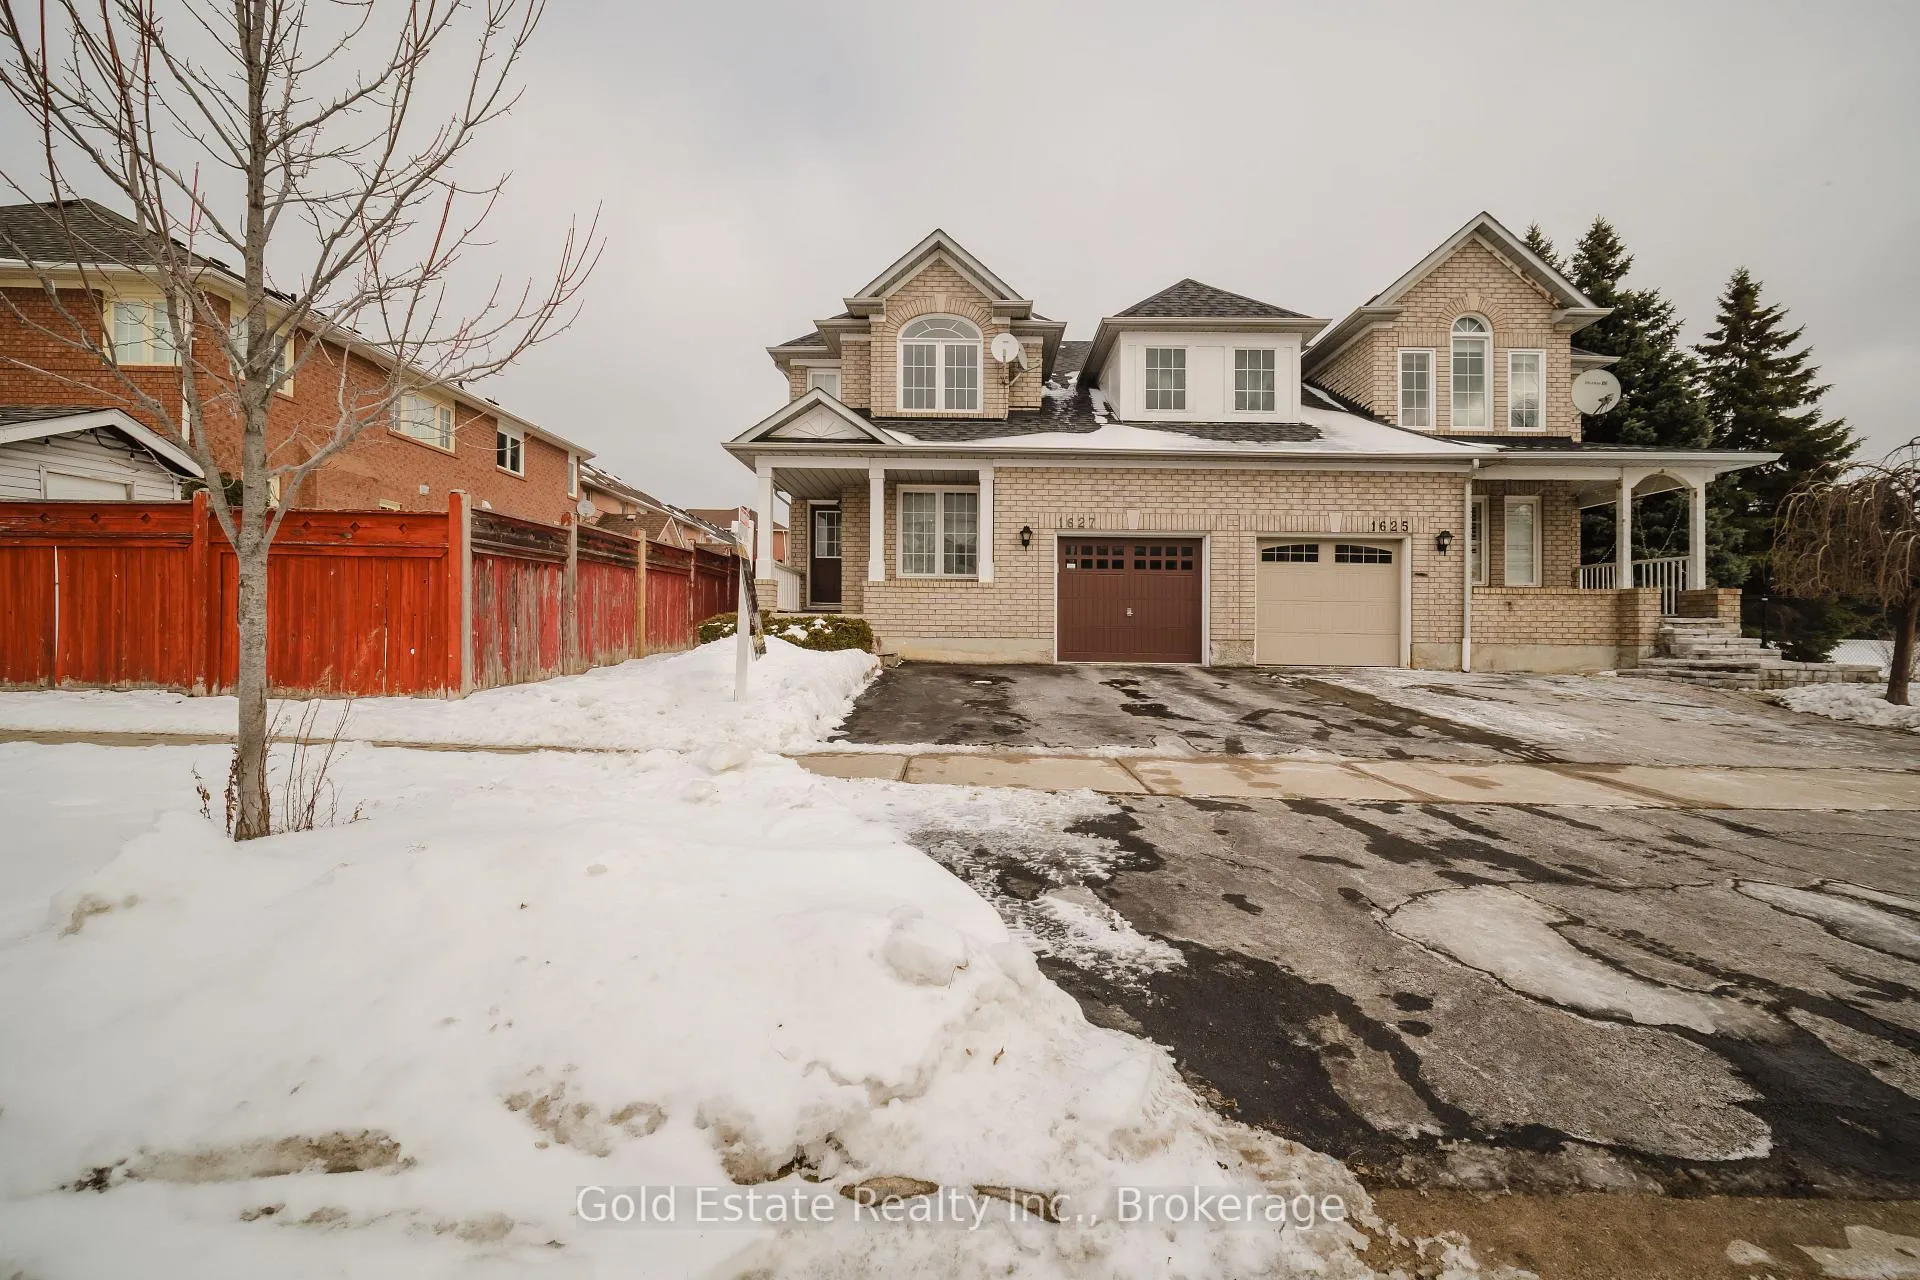
1627 Samuelson Circle
1627 Samuelson Circle
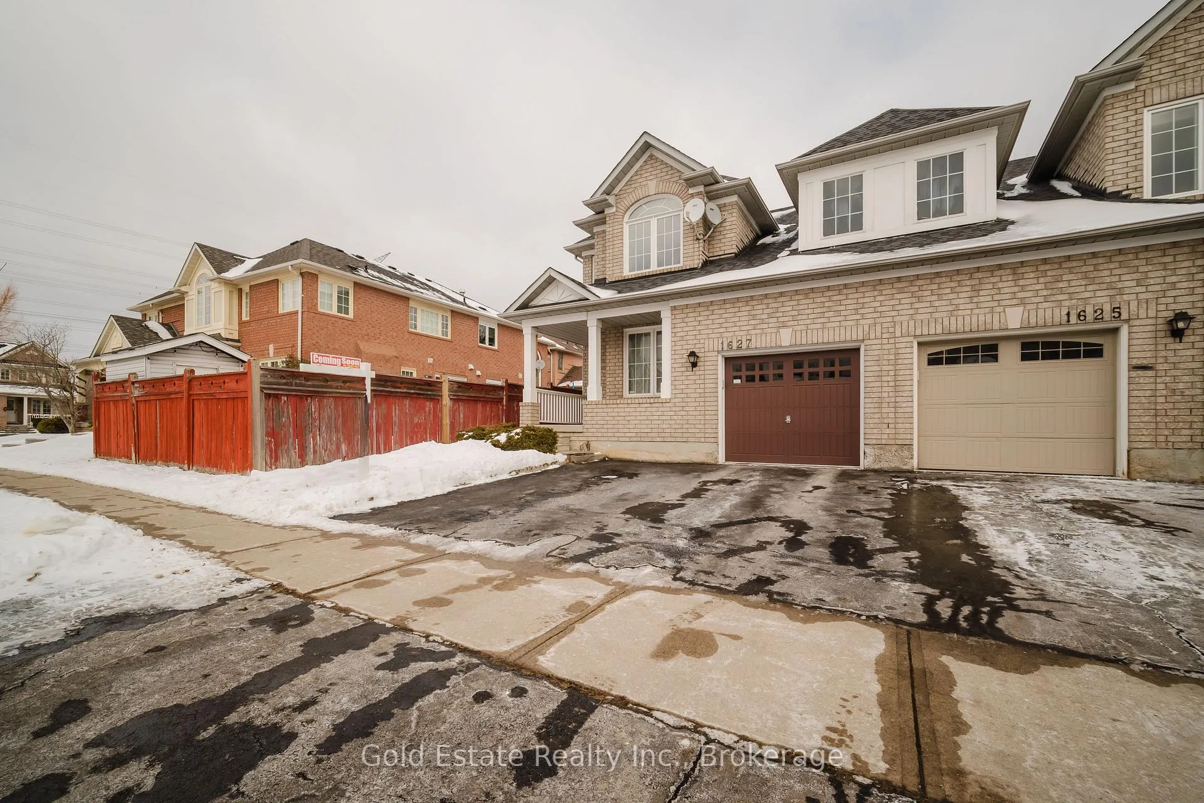
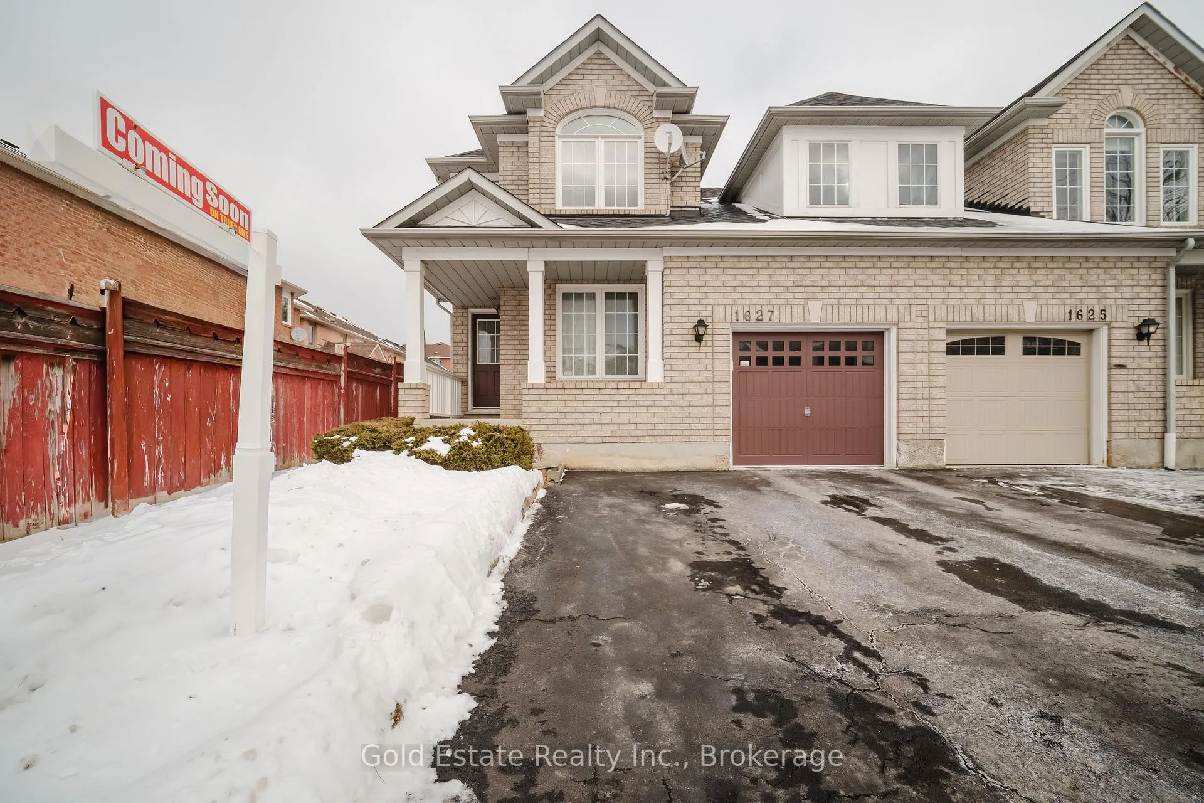
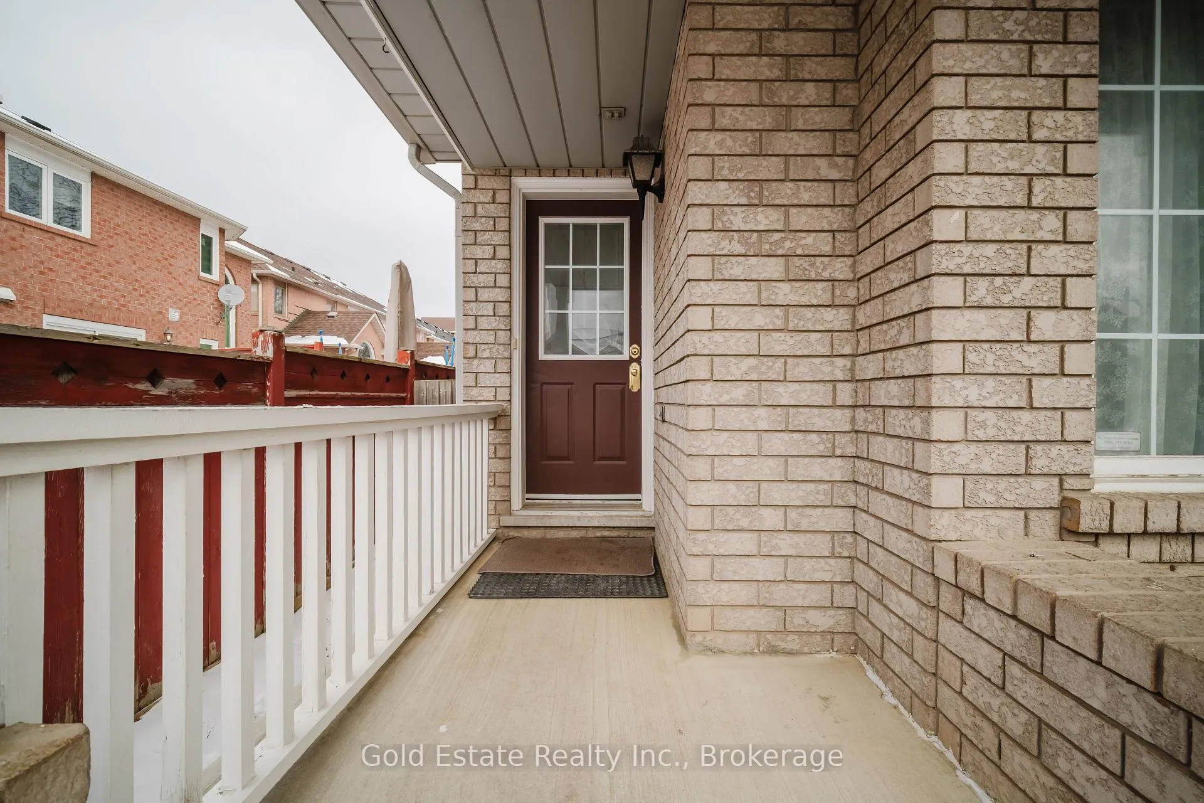
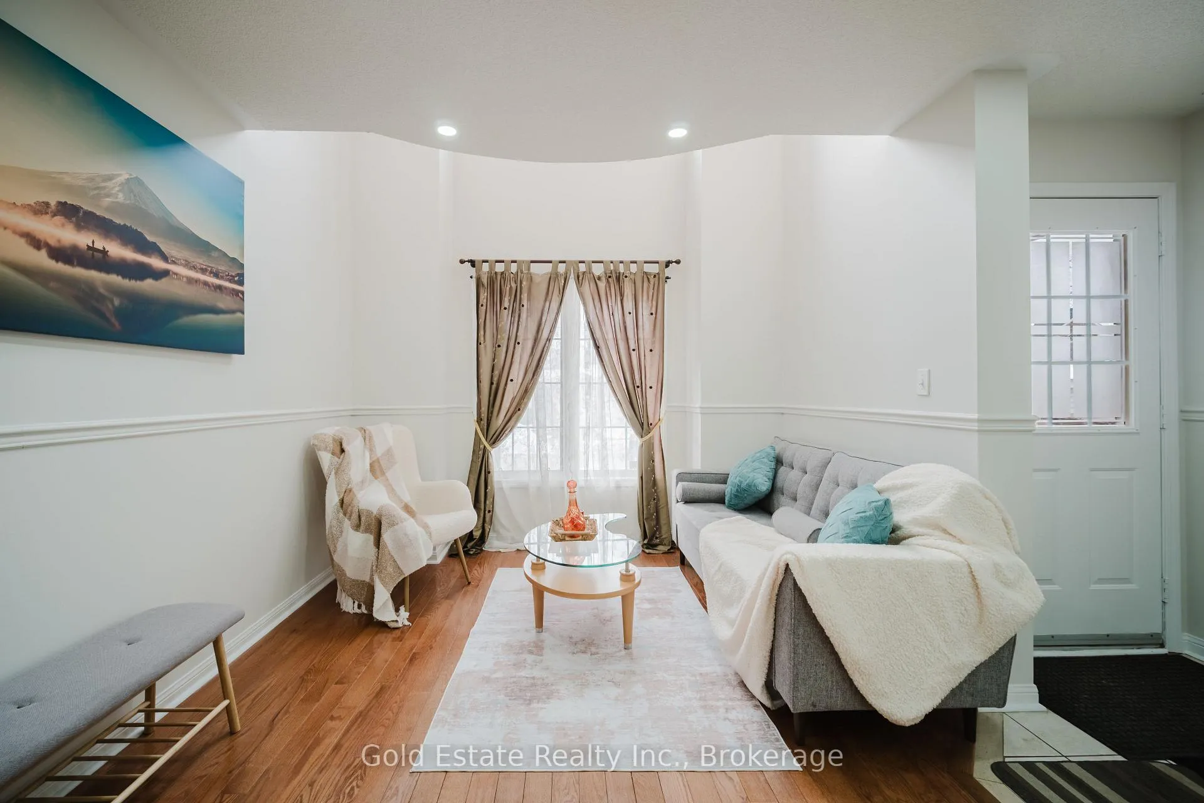 See all 50 photos
Property history
Facts and features
- BasementFinished
- Water, sewerMunicipal
- HeatingForced air
- CoolingCentral air
- Hardwood floors
- Fireplace
- Central air
The homeSemi-Detached, 2-storey, 1,500–2,000 sq ft
- Type: Semi-Detached
- Style: 2-storey
- Living space: 1,500–2,000 sq ft
- Basement: Finished
InsideFireplace Yes, Hardwood, Ceramic, Other
- Fireplace: Yes
- Flooring: Hardwood, Ceramic
- Features: Other
- Rooms above ground: 8
- Bedrooms: 3 + 1 in the basement
- Bathrooms: 4
- Kitchens: 1
- Family room: Yes
Outside and lotBrick, Shingles, Concrete
- Exterior: Brick
- Roof: Shingles
- Foundation: Concrete
- Size: 30 × 90 ft
Parking1 Garage, Attached, Private
- Spaces: 1 Garage
- Garage: Attached
- Driveway: Private
Heating, water and powerForced air, gas, Central air, Municipal water
- Heating: Forced air, gas
- Cooling: Central air
- Water: Municipal water
- Sewer: Municipal sewer
Costs and taxesTaxes $5,821 a year, HST included in the price, Hot water tank
- Taxes, 2025: $5,821 a year
- HST: HST included in the price
- Rental items: Hot water tank
Included in the saleFridge, stove, washer, dryer and all existing elf's.
- Included: Fridge, stove, washer, dryer and all existing elf's.
Listing detailsW12669756, Sold, Jan 6, 2026
- MLS® number: W12669756
- Status: Sold
- Listed on: Jan 6, 2026
- Days on market: 22
- Updated: Jan 28, 2026
- Possession: Flexible
- Occupied by: Owner
- Listing brokerage: Gold Estate Realty Inc.
About this home
1627 Samuelson Circle, Mississauga (Meadowvale Village), ON L5N 7Z8
Welcome to this beautifully maintained, warm, and inviting family home located in the highly sought-after Meadowvale Village community of Mississauga. Offering 3+1 spacious bedrooms and 4 well-appointed bathrooms, this residence delivers a perfect balance of comfort, space, and functionality. The main floor features rich hardwood flooring throughout and an open-concept kitchen and family room, ideal for everyday living and effortless entertaining. Roof done in 2018, AC 2023, Furnace 2024. The fully finished lower level provides exceptional versatility with an additional bedroom, a den, a generous living area, and a 3-piece bathroom-perfect for extended family, guests, or multi-generational living. Bright, well-proportioned principal rooms and a thoughtful layout create an inviting atmosphere throughout the home. Enjoy a private backyard with no homes at the rear, offering a peaceful outdoor retreat ideal for children, gatherings, and relaxation. Pride of ownership and timeless appeal are evident at every turn. Conveniently located close to Heartland Town Centre, top-rated schools, parks, shopping, public transit, and major highways including Hwy 401 and Hwy 407, this home offers upscale living in a quiet, established, and family-friendly neighbourhood.
Ask about this home
A HOMEH agent will answer your questions about this home.
Around this home
Daily convenience, out of 100, from the distances below
Schools nearby
School rating, out of 10.
Helpful calculators
Your HOMEH agent

"I would see it this week."