

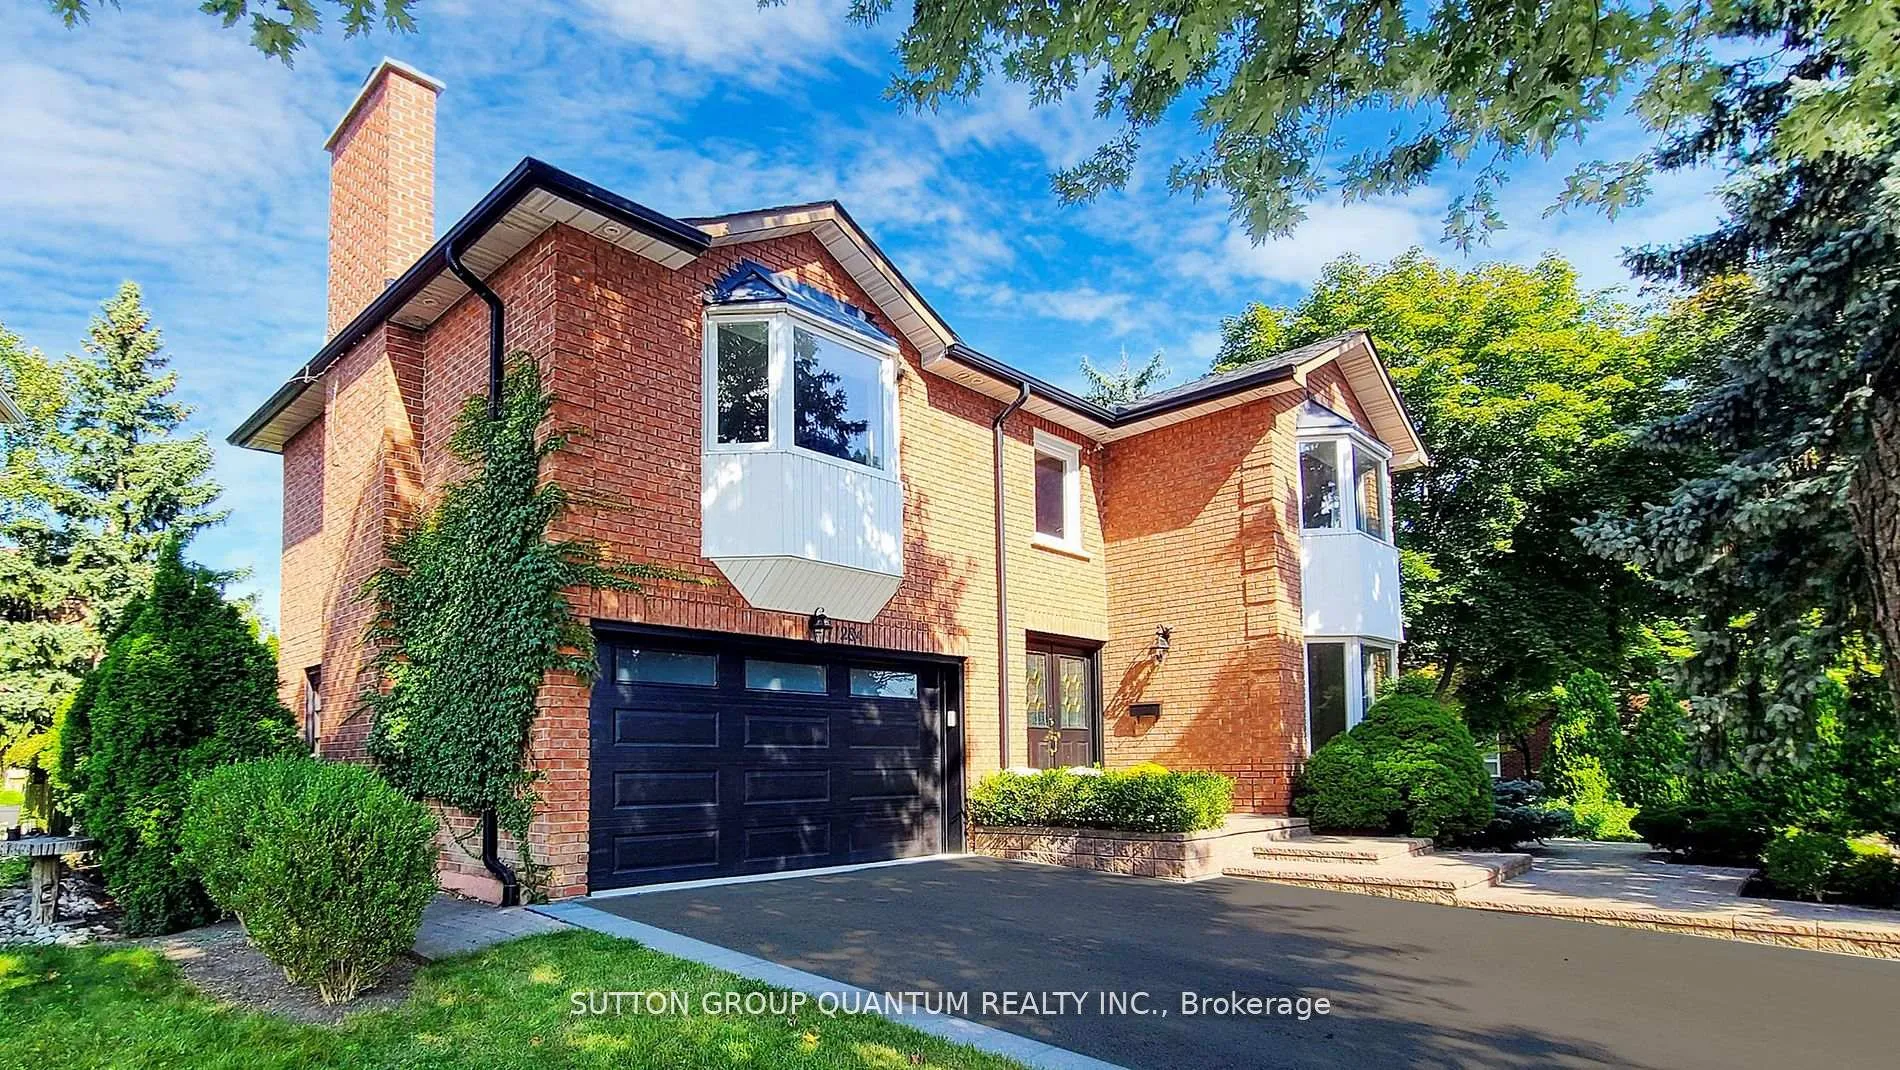
1284 Deer Run
1284 Deer Run
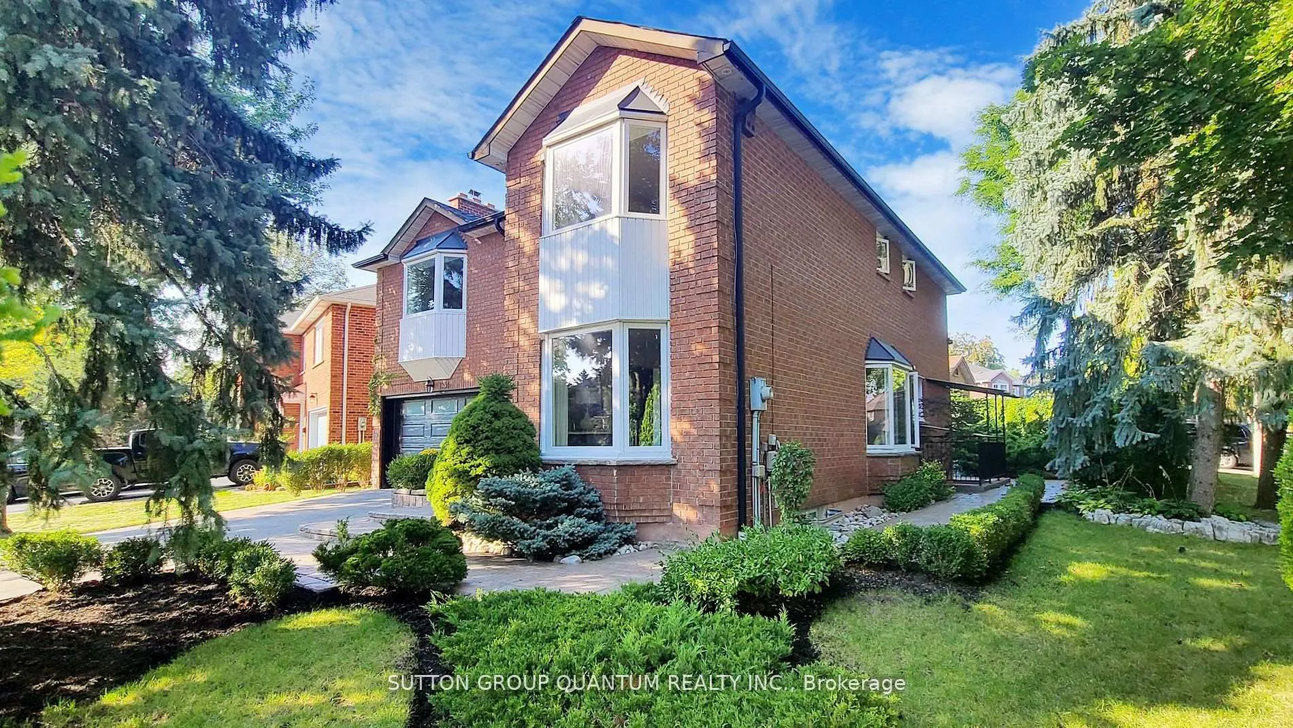
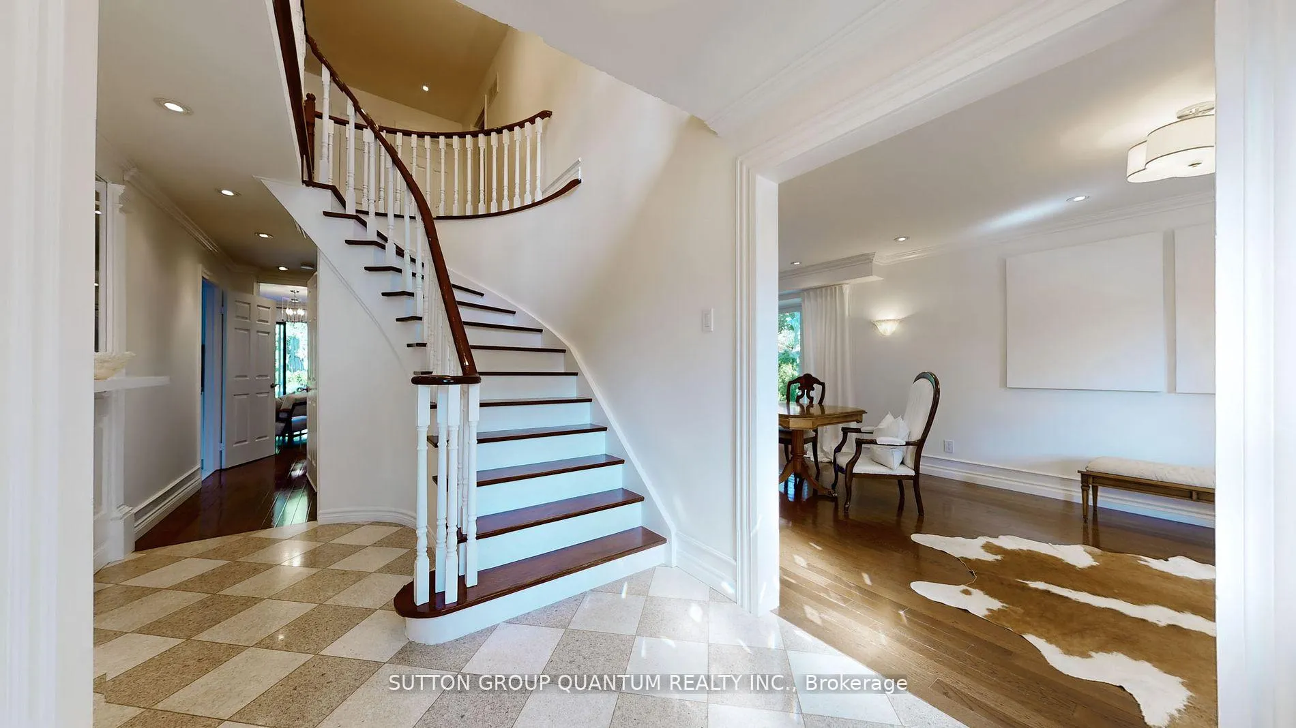
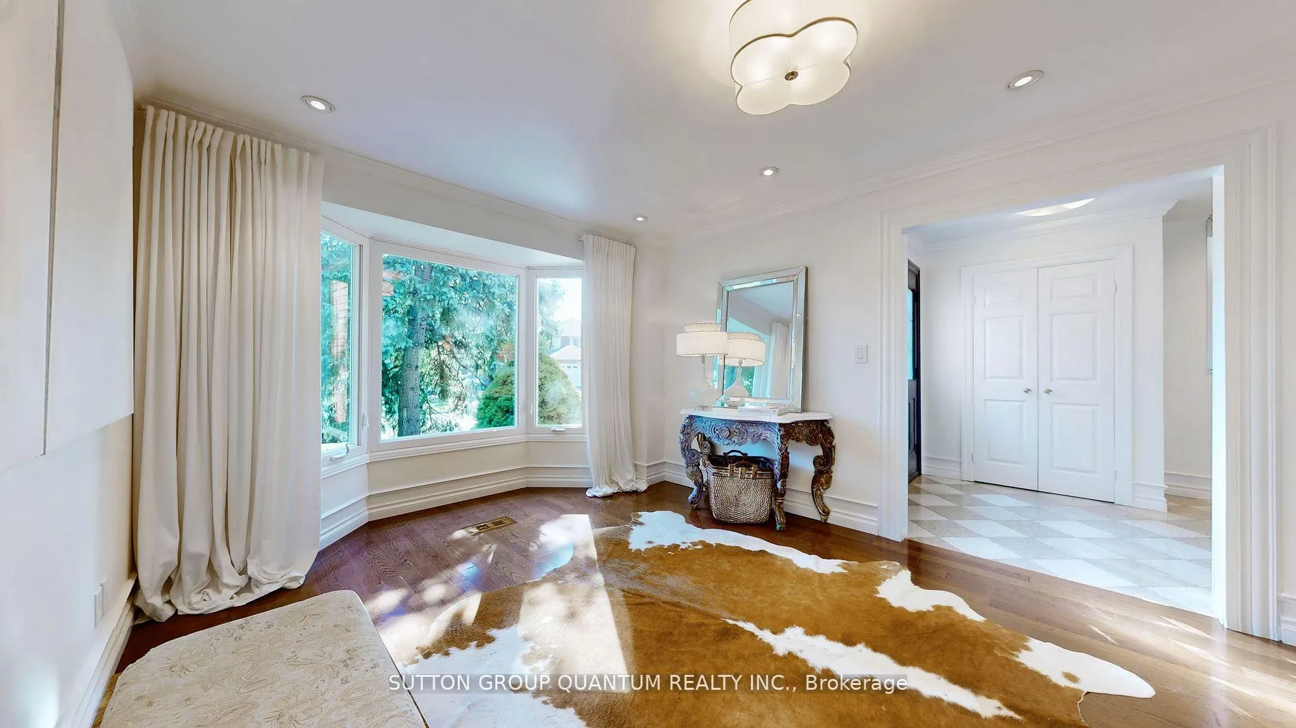
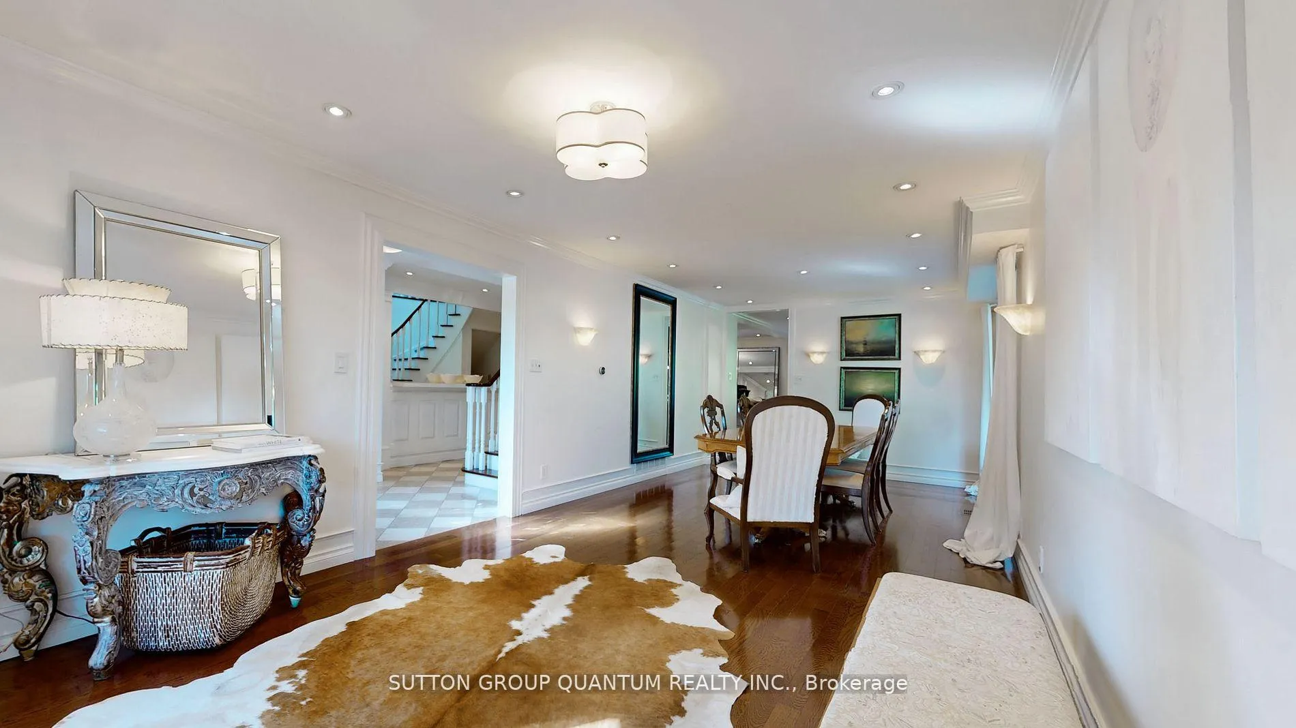 See all 30 photos
Property history
Facts and features
- BasementWalk-out
- Age of home31–50 years
- Water, sewerMunicipal
- HeatingForced air
- Second kitchen
- Hardwood floors
- Fireplace
- Central air
The homeDetached, 2-storey, Age 31–50 years
- Type: Detached
- Style: 2-storey
- Age: 31–50 years
- Living space: 2,500–3,000 sq ft
- Basement: Finished, finished with walk-out
InsideFireplace Yes, Hardwood, Broadloom, Ceramic, Rooms above ground 8
- Fireplace: Yes
- Flooring: Hardwood, Broadloom, Ceramic
- Rooms above ground: 8
- Rooms in the basement: 3
- Bedrooms: 4 + 2 in the basement
- Bathrooms: 4
- Kitchens: 2
- Family room: Yes
Outside and lotBrick, Asphalt shingle, Brick
- Exterior: Brick
- Roof: Asphalt shingle
- Foundation: Brick
- Size: 57.19 × 100.11 ft
Parking2 Garage, Detached, Private
- Spaces: 2 Garage
- Garage: Detached
- Driveway: Private
Heating, water and powerForced air, gas, Central air, Municipal water
- Heating: Forced air, gas
- Cooling: Central air
- Water: Municipal water
- Sewer: Municipal sewer
- Natural gas: Yes
- Hydro: Yes
Costs and taxesTaxes $7,015 a year, HST included in the price, Hot water tank
- Taxes, 2024: $7,015 a year
- HST: HST included in the price
- Rental items: Hot water tank
Included in the sale2 electric ranges, b/i microwave, 2 refrigerators, dishwasher, dryer, washer, hung tv, all elfs, all b/i shelves, 2nd floor italian murano chandalier
- Included: 2 electric ranges, b/i microwave, 2 refrigerators, dishwasher, dryer, washer, hung tv, all elfs, all b/i shelves
- Not included: 2nd floor italian murano chandalier
NearbyGreenbelt/conservation, public transit, school
- Close to: Greenbelt/conservation, public transit, school
Listing detailsW11961140, Sold, Feb 4, 2025
- MLS® number: W11961140
- Status: Sold
- Listed on: Feb 4, 2025
- Days on market: 64
- Updated: Apr 10, 2025
- Possession: Flexible
- Occupied by: Owner
- Listing brokerage: SUTTON GROUP QUANTUM REALTY INC.
About this home
1284 Deer Run, Mississauga (Creditview), ON L5C 3R6
Live in a beautifully remodeled home on one of the most desirable streets in Deer Run Area. Featuring oak hardwood floors, spot lights and crown molding throughout, 2 fireplaces, I/G sprinkler system, kitchen with quartz countertops, an oversized island, and top-of-the-line Jenn Air & Miele appliances. The open-concept kitchen and family room, complete with a fireplace, span the entire back of the house, offering access to the backyard. Ideal for entertaining, the spacious Living/Dining and Family/ Kitchen area provide seamless flow. Surrounded by mature trees and beautifully landscaped garden, the property offers an outdoor retreat. Upstairs features 9-ft ceiling, a second family/living room with fireplace, and marble-finished bathrooms. Finished bsmt with walk-out includes an In-Law Suite with a separate entrance. Close To all amenities: Erindale GO, Parks, Conservation Area, River, Golf, Sq1, great neighbourhood with tennis court exclusively for Deer Run community members.
Ask about this home
A HOMEH agent will answer your questions about this home.
Around this home
Daily convenience, out of 100, from the distances below
Schools nearby
School rating, out of 10.
Helpful calculators
Your HOMEH agent

"I would see it this week."