

5426 Sweetgrass Gate
5426 Sweetgrass Gate
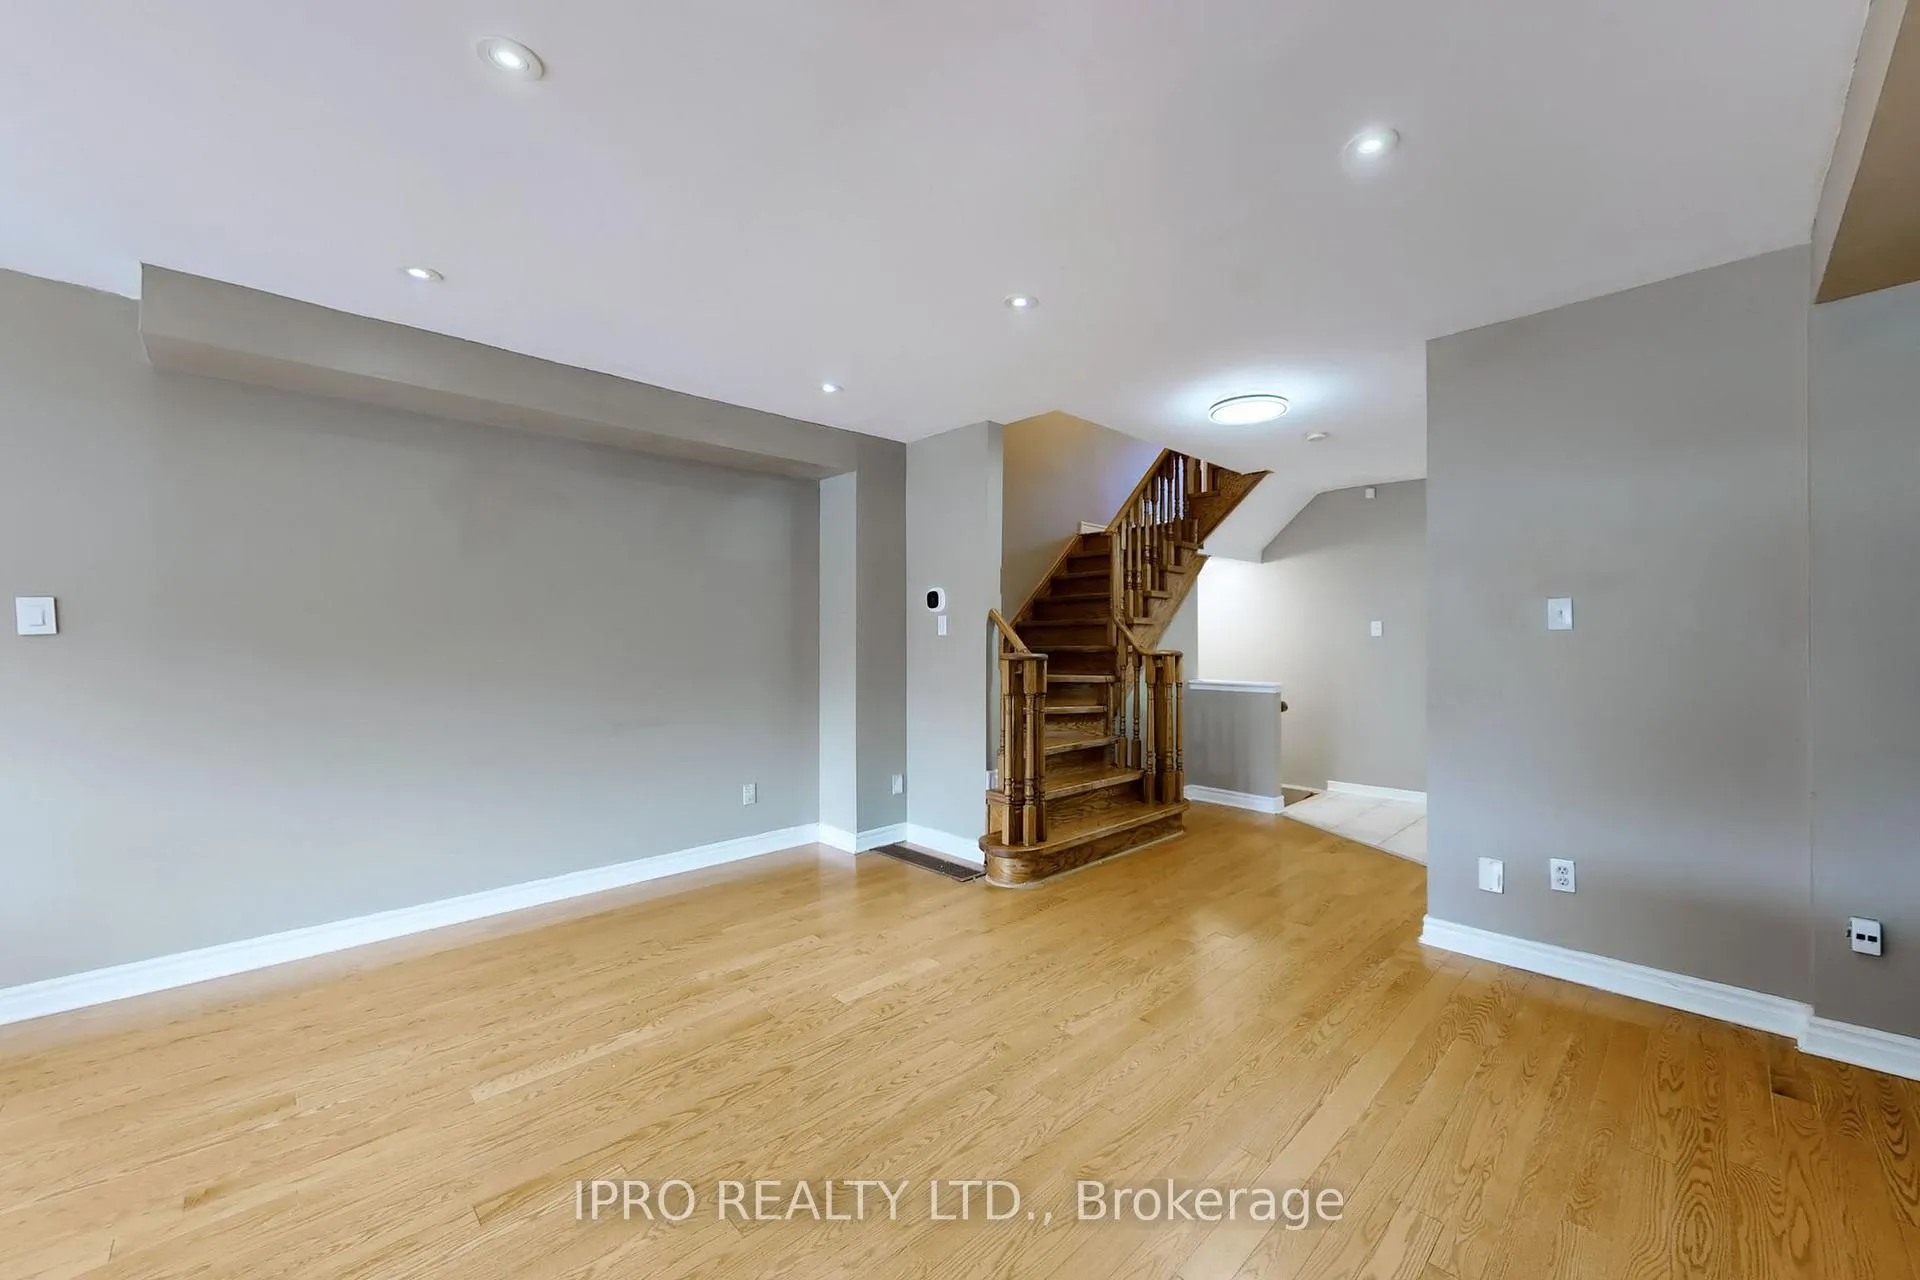 See all 20 photos
Property history
Facts and features
- BasementFinished
- Water, sewerMunicipal
- Lot shapeRectangular
- HeatingHeat pump
- Central air
The homeSemi-Detached, 2-storey, Full, finished
- Type: Semi-Detached
- Style: 2-storey
- Basement: Full, finished
InsideLower level, Carpet free, Rooms above ground 6
- Laundry: Lower level
- Features: Carpet free
- Rooms above ground: 6
- Bedrooms: 3
- Bathrooms: 3
- Kitchens: 1
- Family room: Yes
Outside and lotBrick, stone, Shingles, Concrete
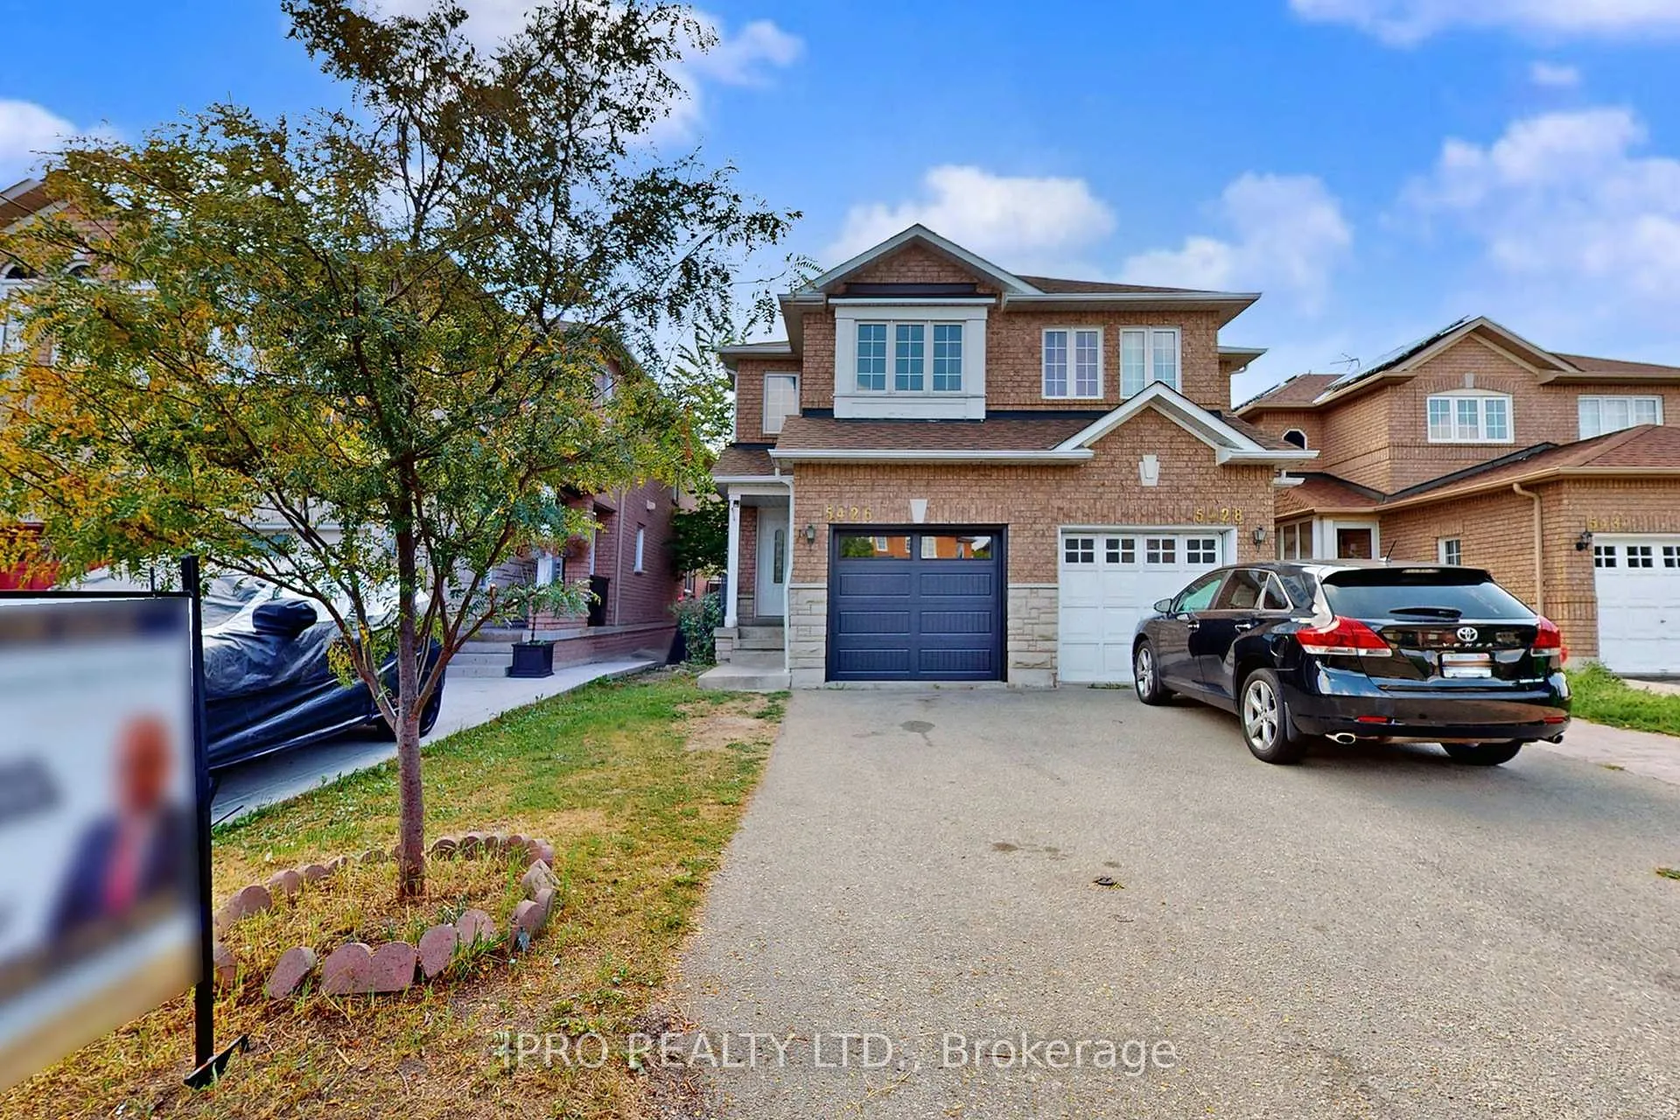
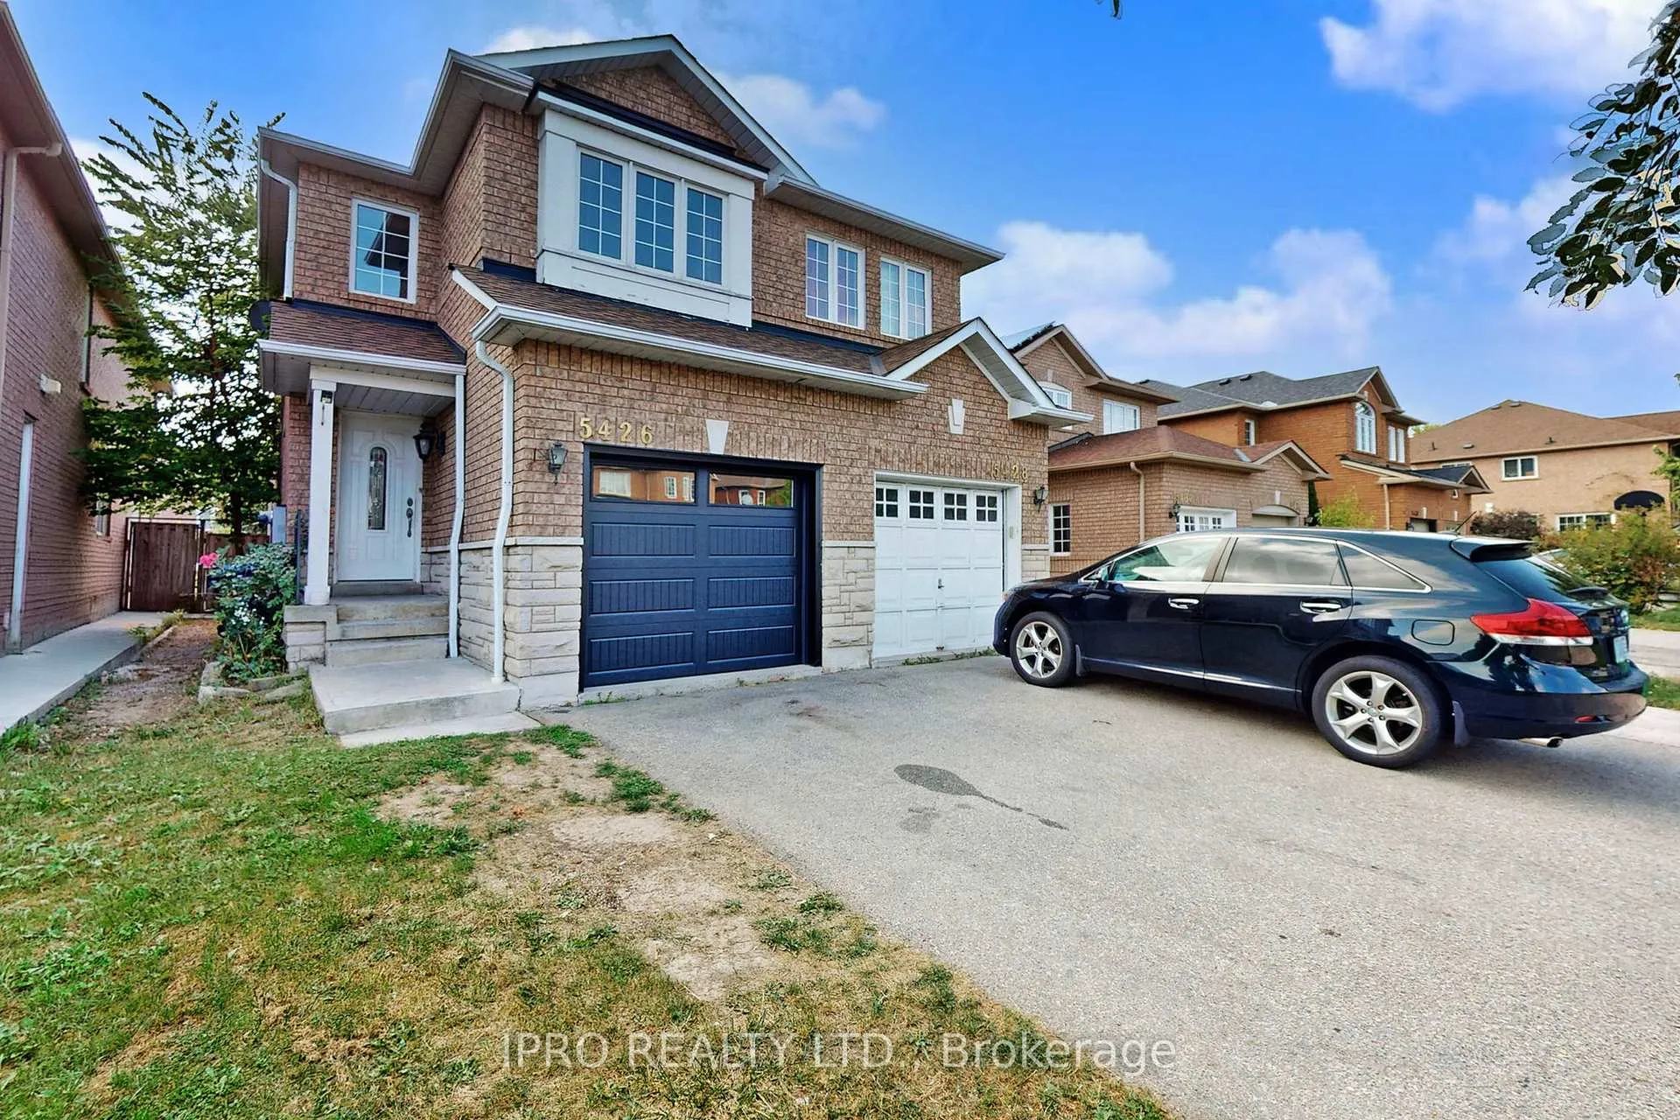
- Exterior: Brick, stone
- Roof: Shingles
- Foundation: Concrete
- Features: Deck, porch, privacy, landscaped
- Size: 20.01 × 135.22 ft
- Shape: Rectangular
Parking1 Garage, Built-in, Private
- Spaces: 1 Garage
- Garage: Built-in
- Driveway: Private
Heating, water and powerHeat pump, gas, Central air, Municipal water
- Heating: Heat pump, gas
- Cooling: Central air
- Water: Municipal water
- Sewer: Municipal sewer
Costs and taxesTaxes $4,856 a year, HST included in the price, Hot water tank
- Taxes, 2024: $4,856 a year
- HST: HST included in the price
- Rental items: Hot water tank
Included in the saleS/s appliances, b/i dish washer, microwave, stove, refrigerator, washer & dryer
- Included: S/s appliances, b/i dish washer, microwave, stove, refrigerator, washer & dryer
Listing detailsW10421421, Sold, Nov 12, 2024
- MLS® number: W10421421
- Status: Sold
- Listed on: Nov 12, 2024
- Days on market: 21
- Updated: Dec 3, 2024
- Possession: Flexible
- Occupied by: Vacant
- Listing brokerage: IPRO REALTY LTD.
About this home
5426 Sweetgrass Gate, Mississauga (East Credit), ON L5V 2N1
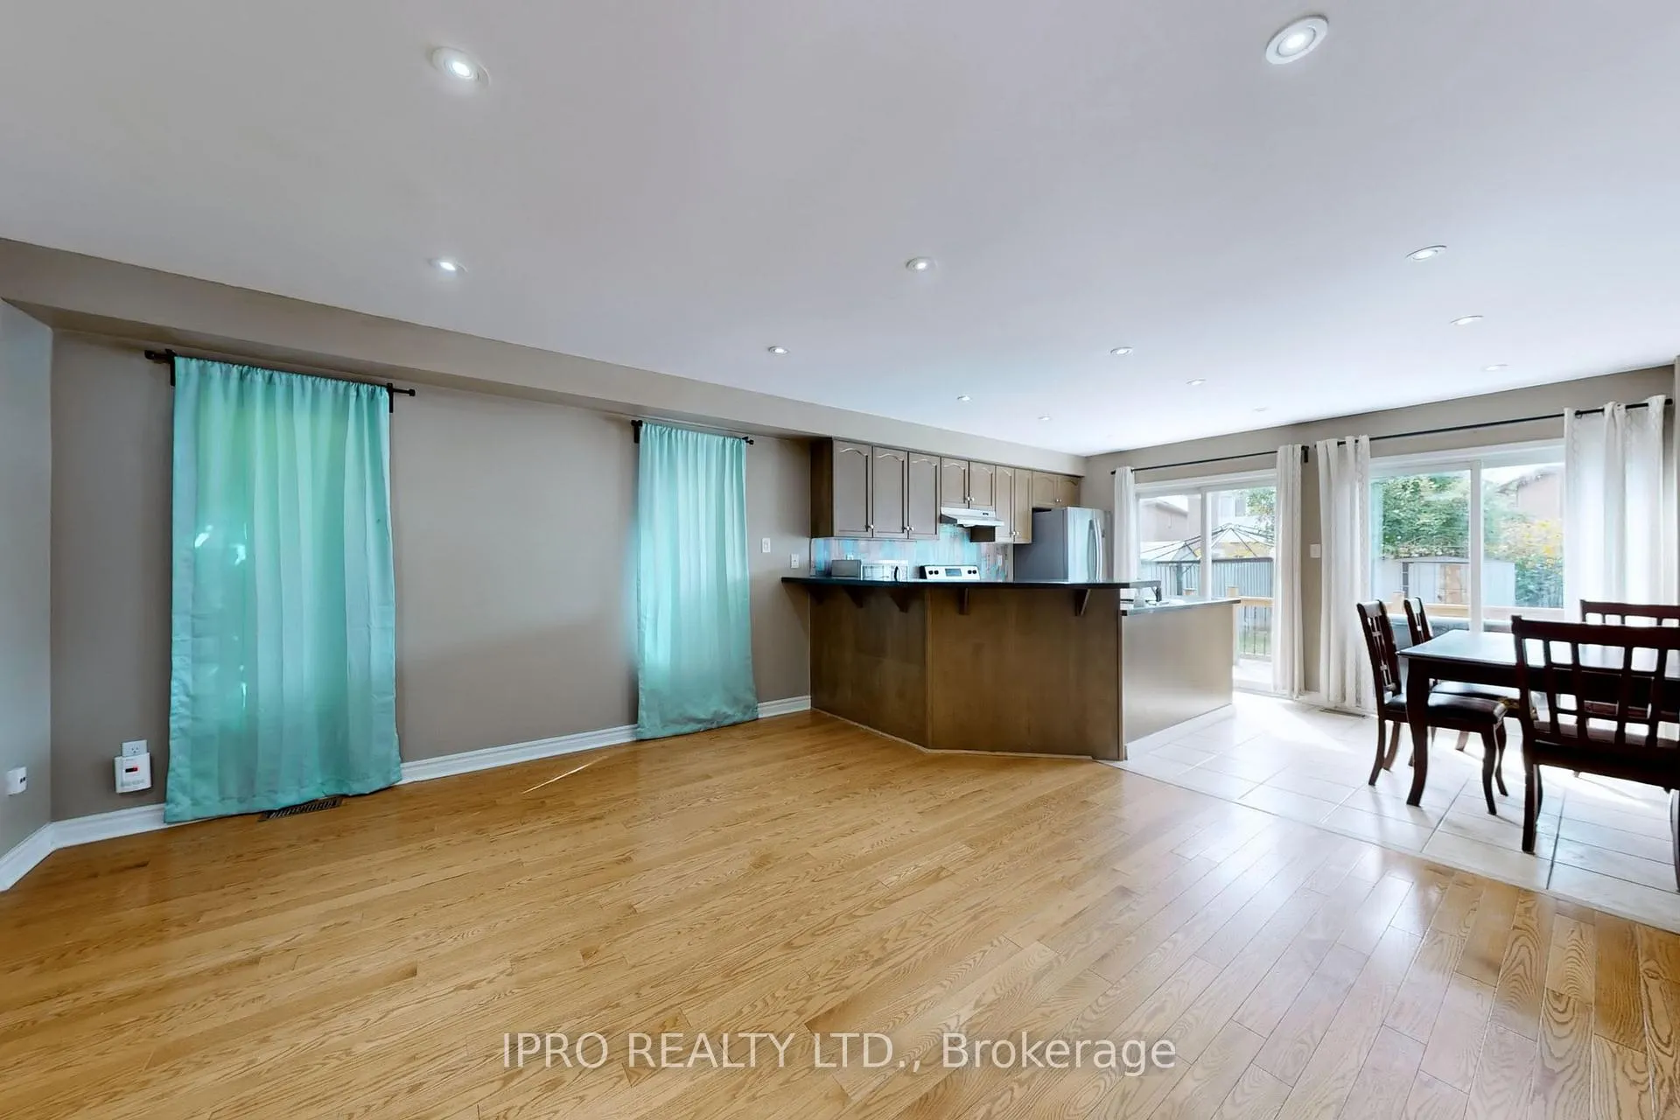
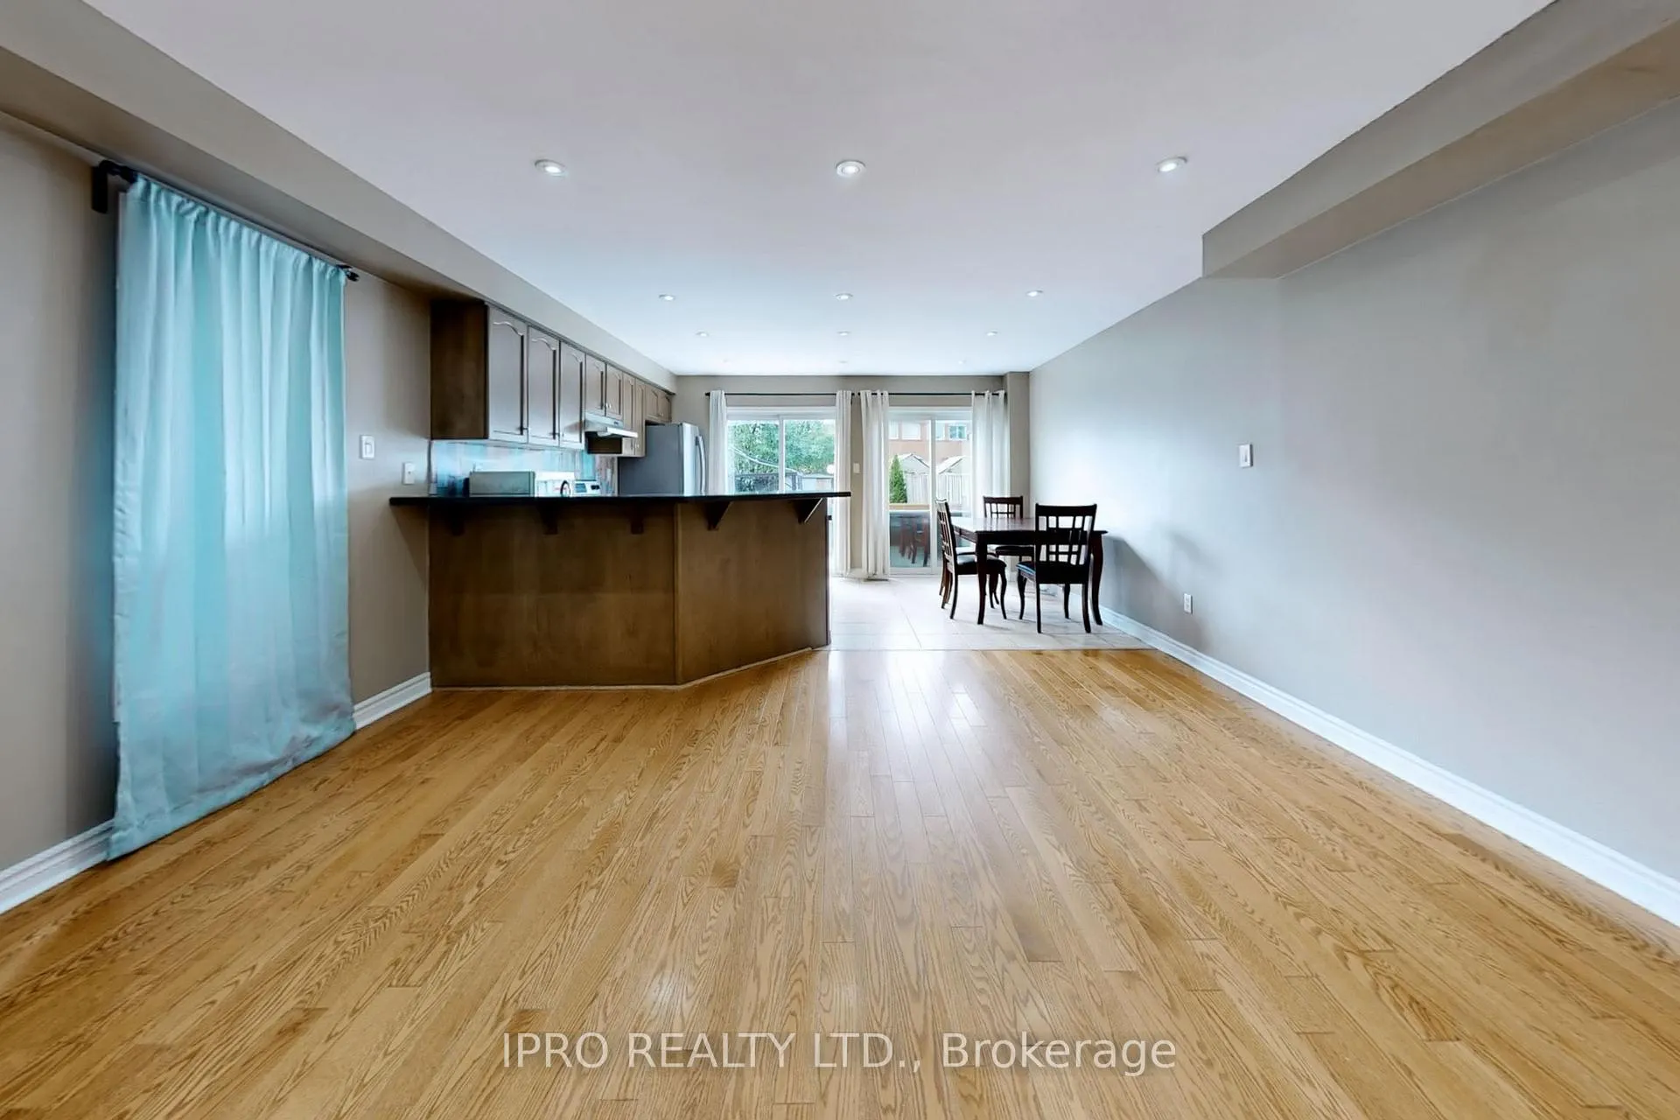
Location! Beautiful semi-detached home with great finishes and a fully finished basement! This 3 bedroom, 2.5 bathroom home has great interior features with inside entry to the garage and an updated powder room. The main floor offers a flexible floor plan with a living room/family room space with warm laminate flooring that leads into the renovated kitchen. The kitchen features stainless steel appliances, Maple Wood Eat-In Kitchen and a walkout to the large wood deck. The yard has a great amount of potential with the large wood deck leading to a grass area that is lined with gardens. The second level is complete with 3 bedrooms and a 3-piece bathroom and the primary bedroom having ensuite privilege. The basement is a blank slate for the buyer to make their own, large recreation room with pot lights and laundry. With a 2-car laneway on a very quiet street, minutes away from major highways, Heartland, Costco, Walmart, all the major big box stores, restaurants, Square One shopping centre, parks, schools and all amenities.
Ask about this home
A HOMEH agent will answer your questions about this home.
Around this home
Daily convenience, out of 100, from the distances below
Schools nearby
School rating, out of 10.
Helpful calculators
Your HOMEH agent

"I would see it this week."