

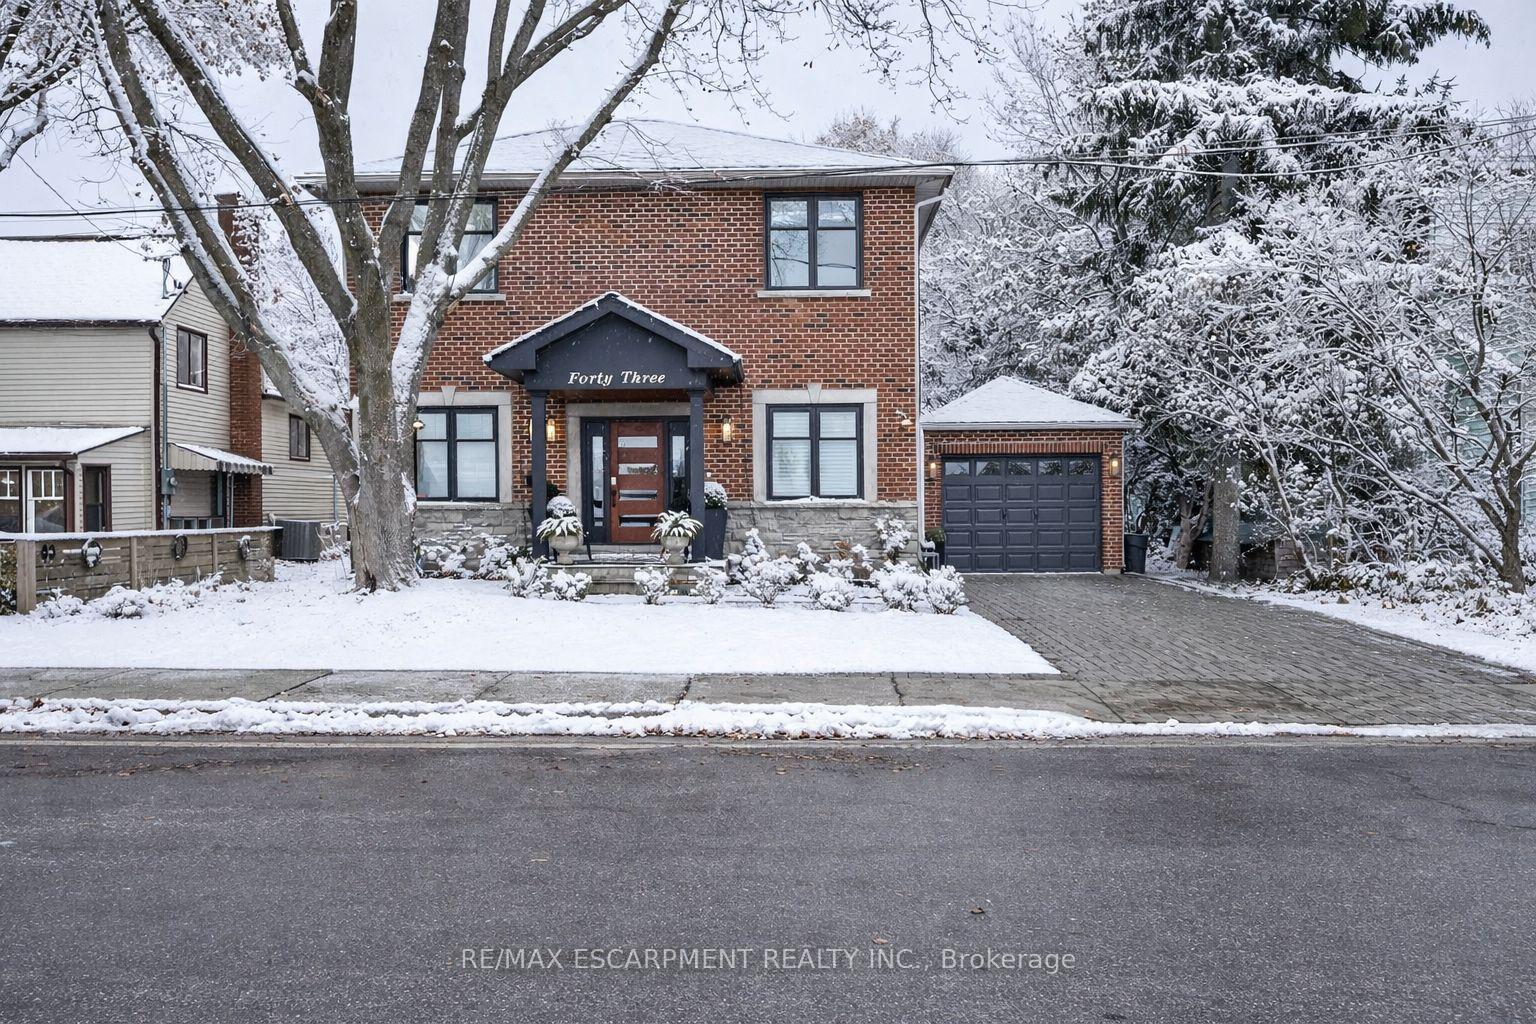
43 Mississauga Road S
43 Mississauga Road S
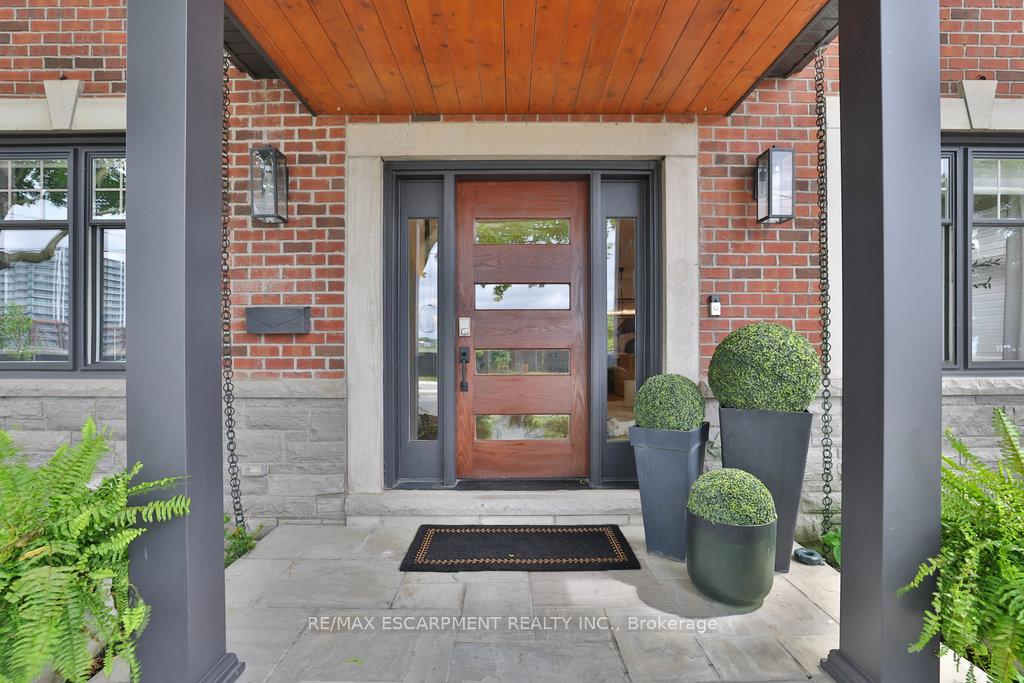
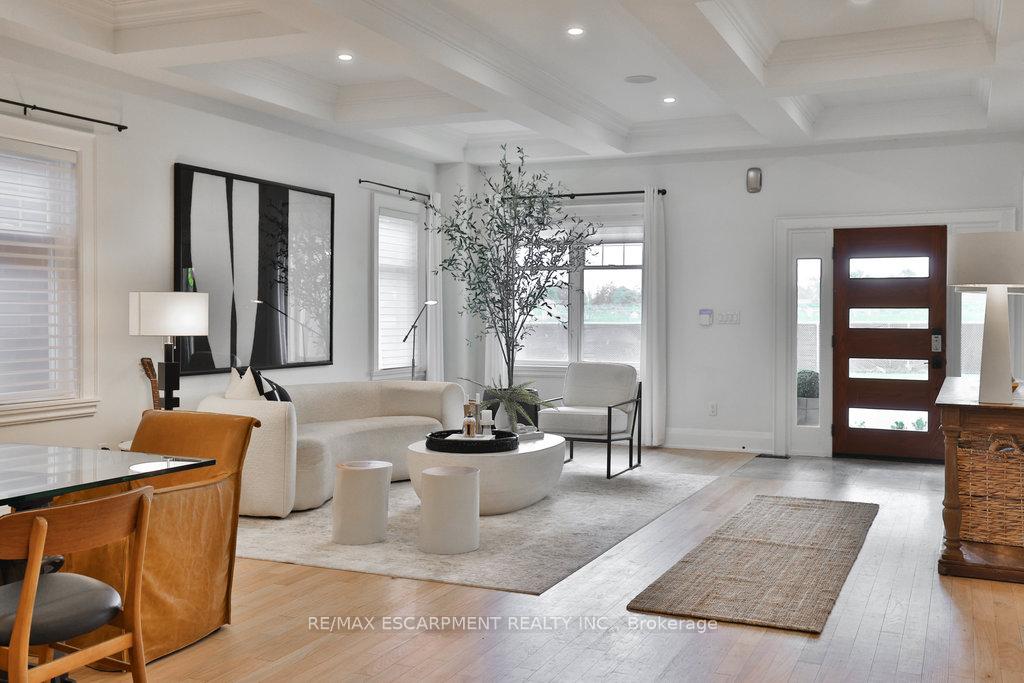
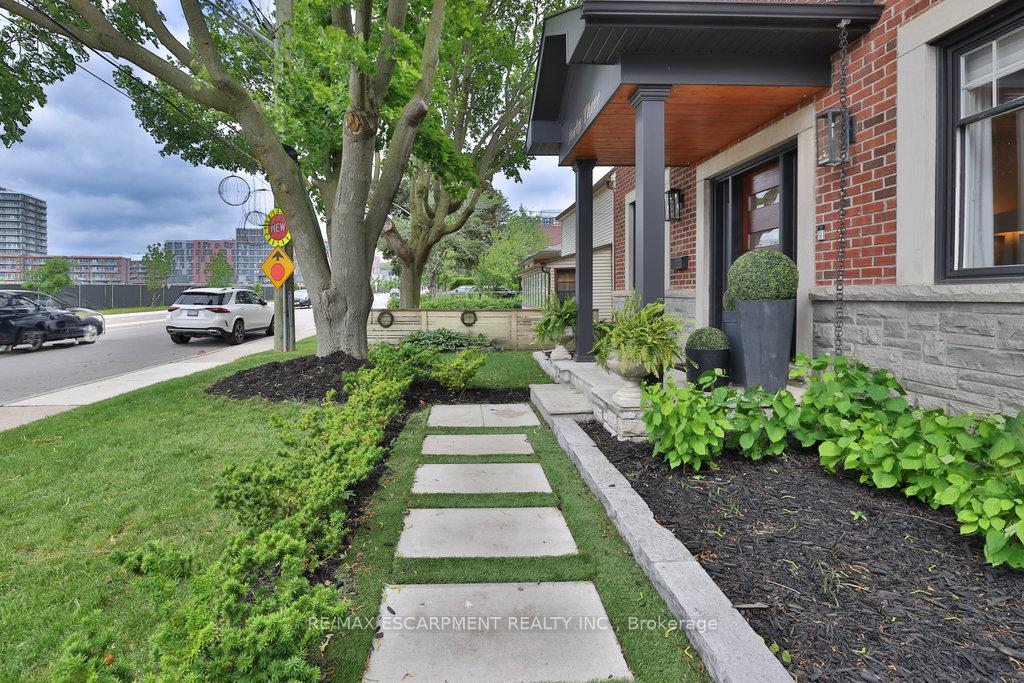
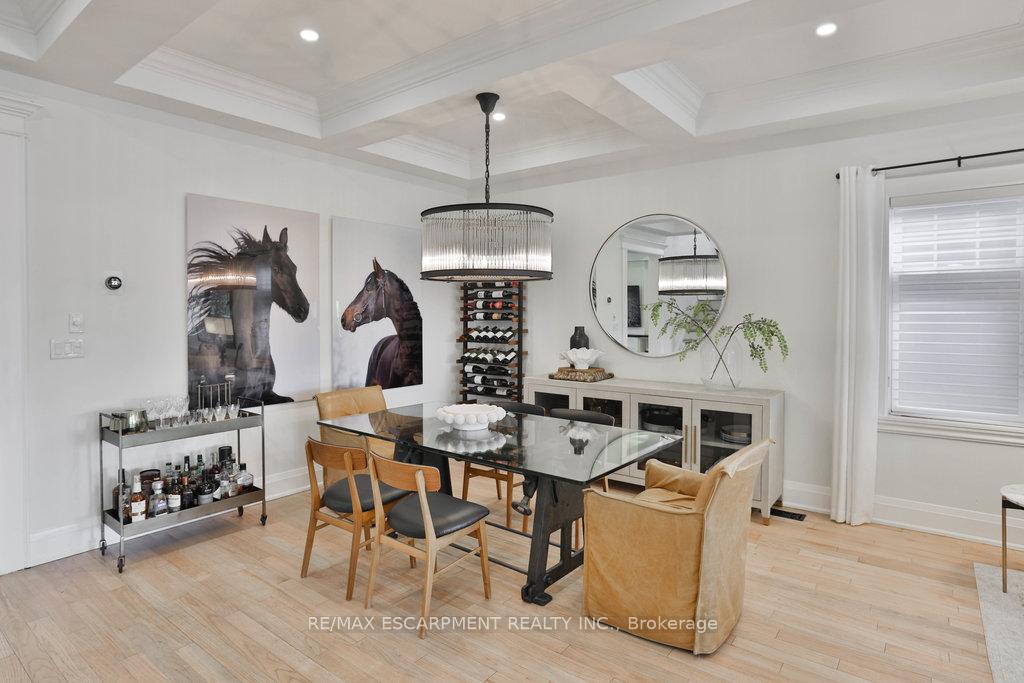 See all 45 photos
Property history
Facts and features
- BasementFinished
- Age of home6–15 years
- Water, sewerMunicipal
- Lot shapeRectangular
- Hardwood floors
- Fireplace
- Central air
The homeDetached, 2-storey, Age 6–15 years
- Type: Detached
- Style: 2-storey
- Age: 6–15 years
- Living space: 3,000–3,500 sq ft
- Basement: Full, finished
- View: Lake, park/greenbelt
- Waterfront: None
InsideFireplace Yes, natural gas, Tile, Hardwood, Heated, Vinyl, Upper level
- Fireplace: Yes, natural gas
- Flooring: Tile, Hardwood, Heated, Vinyl
- Laundry: Upper level
- Features: Auto garage door remote, carpet free, central vacuum, storage, water heater, workbench
- Security: Smoke detector
- Rooms above ground: 10
- Rooms in the basement: 2
- Bedrooms: 4
- Bathrooms: 5
- Kitchens: 1
- Family room: Yes
Outside and lotBrick, Shingles, Poured concrete
- Exterior: Brick
- Roof: Shingles
- Foundation: Poured concrete
- Features: Landscaped, lawn sprinkler system, patio
- Size: 55 × 135 ft
- Shape: Rectangular
Parking1 Garage, Detached, Private
- Spaces: 1 Garage
- Garage: Detached
- Driveway: Private
Heating, water and powerForced air, gas, Central air, Municipal water
- Heating: Forced air, gas
- Cooling: Central air
- Water: Municipal water
- Sewer: Municipal sewer
- Natural gas: Yes
- Hydro: Yes
- Cable: Yes
- Telephone: Yes
Costs and taxesTaxes $13,699 a year, HST included in the price, Hot water tank
- Taxes, 2025: $13,699 a year
- HST: HST included in the price
- Rental items: Hot water tank
Included in the saleExisting fridge, gas range, dishwasher, washer and dryer, all built-ins where exist, all existing light fixtures, all window blinds, rods and drapes, swim spa and accessories, garage door opener and remote., Not included None
- Included: Existing fridge, gas range, dishwasher, washer and dryer, all built-ins where exist, all existing light fixtures, all window blinds, rods and drapes, swim spa and accessories, garage door opener and remote.
- Not included: None
NearbyCul de sac/dead end, fenced yard, greenbelt/conservation, lake/pond, level, library
- Close to: Cul de sac/dead end, fenced yard, greenbelt/conservation, lake/pond, level, library
Listing detailsW12691568, Sold, Jan 13, 2026
- MLS® number: W12691568
- Status: Sold
- Listed on: Jan 13, 2026
- Days on market: 29
- Updated: Feb 11, 2026
- Possession: Flexible
- Occupied by: Owner
- Listing brokerage: RE/MAX ESCARPMENT REALTY INC.
About this home
43 Mississauga Road S, Mississauga (Port Credit), ON L5H 2H3
Just one block from Lake Ontario and framed by protected parkland, this custom-built home is one of the few newer residences in Port Credit's historic district-a location where new construction is exceptionally rare. Completed 10 years ago, it features 10 and 12 ceilings, real hardwood floors sanded to a natural finish, solid-core doors, and bathrooms accessible from every bedroom. A main floor office offers a quiet, dedicated workspace. At the heart of the home, the kitchen and great room span the back wall designed for everyday living and effortless connection to the outdoors. The oversized 10-foot island anchors the space, overlooking a covered patio and private backyard built for entertaining. With integrated audio, a gas fireplace, and a four-season swim spa (hot tub in winter, pool in summer), the yard transitions with the seasons. Mature perennial gardens provide privacy and room to host 20+ guests for sit down dinner on high-top tables under canopy string lights. The primary bedroom is large and spans the entire rear of the house's upper level. Expansive windows and lake views from the windows from all the bedrooms. A large ensuite offers jetted tub and walk-in glass shower, double vanity and heated floors. The upper level laundry offers folding counters and cabinet storage. The finished lower level offers generous storage. Freshly painted and immaculately kept, and located steps from the water, trails, schools, and the village core - a new park across the street! Mercato opening soon across the street, Farm Boy and LCBO, also up the street. So many places to walk to and enjoy. Brightwater condos will be luxury and enhance land values. Visit the Brightwater site for more information on this upscale neighbourhood. The dead end street is quiet not much vehicular traffic. The summer is more lively with park functions on weekends. Plenty of extra parking can be available on the street. Driveway hosts 3 cars plus garage parking.
Ask about this home
A HOMEH agent will answer your questions about this home.
Around this home
Daily convenience, out of 100, from the distances below
Schools nearby
School rating, out of 10.
Helpful calculators
Your HOMEH agent

"I would see it this week."