

Unit 1005, 966 Inverhouse Drive
Unit 1005, 966 Inverhouse Drive
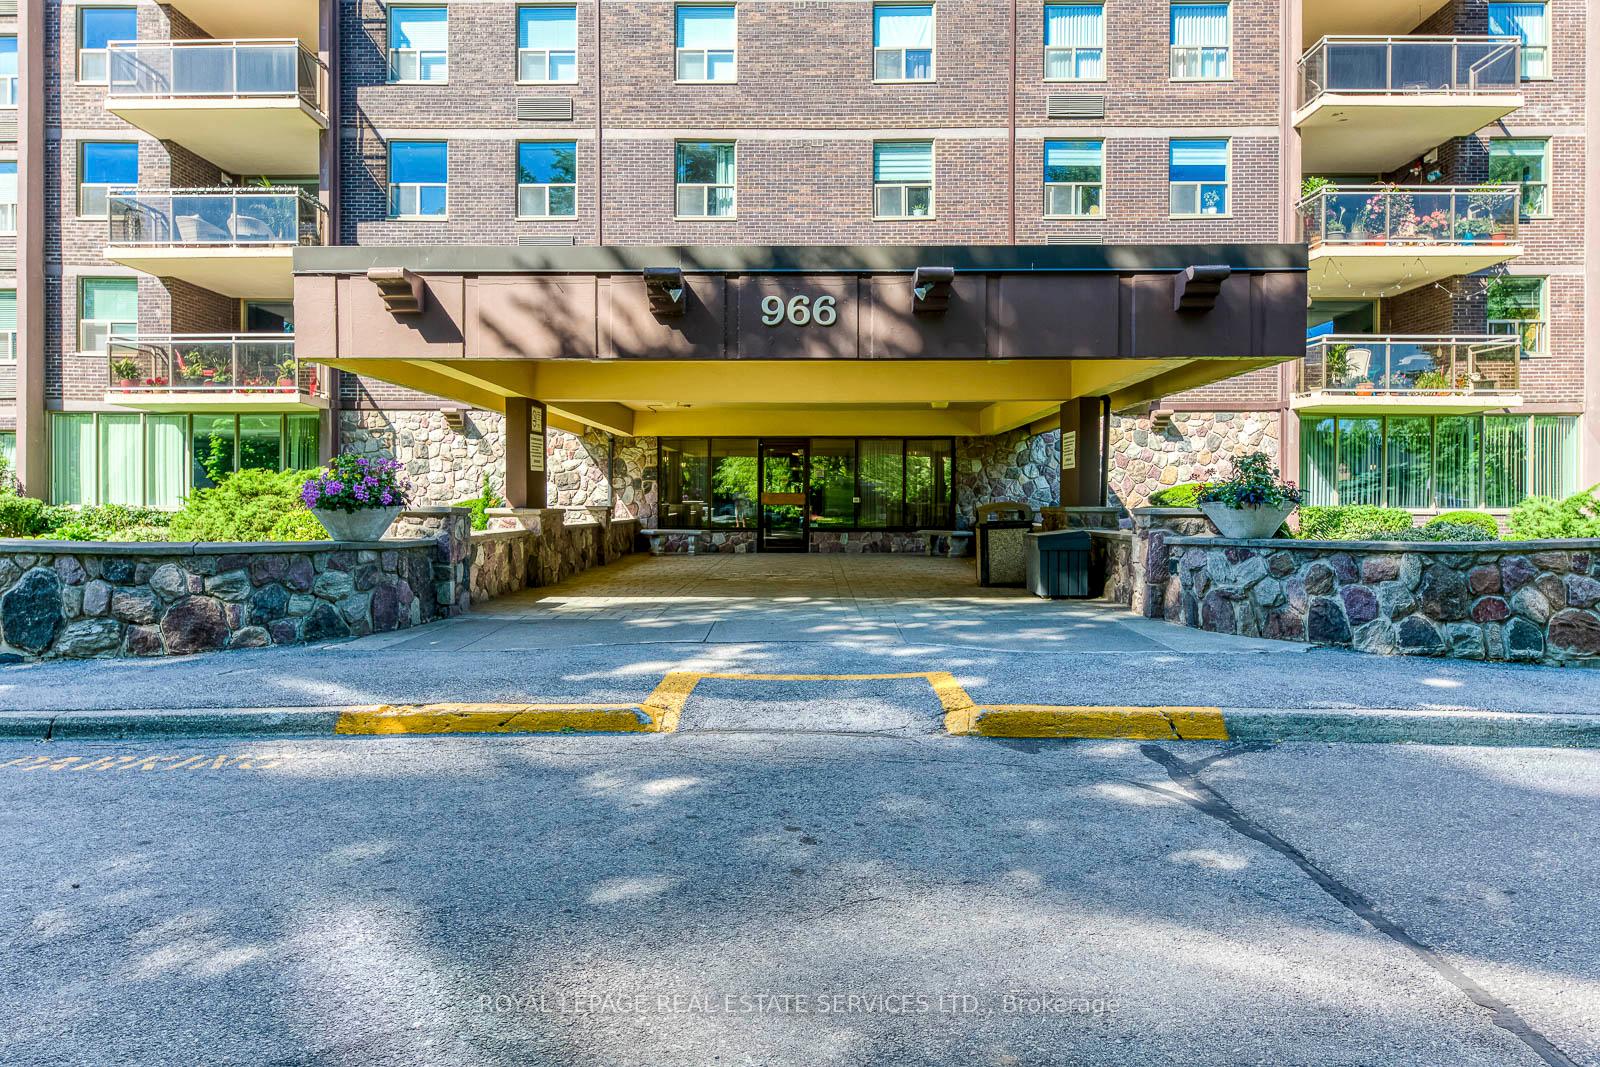 See all 41 photos
Property history
Facts and features
- ExposureSouth west
- LaundryCommon area, ensuite, in building, in-suite
- LockerEnsuite+exclusive
- BalconyOpen
- Basement apartment
- Hardwood floors
- Exercise room
- Outdoor pool
- Party room/meeting room
The homeCondo Apartment, Apartment, Age 31–50 years
- Type: Condo Apartment
- Style: Apartment
- Age: 31–50 years
- Living space: 1,000–1,199 sq ft
- Basement: Apartment
- Exposure: South West
InsideHardwood, Common area, ensuite, in building, in-suite laundry, lower level, Carpet free, separate heating controls, storage, storage area lockers
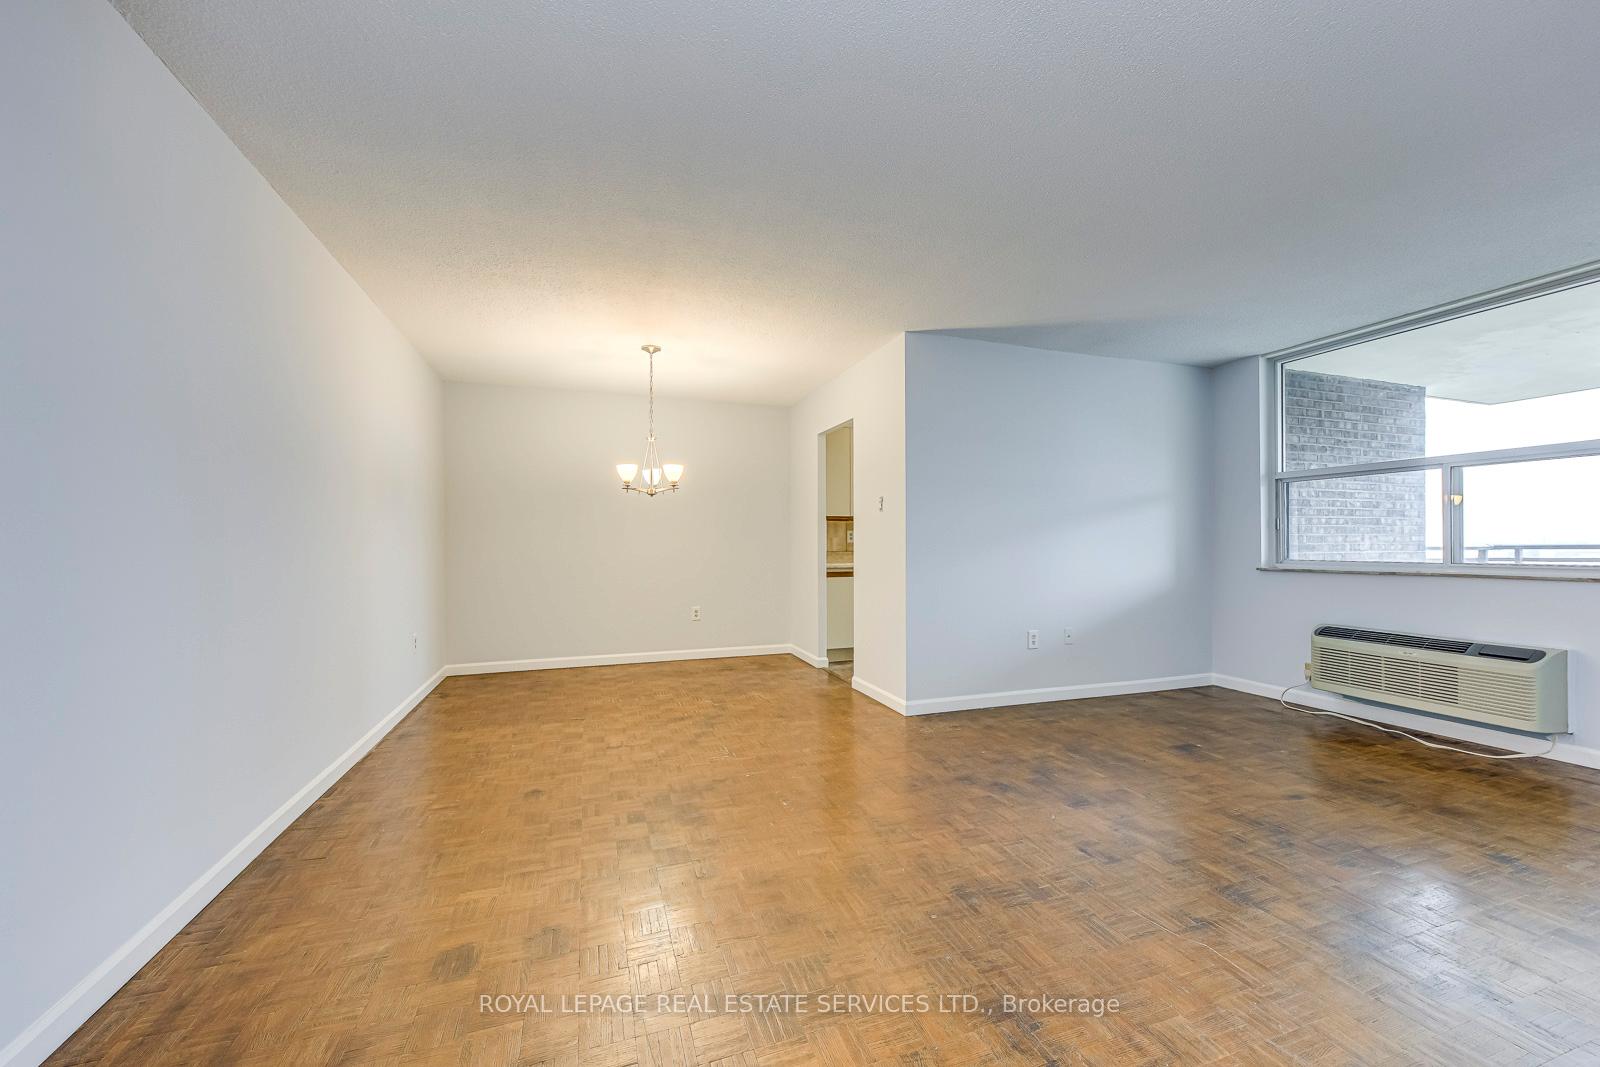
- Flooring: Hardwood
- Laundry: Common area, ensuite, in building, in-suite laundry, lower level
- Features: Carpet free, separate heating controls, storage, storage area lockers
- Security: Security system, other
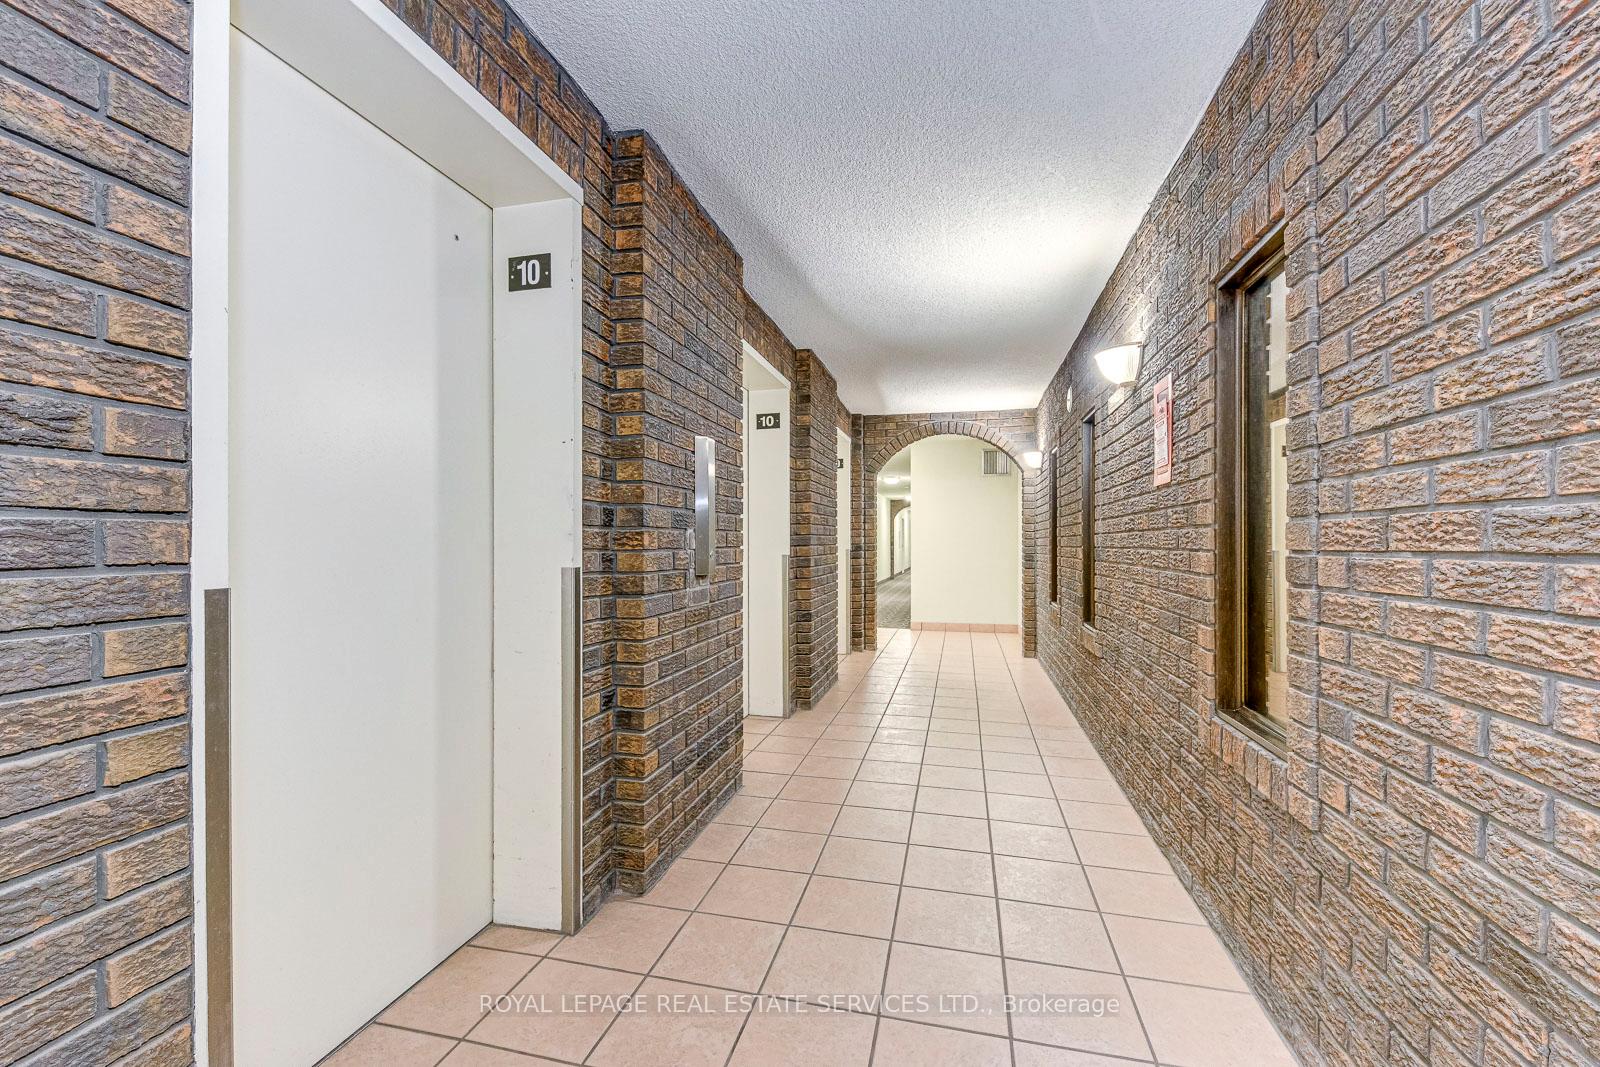
- Elevator: Yes
- Rooms above ground: 6
- Rooms in the basement: 1
- Bedrooms: 3
- Bathrooms: 2
- Kitchens: 1
OutsideBrick, Open, Accessible public transit nearby, elevator, ramped entrance
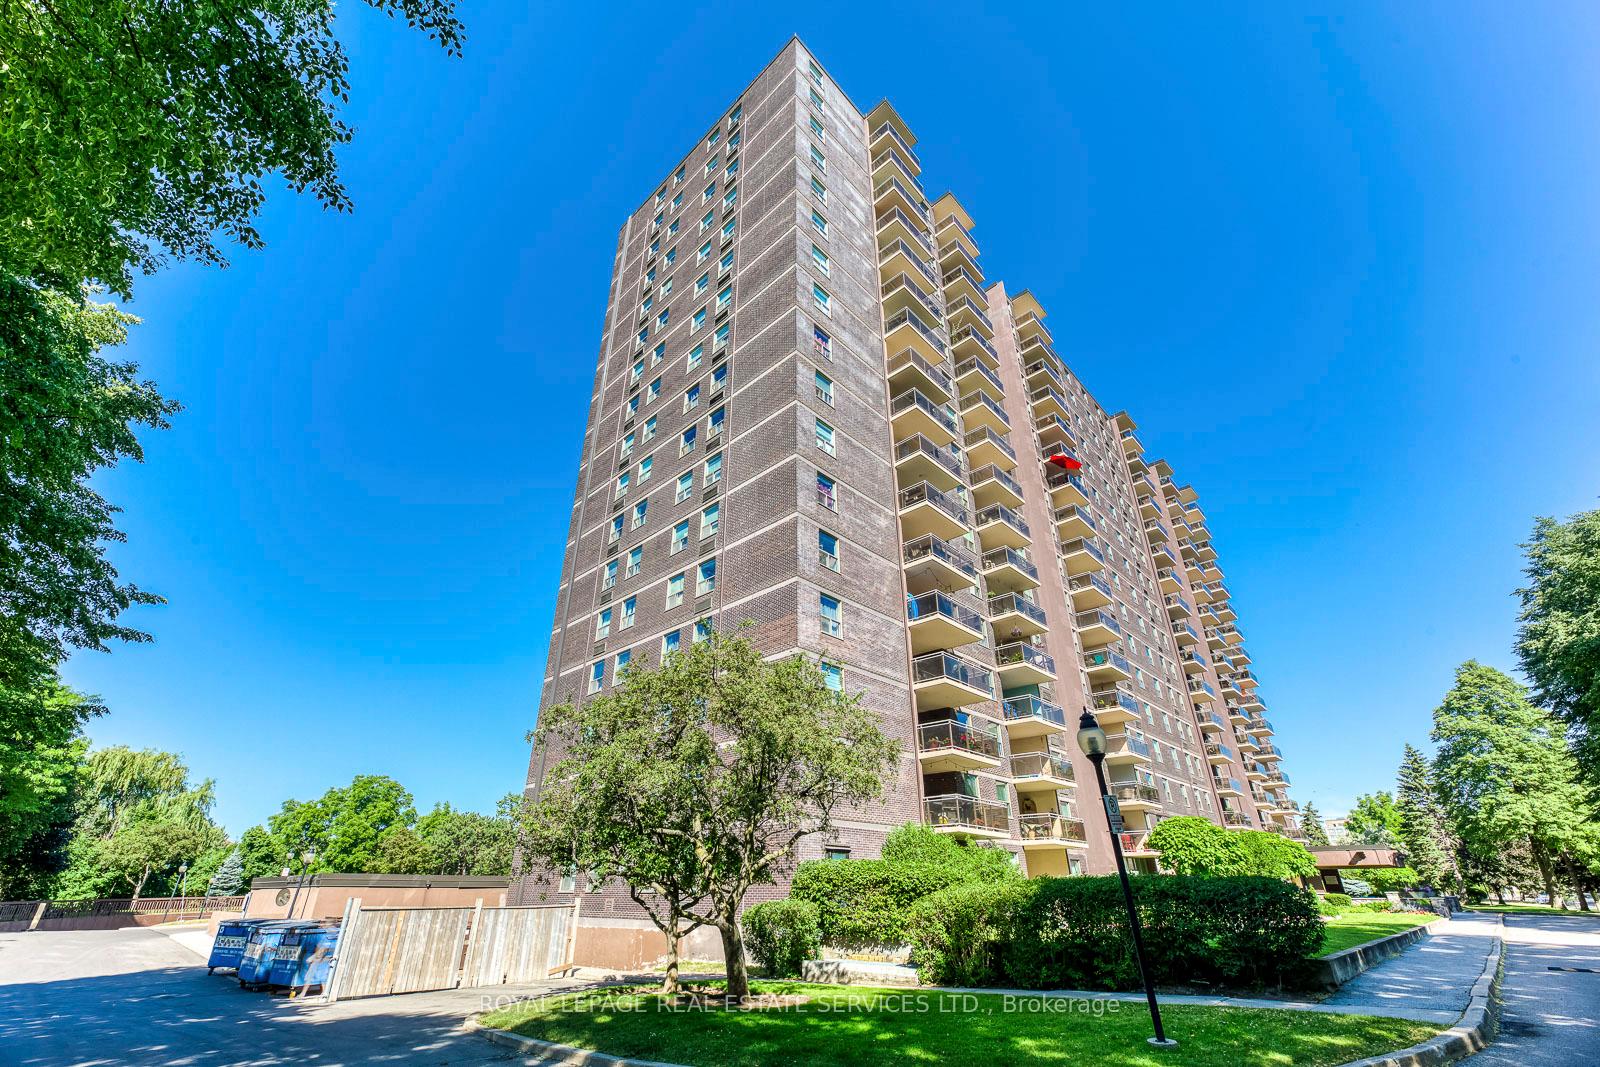
- Exterior: Brick
- Balcony: Open
- Accessibility: Accessible public transit nearby, elevator, ramped entrance
Parking and locker1 Parking, Underground, Exclusive
- Spaces: 1 Parking
- Garage: Underground
- Parking type: Exclusive
- Driveway: Underground
- Spot: #96
- Locker: Ensuite+exclusive
- Locker unit: #1
- Locker number: #11
- Locker level: B1
Building966 Inverhouse Condos, Storeys 17, Units 197
- Name: 966 Inverhouse Condos
- Storeys: 17
- Units: 197
- Registered: 1976
- Condo corporation: 95
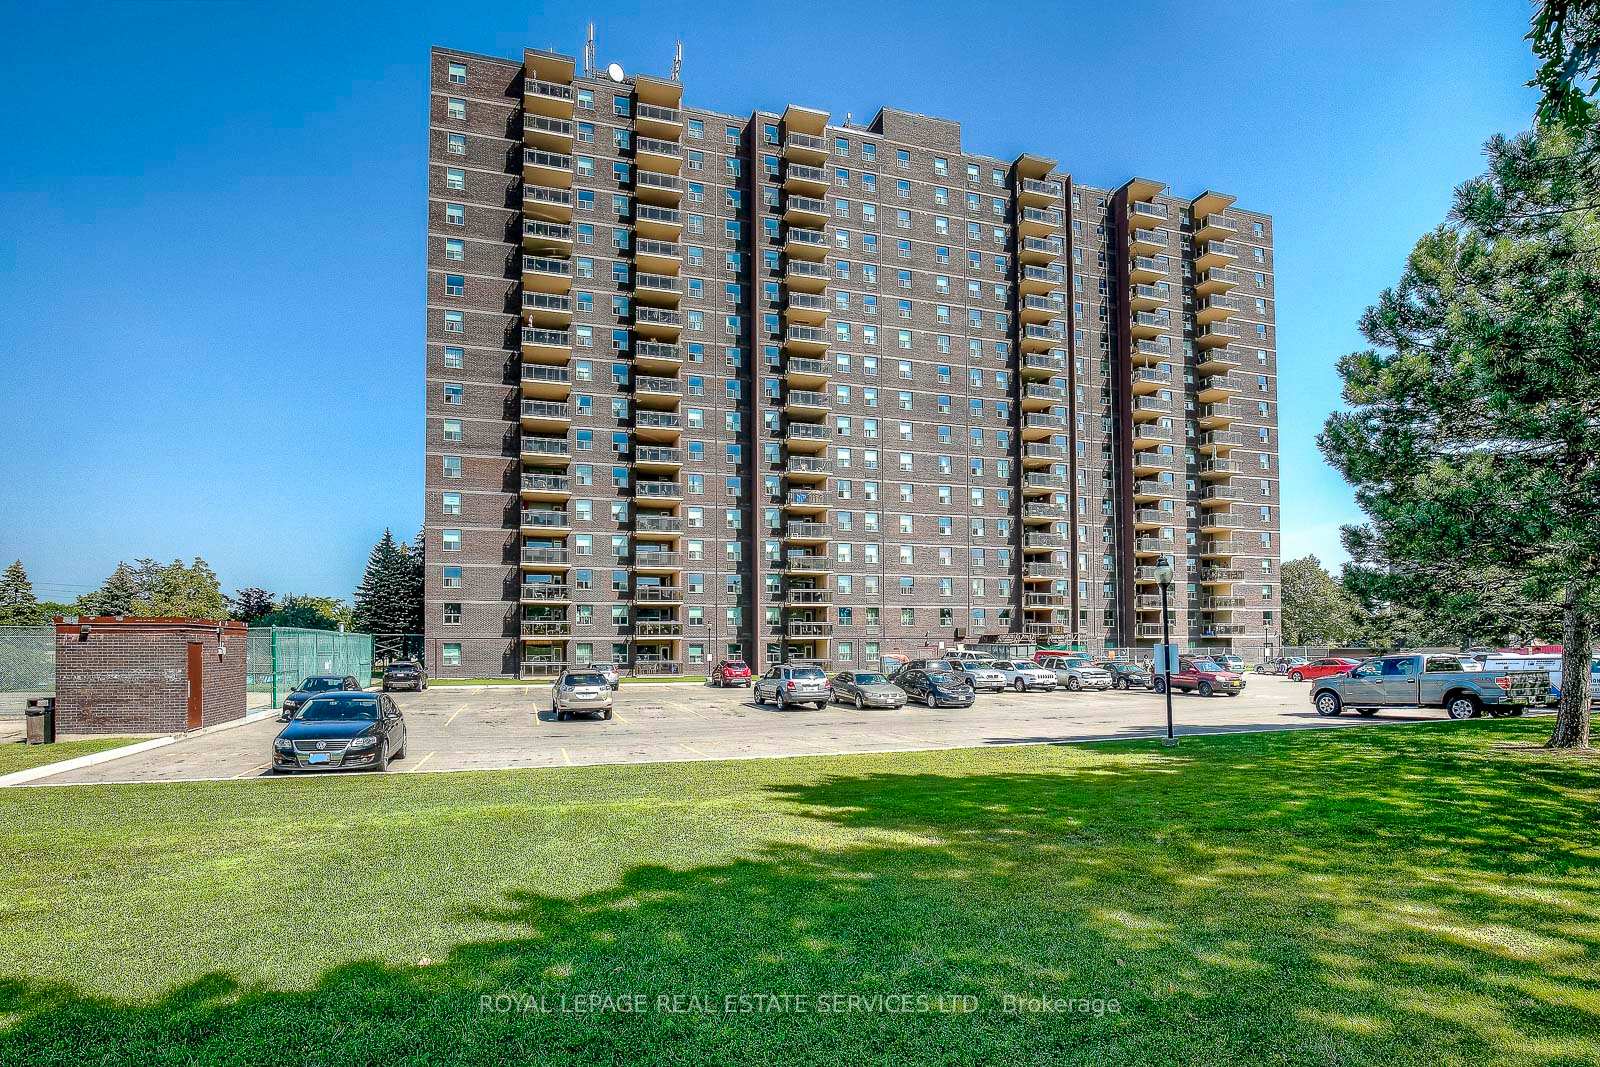
- Amenities: Bbqs allowed, exercise room, outdoor pool, tennis court, visitor parking, party room/meeting room
- Pets: Allowed
Heating, water and powerForced air, electric, Wall unit(s)
- Heating: Forced air, electric
- Cooling: Wall unit(s)
Costs and taxesTaxes $2,480 a year, Condo fee $829 a month, Common elements included, building insurance included, water included, parking included, cable tv included
- Taxes, 2024: $2,480 a year
- Condo fee: $829 a month
- Fee includes: Common elements included, building insurance included, water included, parking included, cable tv included
- HST: HST included in the price
Included in the saleMicrowave rangehood, all elf's. fridge, stove, dishwasher, washer (as is), ensuite laundry, Appliances are as is only
- Included: Microwave rangehood, all elf's. fridge, stove, dishwasher, washer (as is), ensuite laundry
- Not included: Appliances are as is only
NearbyHospital, lake/pond, library, park, place of worship, public transit
- Close to: Hospital, lake/pond, library, park, place of worship, public transit
Listing detailsW12581440, Sold, Nov 27, 2025
- MLS® number: W12581440
- Status: Sold
- Listed on: Nov 27, 2025
- Days on market: 61
- Updated: Jan 27, 2026
- Possession: Immediate
- Occupied by: Vacant
- Listing brokerage: ROYAL LEPAGE REAL ESTATE SERVICES LTD.
About this home
Unit 1005, 966 Inverhouse Drive, Mississauga (Clarkson), ON L5J 4B6
Not all units have underground parking or Locker? THIS UNIT DOES! One of the Largest units in the Building with rare Foyer Entrance. Welcome to 966 Inverhouse, a well located Condominium. In the heart of Clarkson, within steps to the GO Station. This spacious 10th floor unit boasts spectacular views of the Southwest Lake. 12 x 12 balcony where afternoon sunlight drenches in. Covered glass balcony. This large 3 bedroom with over a 1100 sqft, 2 full baths, Walk In Closet, large ensuite storage room, Locker lower level, laundry,, all in the comforts of this lovely home. Underground parking spot; loads of guest parking. This residence offers an array of enticing amenities pool, tennis, gym, library games room and party room, BBQ's. Doggie Area. Building has undergone extensive renovations. All nestled in the heart of the Clarkson Village Community, Lorne Park, Rattray Marsh, Port Credit where Residents will enjoy easy access to amazing dining options, shopping and picturesque parks. Freshly painted. PRICED LOW AS SELLER AWARE BUYER MAY WANT TO DO IMPROVEMENTS...
Ask about this home
A HOMEH agent will answer your questions about this home.
Know more about 966 Inverhouse Condos
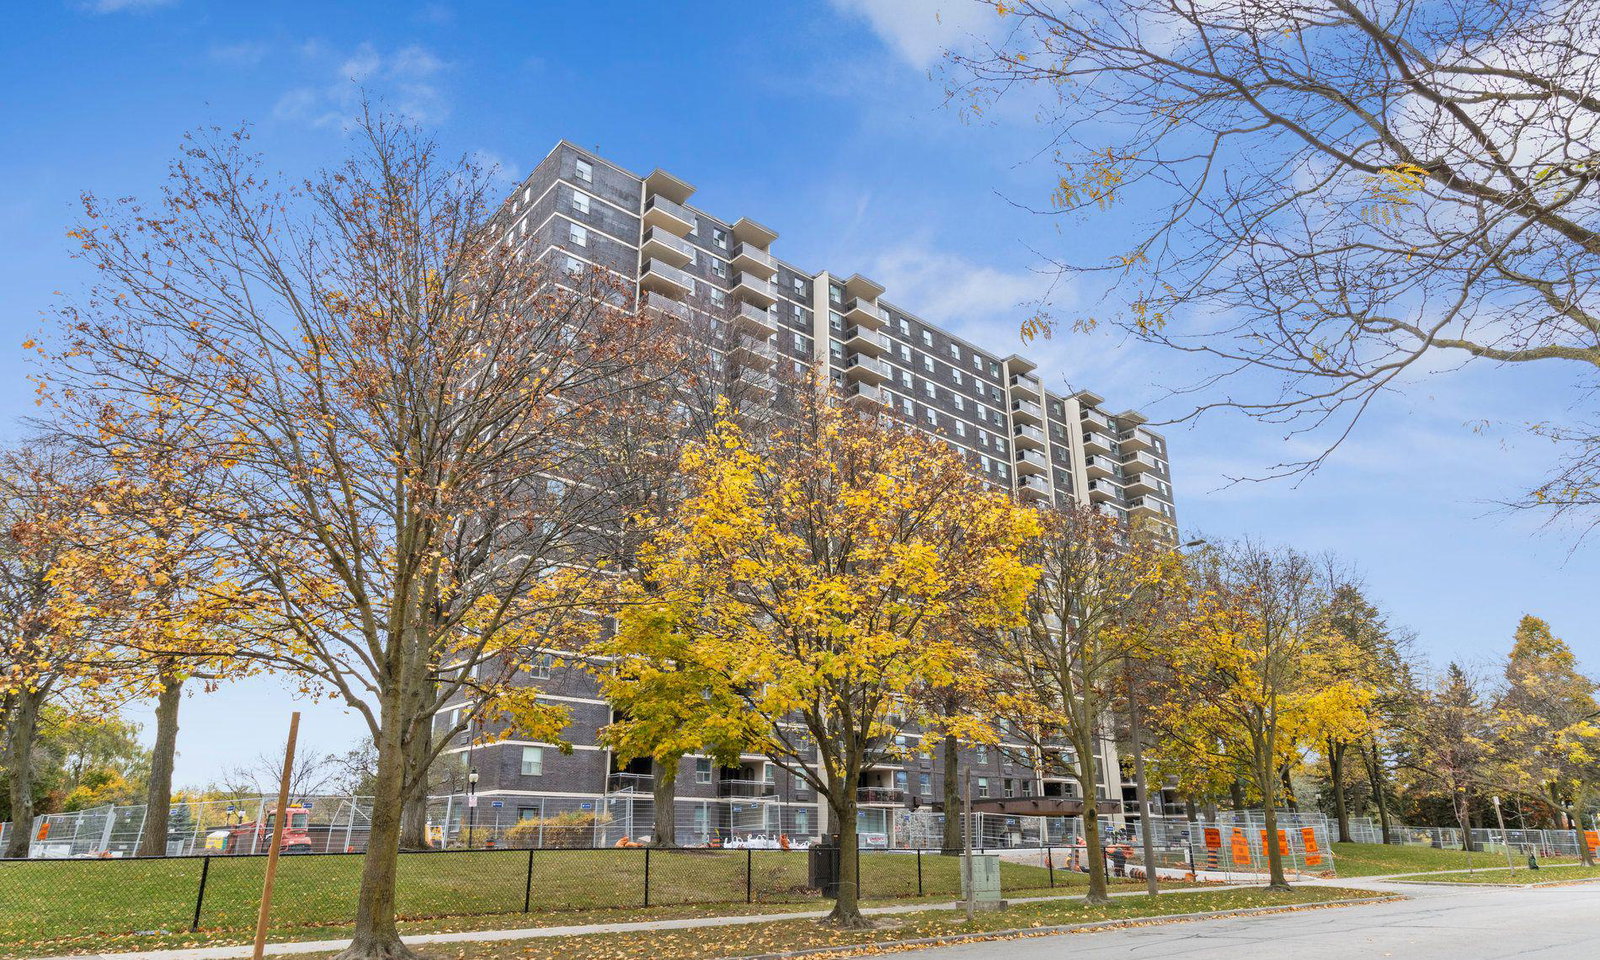
Condo building · 966 Inverhouse Drive
966 Inverhouse Condos is a 17-storey condo with 197 suites, built in 1976 by Southdown Builders Limited. Right now 2 for sale and 1 for rent are on the market here.
- 17storeys
- 197suites
- $455/sq ft
- 1976built
No similar units for sale in 966 Inverhouse Condos right now.
Around this home
Daily convenience, out of 100, from the distances below
Schools nearby
School rating, out of 10.
Helpful calculators
Your HOMEH agent

"Priced 1% under the Hestimate. I would see it this week."