

Unit 524, 1625 Bloor Street
Unit 524, 1625 Bloor Street
 See all 39 photos
Property history
Facts and features
- ExposureSouth
- LaundryCommon area, in-suite laundry, room
- LockerNone
- BalconyOpen
- Exercise room
- Outdoor pool
- Party room/meeting room
The homeCondo Apartment, Apartment, Age 51–99 years
- Type: Condo Apartment
- Style: Apartment
- Age: 51–99 years
- Living space: 900–999 sq ft
- Basement: None
- Exposure: South
InsideCommon area, in-suite laundry, laundry room, Carpet free, water purifier, Smoke detector, security system
- Laundry: Common area, in-suite laundry, laundry room
- Features: Carpet free, water purifier
- Security: Smoke detector, security system
- Rooms above ground: 6
- Bedrooms: 3
- Bathrooms: 2
- Kitchens: 1
OutsideBrick, other, Open
- Exterior: Brick, other
- Balcony: Open
Parking and locker1 Parking, Underground, Parking type Owned
- Spaces: 1 Parking
- Garage: Underground
- Parking type: Owned
- Driveway: Underground
- Spot: #47
- Locker: None
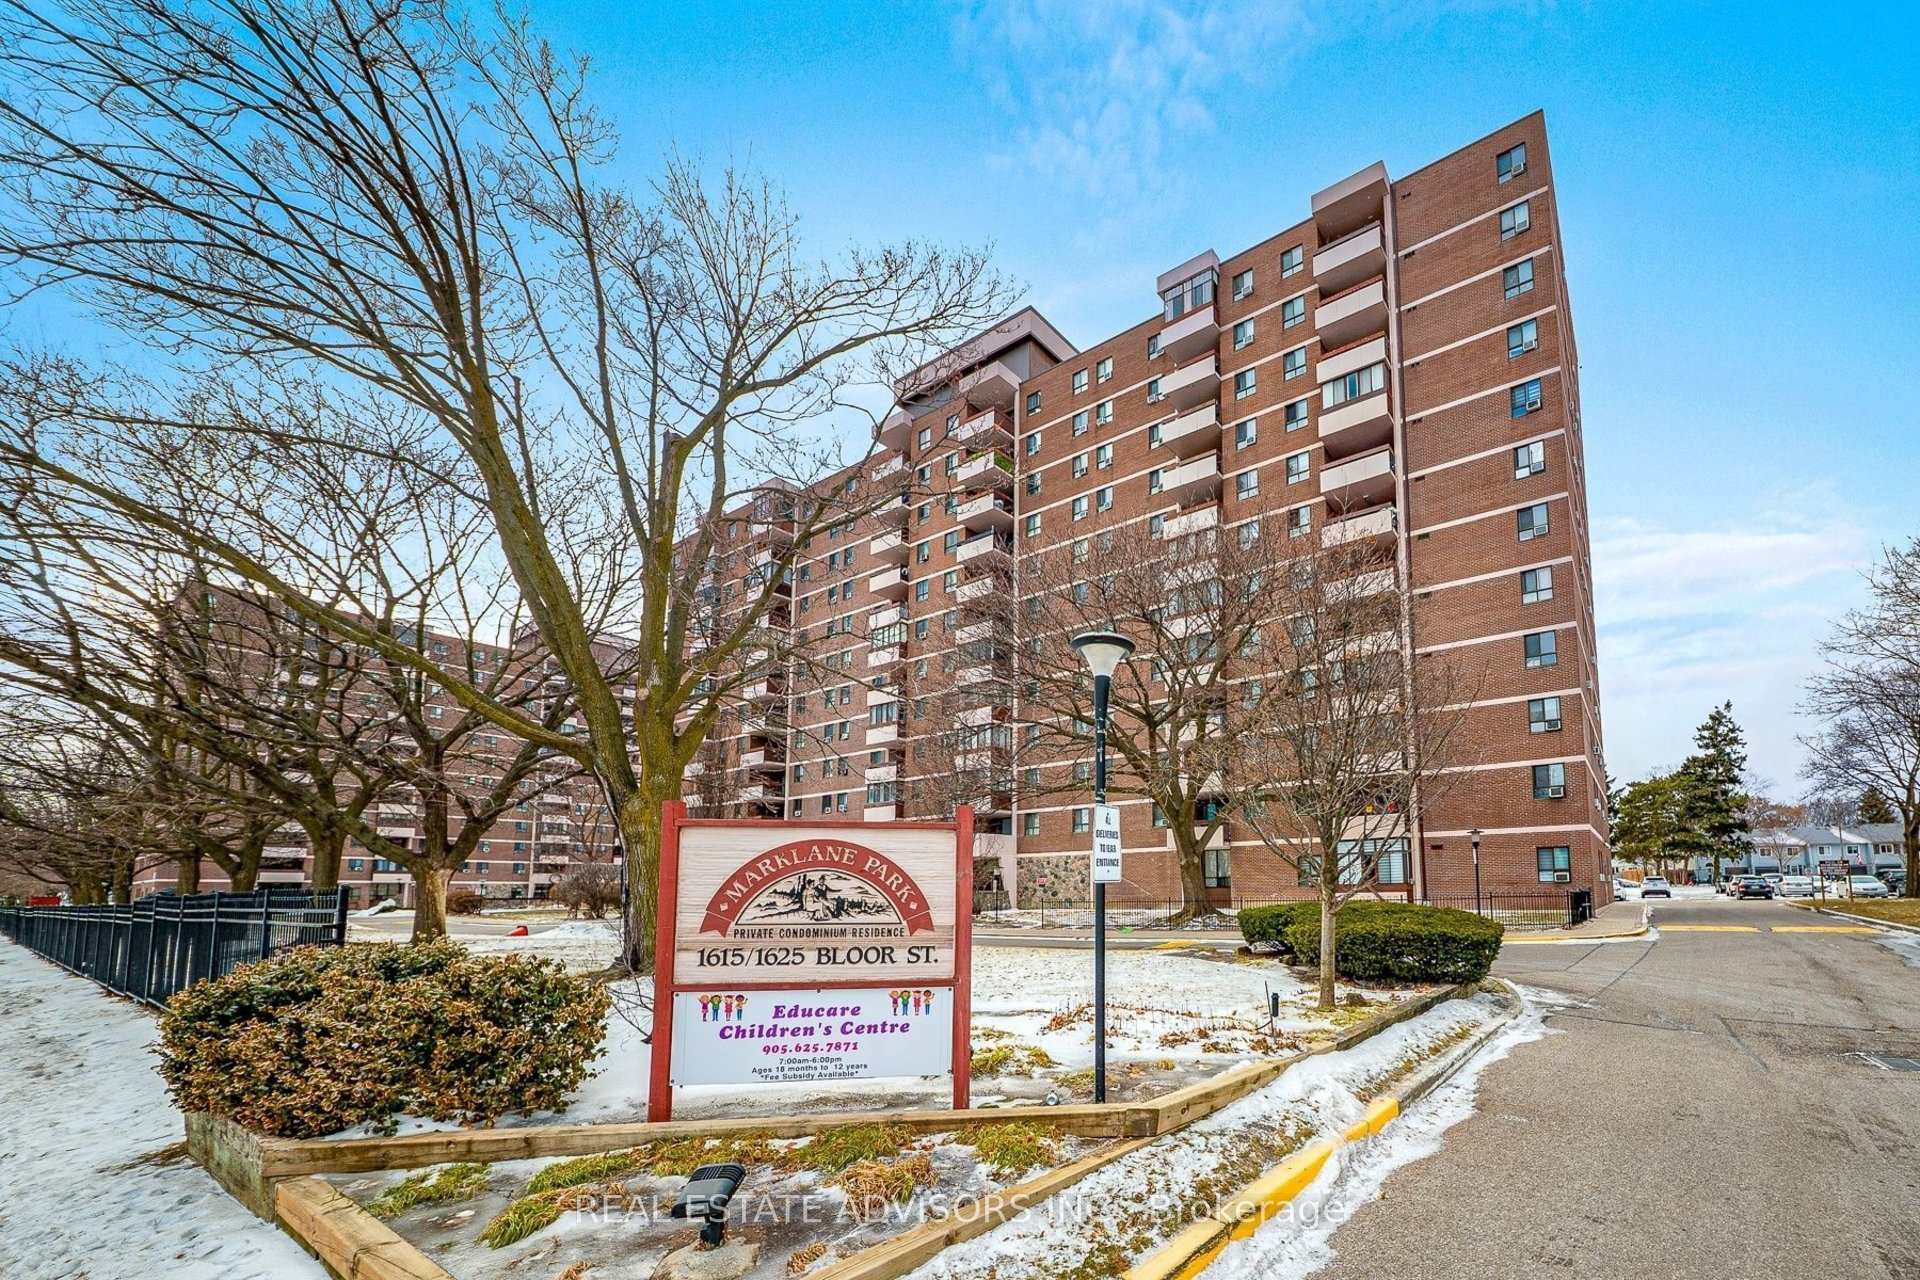
BuildingMarklane Park Condos, Storeys 12, Units 266
- Name: Marklane Park Condos
- Storeys: 12
- Units: 266
- Registered: 1972
- Condo corporation: 26
- Amenities: Day care, exercise room, outdoor pool, party room/meeting room, playground, sauna
- Pets: Allowed
Heating, water and powerBaseboard, electric, Window unit(s)
- Heating: Baseboard, electric
- Cooling: Window unit(s)
Costs and taxesTaxes $2,202 a year, Condo fee $891 a month, Heat included, hydro included, water included, common elements included, building insurance included, parking included
- Taxes, 2025: $2,202 a year
- Condo fee: $891 a month
- Fee includes: Heat included, hydro included, water included, common elements included, building insurance included, parking included
- HST: HST included in the price
Included in the saleStove (2018), refrigerator (2018), dishwasher (2024), kitchen blinds (2024), ac window unit, washing machine (2025), dryer (2018), all elfs, white closet w/ sliding doors in living room, laundry shelving, shelving in both walk-in closets, outdoor decking (2024)., All fabric window coverings, all living/dining/bedroom shelving, tv mount, kitchen ro water filtration system.
- Included: Stove (2018), refrigerator (2018), dishwasher (2024), kitchen blinds (2024), ac window unit, washing machine (2025), dryer (2018), all elfs, white closet w/ sliding doors in living room, laundry shelving, shelving in both walk-in closets, outdoor decking (2024).
- Not included: All fabric window coverings, all living/dining/bedroom shelving, tv mount, kitchen ro water filtration system.
NearbyLibrary, school, park, public transit, rec./commun.centre
- Close to: Library, school, park, public transit, rec./commun.centre
Listing detailsW12731506, Sold, Jan 27, 2026
- MLS® number: W12731506
- Status: Sold
- Listed on: Jan 27, 2026
- Days on market: 101
- Updated: May 8, 2026
- Possession: Flexible
- Occupied by: Owner
- Listing brokerage: REAL ESTATE ADVISORS INC.
About this home
Unit 524, 1625 Bloor Street, Mississauga (Applewood), ON L4X 1S3
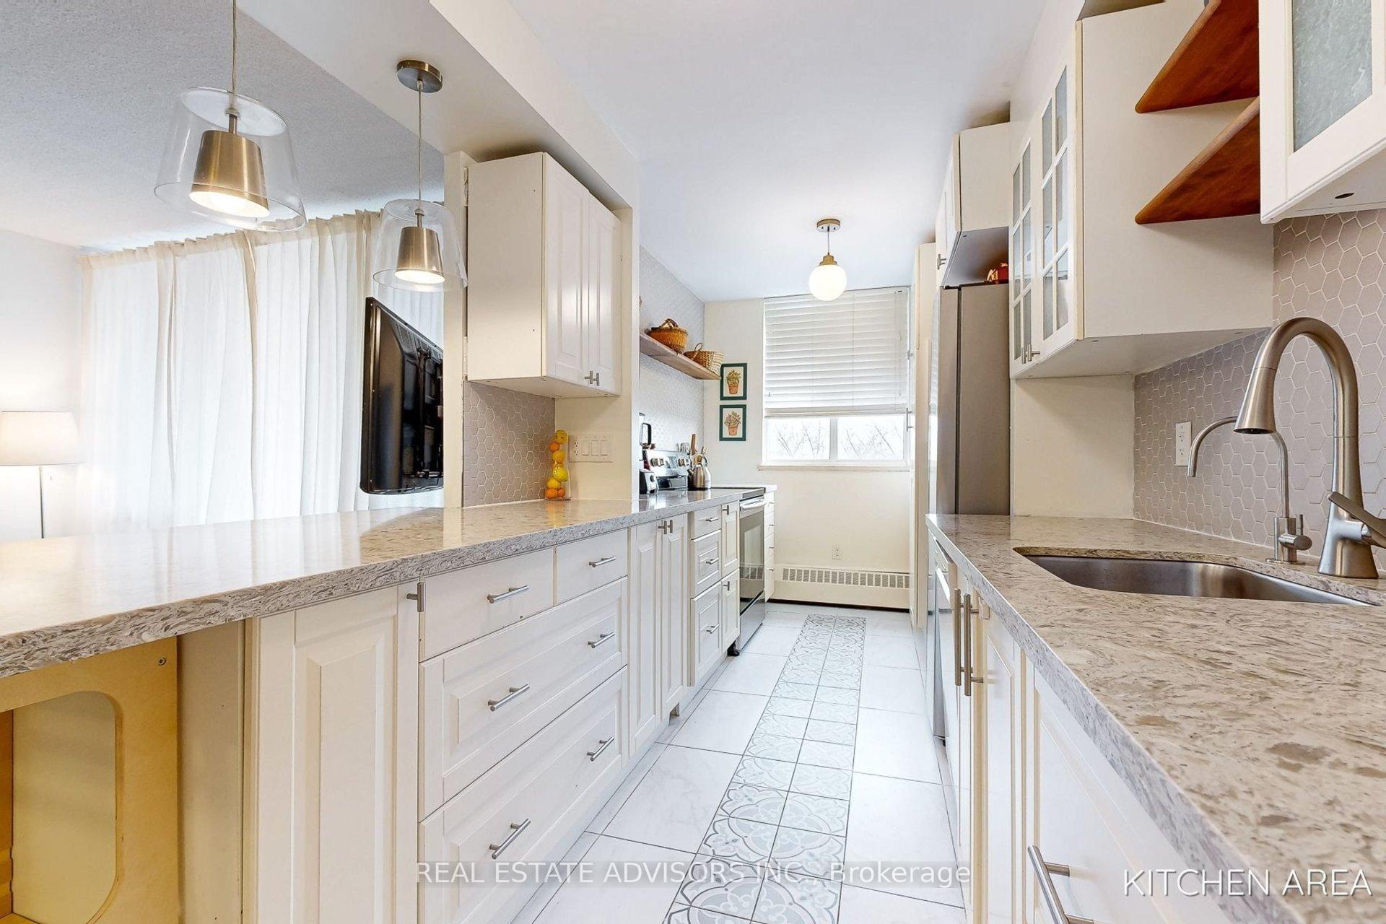
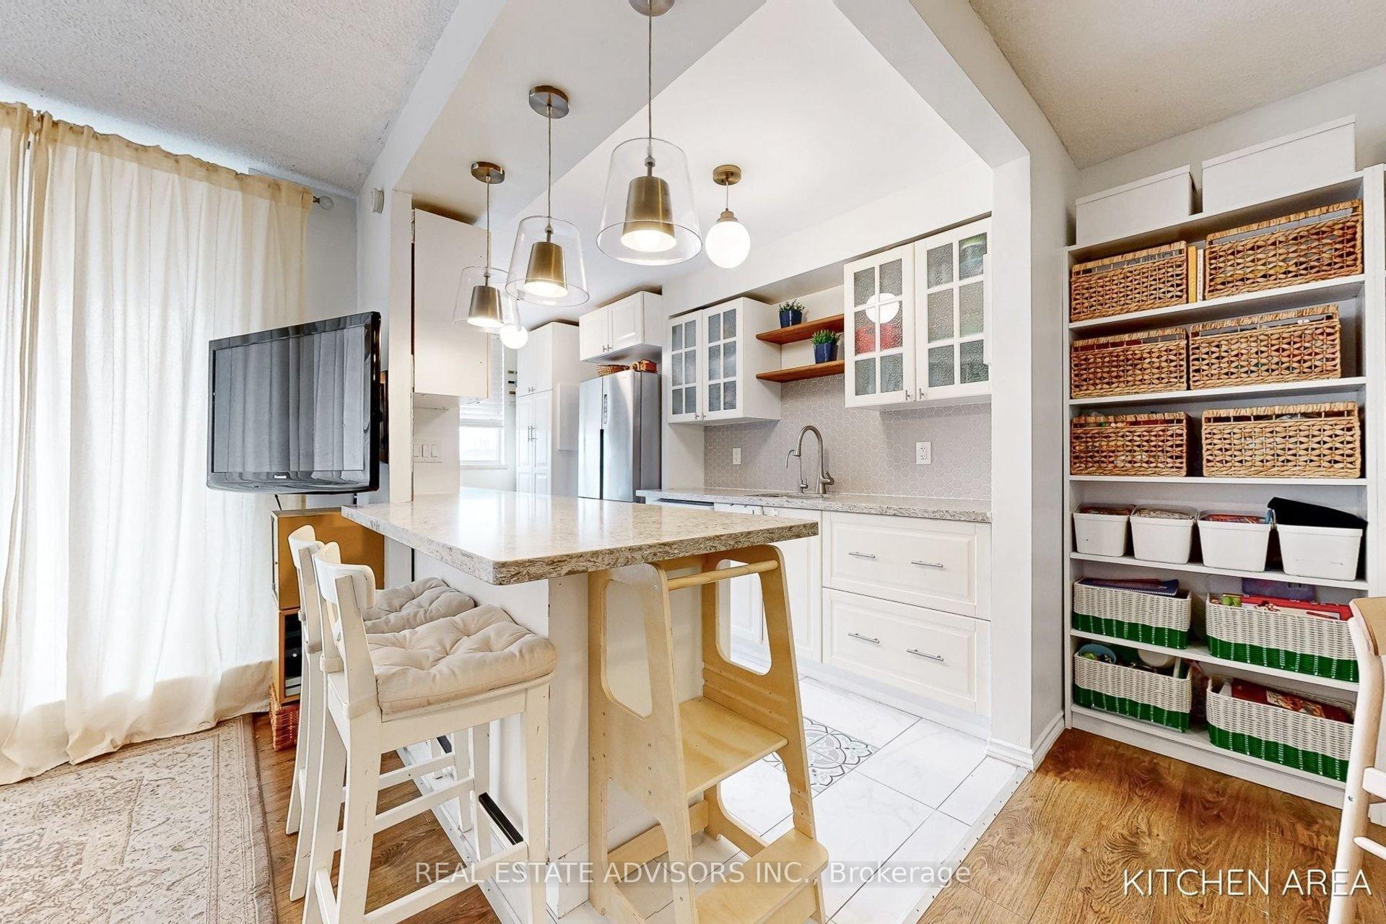
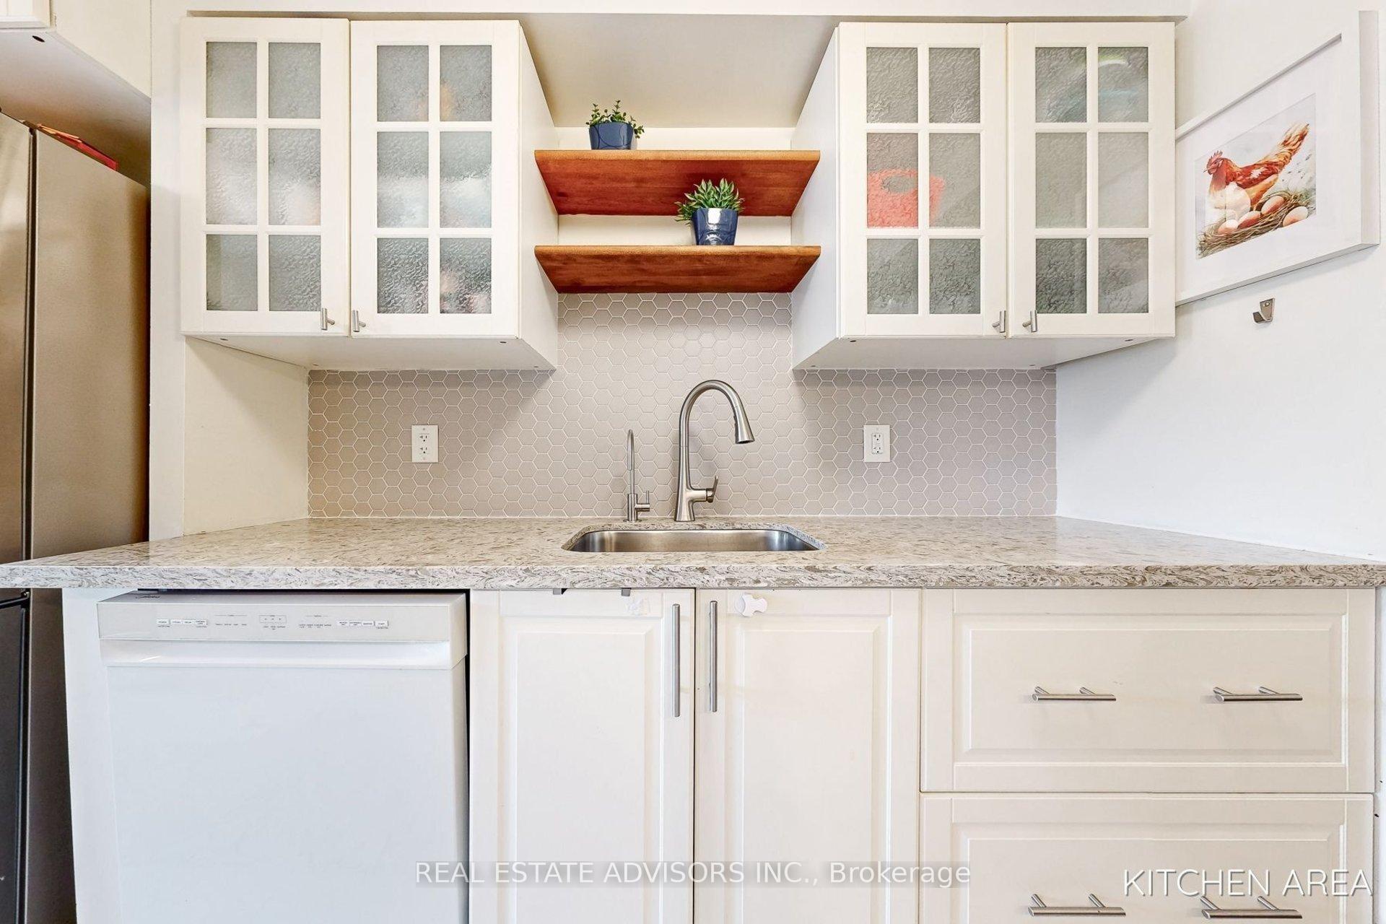
Welcome to Marklane Park, a family-friendly haven in the city! This spacious 3-bed, 1.5-bath enjoys an all-inclusive and affordable maintenance fee. Fully renovated, move-in ready, and comes with a unit-owned, underground parking spot conveniently located right next to the elevator entrance. Savour your morning coffee and south-facing views on your balcony with new outdoor decking. Feel the sun warm your living space through large sliding balcony doors and an inviting kitchen window, overlooking dreamy green treetops in the spring and summer. Open-concept galley kitchen features tasteful, updated tile floors and backsplash, and stunning quartz countertops. Organizing is a breeze with abundant storage throughout. Dedicated laundry room with floor-to-ceiling shelving turns laundry into an effortless task. 2 bedrooms include walk-in closets with plenty of practical shelving and storage space, and the master bedroom features a private half-bath. Main bath includes new cabinetry and walk-in tiled shower. Exercise room, sauna, hobby room, library & party room all available on-site. Outdoors, valuable amenities include an established childcare centre located on the main floor of the building adjacent (offers subsidized spots), playground, renovated wading pool & swimming pool. Excellent condo management keeps the grounds clean, well-maintained, and running smoothly, ensuring your investment is protected now and in years to come. Many highly-ranked schools, daycares, parks, grocers & pharmacies within walking distance. Brand-new Burnhamthorpe C.C. around the corner features 2 indoor swimming pools, indoor skating rink & other amenities. Super accessible location - MiWay buses stop right in front of the building, connecting you directly to Kipling Station in Toronto, and Square One bus terminal in Mississauga. TTC stops and Dixie GO are minutes away. Quick access to Hwy 403, 427, QEW & Gardiner. Put in your offer now and start enjoying your investment poolside this summer!
Ask about this home
A HOMEH agent will answer your questions about this home.
Know more about Marklane Park Condos
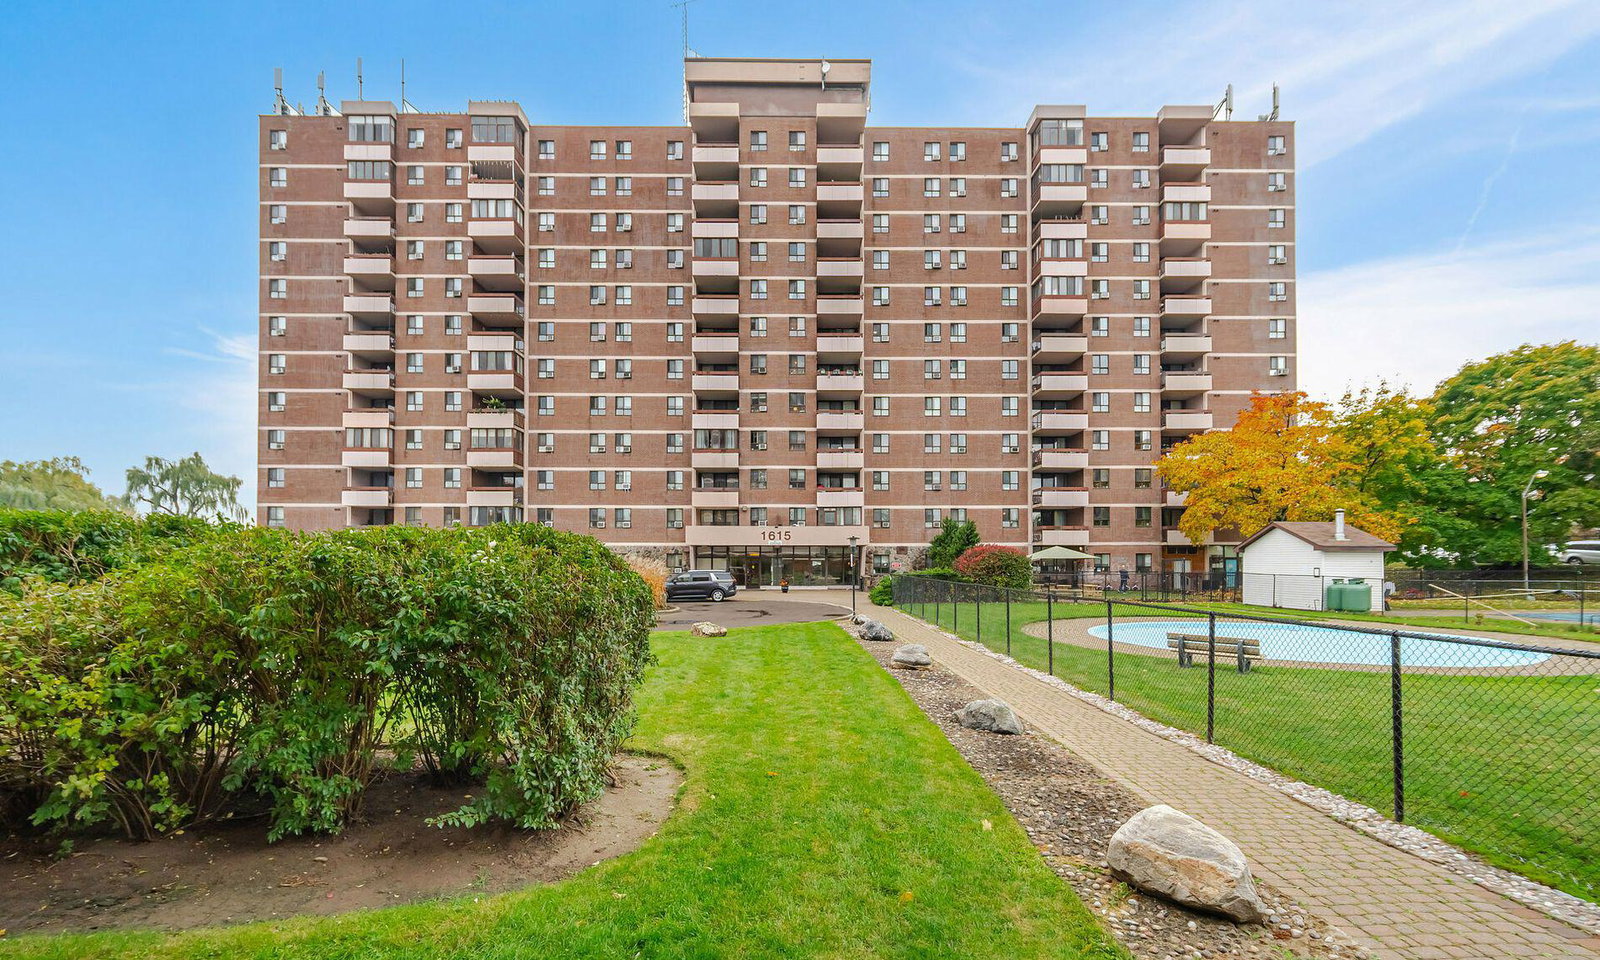
Condo building · 1615 Bloor Street
Marklane Park Condos is a 12-storey condo with 266 suites, built in 1972 by Unknown. Right now 4 for sale and 2 for rent are on the market here.
- 12storeys
- 266suites
- $475/sq ft
- 1972built
No similar units for sale in Marklane Park Condos right now.
Around this home
Daily convenience, out of 100, from the distances below
Schools nearby
School rating, out of 10.
Helpful calculators
Your HOMEH agent

"I would see it this week."