

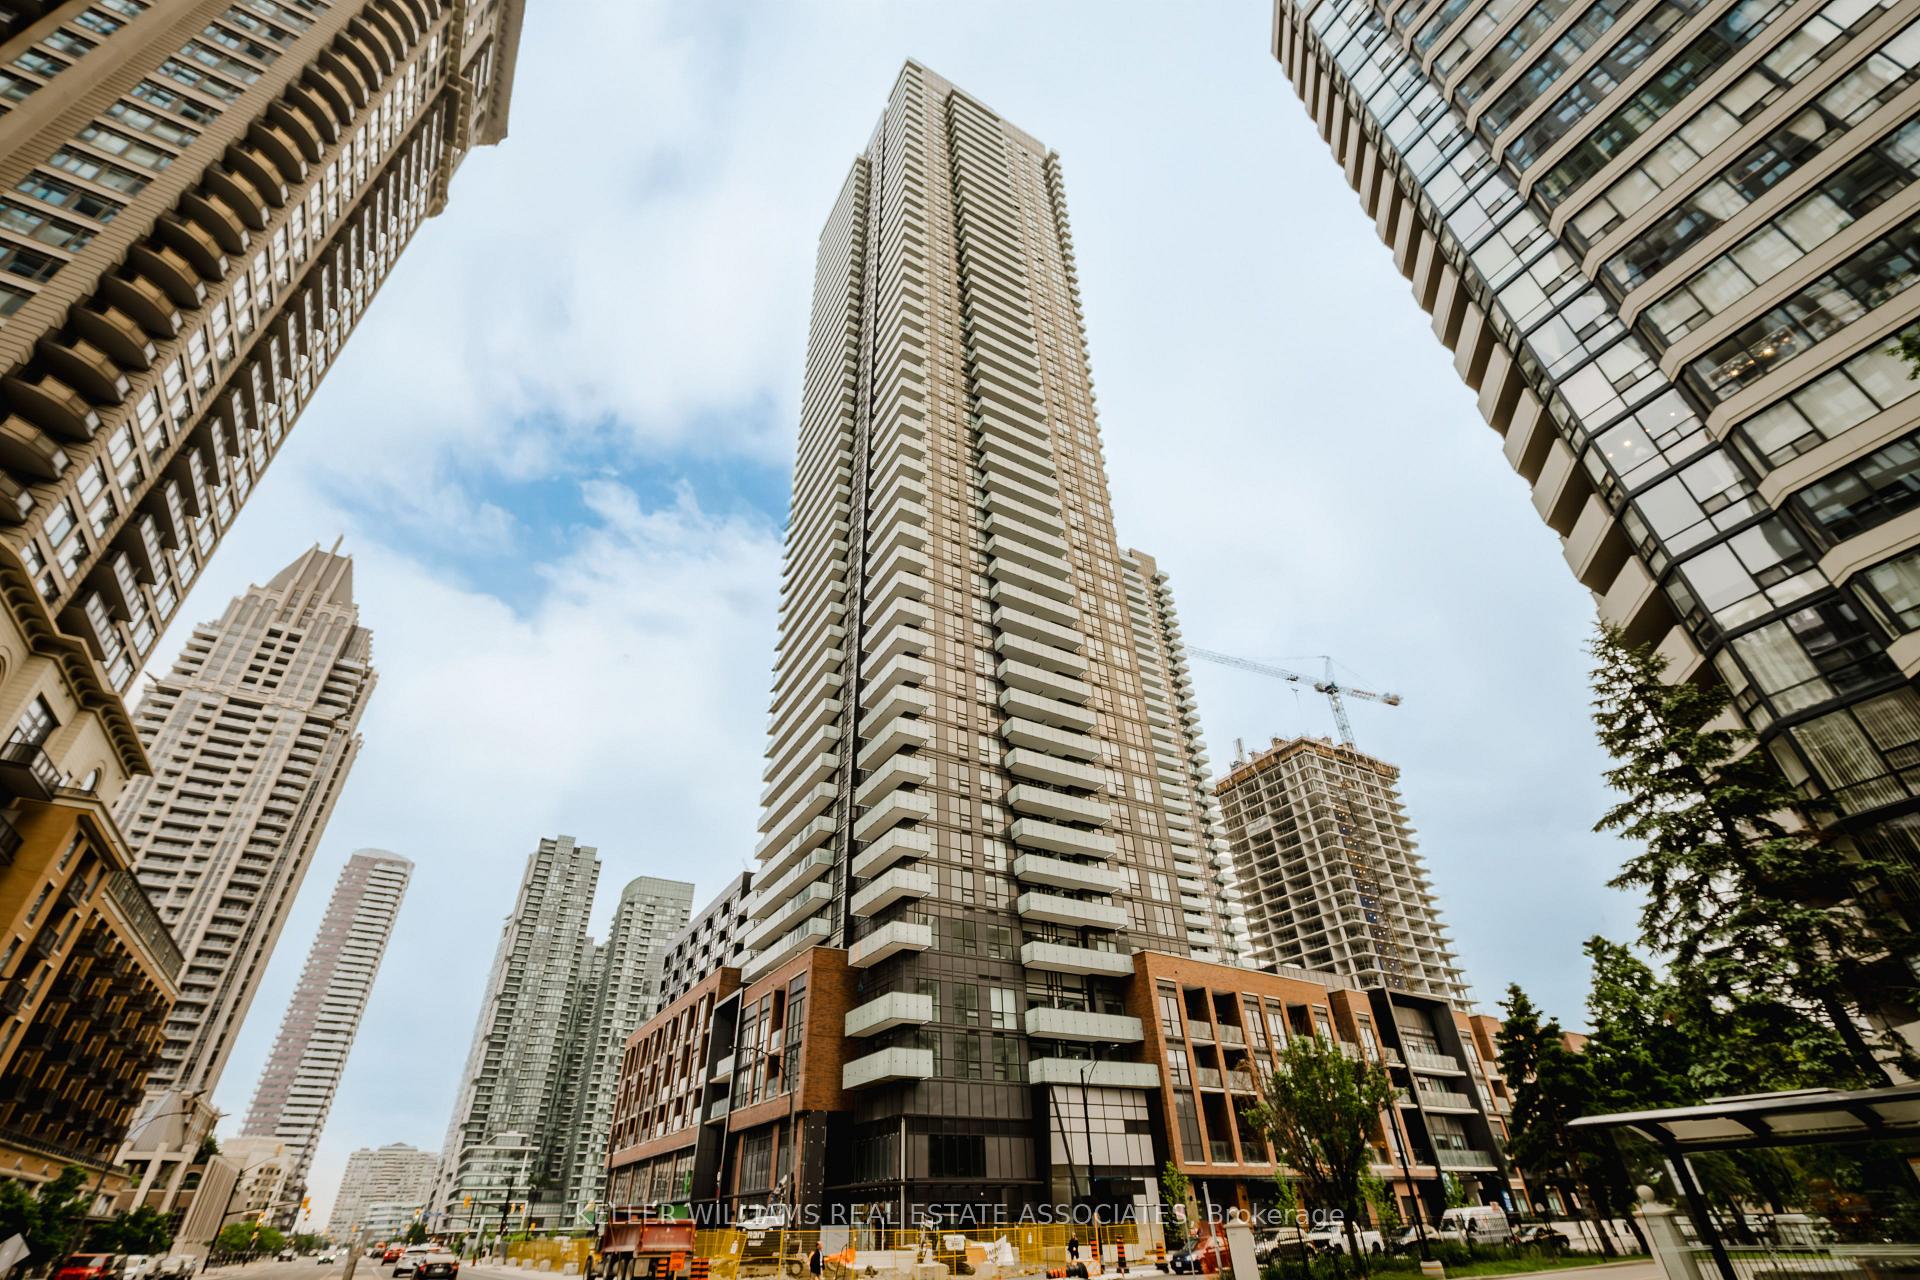
Unit 3211, 430 Square One Drive
Unit 3211, 430 Square One Drive
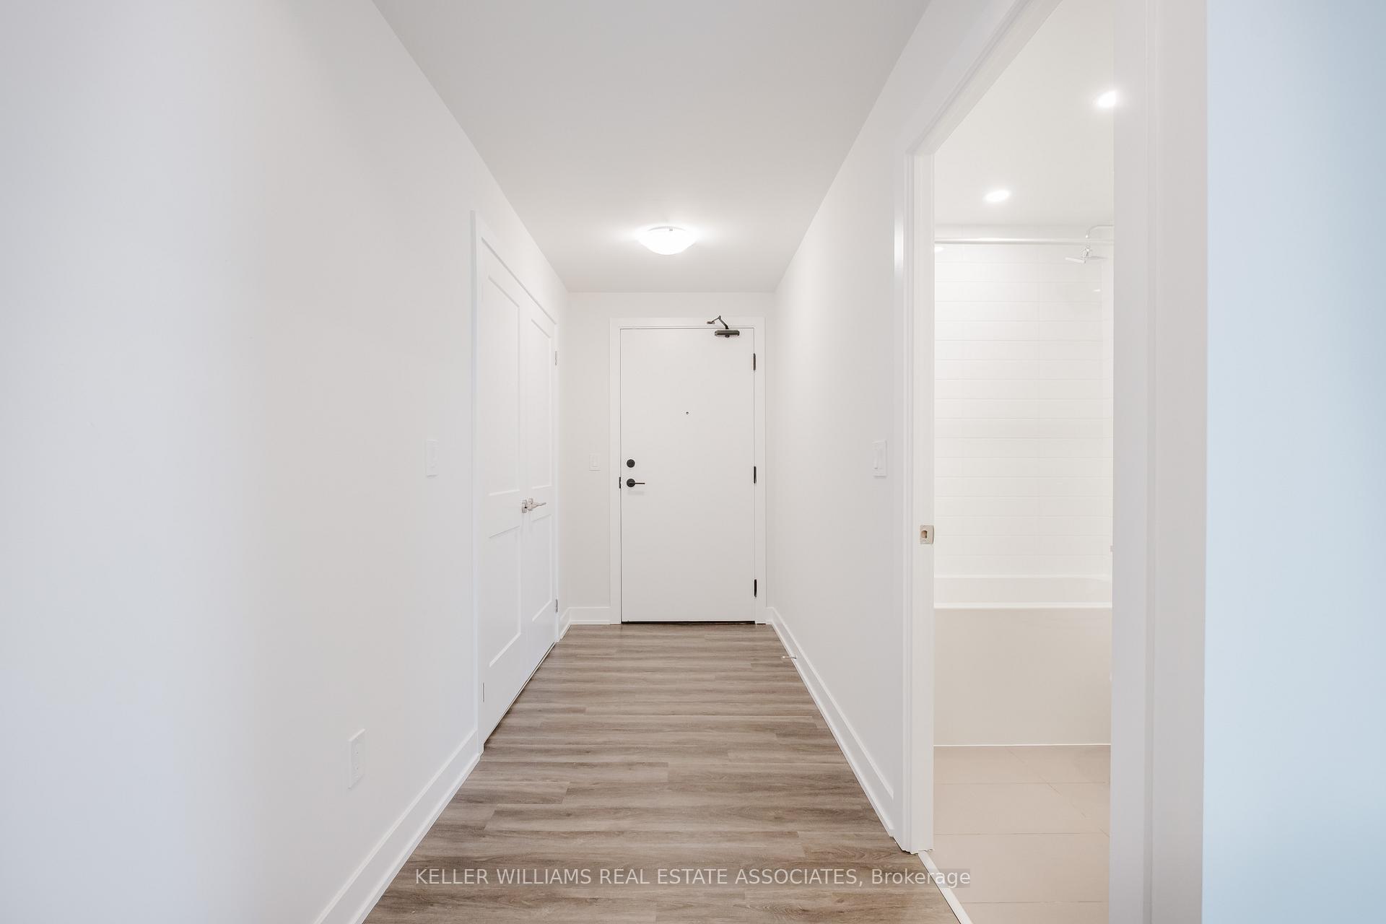
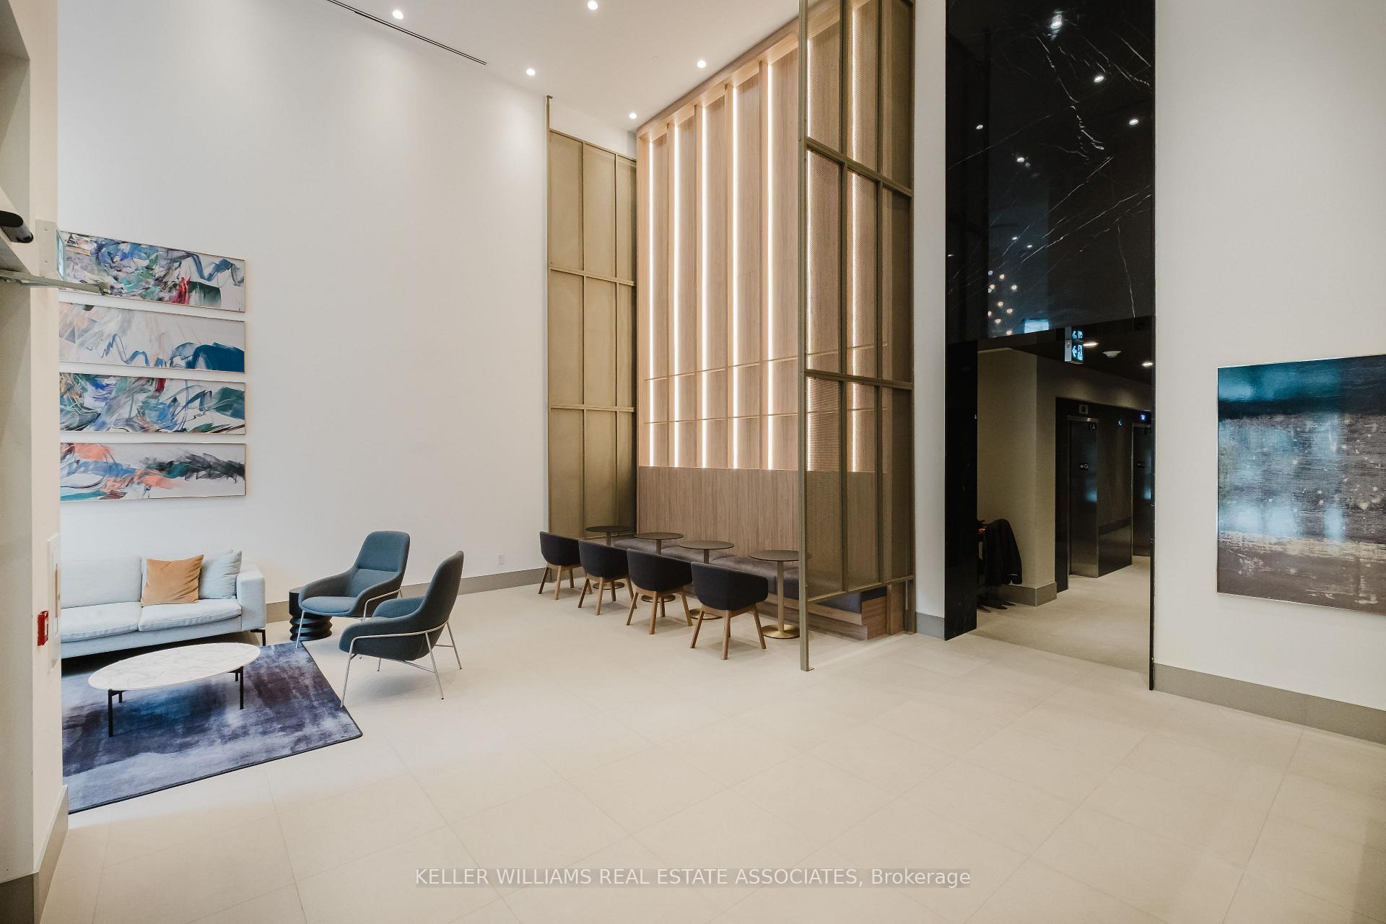
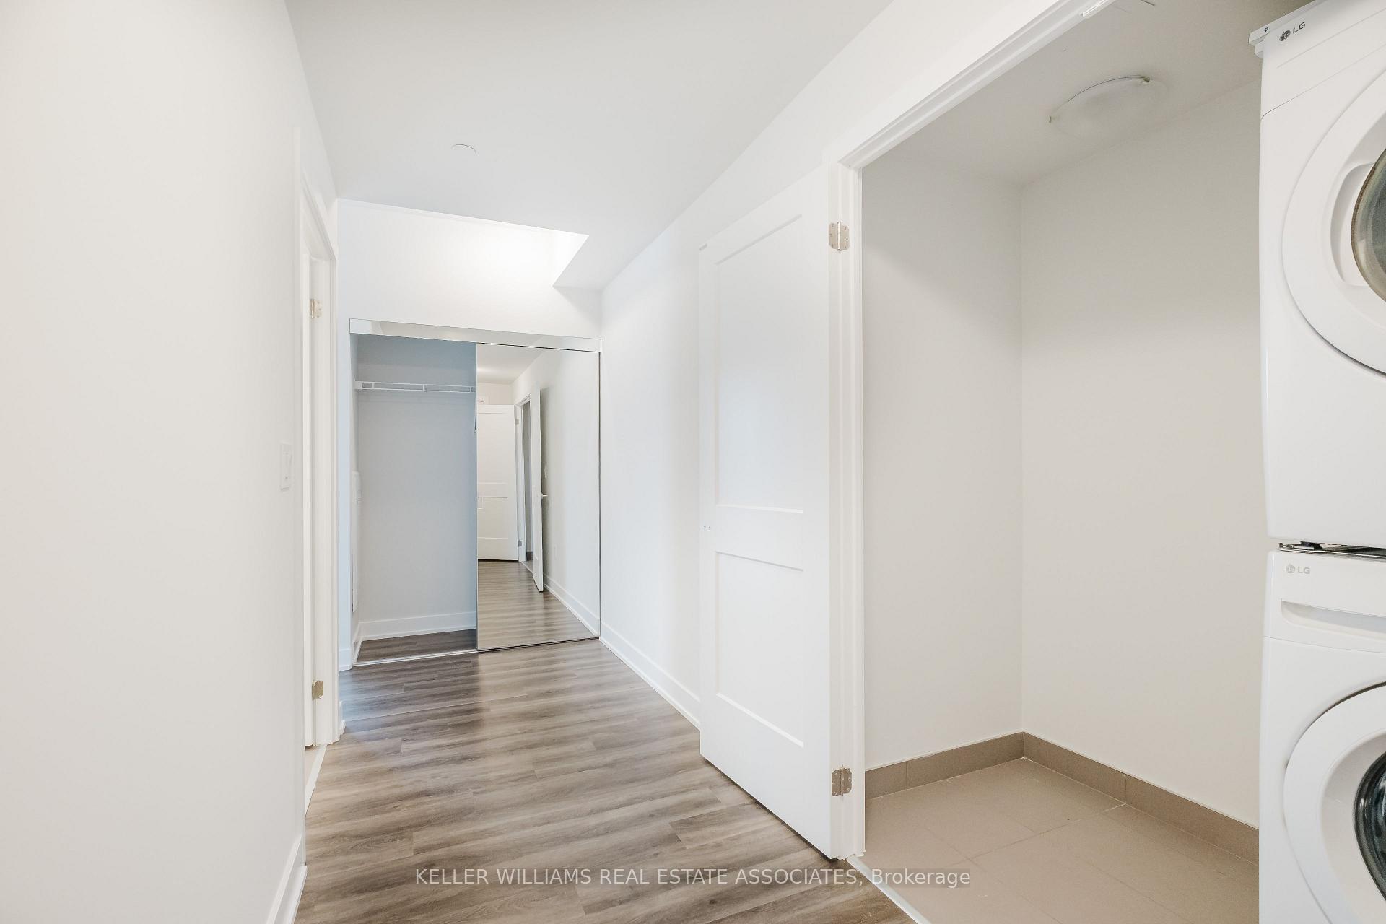 See all 34 photos
Property history
Facts and features
- ExposureNorth east
- LaundryEnsuite
- LockerExclusive
- BalconyOpen
- Central air
- Outdoor pool
- Gym
- Concierge
The homeCommon Element Condo, 1 storey/apt, New
- TypeCommon Element Condo
- Style1 storey/apt
- AgeNew
- Living space900–999 sq ft
- BasementNone
- ExposureNorth East
- ViewCity, downtown, panoramic, skyline
InsideTile, Window floor to ceiling, Concrete, Ensuite, main level, Separate heating controls, separate hydro meter
- FlooringTile, Window floor to ceiling, Concrete
- LaundryEnsuite, main level
- FeaturesSeparate heating controls, separate hydro meter
- SecurityConcierge/security, security system, smoke detector
- ElevatorYes
- Rooms above ground6
- Bedrooms2 + 1 in the basement
- Bathrooms2
- Kitchens1
OutsideMetal/steel siding, brick, Open
- ExteriorMetal/steel siding, brick
- BalconyOpen
Parking and locker1 Parking, Underground, Exclusive
- Spaces1 Parking
- GarageUnderground
- Parking typeExclusive
- DrivewayUnderground, boulevard
- Spot5
- LockerExclusive
- Locker unitRoom b210
- Locker number2
- Locker levelP2
BuildingAvia condos, avia 1, Storeys 38, Units 445
- NameAvia condos, avia 1
- Storeys38
- Units445
- Registered2025
- Condo corporation0
- AmenitiesCommunity bbq, game room, guest suites, outdoor pool, gym, concierge
- PetsAllowed
Heating, water and powerFan coil, other, Central air
- HeatingFan coil, other
- CoolingCentral air
Rent and termsRent $2,980 a month, Entire property, Unfurnished
- Rent$2,980 a month
- Space for rentEntire property
- FurnishedUnfurnished
- Lease12 months
- PaidMonthly
- Rent includesHigh speed internet, parking, other
- DepositRequired
- Credit checkRequired
- Employment letterRequired
- Rental applicationRequired
- ReferencesRequired
IncludedAll elfs, window coverings, white stacked washer and dryer, ss fridge, ss stove, otr ss microwave, ss dishwasher, 1 parking, 1 large locker, 1.5g highspeed internet, Tenant responsible for heat, hydro, water and tenant insurance.
- IncludedAll elfs, window coverings, white stacked washer and dryer, ss fridge, ss stove, otr ss microwave, ss dishwasher, 1 parking, 1 large locker, 1.5g highspeed internet
- Not includedTenant responsible for heat, hydro, water and tenant insurance.
NearbyArts centre, library, park, public transit, rec./commun.centre
- Close toArts centre, library, park, public transit, rec./commun.centre
Listing detailsW12212204, Rented, Jun 11, 2025
- MLS® numberW12212204
- StatusRented
- Listed onJun 11, 2025
- Days on market12
- UpdatedJun 23, 2025
- PossessionFlexible
- Occupied byVacant
- Listing brokerageKELLER WILLIAMS REAL ESTATE ASSOCIATES
About this home
Unit 3211, 430 Square One Drive, Mississauga (Creditview), ON L5B 0L6
Modern Corner Unit with Stunning Views - Welcome to 430 Square One Dr, Unit 3211 a bright and beautiful 2 Bed + Den, 2 Bath corner suite in the heart of Parkside Village. Enjoy 922 sqft of stylish living space plus a 132 sqft balcony with panoramic NE views of the Mississauga skyline. This Sun model unit features floor-to-ceiling windows, flooding the space with natural light. Spacious bedrooms with large closets, a sleek modern design, and a Brand New Build in the sought-after Avia Condos. Extras include: 1 underground parking, 1 large locker. Top-tier amenities: 24hr concierge, Guest suites, Gym, Yoga studio, Games lounge, Theatre, Outdoor/Indoor kid's play areas, BBQ & Dining area, Chefs kitchen, Party room, Sun terrace and More! Everything you need, right where you want to be. *Note some photos contain virtual staging.
Ask about this home
A HOMEH agent will answer your questions about this home.
Know more about Avia 2

Condo building · 430 Square One Dr
Avia 2 is a 38-storey condo with 445 suites, built in 2025 by Amacon. Right now 9 for sale and 19 for rent are on the market here.
- 38storeys
- 445suites
- $681/sq ft
- 2025built
No similar units for rent in Avia 2 right now.
Around this home
Daily convenience, out of 100, from the distances below
Schools nearby
School rating, out of 10.
Helpful calculators
Your HOMEH agent

"I would see it this week."