

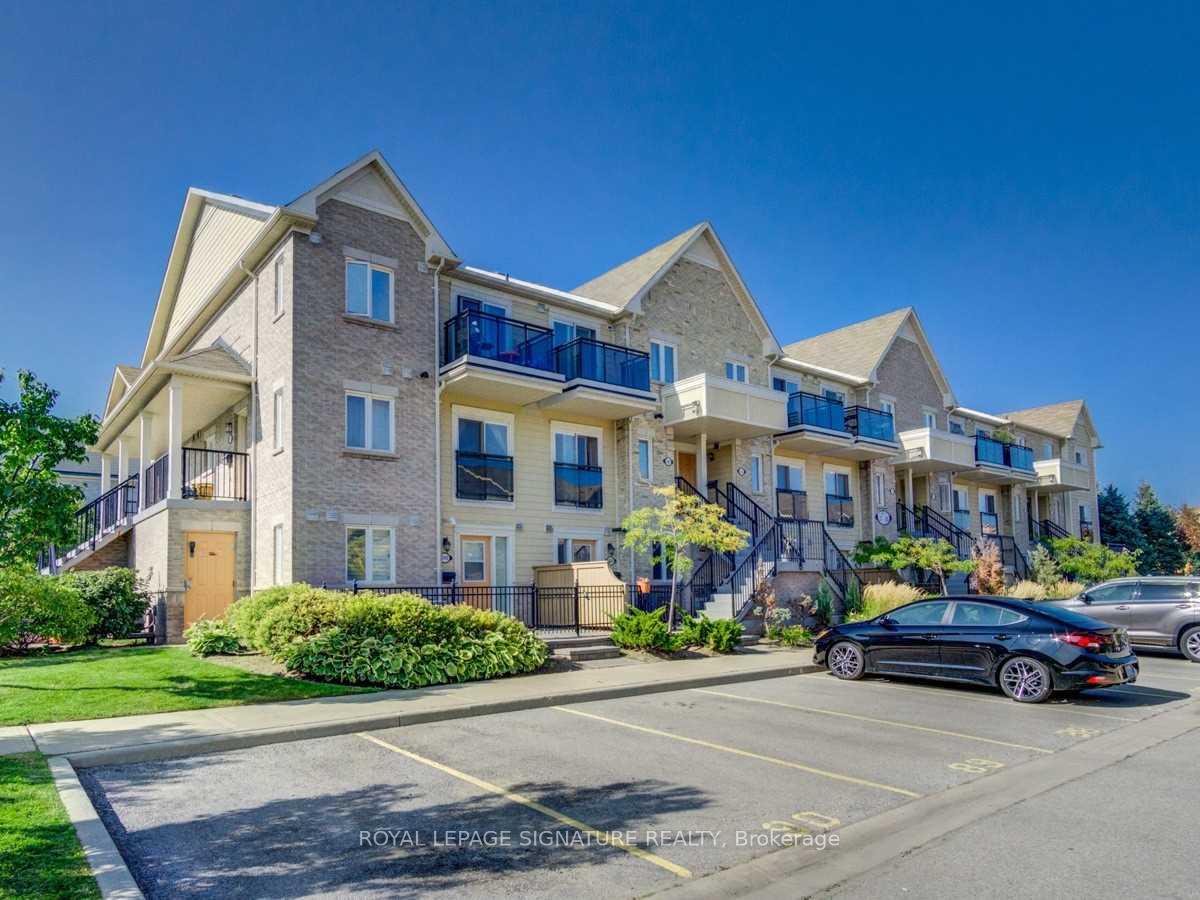
Unit 342, 4975 Southampton Drive
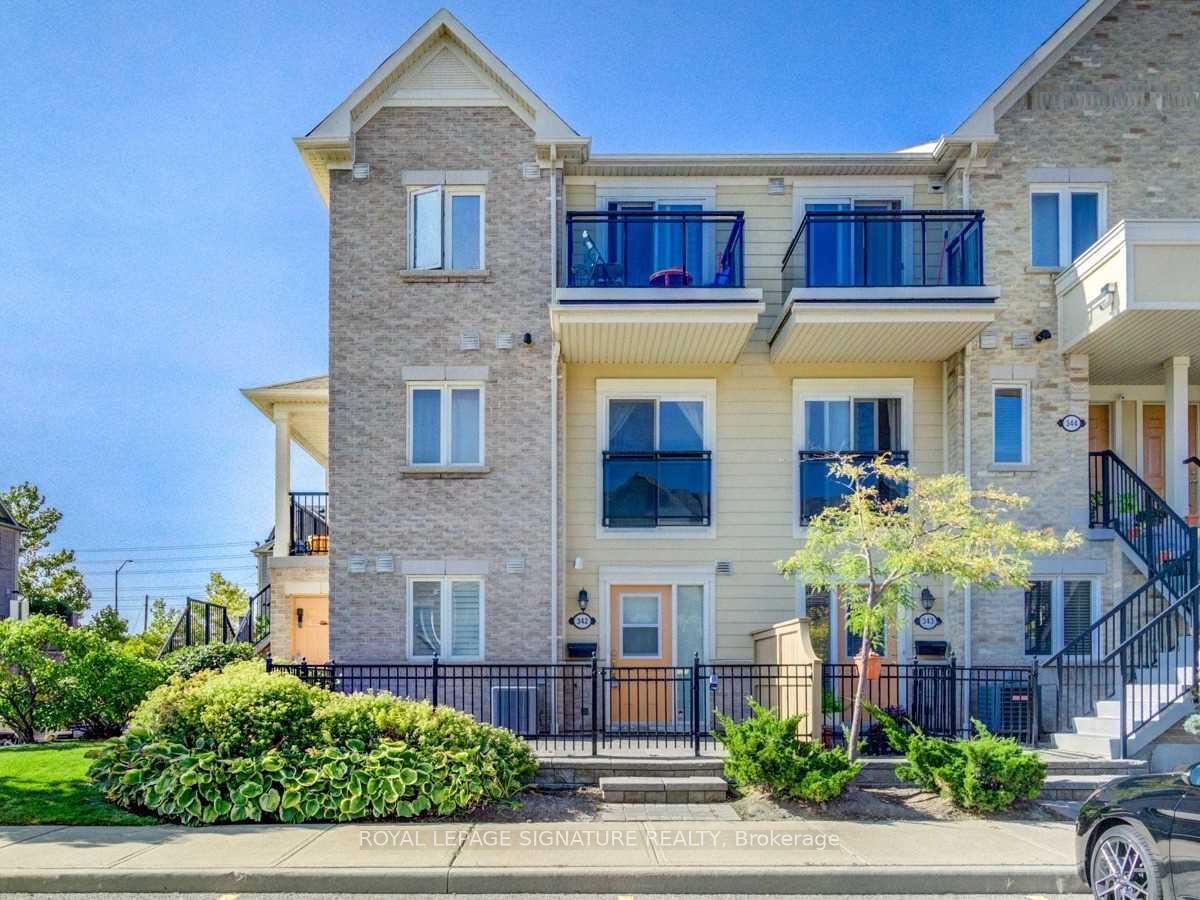
Unit 342, 4975 Southampton Drive
 See all 25 photos
Property history
Facts and features
- BasementNone
- LaundryEnsuite
- Lease term12 months
- PetsAllowed
- Central air
The homeCondo Townhouse, Stacked townhouse, 0–499 sq ft
- TypeCondo Townhouse
- StyleStacked townhouse
- Living space0–499 sq ft
- BasementNone
- ExposureEast
InsideEnsuite, Primary bedroom - main floor, Rooms above ground 5
- LaundryEnsuite
- FeaturesPrimary bedroom - main floor
- Rooms above ground5
- Bedrooms1
- Bathrooms1
- Kitchens1
OutsideBrick, Terrace
- ExteriorBrick
- BalconyTerrace
Parking and locker1 Parking, Exclusive, Private, surface
- Spaces1 Parking
- Parking typeExclusive
- DrivewayPrivate, surface
- LockerNone
BuildingWinston Churchill & Eglinton Avenue Townhomes, Storeys 2, Units 354
- NameWinston Churchill & Eglinton Avenue Townhomes
- Storeys2
- Units354
- Registered2007
- Condo corporation788
- PetsAllowed
Heating, water and powerForced air, gas, Central air
- HeatingForced air, gas
- CoolingCentral air
Rent and termsRent $2,100 a month, Entire property, Unfurnished
- Rent$2,100 a month
- Space for rentEntire property
- FurnishedUnfurnished
- Lease12 months
- PaidMonthly
- Rent includesBuilding insurance, central air conditioning, common elements, heat, hydro, parking, water
- DepositRequired
- Credit checkRequired
- Employment letterRequired
- Rental applicationRequired
- ReferencesRequired
Listing detailsW12226880, Rented, Jun 17, 2025
- MLS® numberW12226880
- StatusRented
- Listed onJun 17, 2025
- Days on market6
- UpdatedJun 23, 2025
- Possession2025-07-01 / Immediate
- Occupied byVacant
- Listing brokerageROYAL LEPAGE SIGNATURE REALTY
About this home
Unit 342, 4975 Southampton Drive, Mississauga (Churchill Meadows), ON L5M 8C6
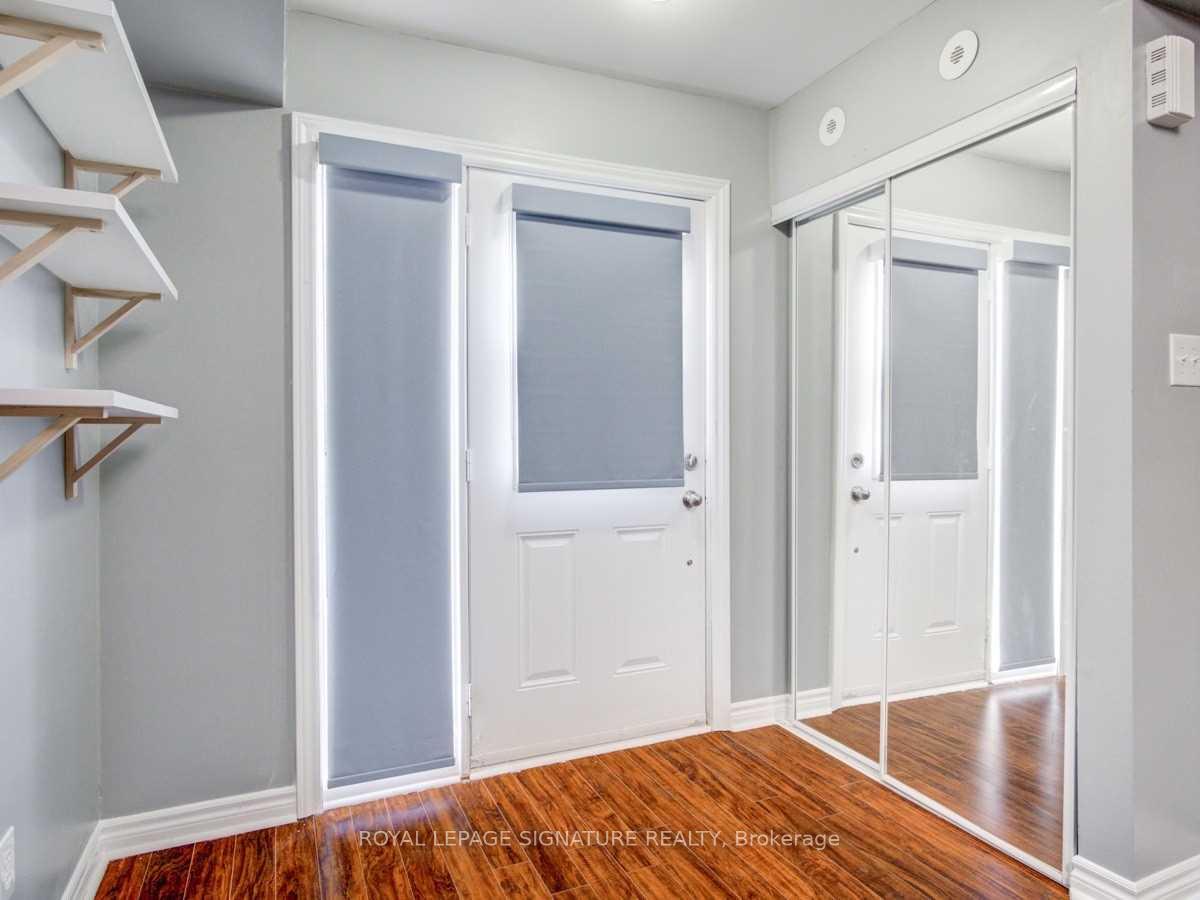
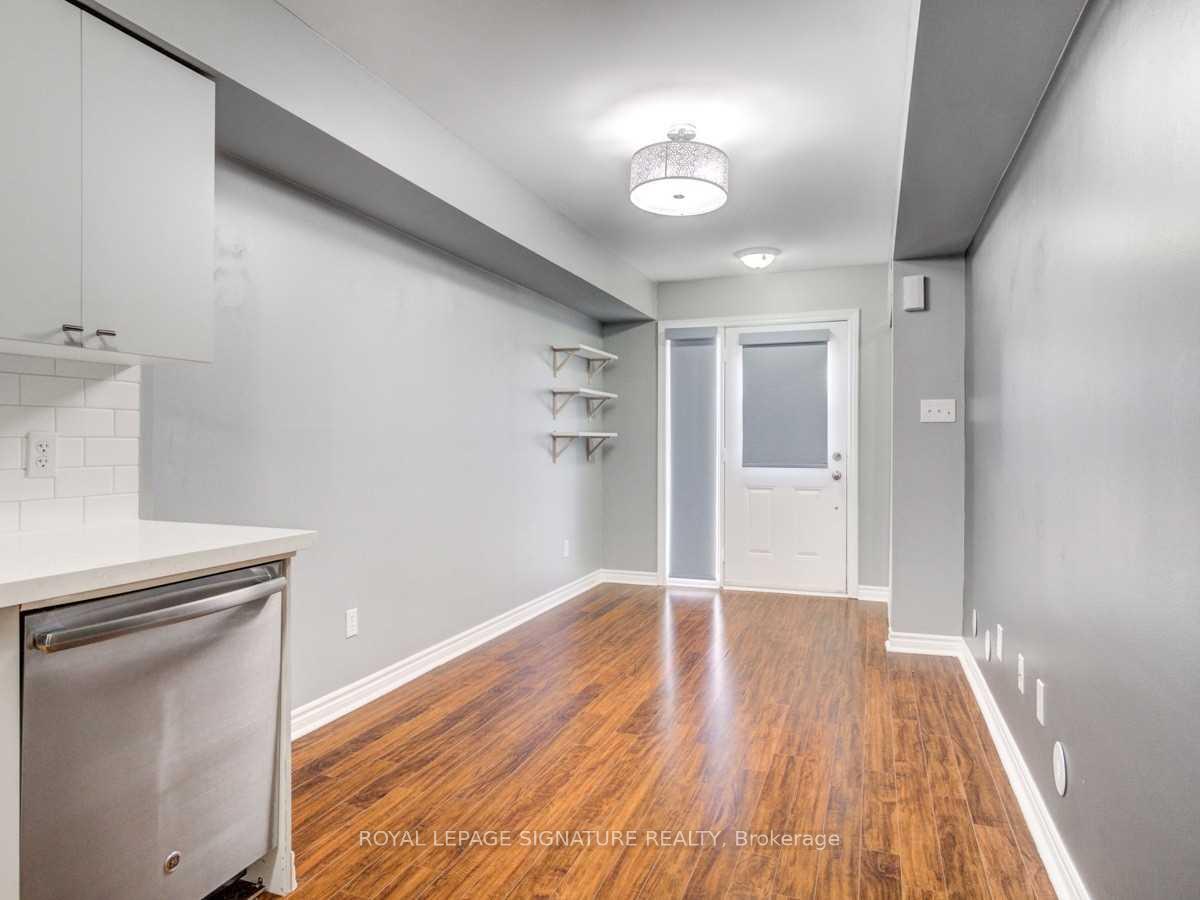
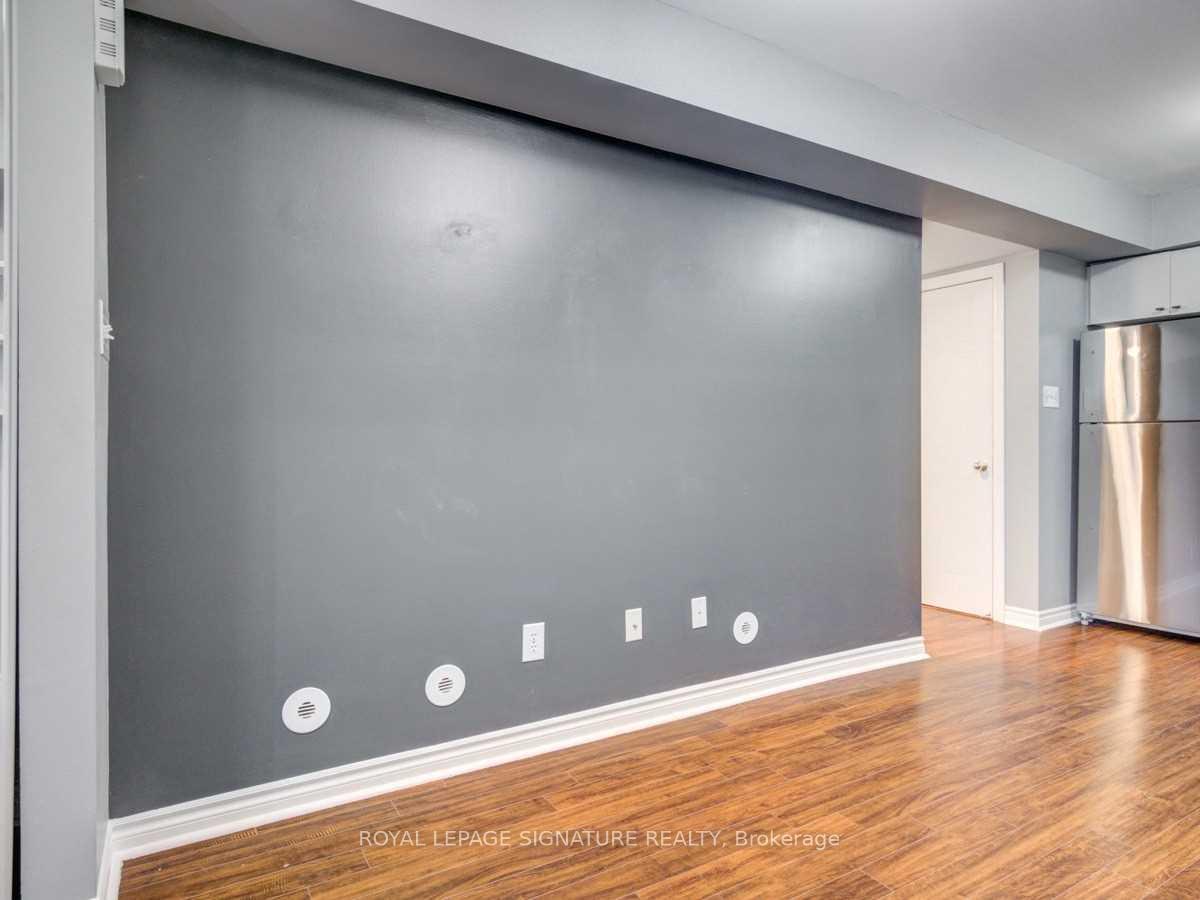
Welcome to this beautiful corner unit stacked condo townhouse in the highly sought-after Churchill Meadows neighborhood of Mississauga! This stunning 1-bedroom, 1-bath unit boasts a spacious layout, reserved parking spot right in front, and a prime location walking distance to Erin Mills Town Centre, public transit, and top-rated schools. Enjoy convenient access to highways 403, 401, and 407, as well as nearby grocery stores, restaurants, parks, playgrounds, and hospital. The unit features a new high-end kitchen with quartz countertop, existing appliances including fridge, stove, dishwasher, range hood, washer & dryer, and new additions like a large microwave, coffee machine, and kettle. The bathroom boasts a deep soak tub bath, and the unit has newer flooring, California shutters in the bedroom, and roller blinds. Additional upgrades include a new furnace & A/C with thermostat and new cabinet & wooden shelves installed. Enjoy your private large patio, and know that small pets are allowed. Utilities are included, making this the perfect home for singles, couples, or families.
Ask about this home
A HOMEH agent will answer your questions about this home.
Know more about Winston Churchill & Eglinton Avenue Townhomes
Condo building · 4950-4970 Winston Churchill Blvd
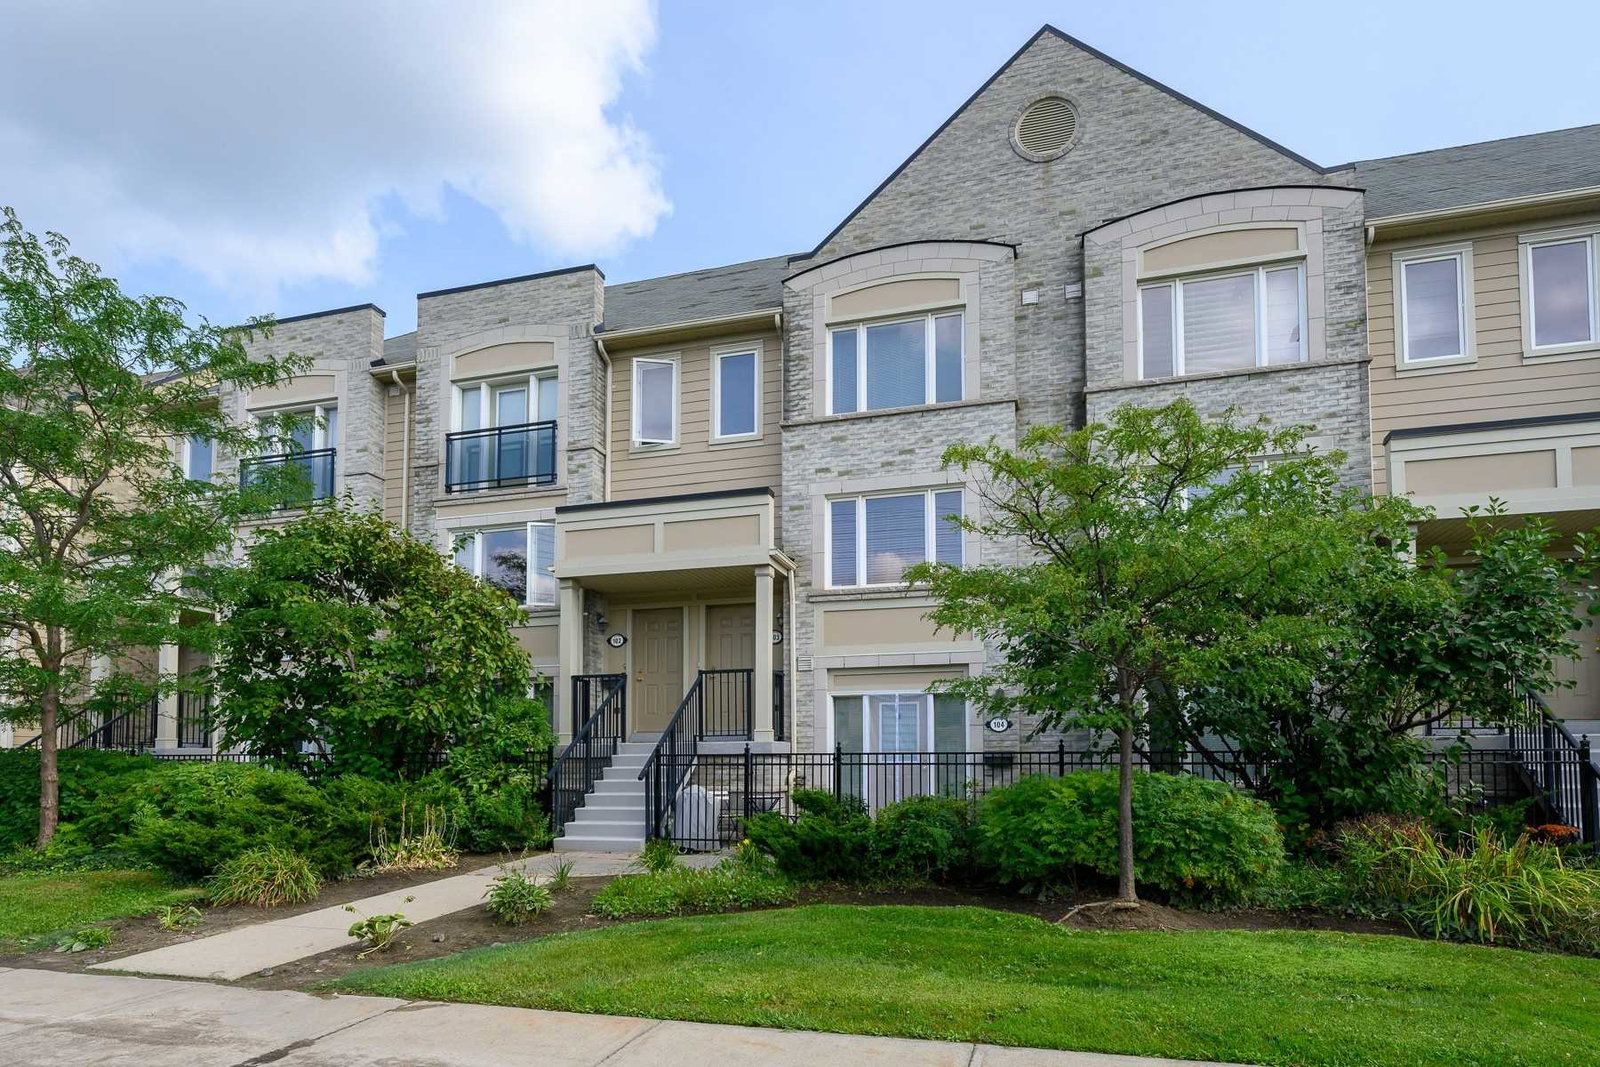
Winston Churchill & Eglinton Avenue Townhomes is a 2-storey condo with 354 suites, built in 2007 by The Daniels Corporation. Right now 2 for sale and 3 for rent are on the market here.
- 2storeys
- 354suites
- $588/sq ft
- 2007built
No similar units for rent in Winston Churchill & Eglinton Avenue Townhomes right now.
Around this home
Daily convenience, out of 100, from the distances below
Schools nearby
School rating, out of 10.
Helpful calculators
Your HOMEH agent

"I would see it this week."