

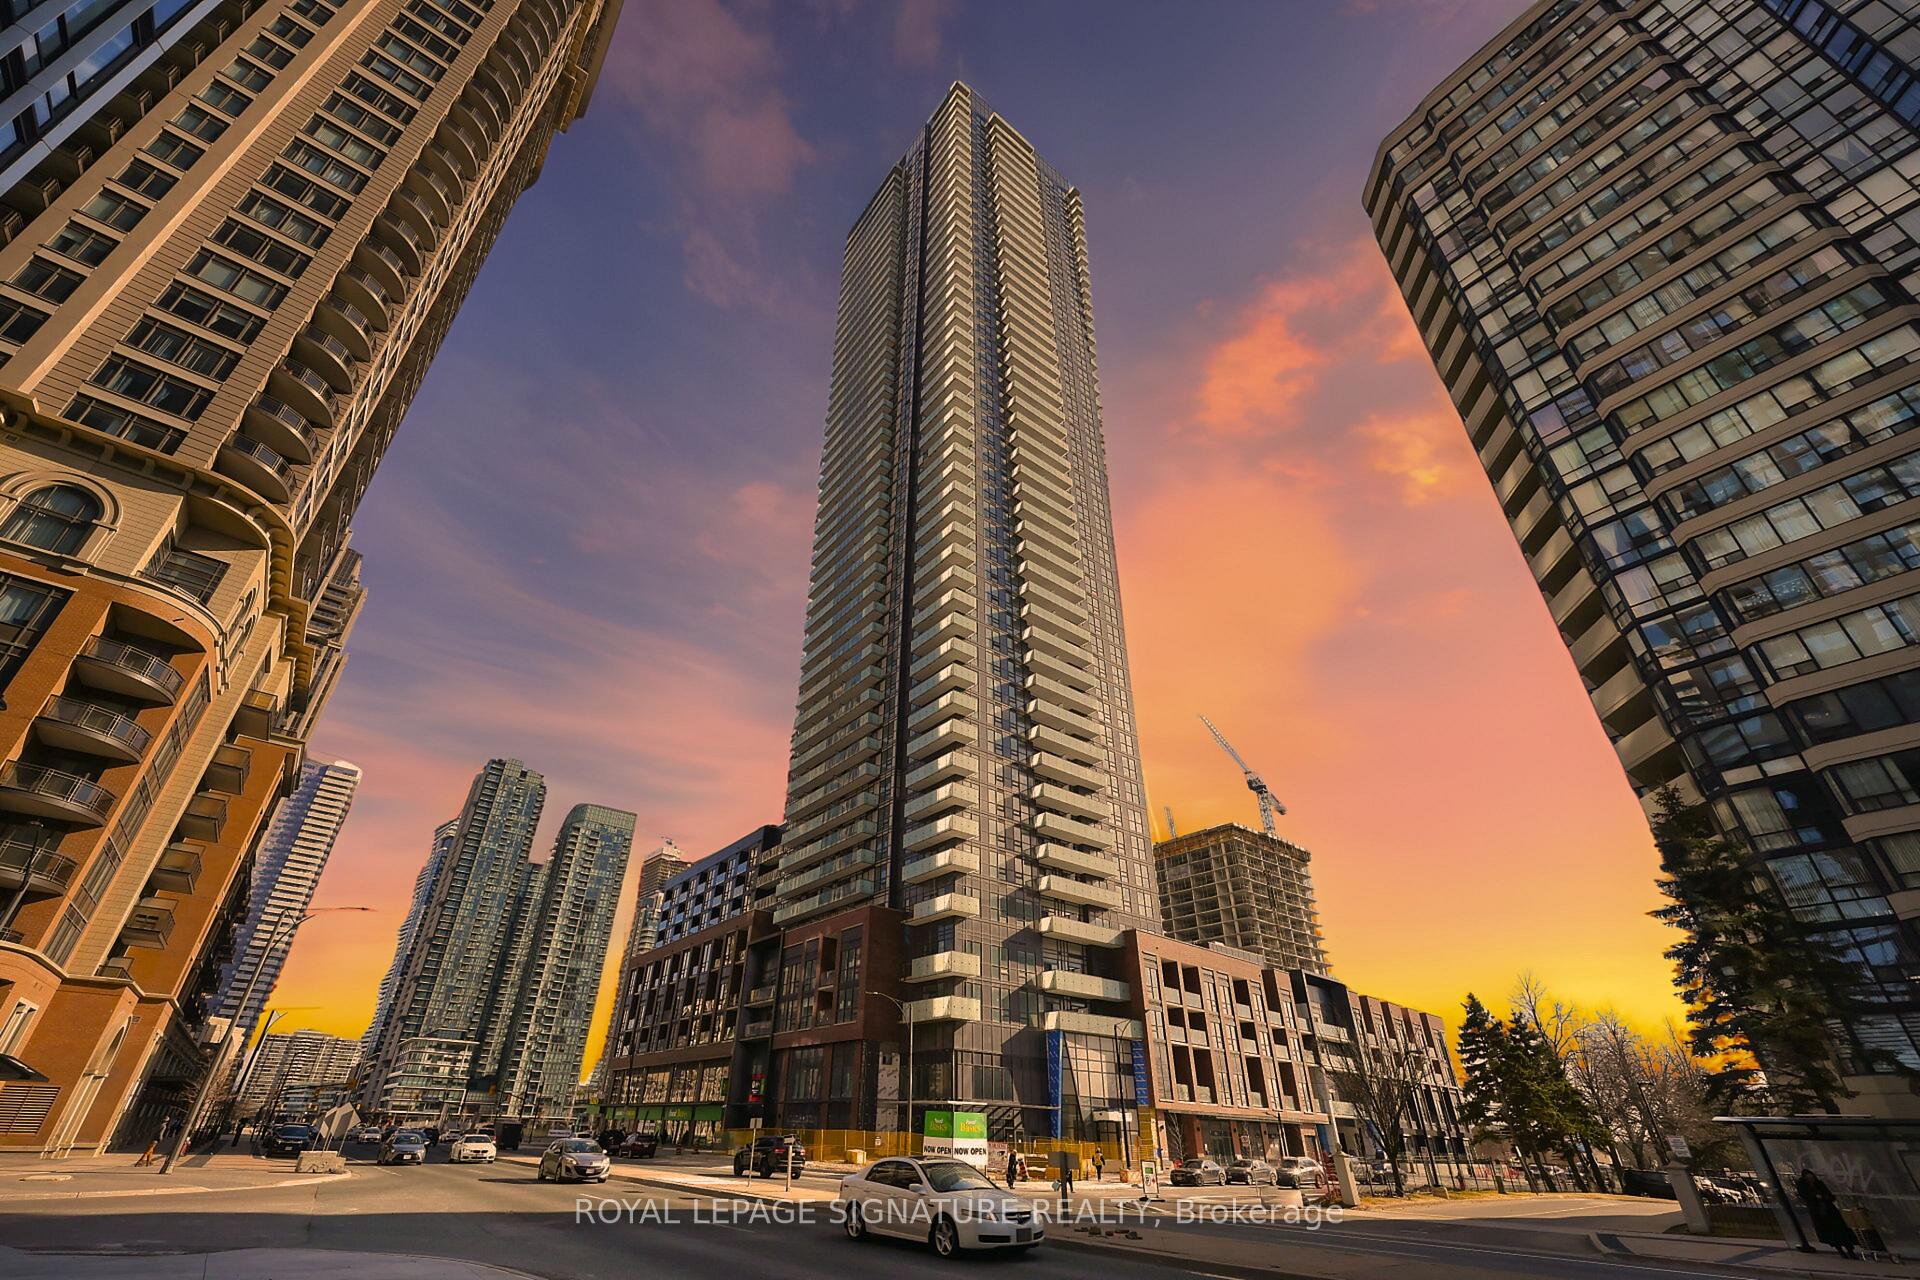
Unit 621, 430 Square One Drive
Unit 621, 430 Square One Drive
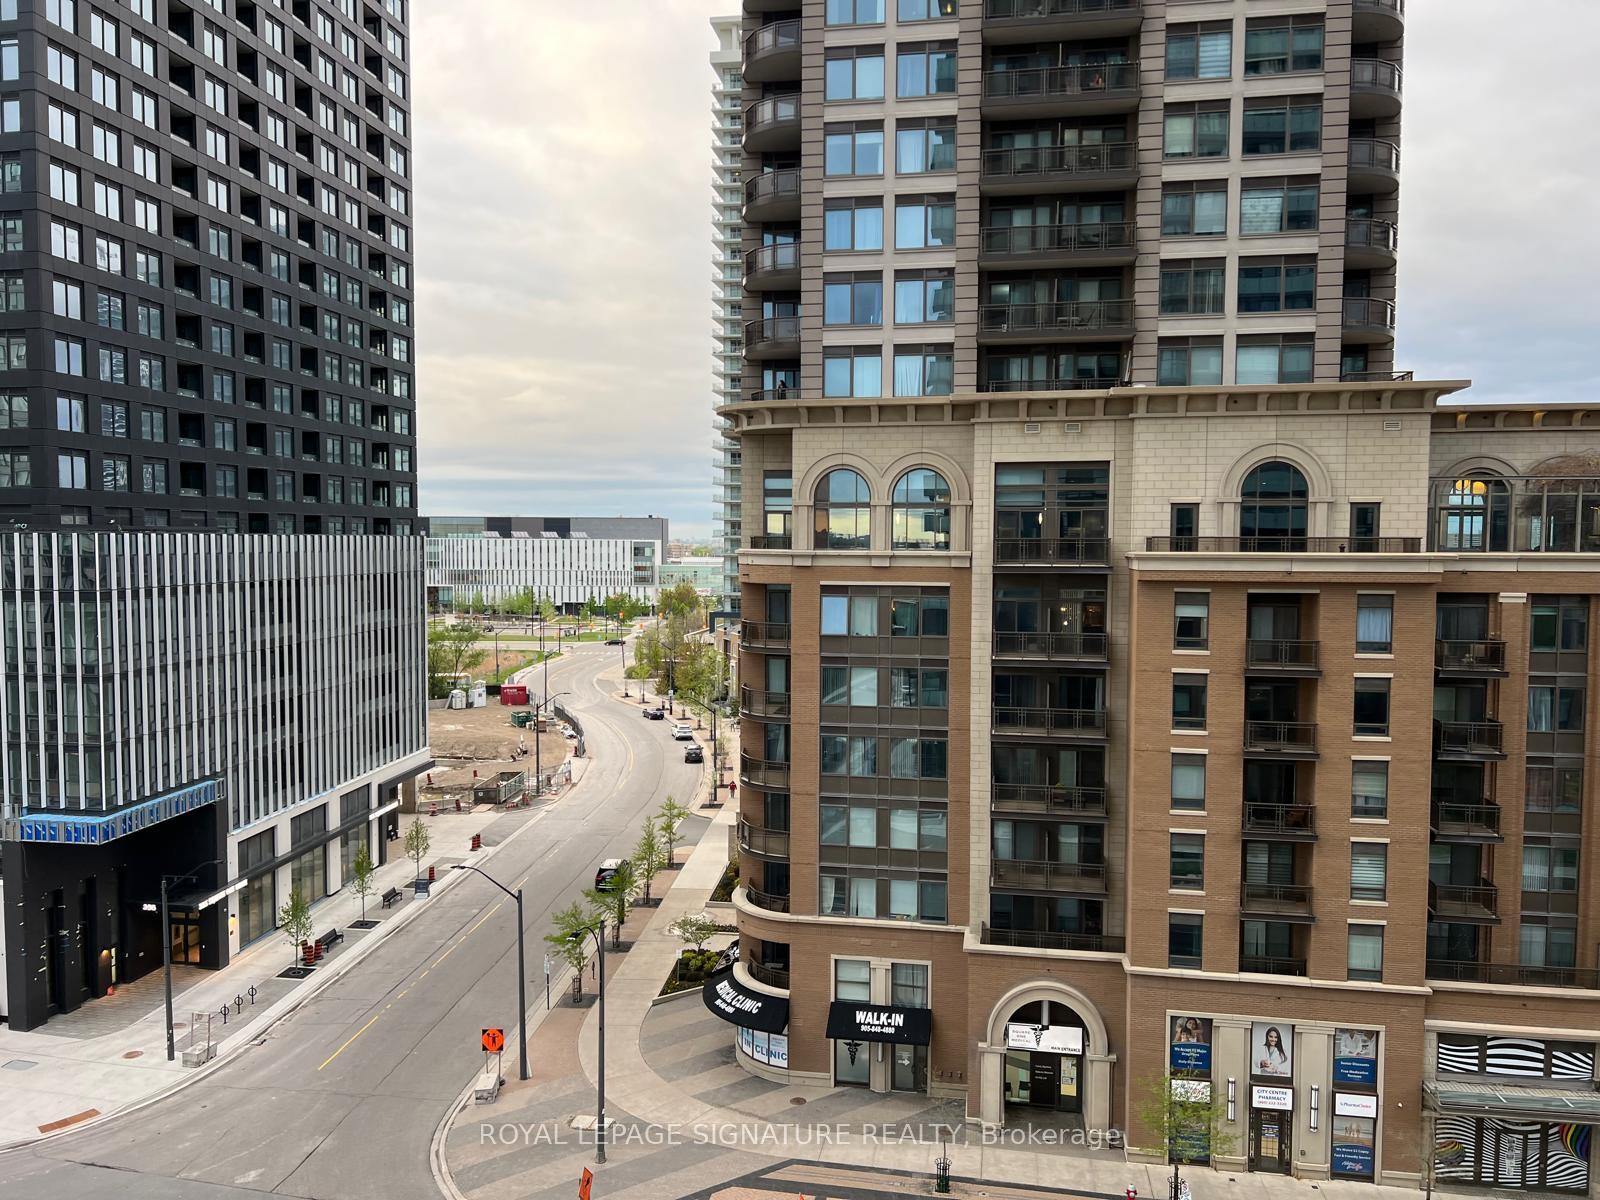
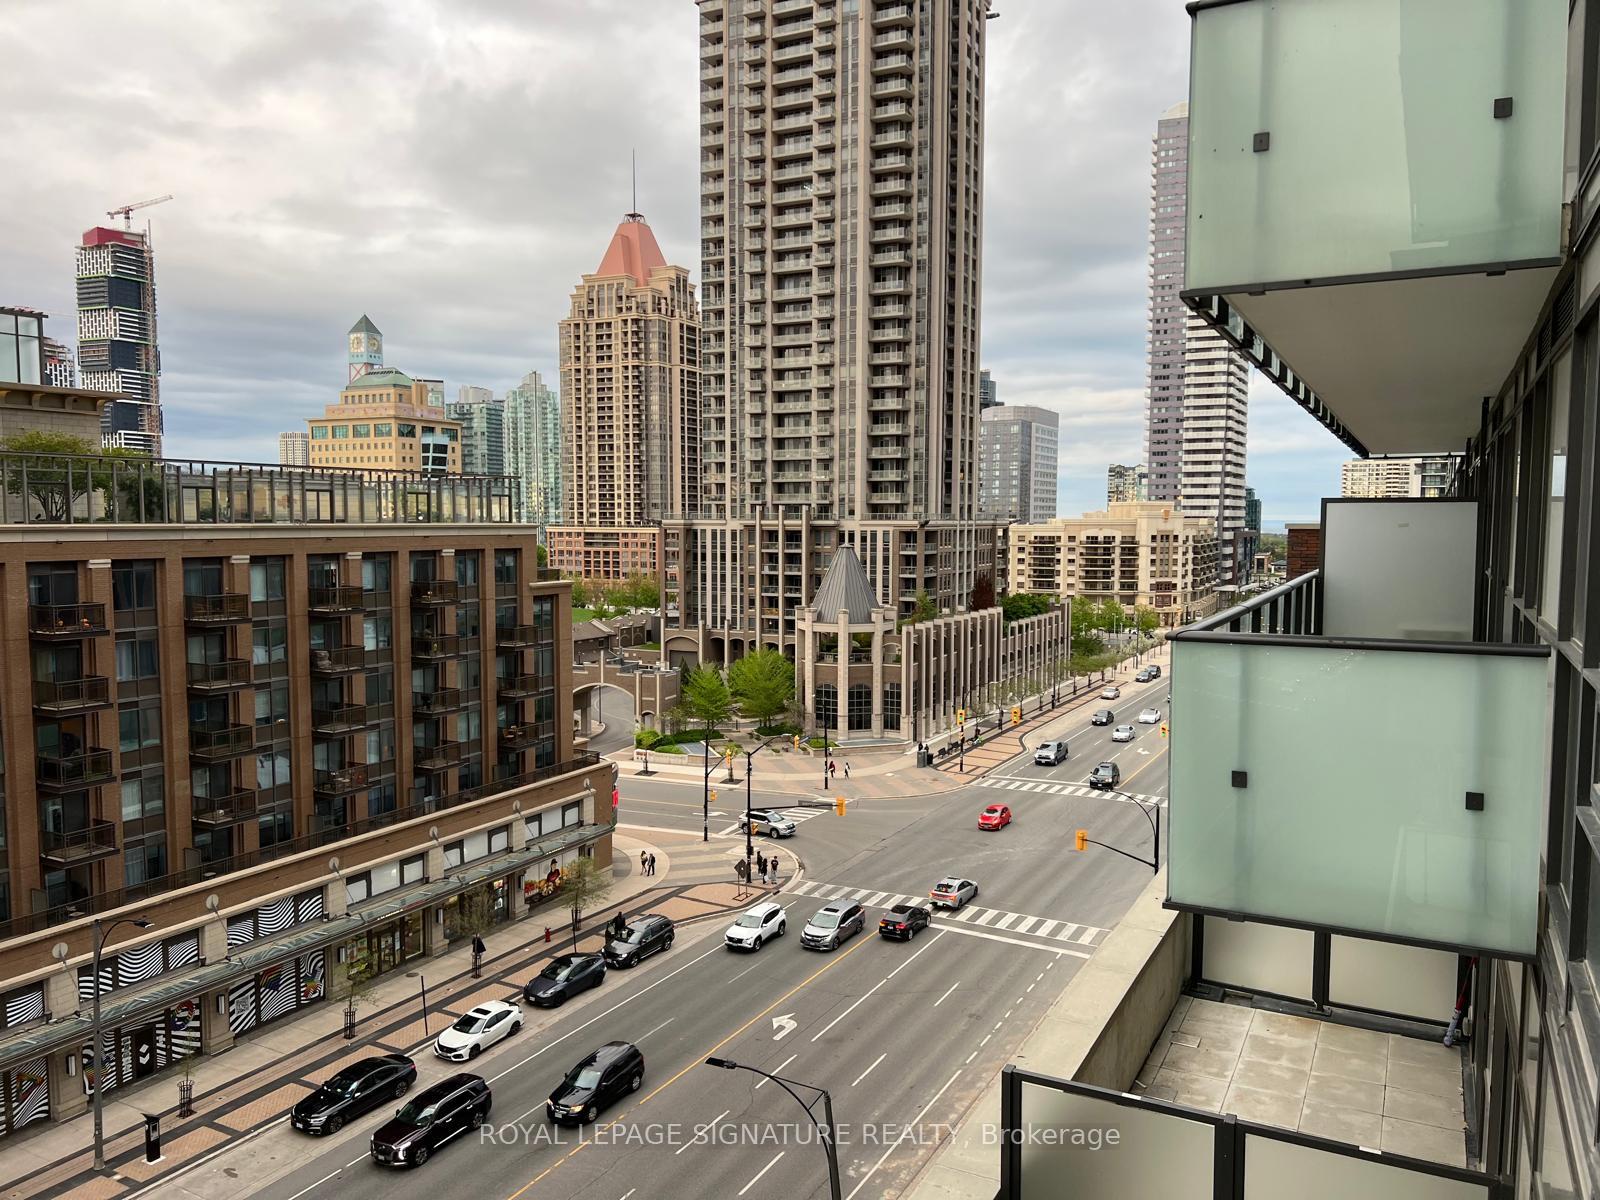
 See all 26 photos
Property history
Facts and features
- ExposureEast
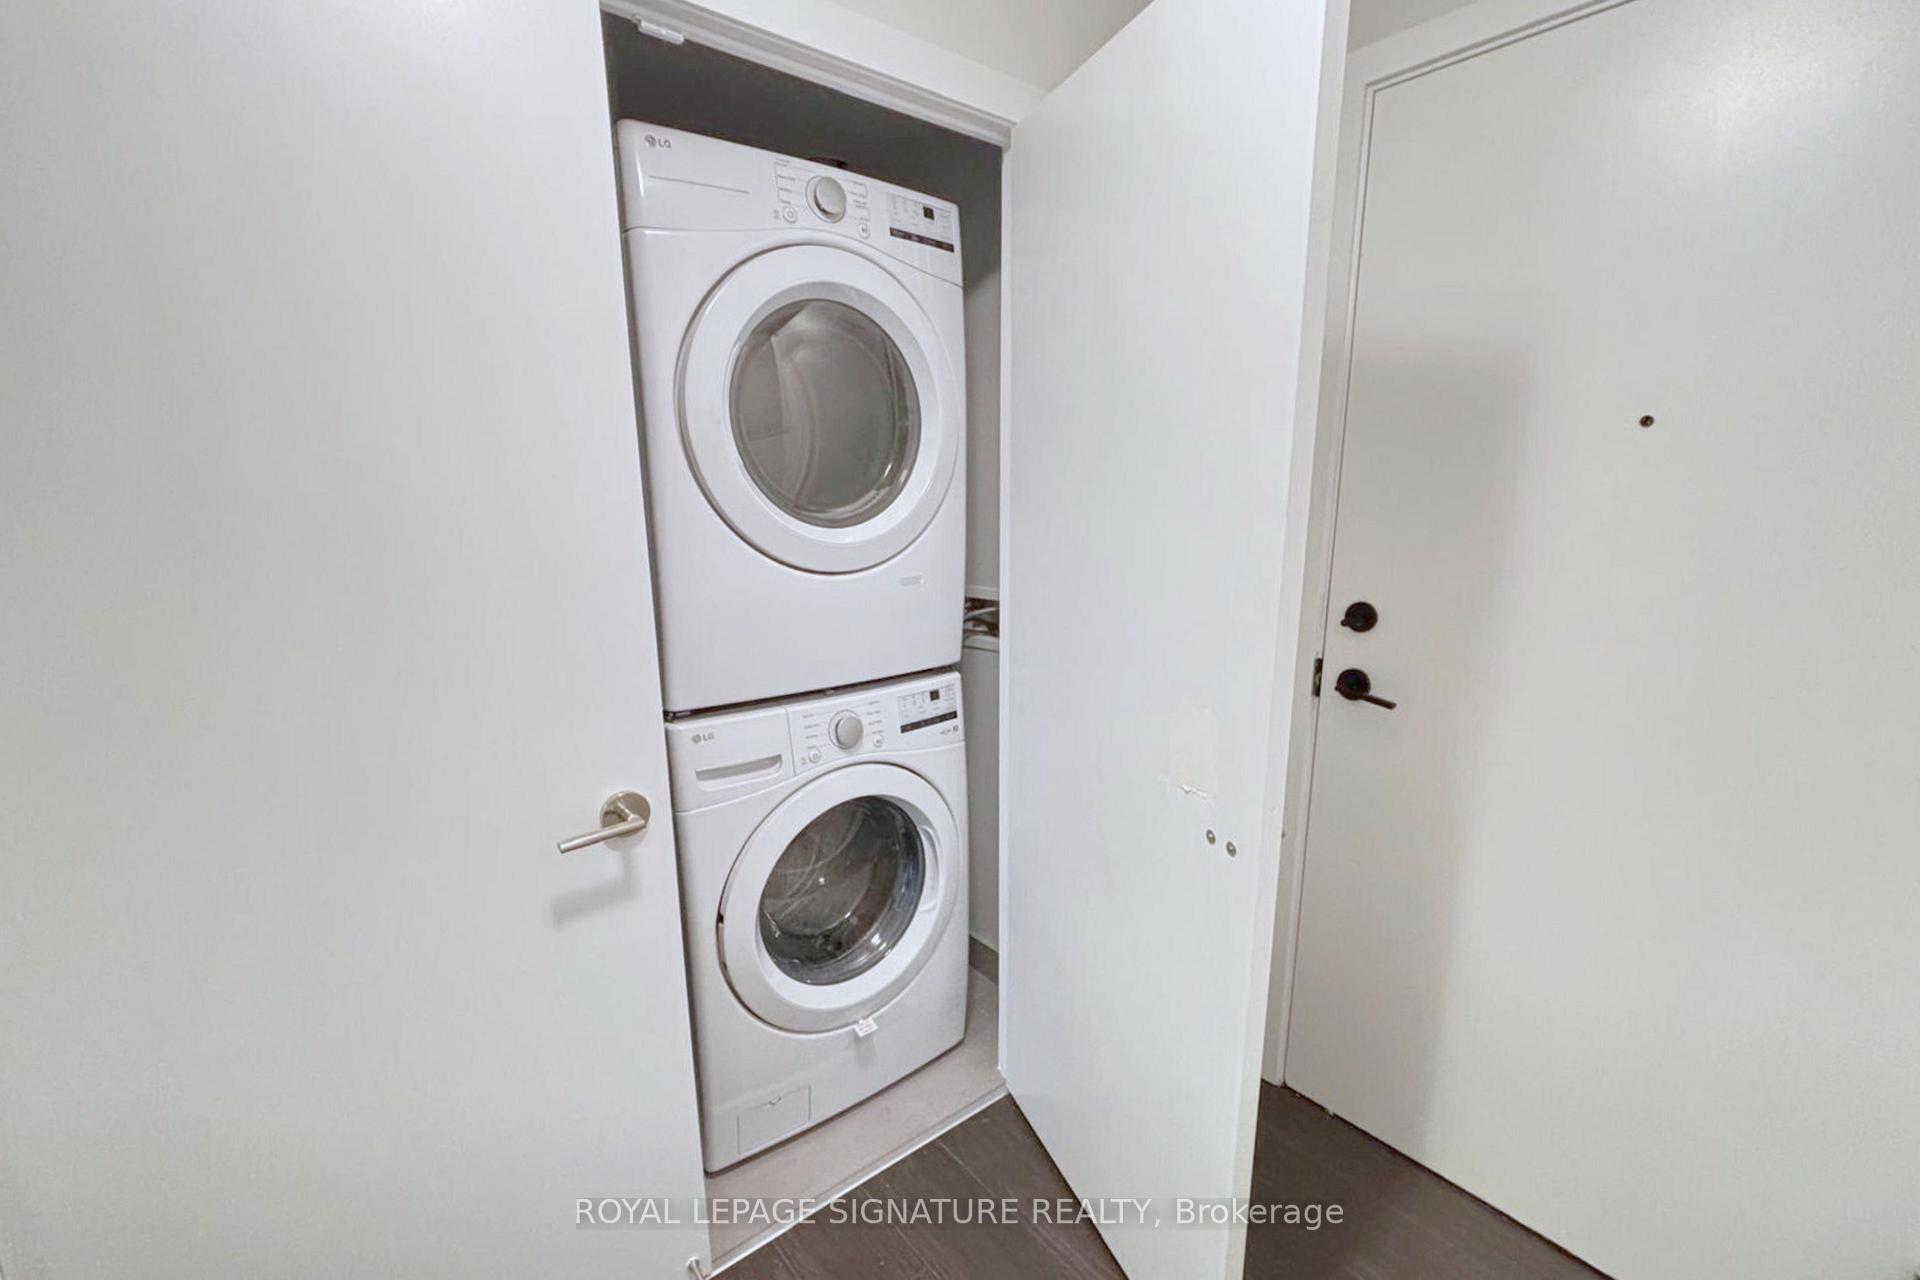
- LaundryIn-suite
- LockerOwned
- BalconyOpen
- Central air
- Concierge
- Gym
- Outdoor pool
- Party room/meeting room
- Rooftop deck/garden
The homeCondo Apartment, Apartment, New
- TypeCondo Apartment
- StyleApartment
- AgeNew
- Living space900–999 sq ft
- BasementNone
- ExposureEast
InsideIn-suite laundry, main level, Other, Elevator Yes
- LaundryIn-suite laundry, main level
- FeaturesOther
- ElevatorYes
- Rooms above ground6
- Bedrooms2 + 1 in the basement
- Bathrooms2
- Kitchens1
OutsideConcrete, Open
- ExteriorConcrete
- BalconyOpen
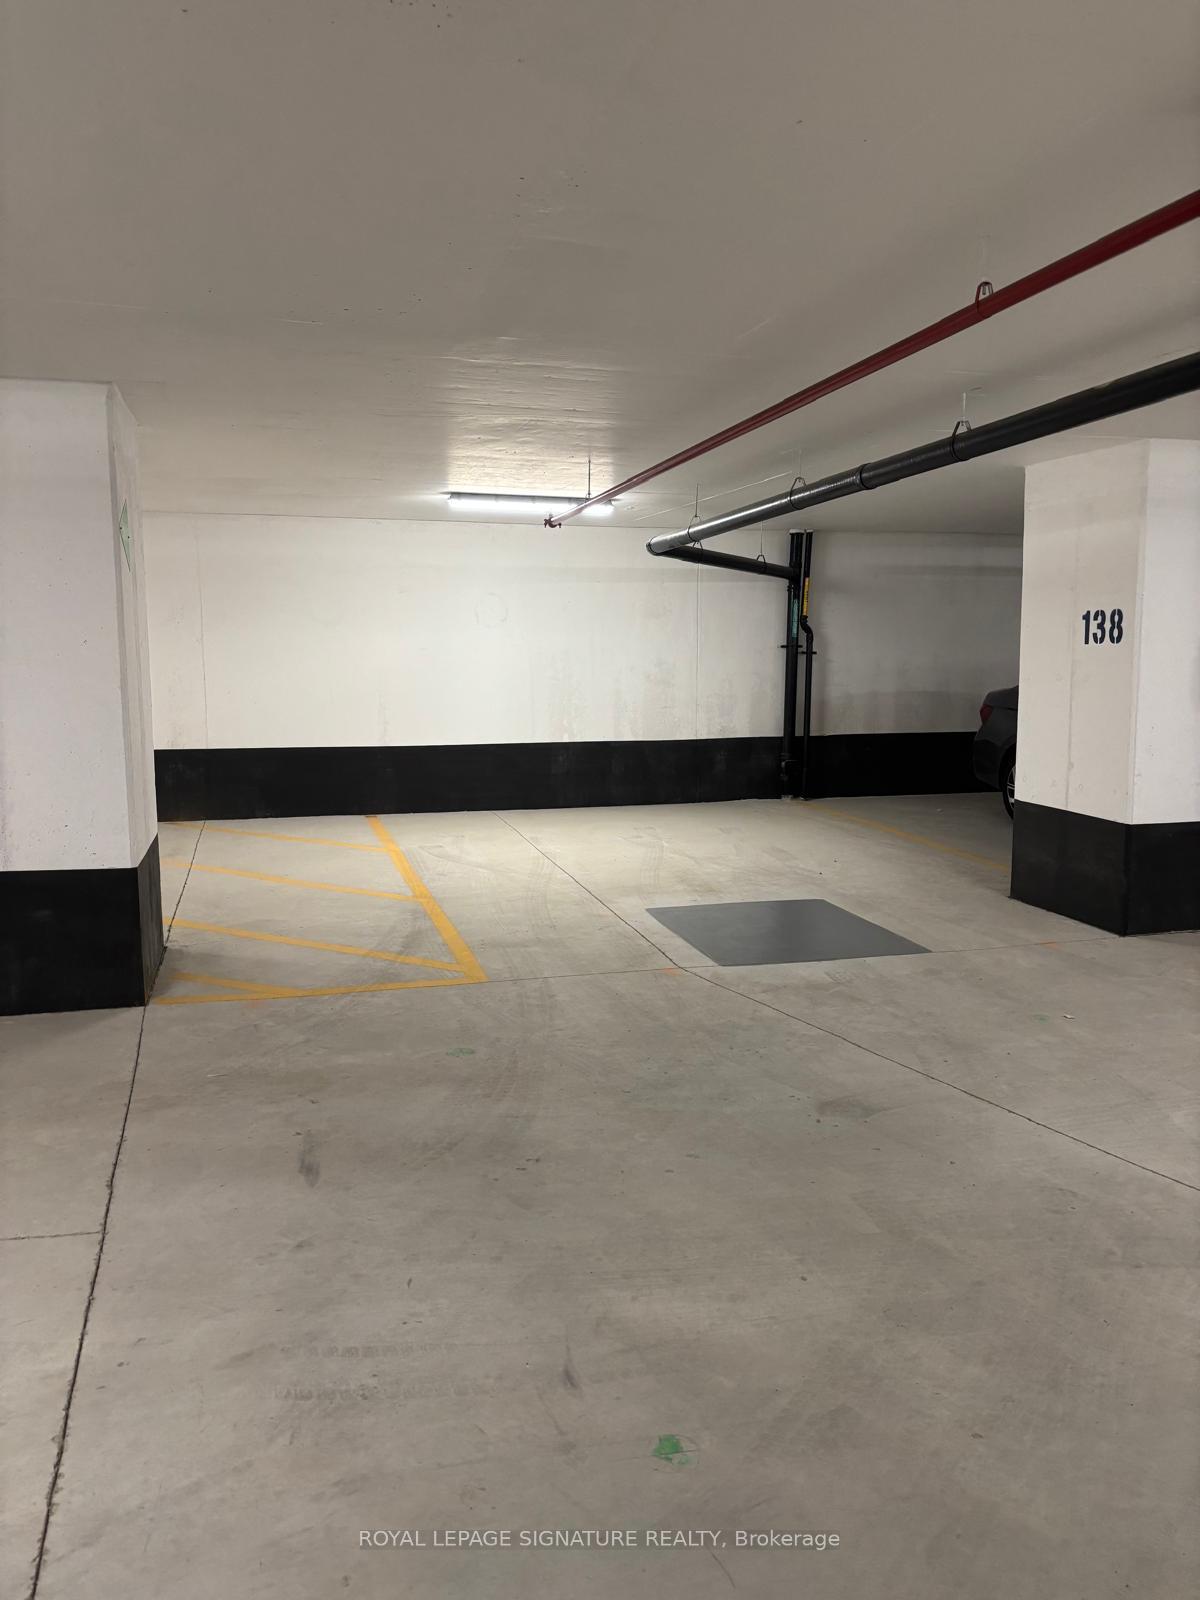
Parking and locker2 Parking, Underground, Parking type Owned
- Spaces2 Parking
- GarageUnderground
- Parking typeOwned
- DrivewayUnderground
- Spot138
- LockerOwned
- Locker number16
- Locker level601-c
BuildingAvia 2, Storeys 38, Units 445
- NameAvia 2
- Storeys38
- Units445
- Registered2025
- Condo corporation0
- AmenitiesConcierge, gym, outdoor pool, party room/meeting room, rooftop deck/garden, visitor parking
- PetsAllowed
Heating, water and powerForced air, gas, Central air
- HeatingForced air, gas
- CoolingCentral air
Rent and termsRent $2,899 a month, Entire property, Unfurnished
- Rent$2,899 a month
- Space for rentEntire property
- FurnishedUnfurnished
- Lease12 months
- PaidMonthly
- Rent includesBuilding insurance, common elements, high speed internet, parking
- DepositRequired
- Credit checkRequired
- Employment letterRequired
- Rental applicationRequired
- ReferencesRequired
IncludedIncludes the use of appliances: refrigerator, oven, dishwasher. washer/dryer, window coverings, 2 convenient parking, 1 convenient locker. professionally managed by condo1 property management inc. internet is included. utilities are not included., Utilities are not included.
- IncludedIncludes the use of appliances: refrigerator, oven, dishwasher. washer/dryer, window coverings, 2 convenient parking, 1 convenient locker. professionally managed by condo1 property management inc. internet is included. utilities are not included.
- Not includedUtilities are not included.
NearbyArts centre, library, park, public transit, rec./commun.centre, school
- Close toArts centre, library, park, public transit, rec./commun.centre, school
Listing detailsW12215312, Rented, Jun 12, 2025
- MLS® numberW12215312
- StatusRented
- Listed onJun 12, 2025
- Days on market11
- UpdatedJun 23, 2025
- PossessionImmediate
- Occupied byVacant
- Listing brokerageROYAL LEPAGE SIGNATURE REALTY
About this home
Unit 621, 430 Square One Drive, Mississauga (City Centre), ON L5B 0L6
Step into this brand new, never lived in 2 bedroom plus den, 2 bathroom condo in the heart ofMississauga's City Centre. This spacious suite features contemporary finishes, wide plank laminate flooring, and a sleek kitchen complete with stainless steel appliances and a peninsula with optional breakfast bar seating. The open concept layout seamlessly connects the kitchen to the bright living and dining areas, which walk out to a private balcony, ideal for unwinding or entertaining. The generously sized primary bedroom offers the rare convenience of two separate closets and a private ensuite bath. A second bedroom and a versatile den provide plenty of space for children, guests, work-from-home needs, or hobbies. Located just steps from Square One Shopping Centre, Sheridan College, the YMCA, Cineplex, and a variety of dining and entertainment options, with Food Basics right in the building. Commuting is a breeze with easy access to Highways 403, 401, and the QEW. Includes two parking spaces and one locker. A stylish and comfortable place to call home.
Ask about this home
A HOMEH agent will answer your questions about this home.
Know more about Avia 2

Condo building · 430 Square One Dr
Avia 2 is a 38-storey condo with 445 suites, built in 2025 by Amacon. Right now 9 for sale and 19 for rent are on the market here.
- 38storeys
- 445suites
- $681/sq ft
- 2025built
No similar units for rent in Avia 2 right now.
Around this home
Daily convenience, out of 100, from the distances below
Schools nearby
School rating, out of 10.
Helpful calculators
Your HOMEH agent

"I would see it this week."