

Unit 3310, 430 Square One Drive
Unit 3310, 430 Square One Drive
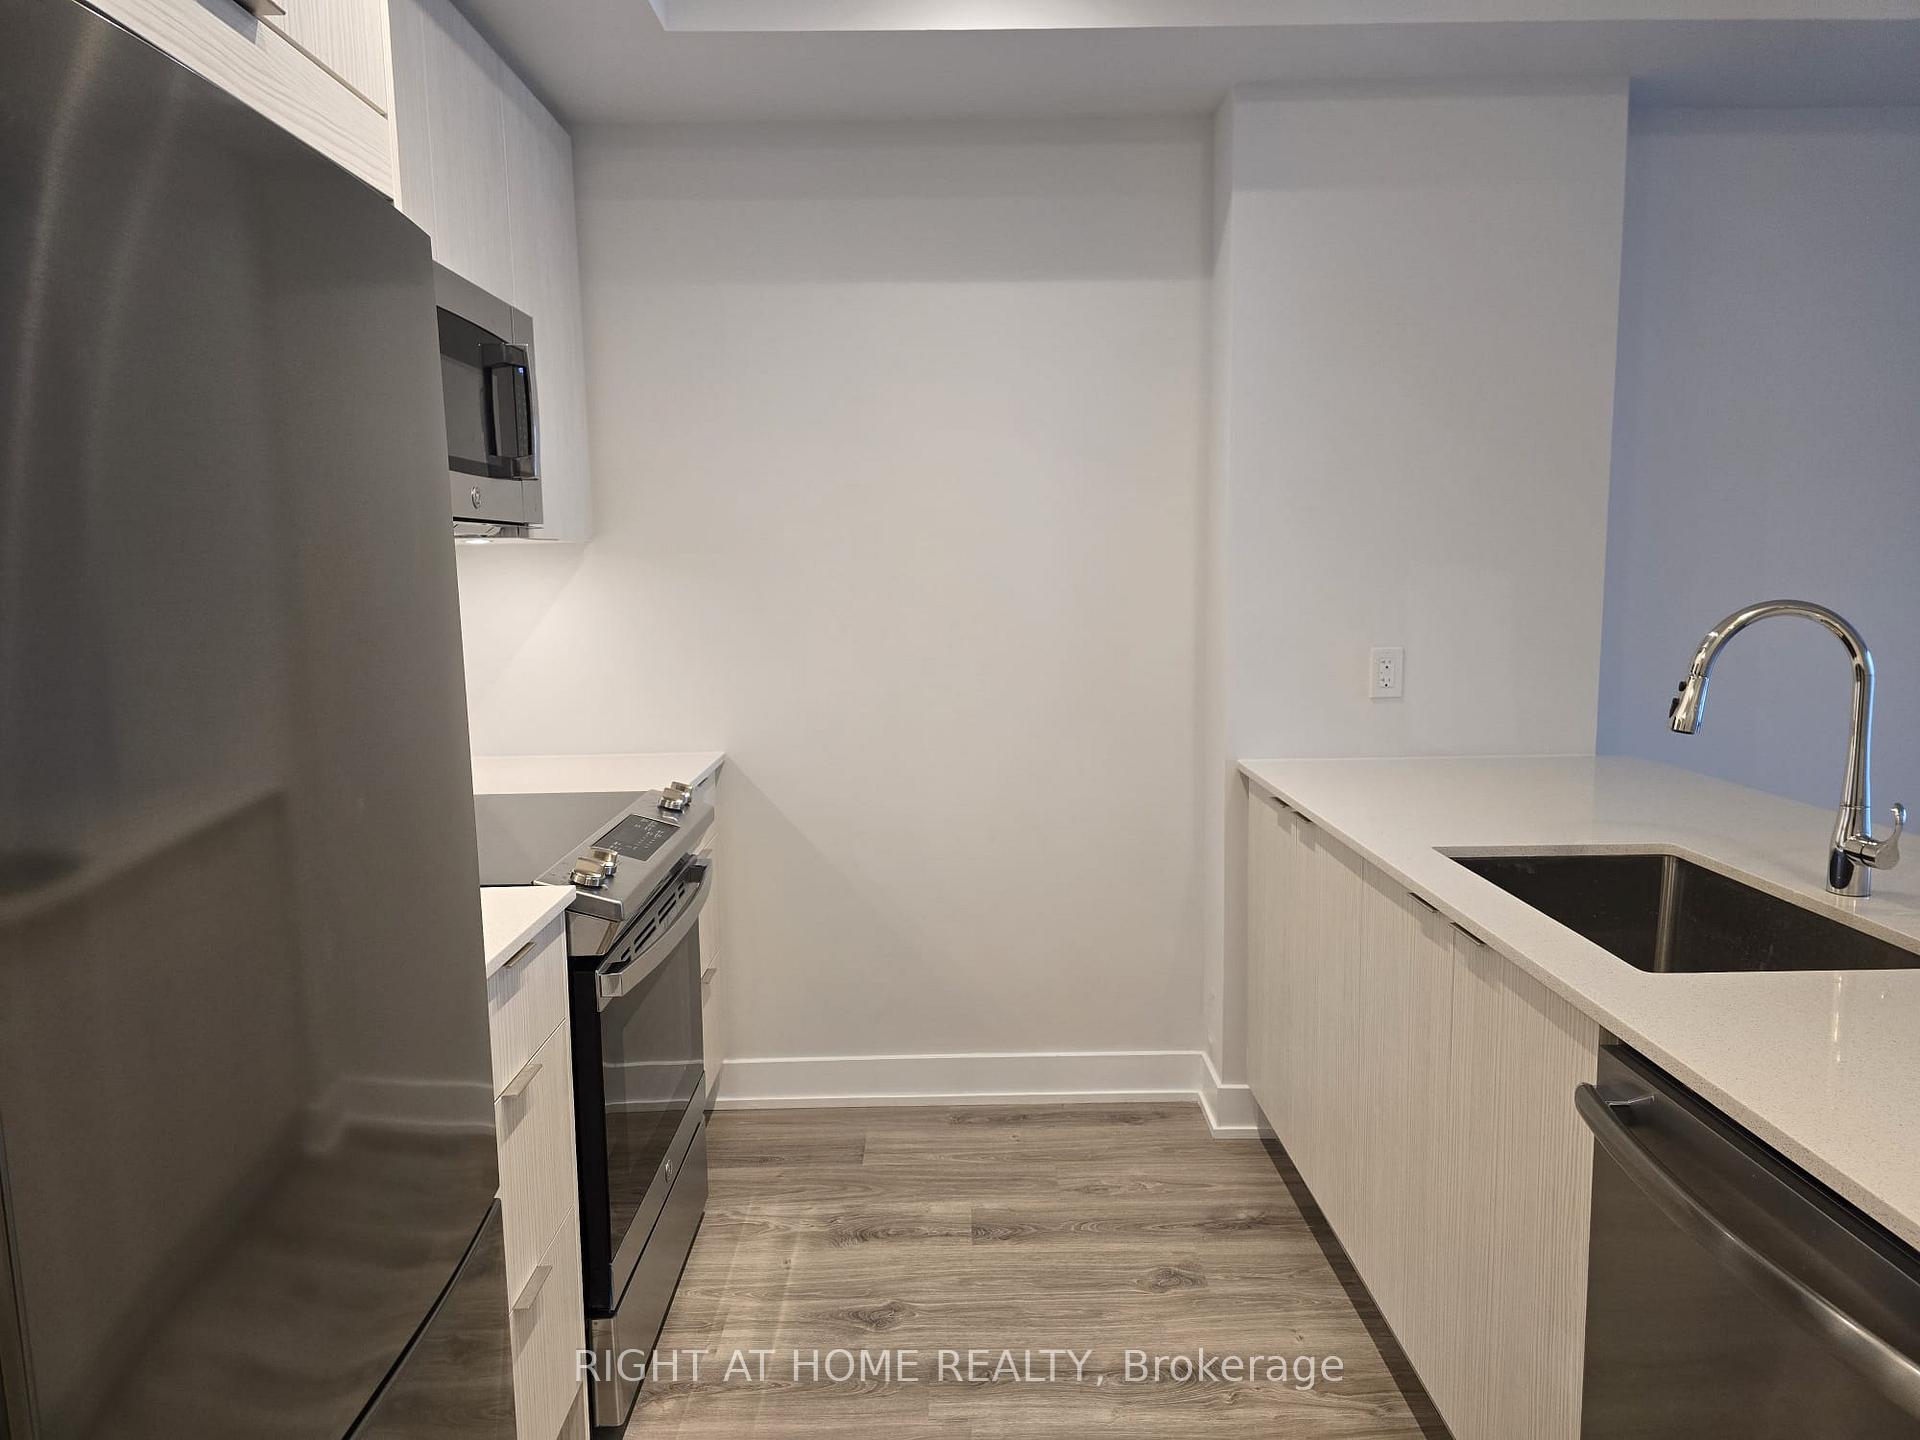 See all 20 photos
Property history
Facts and features
- ExposureNorth east
- LaundryEnsuite
- LockerOwned
- BalconyOpen
- Central air
- Concierge
- Exercise room
- Party room/meeting room
The homeCondo Apartment, Apartment, New
- Type: Condo Apartment
- Style: Apartment
- Age: New
- Living space: 600–699 sq ft
- Basement: None
- Exposure: North East
InsideEnsuite, Carpet free, Concierge/security
- Laundry: Ensuite
- Features: Carpet free
- Security: Concierge/security
- Elevator: Yes
- Rooms above ground: 5
- Bedrooms: 1 + 1 in the basement
- Bathrooms: 1
- Kitchens: 1
OutsideConcrete, Open, Other
- Exterior: Concrete
- Balcony: Open
- Accessibility: Other
Parking and locker1 Parking, Underground, Parking type Owned
- Spaces: 1 Parking
- Garage: Underground
- Parking type: Owned
- Spot: 11
- Locker: Owned
- Locker unit: B310
- Locker number: 1
- Locker level: P3
BuildingAvia, Storeys 38, Units 445
- Name: Avia
- Storeys: 38
- Units: 445
- Registered: 2025
- Condo corporation: 0
- Amenities: Bbqs allowed, concierge, elevator, exercise room, guest suites, party room/meeting room
- Pets: Allowed
Heating, water and powerForced air, gas, Central air
- Heating: Forced air, gas
- Cooling: Central air
Rent and termsRent $2,400 a month, Entire property, Unfurnished
- Rent: $2,400 a month
- Space for rent: Entire property
- Furnished: Unfurnished
- Lease: 12 months
- Paid: Monthly
- Rent includes: Parking, building insurance, common elements, high speed internet
- Deposit: Required
- Credit check: Required
- Employment letter: Required
- Rental application: Required
- References: Required
IncludedUse of owner's appliances (fridge, stove, dishwasher, washer/dryer), 1 parking, 1 locker, free bell high speed internet for duration of bell / amacon partnership. building amenities include: catering kitchen, media room, 24h concierge, outdoor patio, gym, party room, indoor child play area, games room, rooftop deck, yoga studio, guest suites, dining room, storage, guest parking
- Included: Use of owner's appliances (fridge, stove, dishwasher, washer/dryer), 1 parking, 1 locker, free bell high speed internet for duration of bell / amacon partnership. building amenities include: catering kitchen, media room, 24h concierge, outdoor patio, gym, party room, indoor child play area, games room, rooftop deck, yoga studio, guest suites, dining room, storage, guest parking
NearbyArts centre, library, public transit, rec./commun.centre, park, school bus route
- Close to: Arts centre, library, public transit, rec./commun.centre, park, school bus route
Listing detailsW12116866, Rented, May 1, 2025
- MLS® number: W12116866
- Status: Rented
- Listed on: May 1, 2025
- Days on market: 2
- Updated: May 3, 2025
- Possession: 2025-05-01 / Immediate
- Occupied by: Vacant
- Listing brokerage: RIGHT AT HOME REALTY
About this home
Unit 3310, 430 Square One Drive, Mississauga (City Centre), ON L5B 0L6
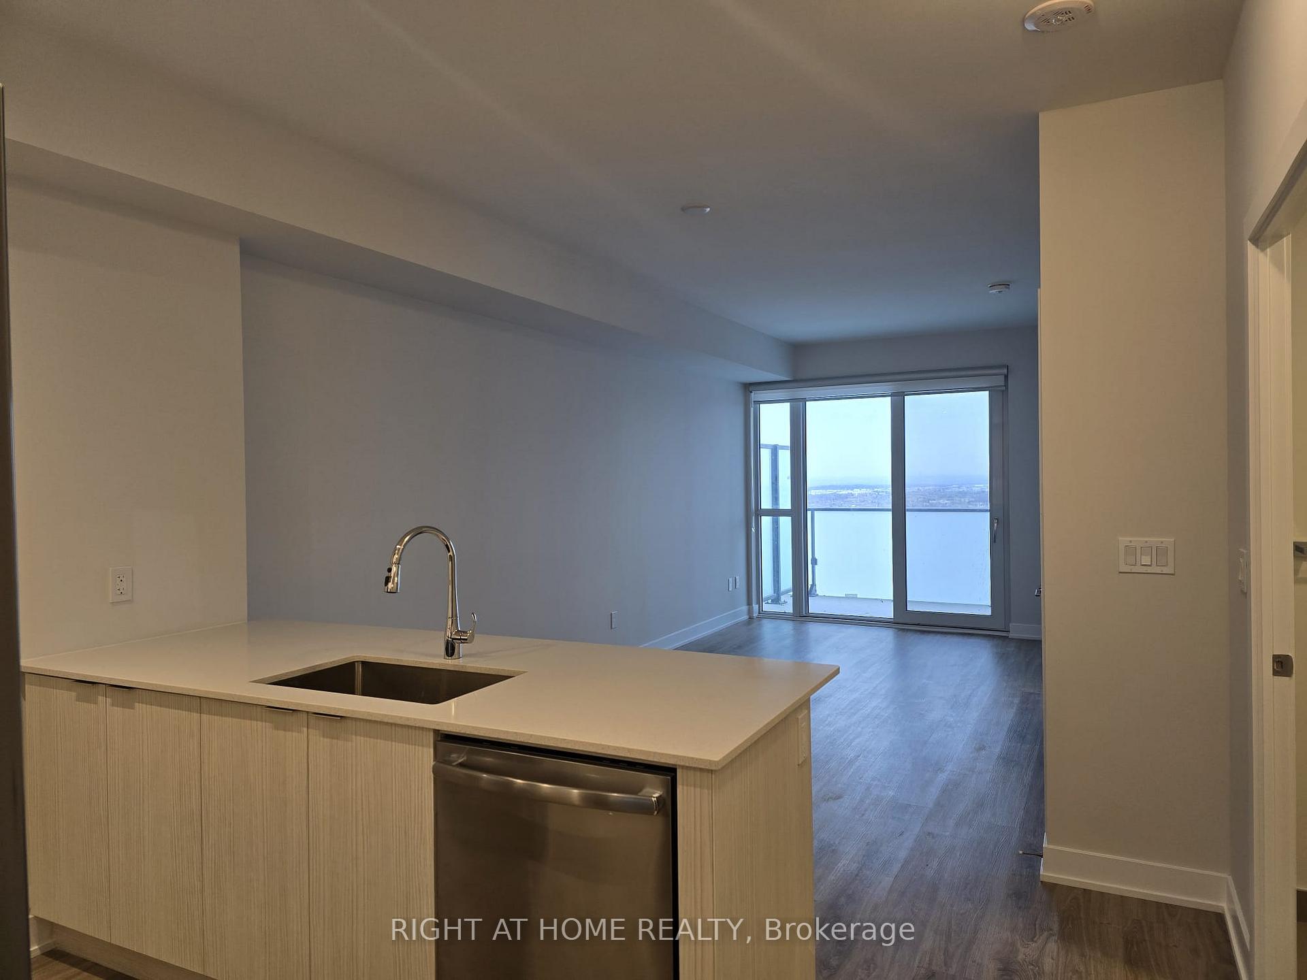
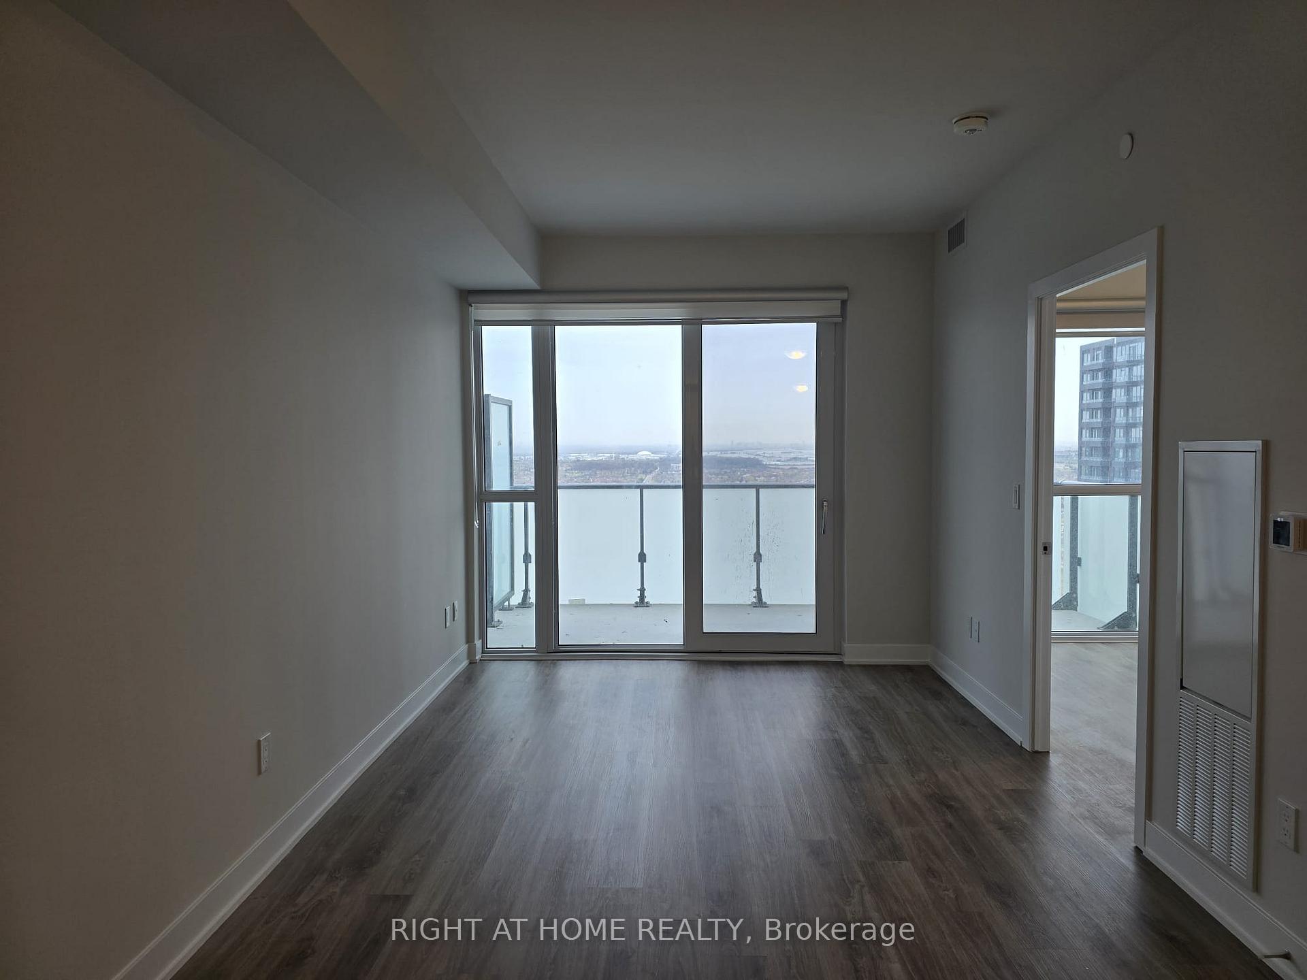
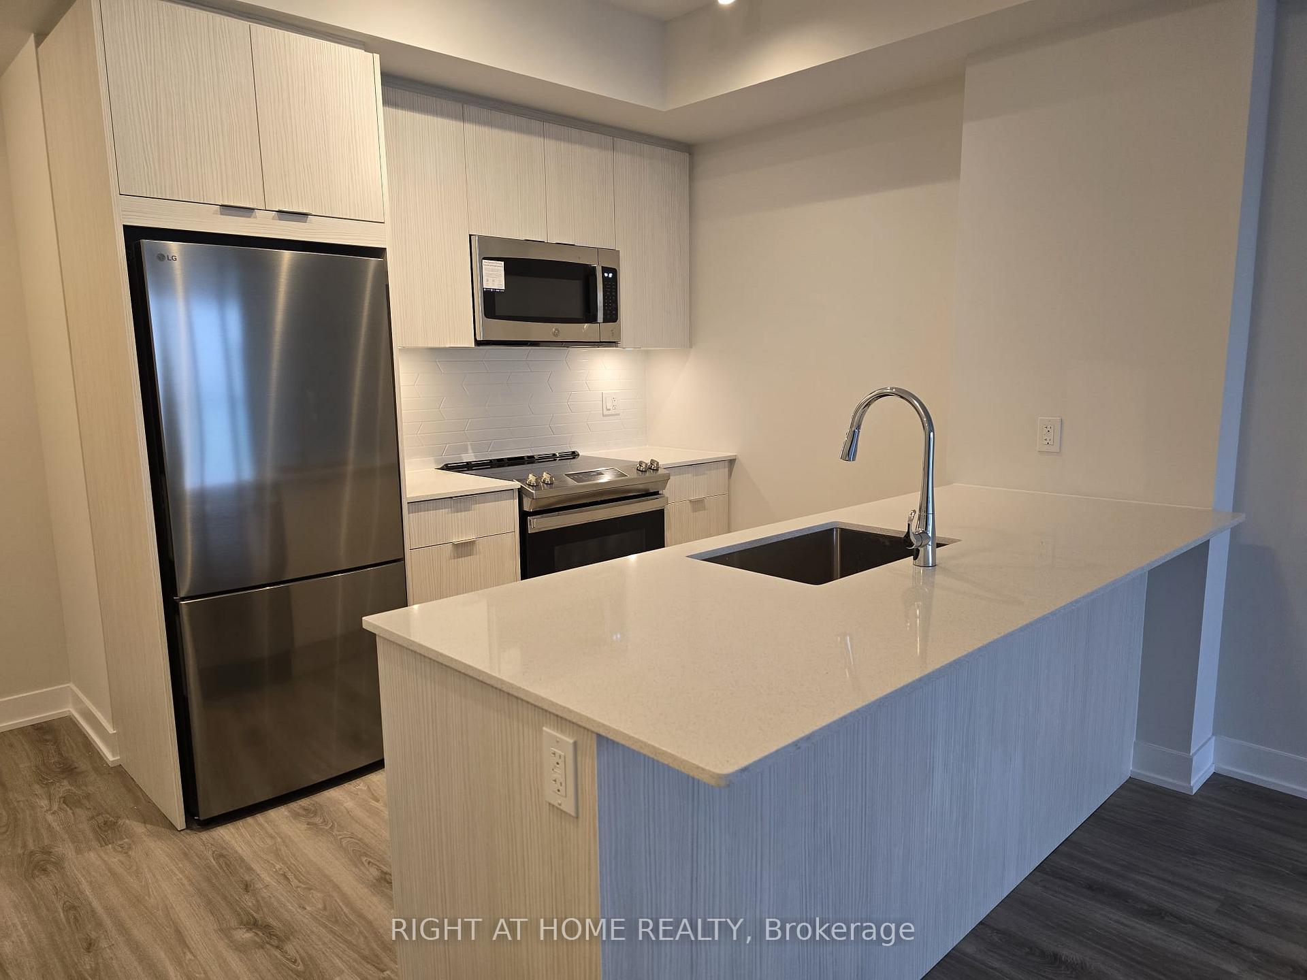
Brand New 1-Bedroom + Den Condo for Lease in the Heart of Mississauga Avia 1 @ Parkside Village! Welcome to this immaculate, never-lived-in 1-bedroom + den suite in the newly built Avia 1, ideally situated in Mississauga's dynamic Parkside Village. A master-planned, pedestrian-friendly community at the city's core. Thoughtfully designed with comfort and style in mind, this 680 sq. ft. unit features a bright, open-concept layout with modern finishes, 9-foot ceilings, and floor-to-ceiling windows that bathe the space in natural light. Enjoy north-facing views from your private balcony, accessed from the spacious living area. Perfect for relaxing or entertaining. The stylish kitchen is equipped with stainless steel appliances, quartz countertops, a center island, and ample cabinetry, flowing seamlessly into the living and dining space. The primary bedroom offers generous closet space and a peaceful retreat, while the versatile den can function as a second bedroom, home office, or creative space. Ideal for professionals or students working remotely. This highly desirable location offers unmatched walkability and convenience. Food Basics is located right inside the building, while Square One Shopping Centre, Sheridan College, Celebration Square, Living Arts Centre, YMCA, and Central Library are just steps away. Commuting is easy with nearby access to the Hurontario LRT (coming soon), MiWay transit, and Highway 403. Avia 1 offers premium amenities, including a fully equipped gym, yoga studio, party room, games room, kids' play area, rooftop terrace with BBQs, guest suites, and 24-hour concierge and security. Lease includes: 1 underground parking space and 1 private locker and FREE Bell high speed internet for duration of Bell / Amacon partnership. Tenant to pay utilities. $300 refundable key deposit. Tenant insurance MANDATORY.
Ask about this home
A HOMEH agent will answer your questions about this home.
Know more about Avia 2

Condo building · 430 Square One Dr
Avia 2 is a 38-storey condo with 445 suites, built in 2025 by Amacon. Right now 9 for sale and 19 for rent are on the market here.
- 38storeys
- 445suites
- $681/sq ft
- 2025built
No similar units for rent in Avia 2 right now.
Around this home
Daily convenience, out of 100, from the distances below
Schools nearby
School rating, out of 10.
Helpful calculators
Your HOMEH agent

"I would see it this week."