

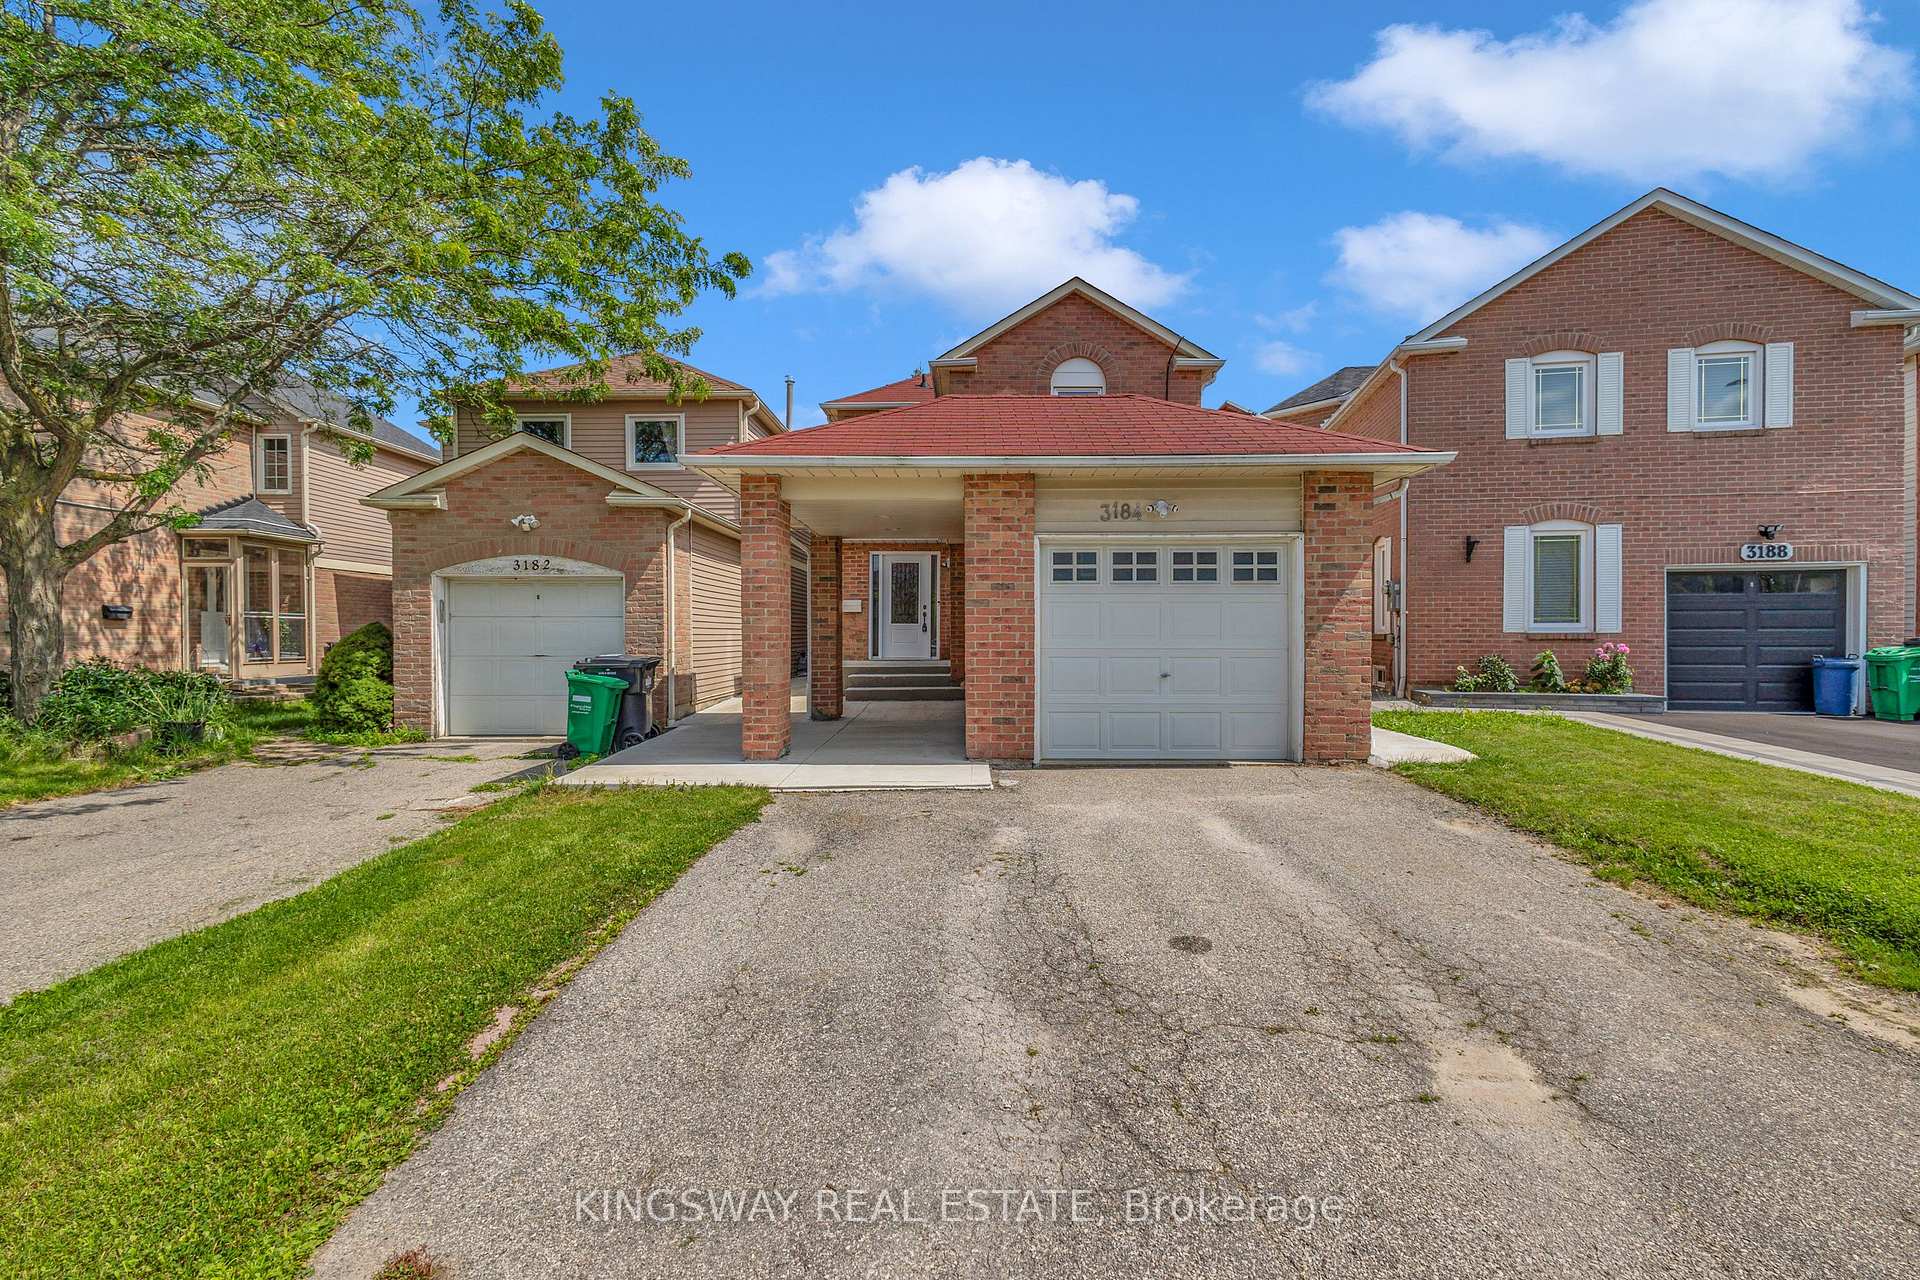
3184 Cambourne Crescent
3184 Cambourne Crescent
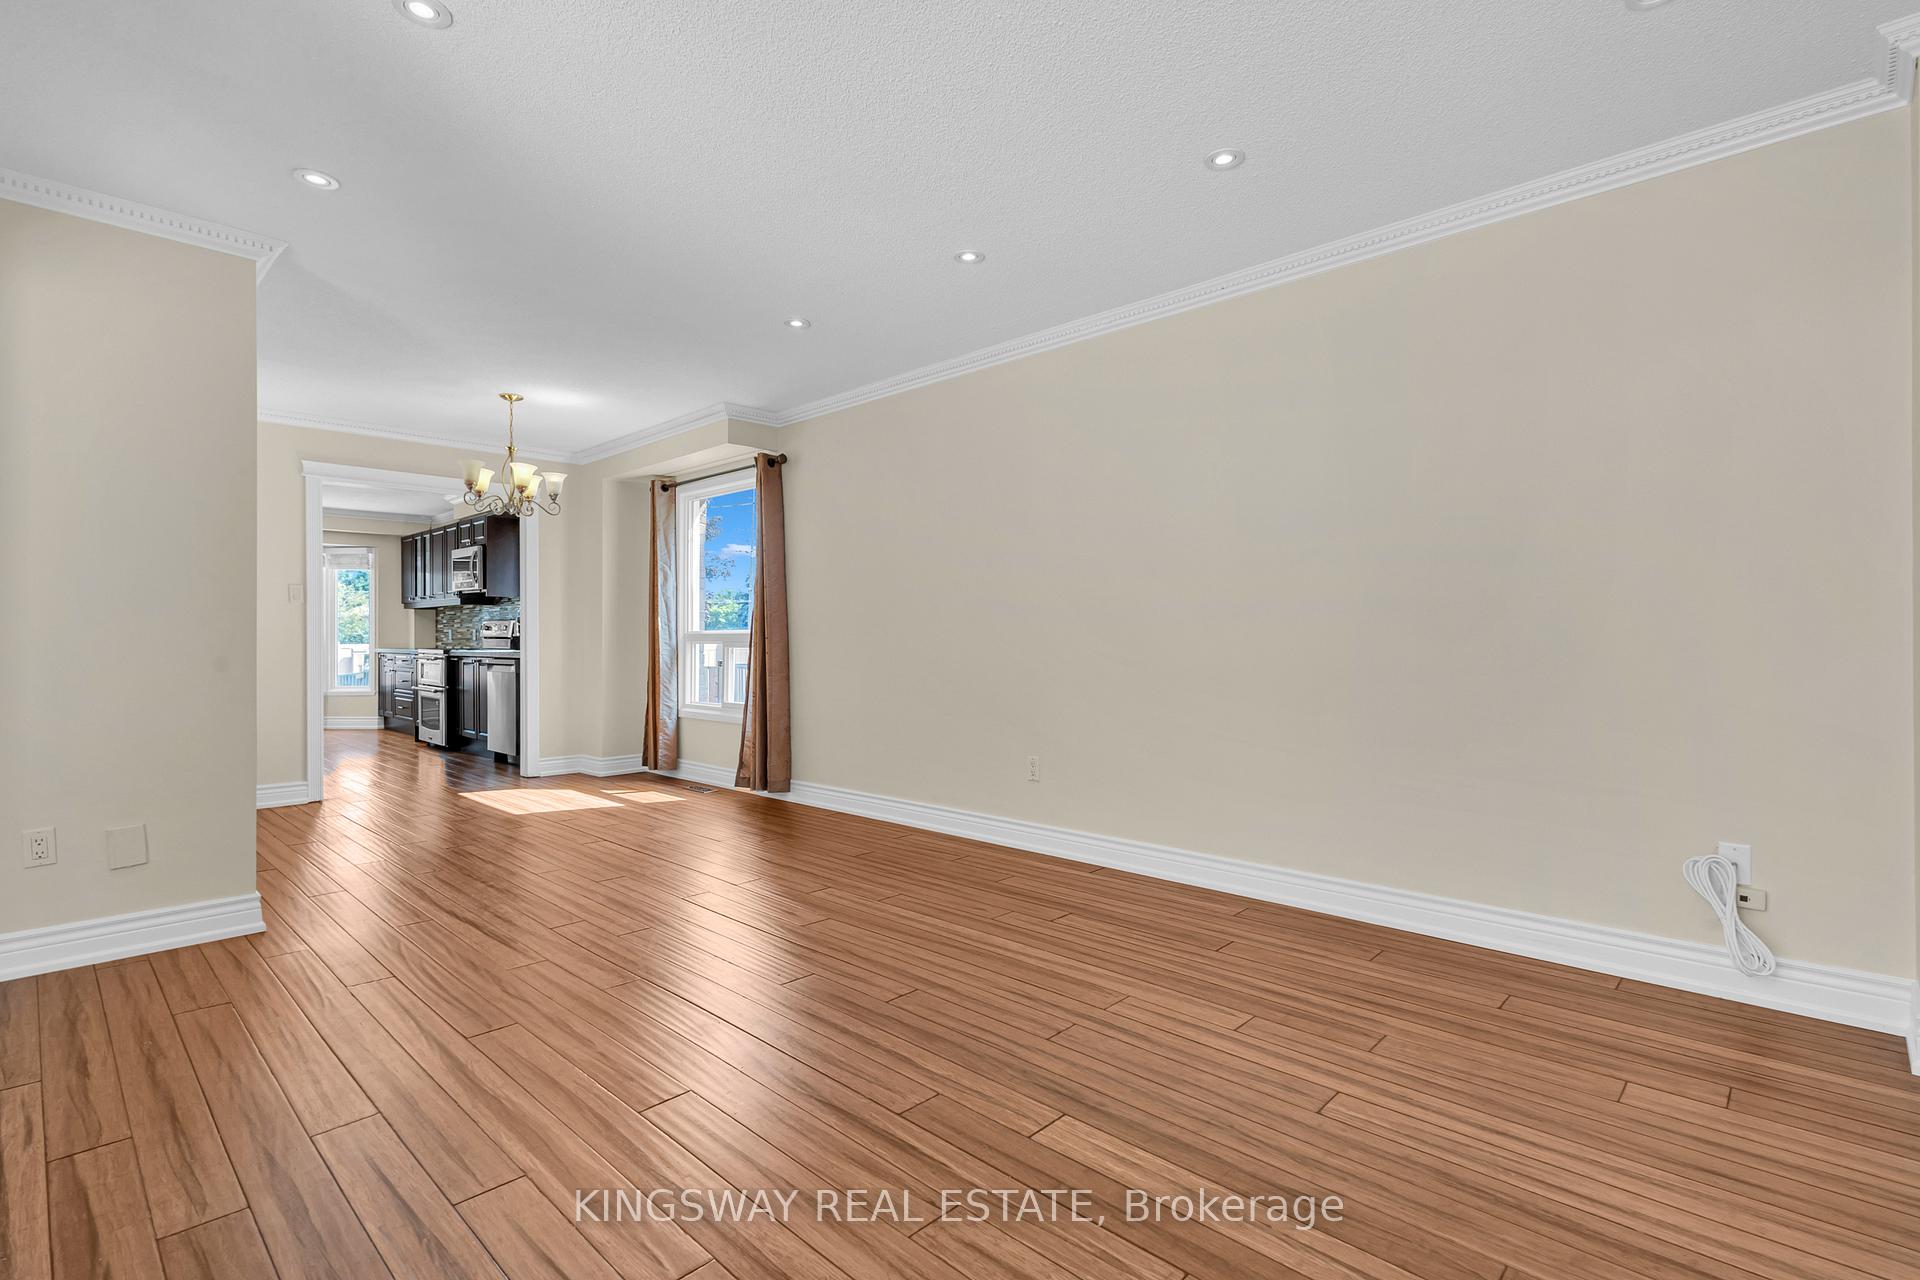 See all 33 photos
Property history
Facts and features
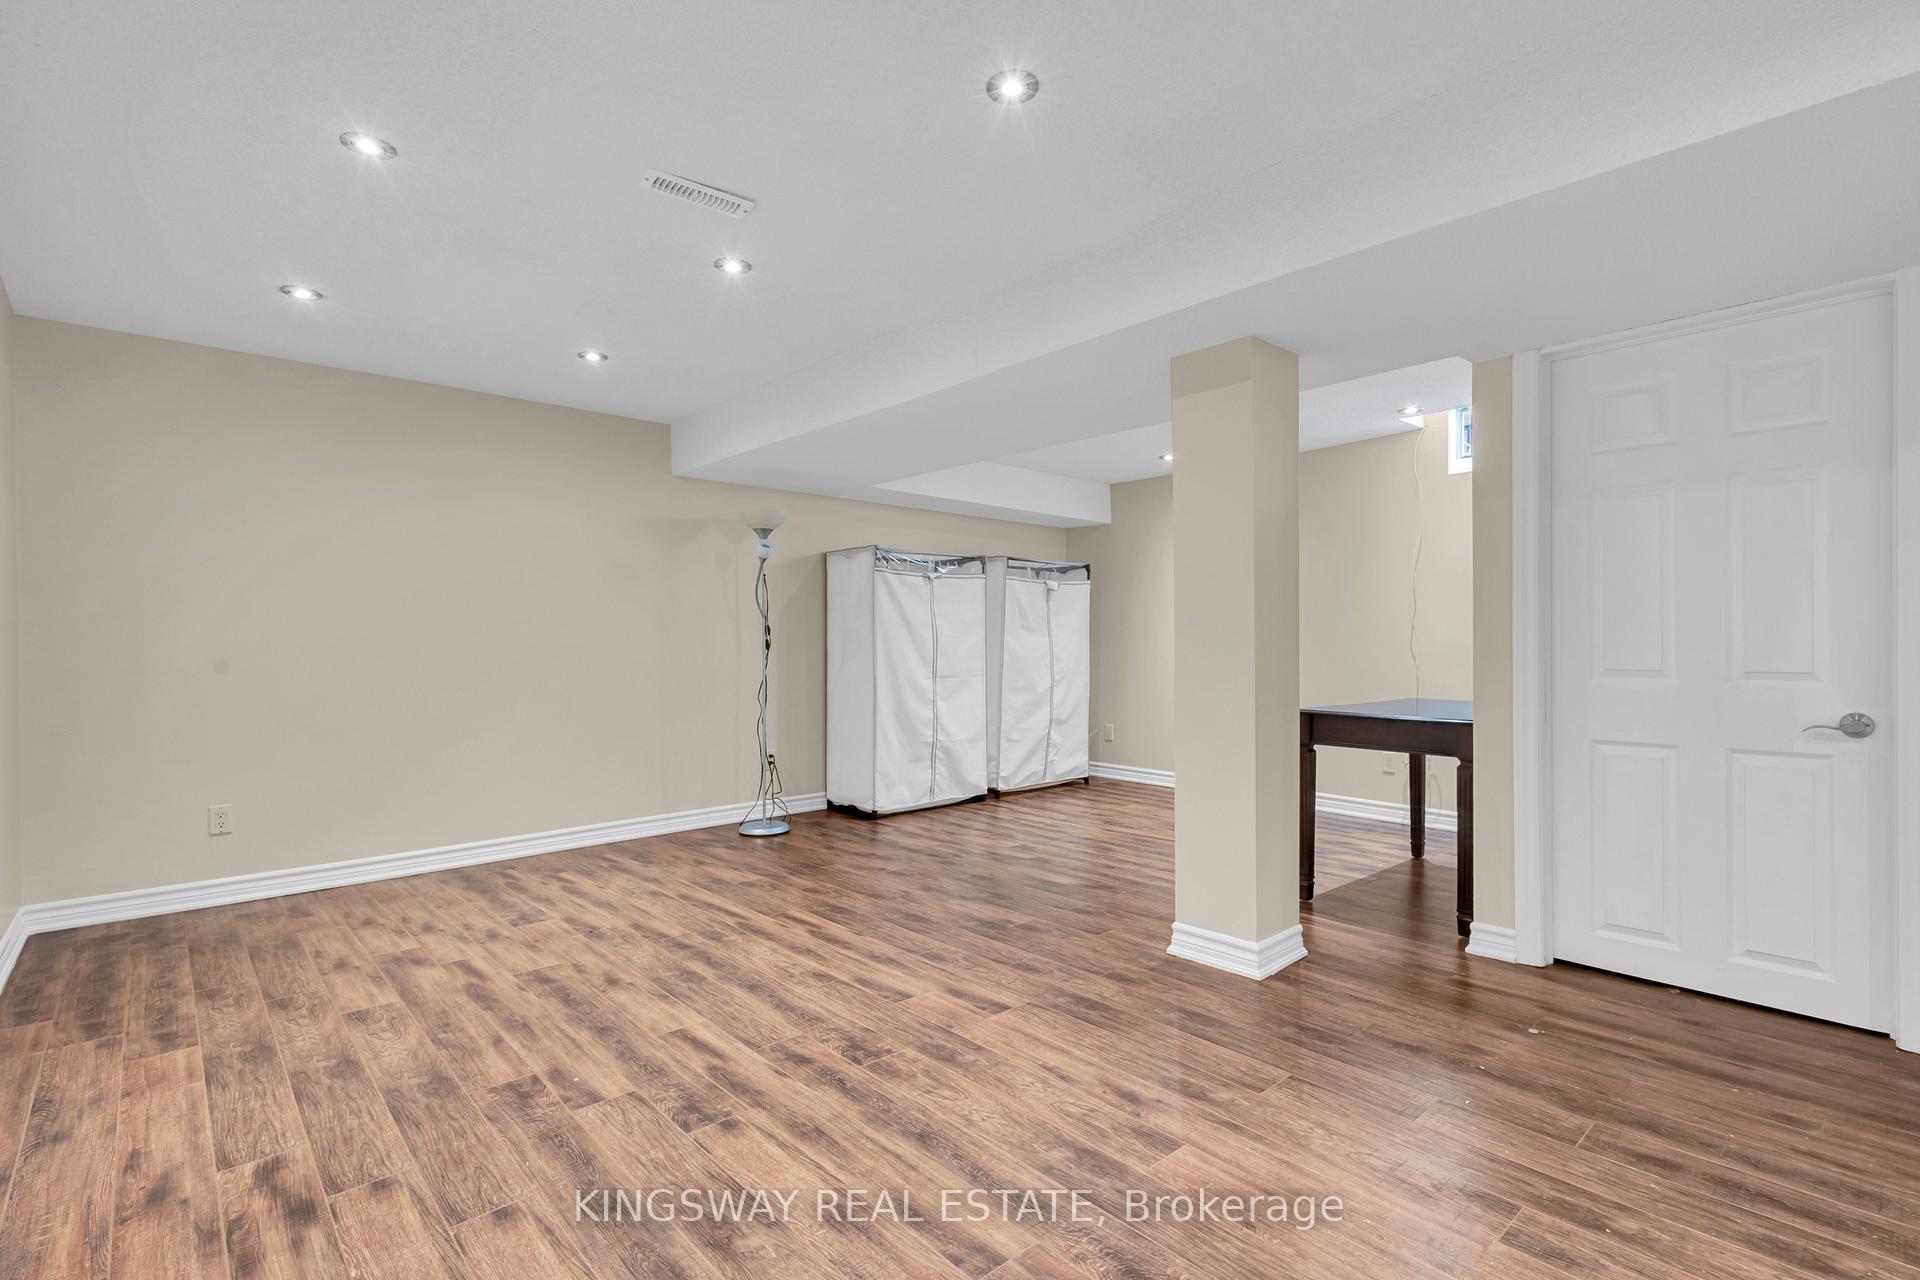
- BasementApartment
- Water, sewerMunicipal
- HeatingForced air
- CoolingCentral air
- Second kitchen
- Separate entrance
- Hardwood floors
- Central air
The homeDetached, 2-storey, Apartment, separate entrance
- Type: Detached
- Style: 2-storey
- Basement: Apartment, separate entrance
- Special designation: Other
InsideHardwood, Main level, Other, central vacuum
- Flooring: Hardwood
- Laundry: Main level
- Features: Other, central vacuum
- Rooms above ground: 8
- Rooms in the basement: 1
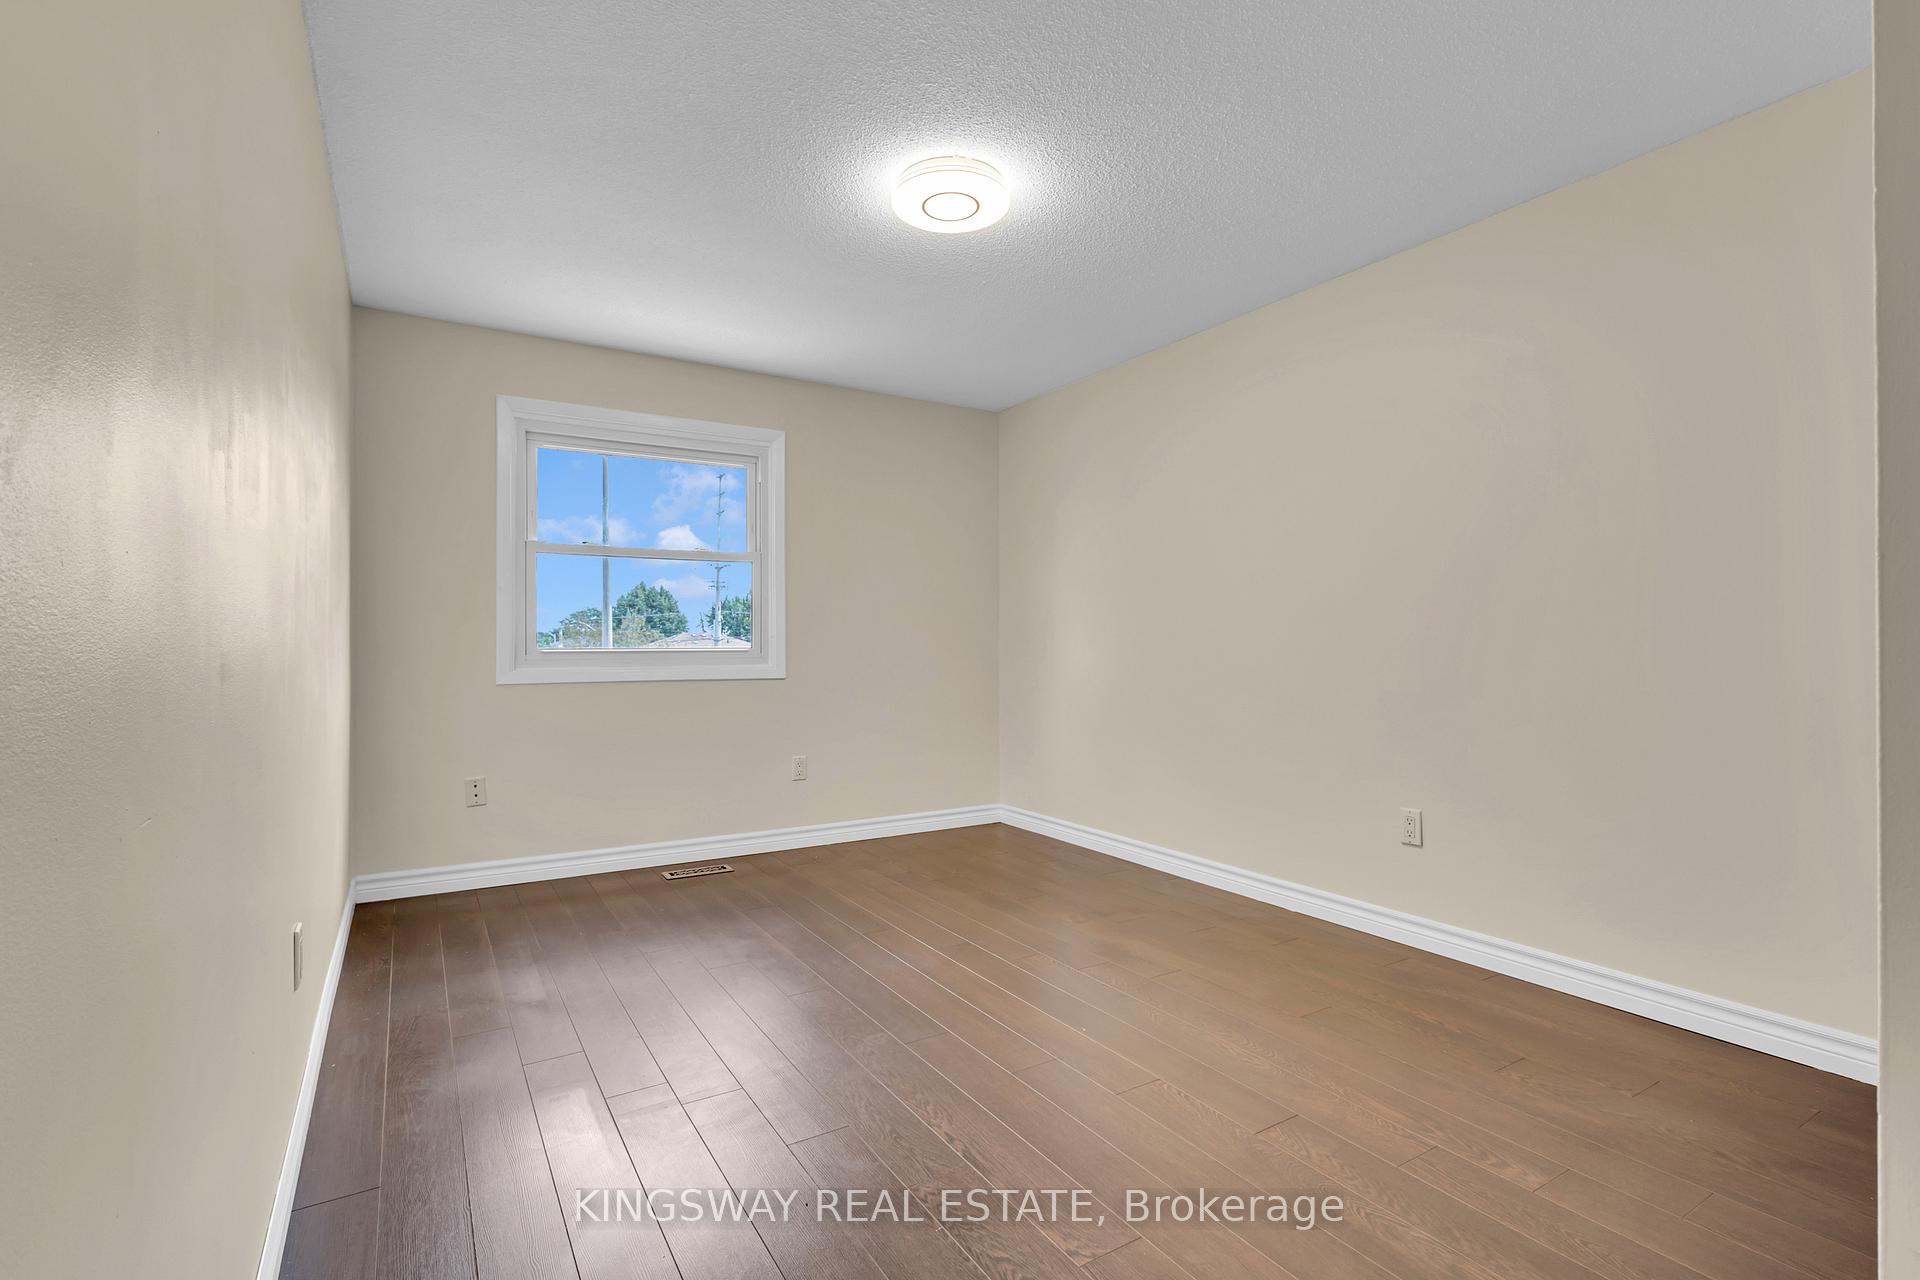
- Bedrooms: 3 + 1 in the basement
- Bathrooms: 4
- Kitchens: 2
- Family room: Yes
Outside and lotOther, Other, Other
- Exterior: Other
- Roof: Other
- Foundation: Other
- Size: 27.25 × 124.51 ft
Parking1 Garage, Attached, Available
- Spaces: 1 Garage
- Garage: Attached
- Driveway: Available
Heating, water and powerForced air, gas, Central air, Municipal water
- Heating: Forced air, gas
- Cooling: Central air
- Water: Municipal water
- Sewer: Municipal sewer
Costs and taxesTaxes $5,121 a year
- Taxes, 2024: $5,121 a year
Included in the saleAll existing stainless steel appliances. all backyard equipment in the garage, ikea chair in the basement, bsmt kitchen table, microwave in the basement, water kettle, and toaster
- Included: All existing stainless steel appliances. all backyard equipment in the garage, ikea chair in the basement, bsmt kitchen table, microwave in the basement, water kettle, and toaster
Listing detailsW10426968, Sold, Nov 15, 2024
- MLS® number: W10426968
- Status: Sold
- Listed on: Nov 15, 2024
- Days on market: 20
- Updated: Dec 5, 2024
- Possession: 2024-11-15 / November 15, 2024
- Occupied by: Vacant
- Listing brokerage: KINGSWAY REAL ESTATE
About this home
3184 Cambourne Crescent, Mississauga (Meadowvale), ON L5M 5G1
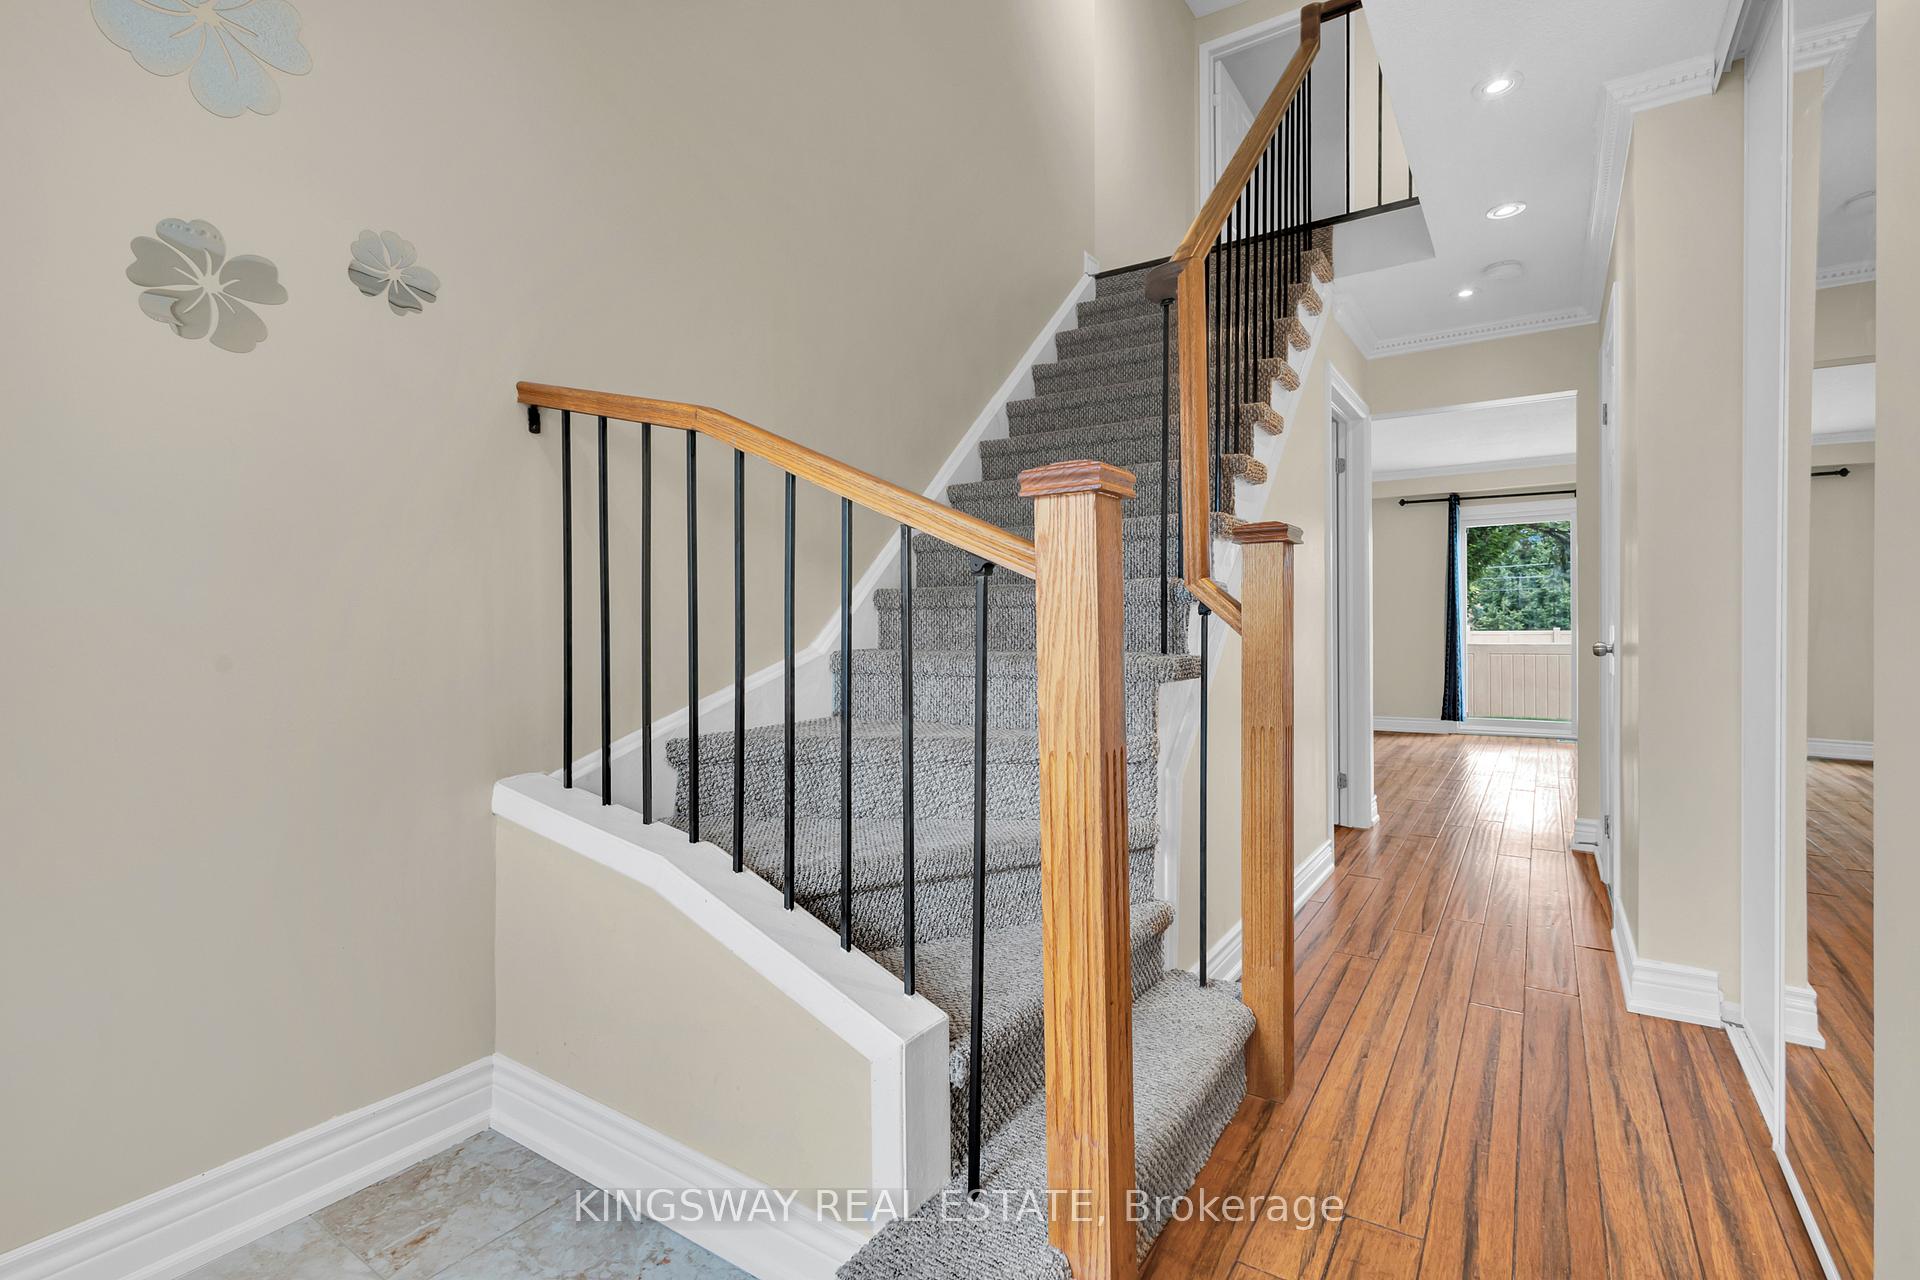
This modern home has been lovingly maintained by its current owner for 13 years, this house features a spacious backyard and is within the boundary of the highly-ranked Plum Tree School. The kitchen boasts stainless steel appliances and granite counter tops. The hot water tank is owned, and the house is the largest in its category in the neighborhood. Enjoy the finished basement with a separate entrance and laundry, great-sized bedrooms, and a garage with a large mezzanine and two utility heavy-duty tables. This home is perfect for growing families seeking comfort and convenience.This house has a unique advantage, it is equipped with a state-of-the-art solar panel system. The solar company pays approximately $300 + per year to rent the roof space for the solar panels.Ownership of the solar panel system will transfer to the homeowner after 10 years, providing long-term energy savings and added value to the property.
Ask about this home
A HOMEH agent will answer your questions about this home.
Around this home
Daily convenience, out of 100, from the distances below
Schools nearby
School rating, out of 10.
Helpful calculators
Your HOMEH agent

"I would see it this week."