

390 Marf Avenue
390 Marf Avenue
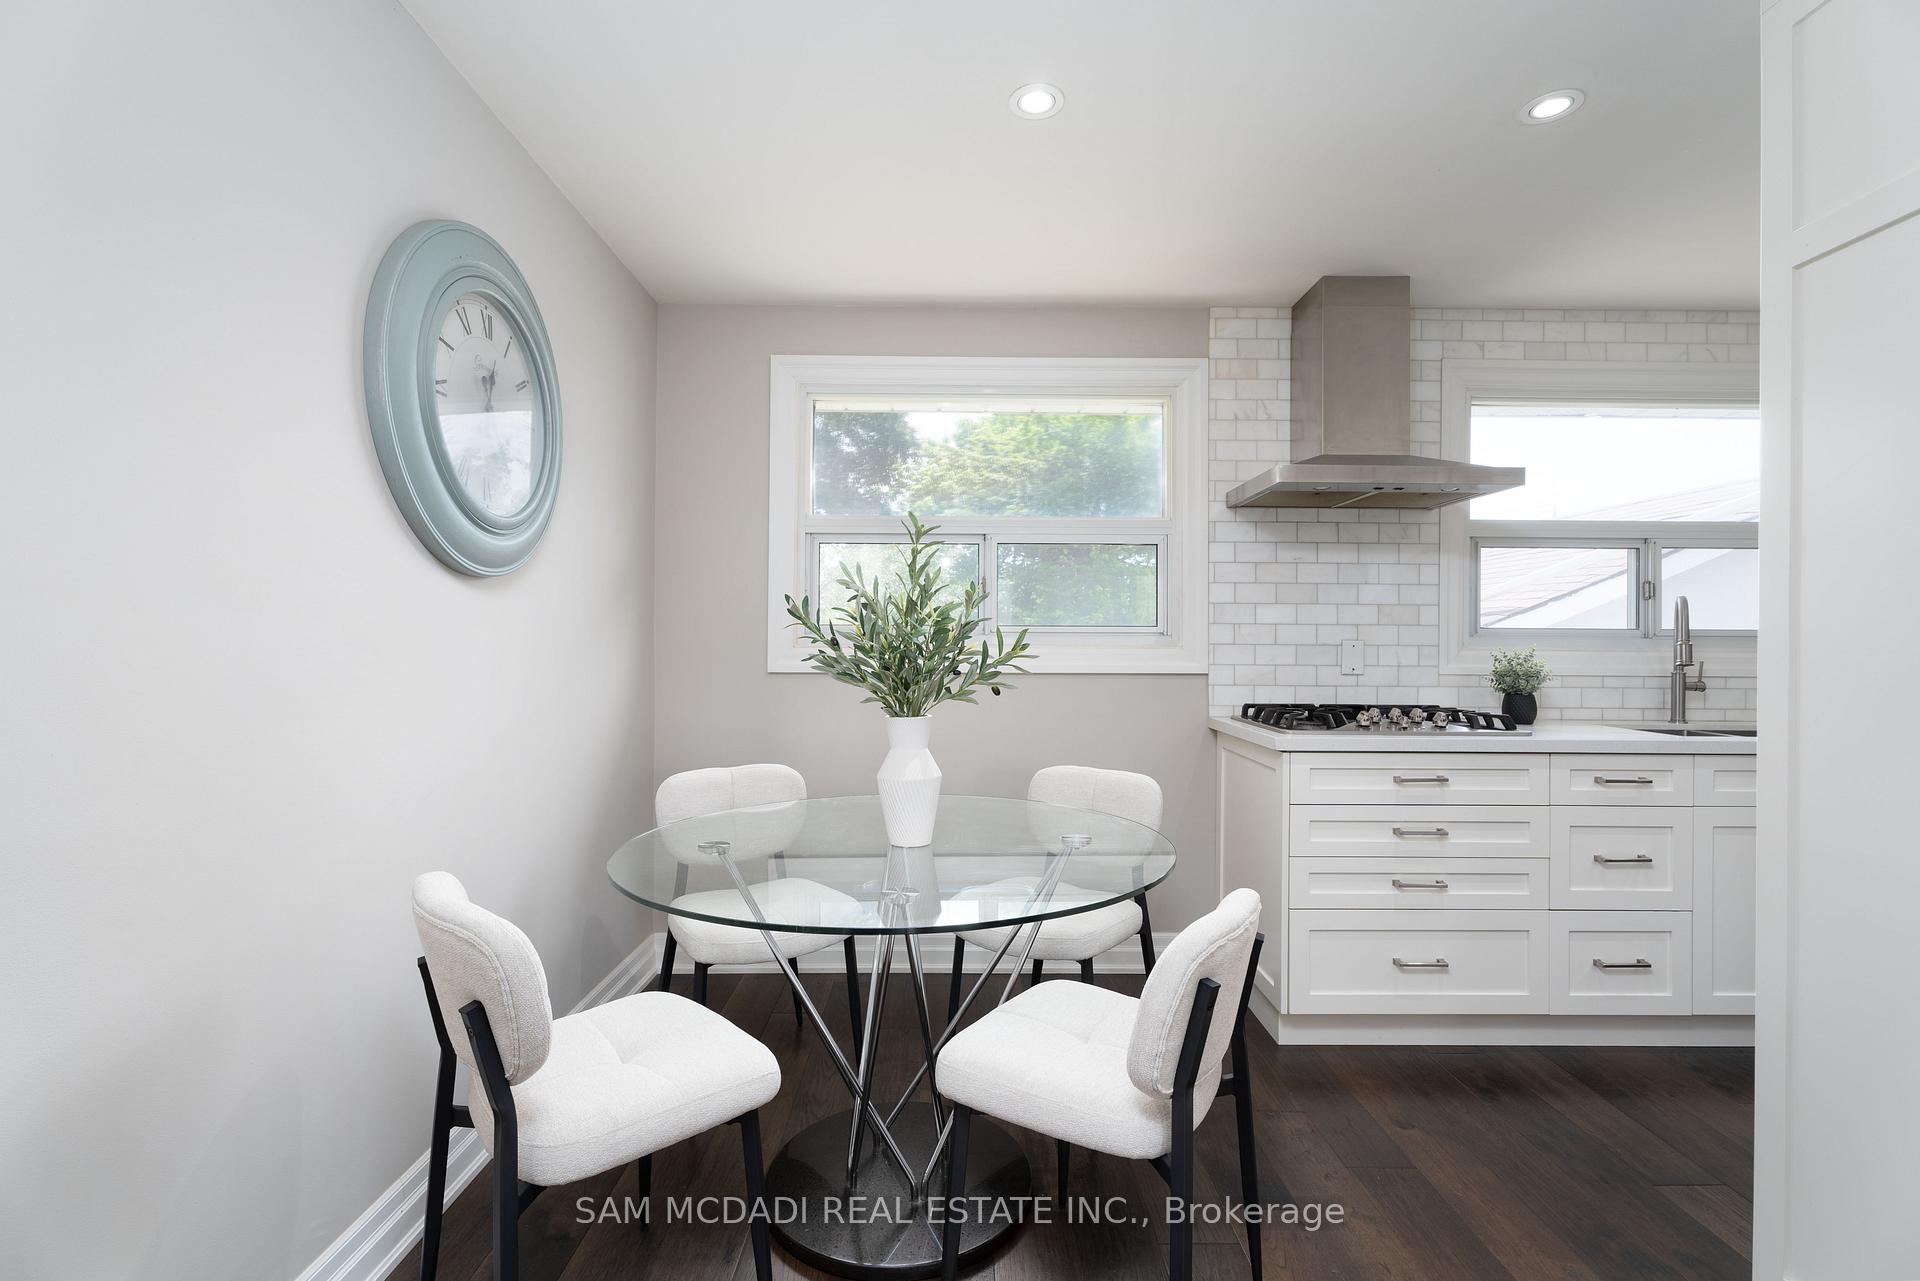 See all 34 photos
Property history
- $1,288,000ExpiredList: 2025-02-24|End: 2025-05-03|68 daysW11986440
- $1,288,000ExpiredList: 2024-10-04|End: 2024-12-31|88 daysW9382445
Facts and features
- BasementSeparate entrance
- Price per sq ft~$1,431
- Water, sewerMunicipal
- Lot shapeRectangular
- Second kitchen
- Separate entrance
- Hardwood floors
- Fireplace
- Central air
The homeDetached, Bungalow, 700–1,100 sq ft
- Type: Detached
- Style: Bungalow
- Living space: 700–1,100 sq ft
- Basement: Separate entrance, full
InsideFireplace Yes, electric, Hardwood, Other, primary bedroom - main floor
- Fireplace: Yes, electric
- Flooring: Hardwood
- Features: Other, primary bedroom - main floor
- Security: Carbon monoxide detectors
- Rooms above ground: 6
- Rooms in the basement: 3
- Bedrooms: 3 + 2 in the basement
- Bathrooms: 3
- Kitchens: 2
- Family room: Yes
Outside and lotBrick, Asphalt shingle, Brick
- Exterior: Brick
- Roof: Asphalt shingle
- Foundation: Brick
- Features: Seasonal living
- Size: 60 × 131.08 ft
- Shape: Rectangular
- Zoning: R4
Parking1 Garage, Detached, Private
- Spaces: 1 Garage
- Garage: Detached
- Driveway: Private
Heating, water and powerForced air, gas, Central air, Municipal water
- Heating: Forced air, gas
- Cooling: Central air
- Water: Municipal water
- Sewer: Municipal sewer
- Natural gas: Yes
- Hydro: Yes
- Cable: Yes
- Telephone: Yes
Costs and taxesTaxes $6,833 a year, HST included in the price, Hot water tank (if rental).
- Taxes, 2024: $6,833 a year
- HST: HST included in the price
- Rental items: Hot water tank (if rental).
Included in the saleAll electric light fixtures, stainless steel kitchen appliances, ge cooktop, rangehood, washer and dryer, garage door opener + remote., Mirrors and window covers.
- Included: All electric light fixtures, stainless steel kitchen appliances, ge cooktop, rangehood, washer and dryer, garage door opener + remote.
- Not included: Mirrors and window covers.
NearbyPlace of worship, park, golf, greenbelt/conservation
- Close to: Place of worship, park, golf, greenbelt/conservation
Listing detailsW11986440, Expired, Feb 24, 2025
- MLS® number: W11986440
- Status: Expired
- Listed on: Feb 24, 2025
- Days on market: 68
- Updated: May 3, 2025
- Possession: 60-89 days
- Occupied by: Owner
- Listing brokerage: SAM MCDADI REAL ESTATE INC.
About this home
390 Marf Avenue, Mississauga (Mineola), ON L5G 1T3
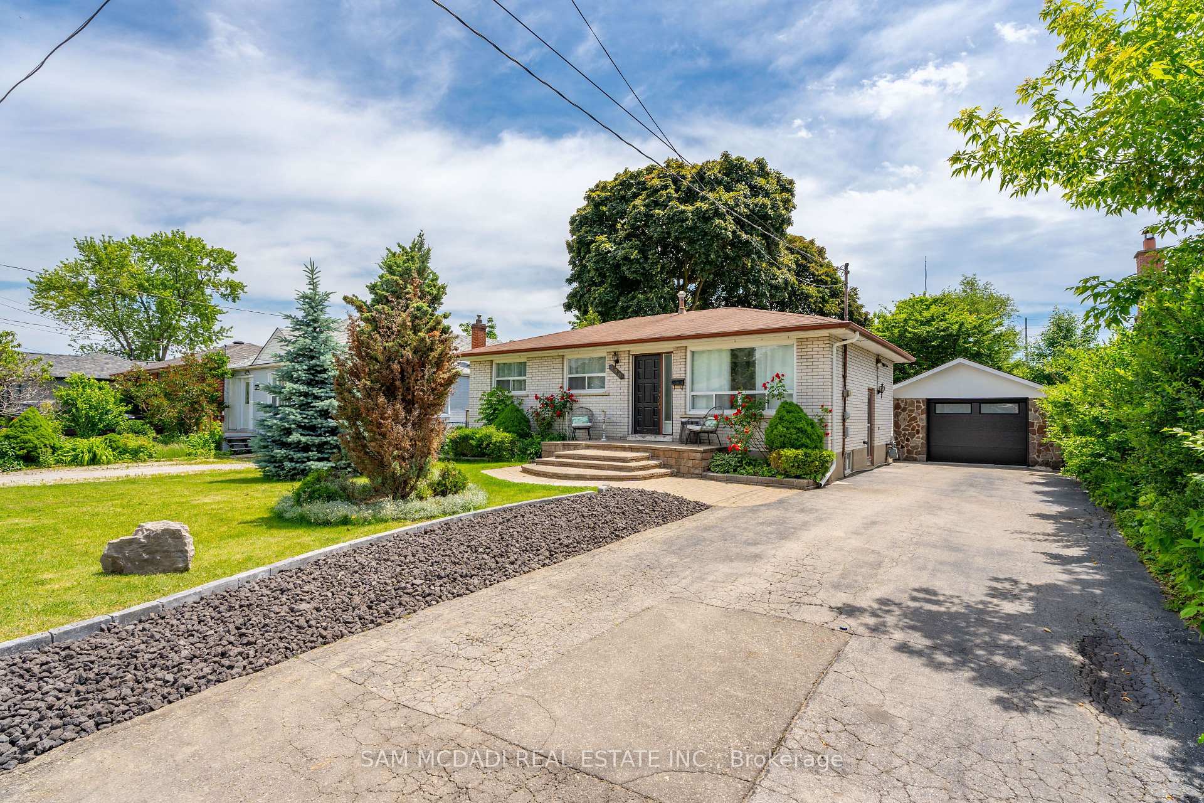
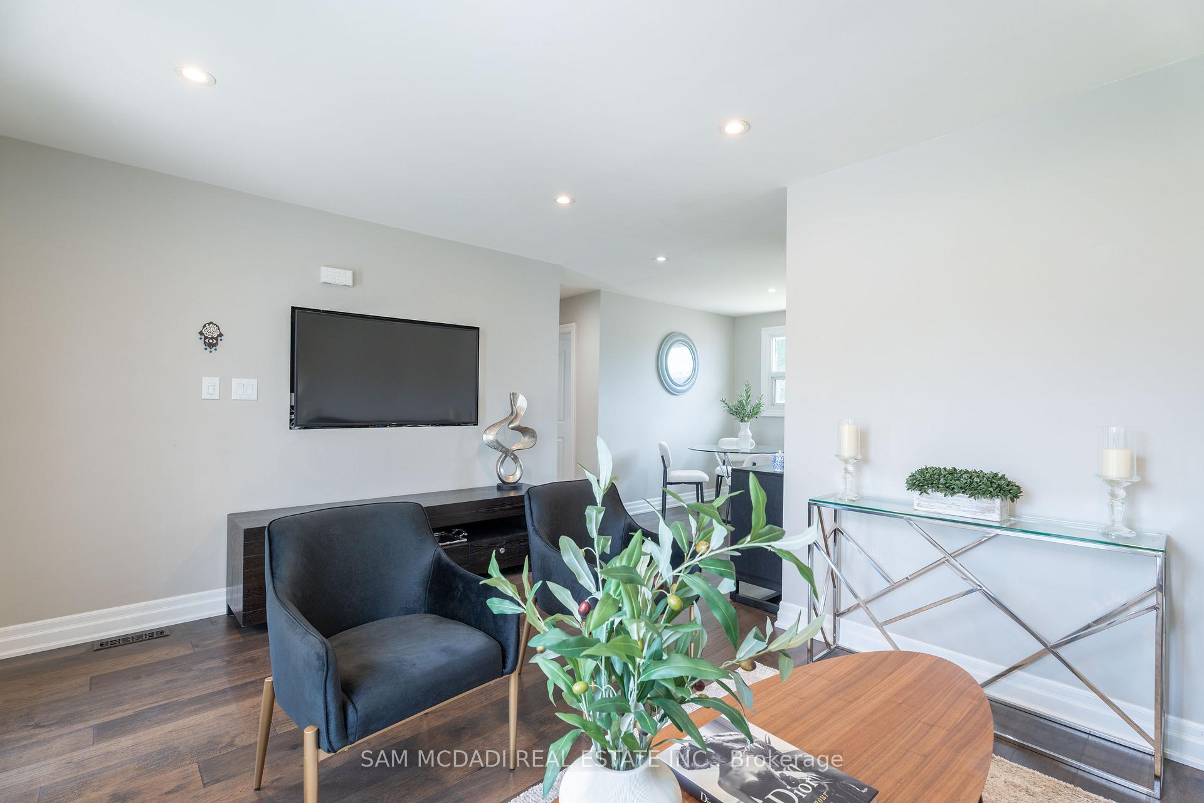
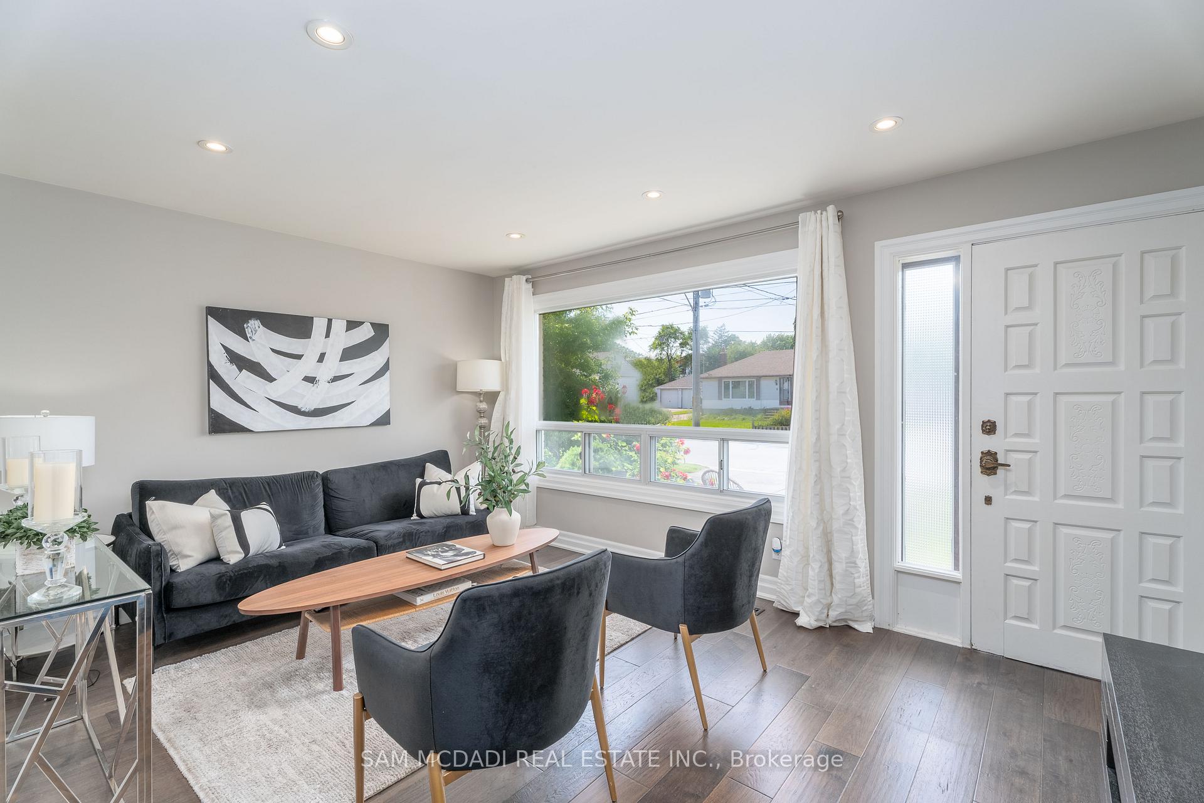
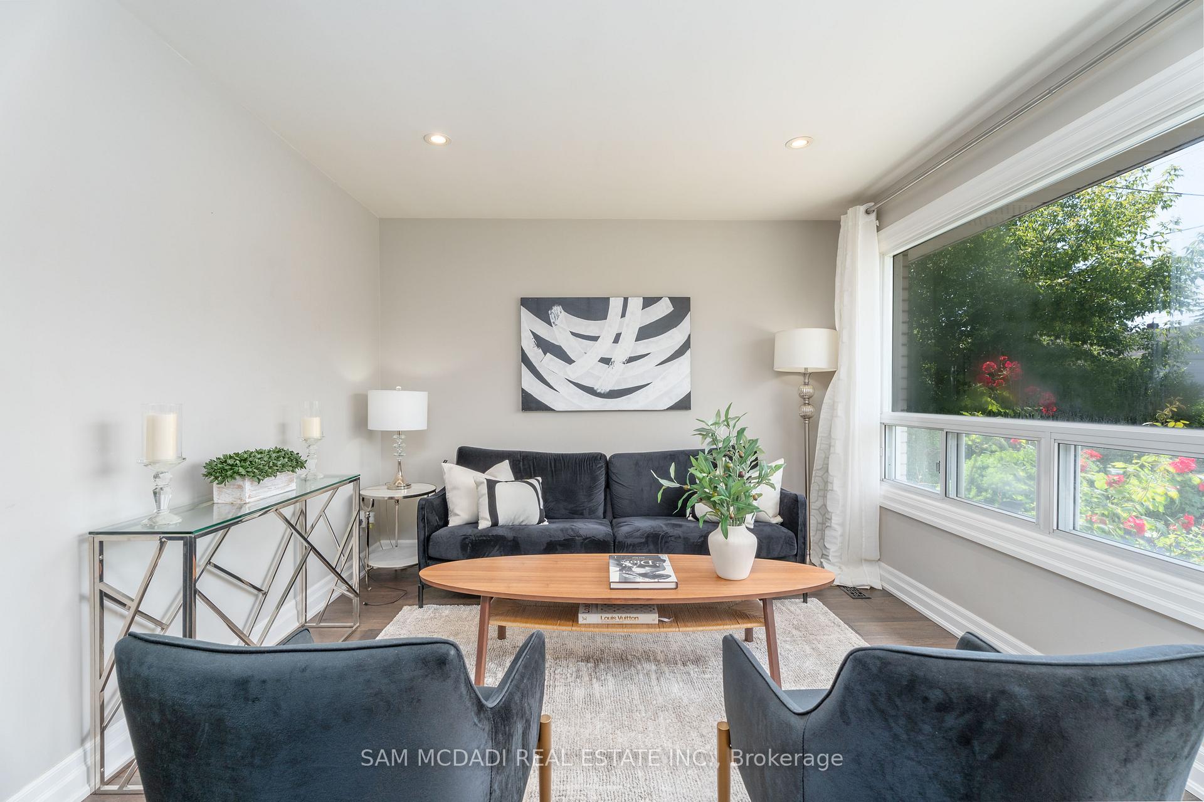
Nestled in the remarkable community of Mineola, discover this beautifully upgraded 3+2 bedroom 3 bathroom bungalow surrounded by a surplus of amenities. Enjoy renowned waterfront parks and trails, Port Credit's GO Station, high appointed schools and more! Upon entry, you are greeted by a bright and airy living room featuring large windows that flood the space with natural light, LED pot lights, and glistening hardwood floors throughout. Adjacent is the dining room with its own window, seamlessly connected to the charismatic kitchen which features stainless steel appliances while overlooking the beautifully landscaped backyard. The serene backyard is the epitome of a true retreat to enjoy summer days basking in the sun and enjoy intimate gatherings with friends and family, perfect for gardening enthusiasts as well. On the same floor, discover your primary bedroom featuring mirrored closets, and a connected dressing room that conveniently leads out to the hall, there is a shared 4pc bath featuring a floating sink and another bedroom with its own closet. Completing the interior of this beautiful residence, the lower level offers a spacious rec room with an electric fireplace, a 3 pc bath, an additional bedroom with its own 3pc ensuite and roughed-in kitchen. With a separate walk-out entrance, and an opportunity to add a second bedroom, this space is ideal for extended family, first time home buyers or an investment opportunity to generate extra income monthly. For extra convenience, the home boasts 2 laundry areas, a heated garage that features LED pot lights, ample storage space, and a thermostat. Don't delay on this rare offering!
Ask about this home
A HOMEH agent will answer your questions about this home.
Around this home
Daily convenience, out of 100, from the distances below
Schools nearby
School rating, out of 10.
Helpful calculators
Your HOMEH agent

"I would see it this week."