

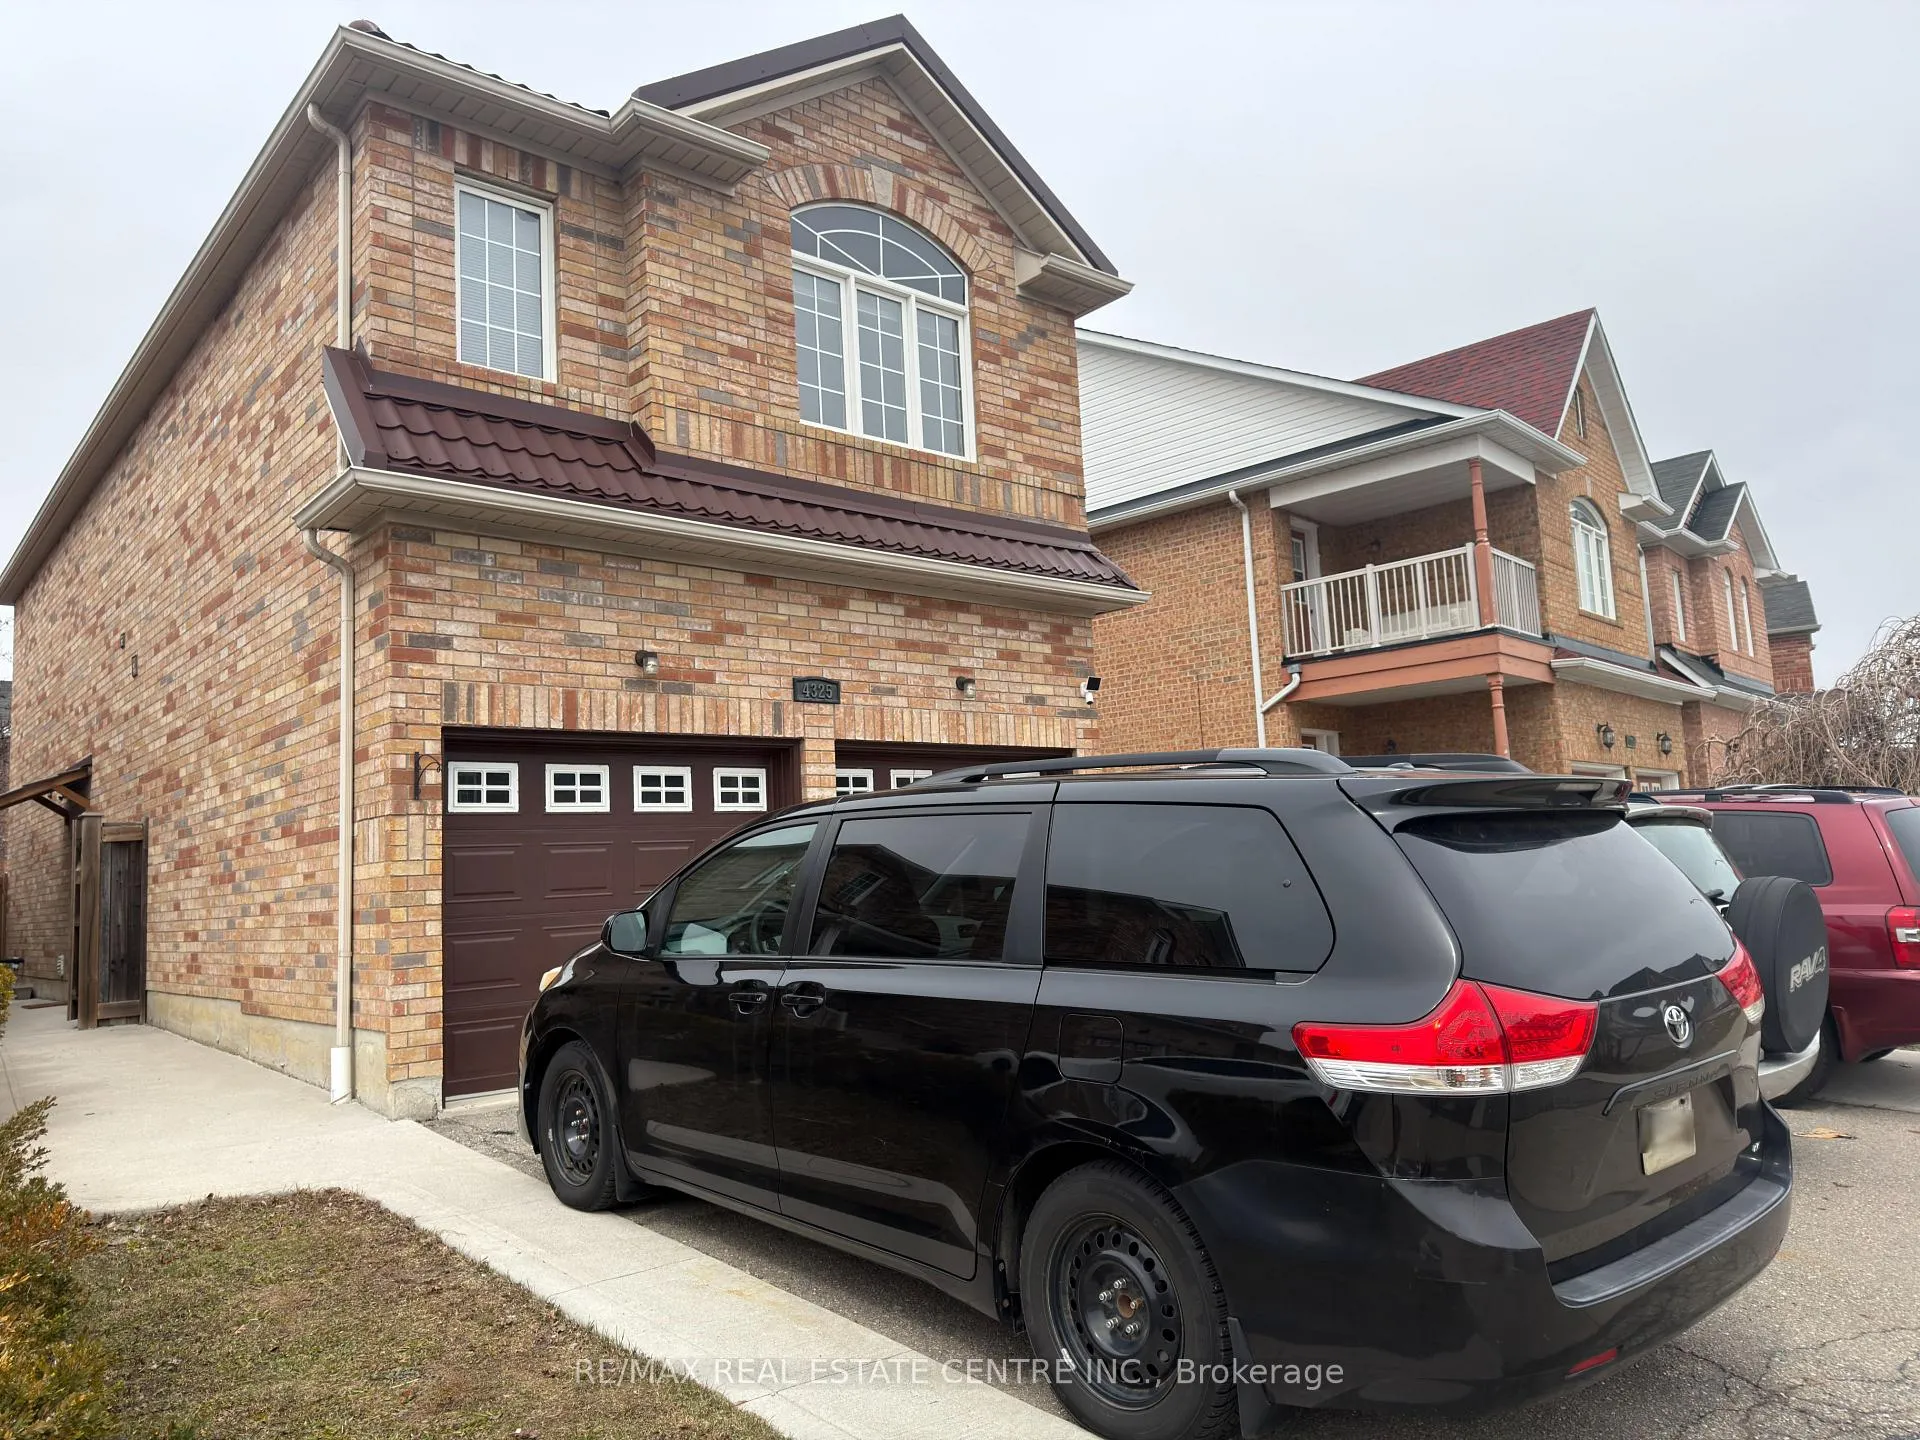
4325 Guildwood Way
4325 Guildwood Way
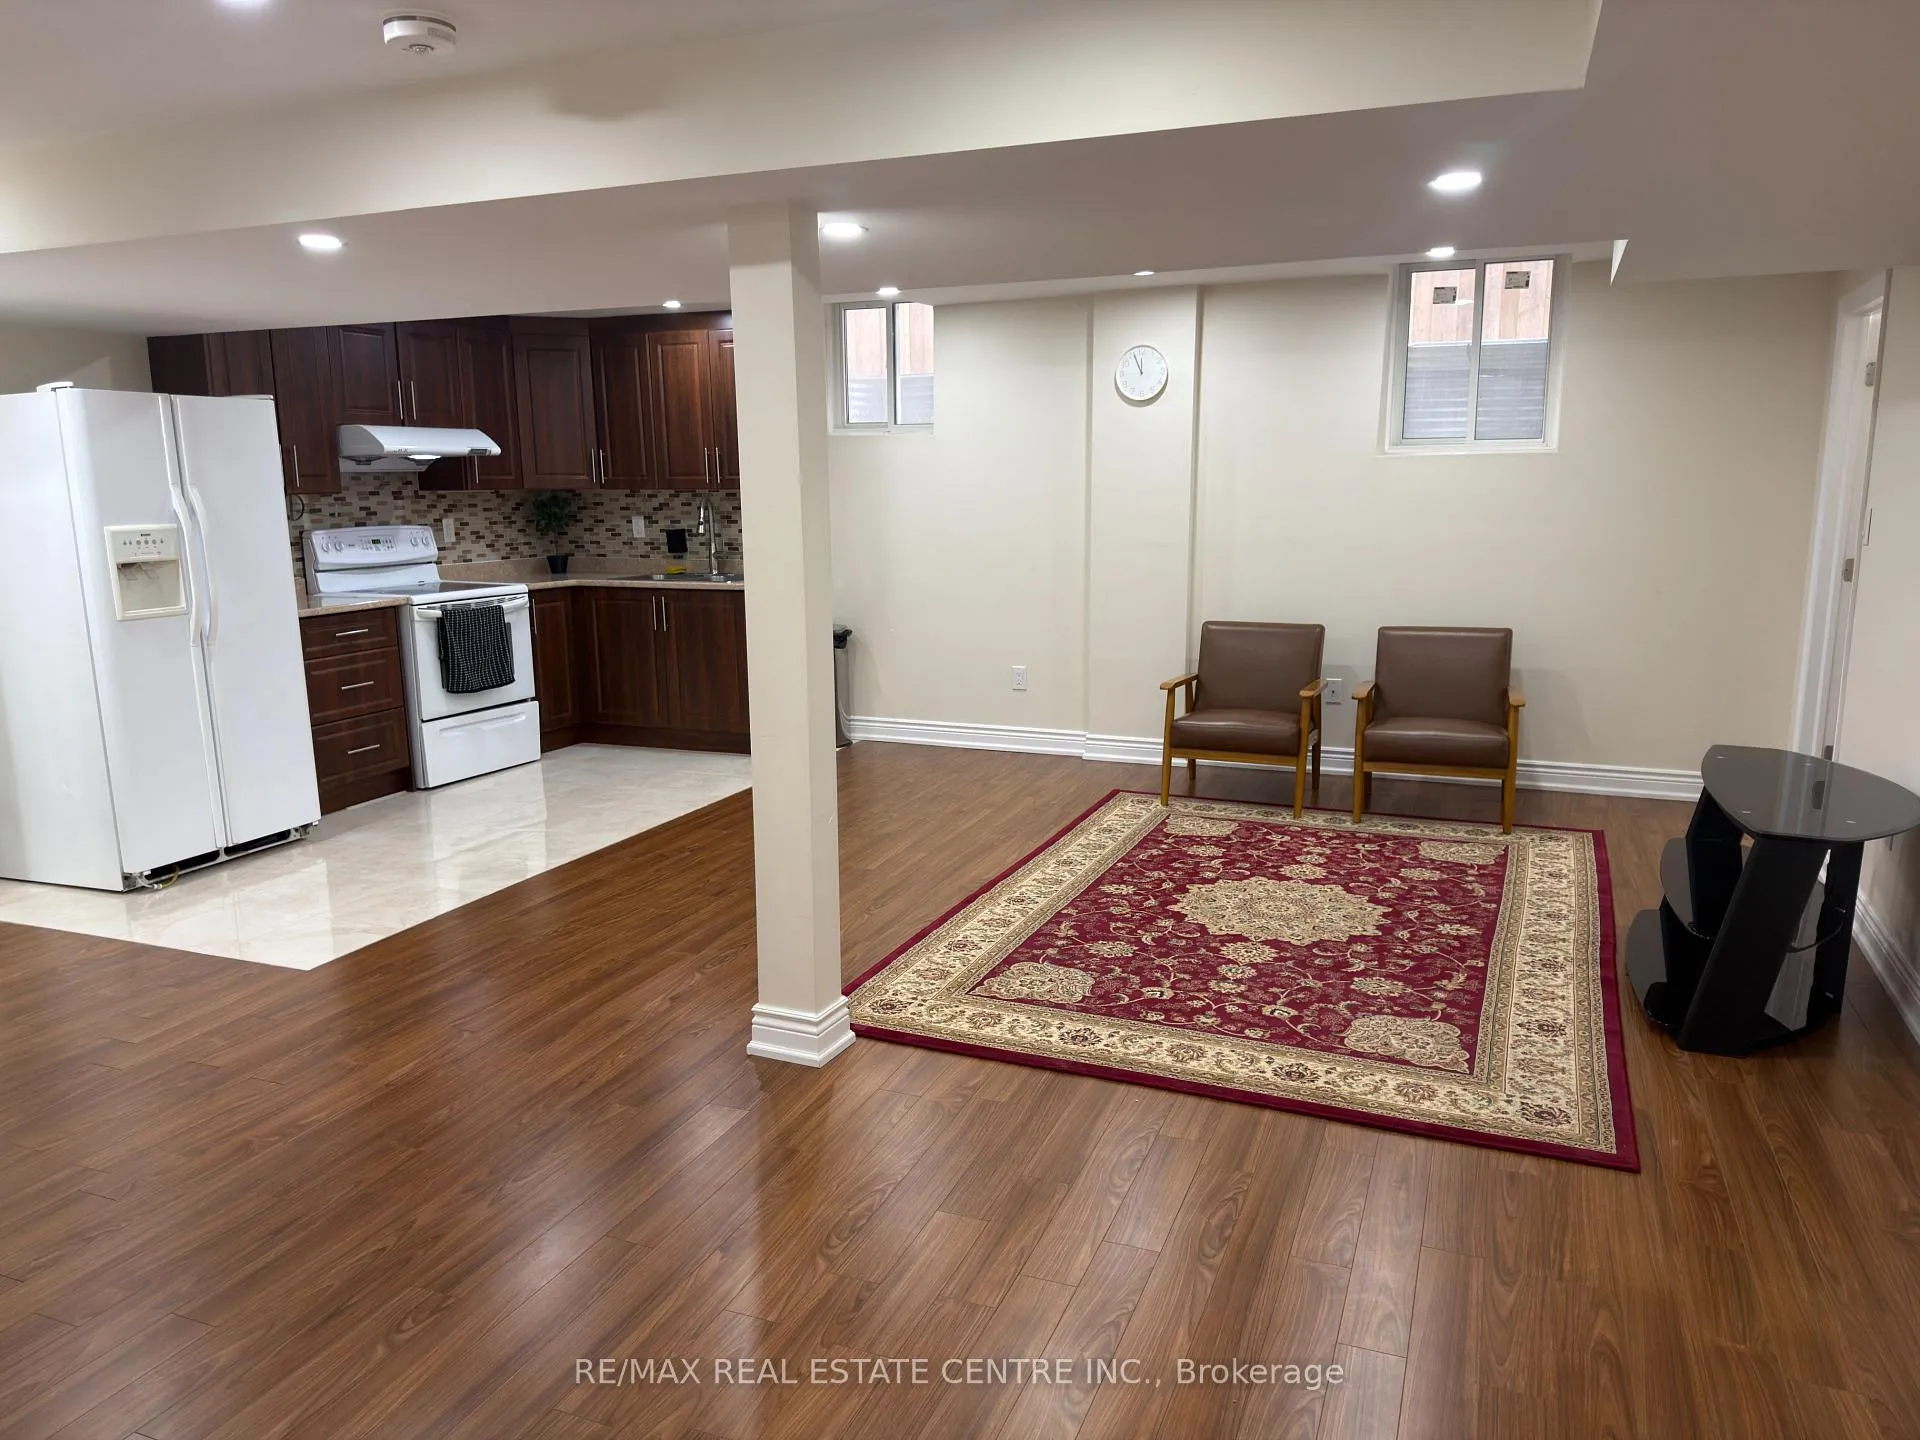 See all 14 photos
Property history
Facts and features
- BasementApartment
- Lease term12 months
- FurnishedPartially
- LaundryIn basement
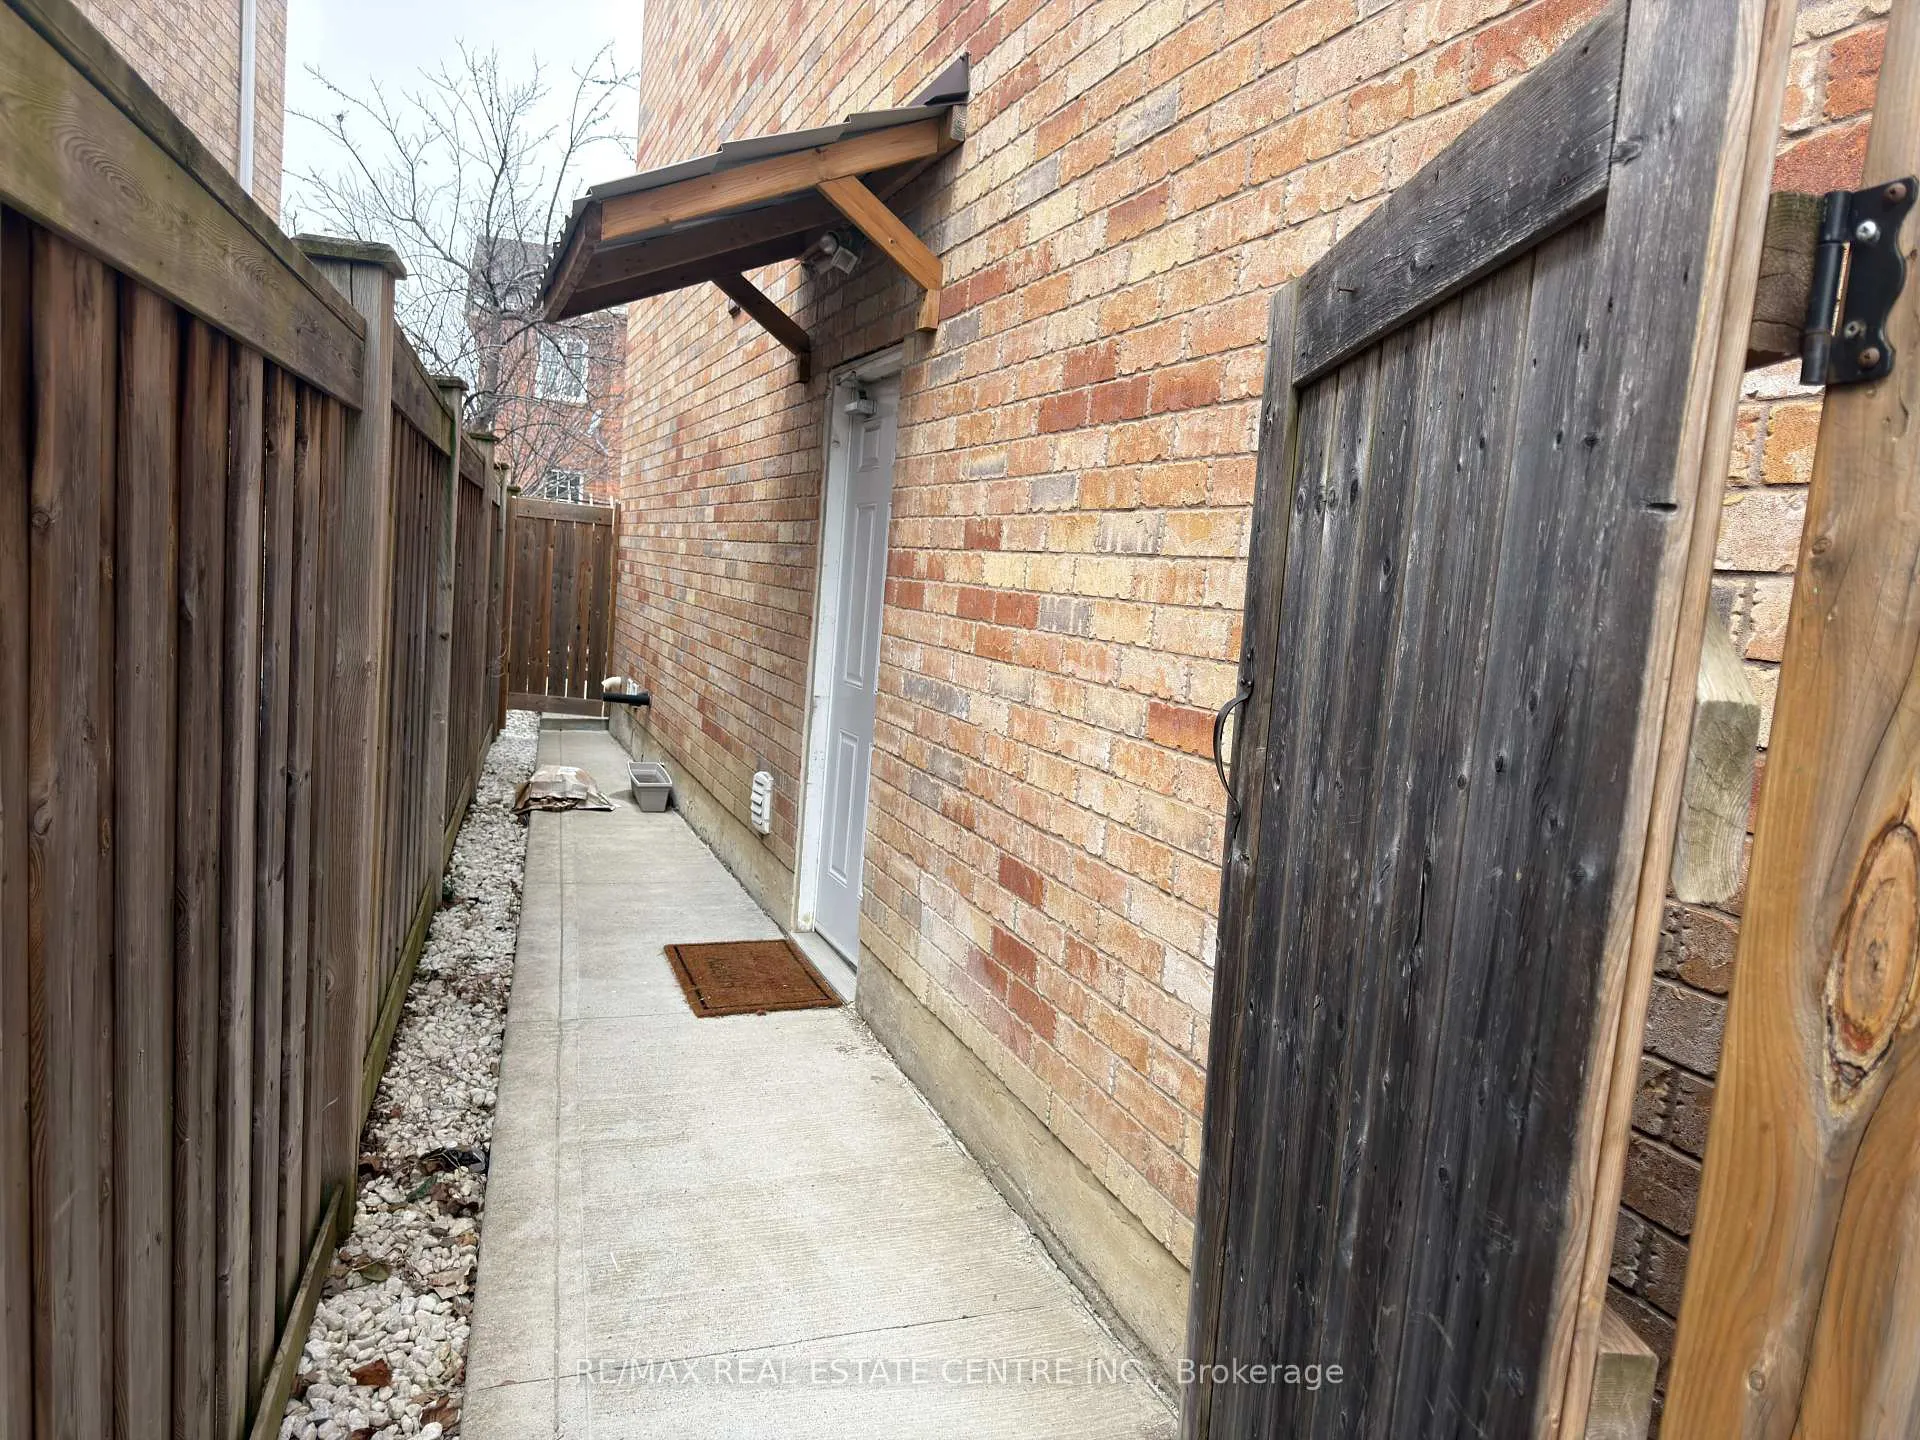
- Separate entrance
- Central air
The homeDetached, 2-storey, 700–1,100 sq ft
- Type: Detached
- Style: 2-storey
- Living space: 700–1,100 sq ft
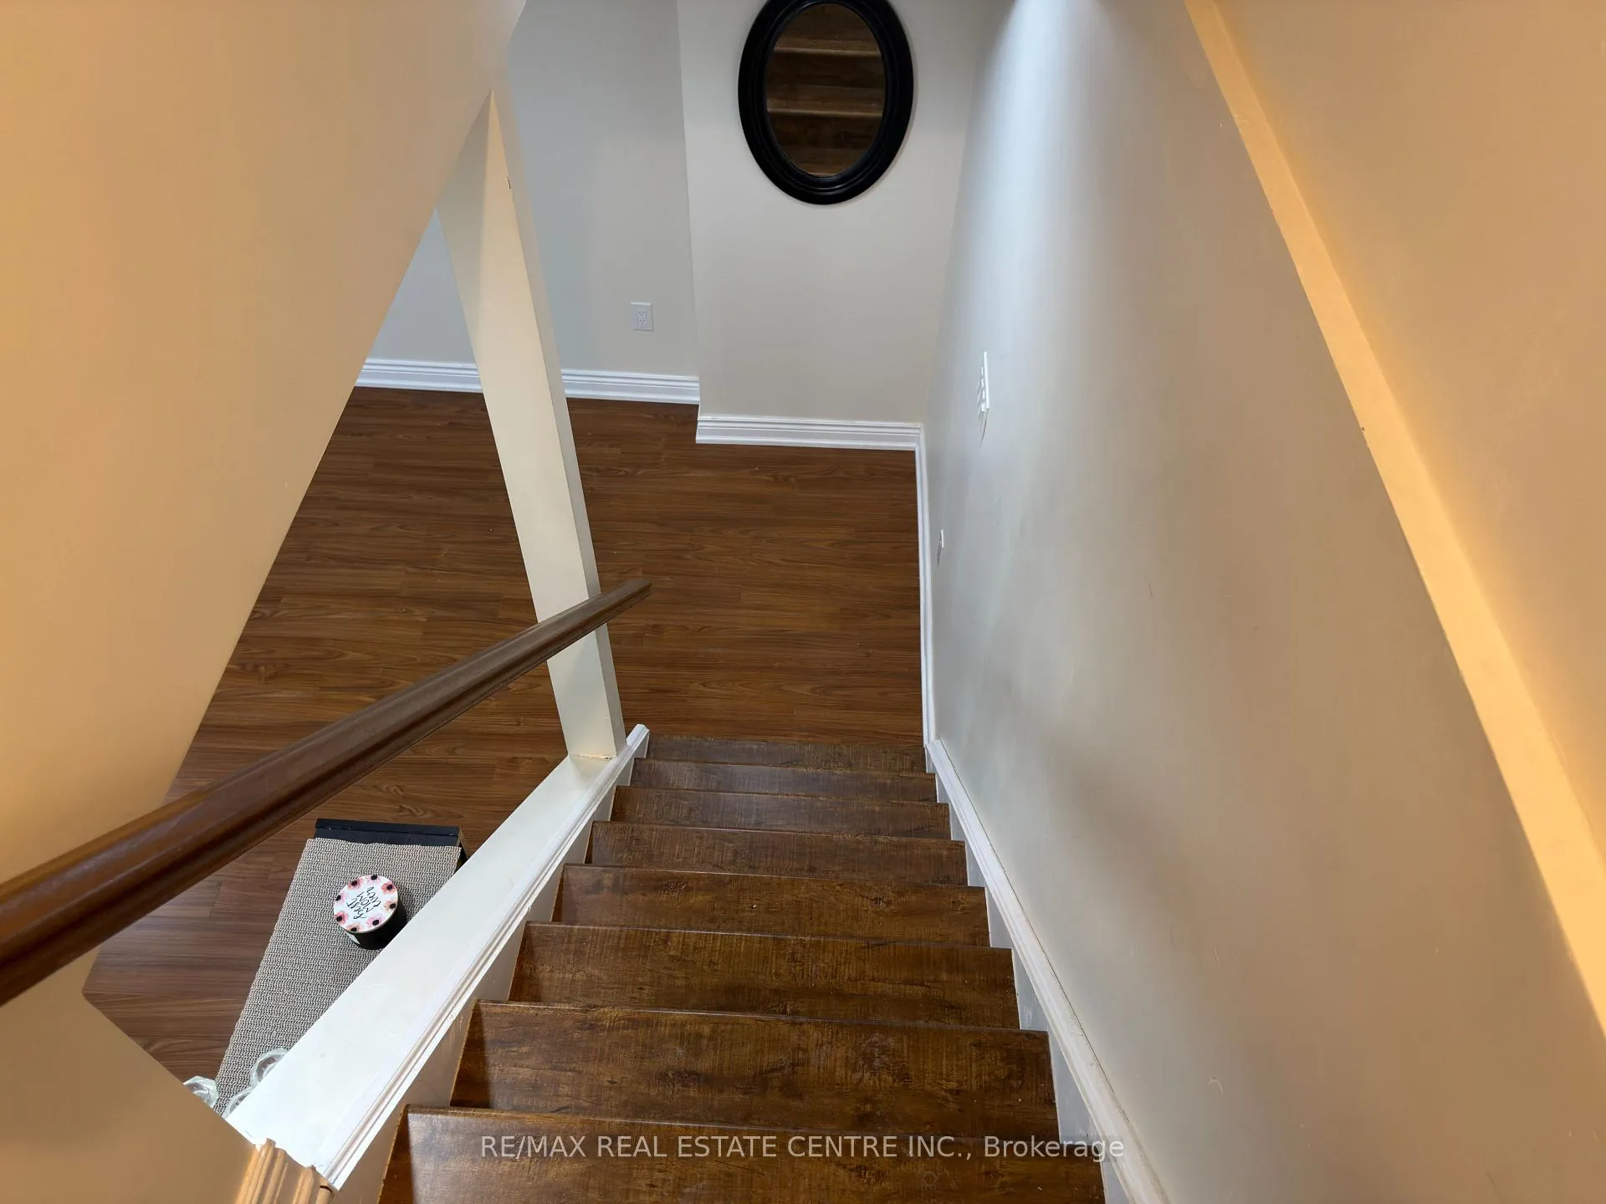
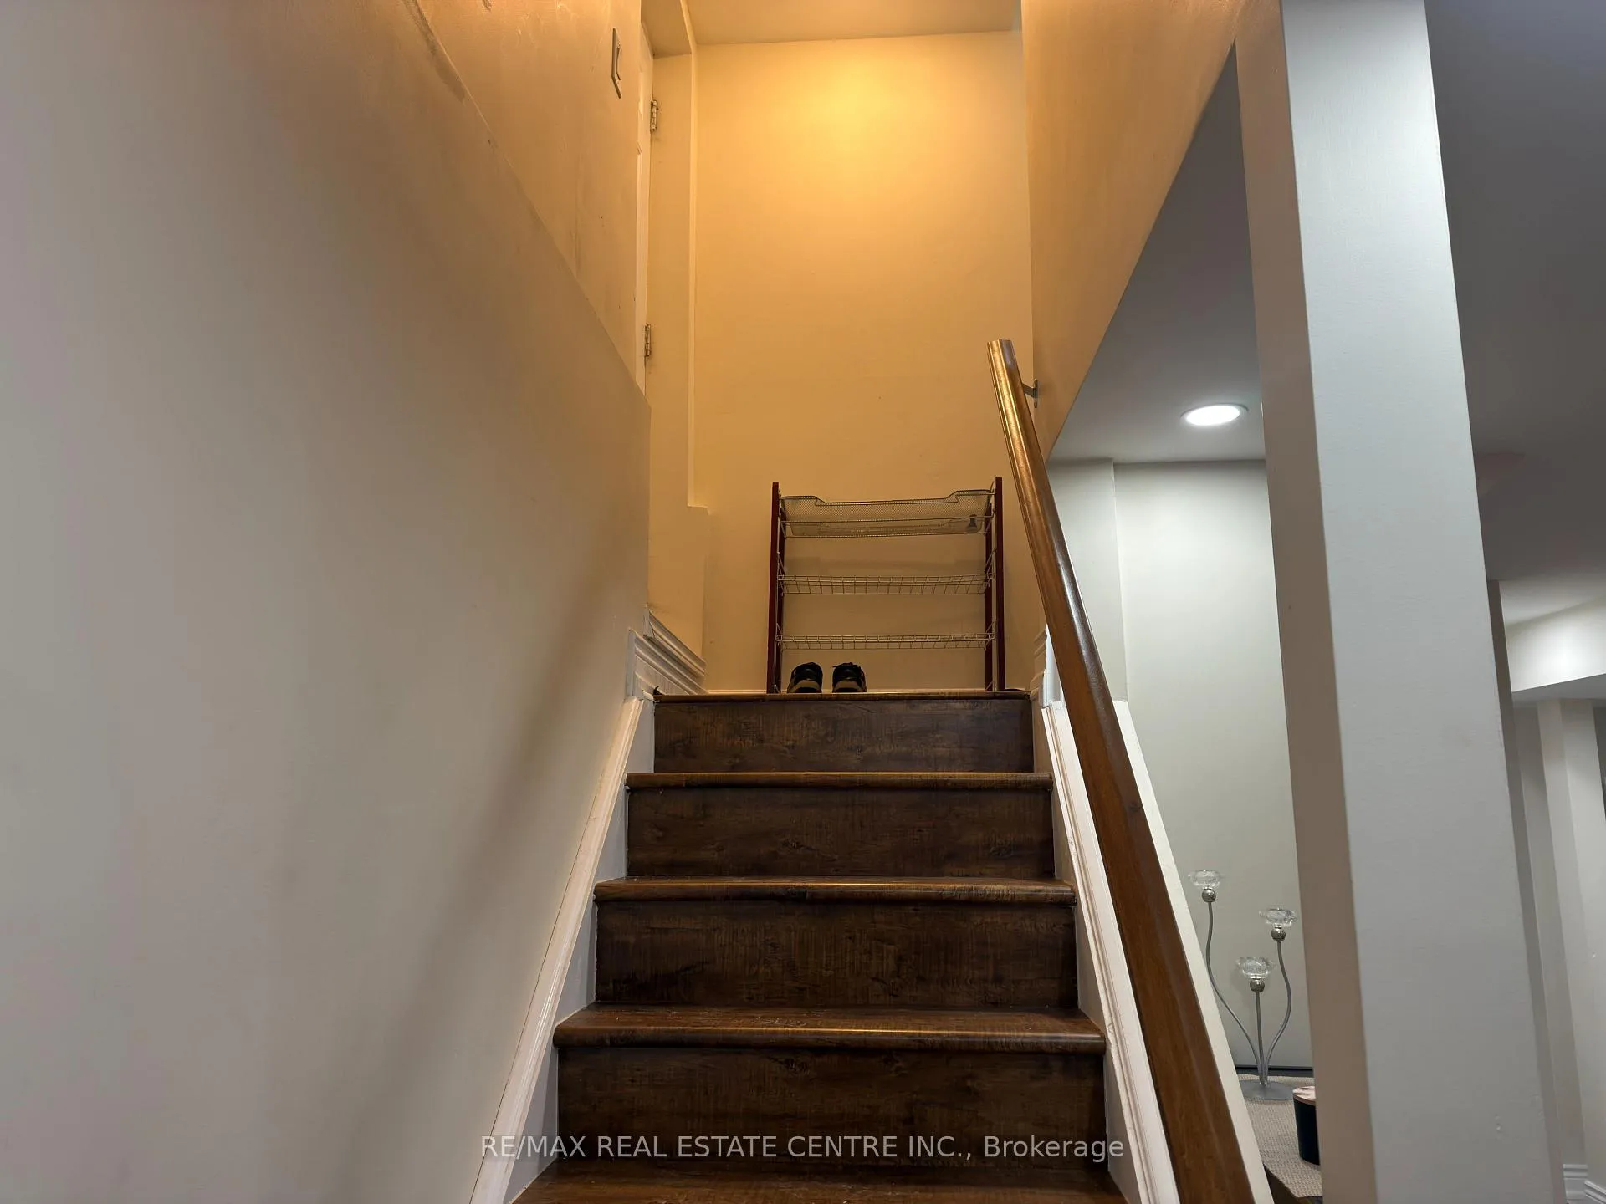
- Basement: Apartment, separate entrance
InsideIn basement, lower level, Accessory apartment, in-law suite, Rooms above ground 1
- Laundry: In basement, lower level
- Features: Accessory apartment, in-law suite
- Rooms above ground: 1
- Rooms in the basement: 3
- Bedrooms: 1
- Bathrooms: 1
- Kitchens: 1
Outside and lotBrick, Other, Other
- Exterior: Brick
- Roof: Other
- Foundation: Other
Parking1 Parking, Available
- Spaces: 1 Parking
- Driveway: Available
Heating, water and powerForced air, gas, Central air, Municipal water
- Heating: Forced air, gas
- Cooling: Central air
- Water: Municipal water
- Sewer: Municipal sewer
Rent and termsRent $1,599 a month, Basement, Partially
- Rent: $1,599 a month
- Space for rent: Basement
- Furnished: Partially
- Lease: 12 months
- Paid: Monthly
- Rent includes: Parking, water heater
- Deposit: Required
- Credit check: Required
- Employment letter: Required
- Rental application: Required
- References: Required
IncludedFurniture for use during tenancy: bedroom set, coffee table, two living room chairs, one office chair, fridge, oven, laundry and oven hood with fan.
- Included: Furniture for use during tenancy: bedroom set, coffee table, two living room chairs, one office chair, fridge, oven, laundry and oven hood with fan.
NearbyPark, school
- Close to: Park, school
Listing detailsW12943436, Rented, Mar 31, 2026
- MLS® number: W12943436
- Status: Rented
- Listed on: Mar 31, 2026
- Days on market: 49
- Updated: May 19, 2026
- Possession: Immediate
- Occupied by: Vacant
- Listing brokerage: RE/MAX REAL ESTATE CENTRE INC.
About this home
4325 Guildwood Way, Mississauga (Hurontario), ON L5R 0A7
Legal 1BR basement. private entrance + laundry, Wifi included, Prime Mississauga Location. Welcome to this well-maintained, legal one-bedroom basement apartment featuring a private, separate entrance and the convenience of in-suite laundry. Designed for comfort and privacy, this bright and functional space is ideal for a small family or professional couple seeking a clean, quiet and well-managed home. Enjoy Wifi included in your rent, along with a simple utility structure-tenant pays 30% of utilities or a flat $100/month, whichever is applicable. The layout offers efficient use of space, making everyday living both practical and comfortable. Located in a desirable and family-friendly neighbourhood, this home provides easy access to major highways, public transit, shopping, parks and essential amenities, making it a highly convenient place to live. Why this is an excellent choice: Legal unit for peace of mind and safety compliance, private entrance offering independence and privacy, ensuite laundry-no sharing required, WiFi included for added value and convenience, clean, quiet home environment with responsible landlord expectations, ideal for tenants seeking a well-kept, long-term rental. Lease requirements & conditions: no smoking, vaping, pets or use of narcotic substances permitted. No roommate; suitable for a couple or a small family only. Tenant must provide: employment letter, pay stubs, full credit report, rental application, tenant content insurance, and government issued ID.
Ask about this home
A HOMEH agent will answer your questions about this home.
Around this home
Daily convenience, out of 100, from the distances below
Schools nearby
School rating, out of 10.
Helpful calculators
Your HOMEH agent

"I would see it this week."