

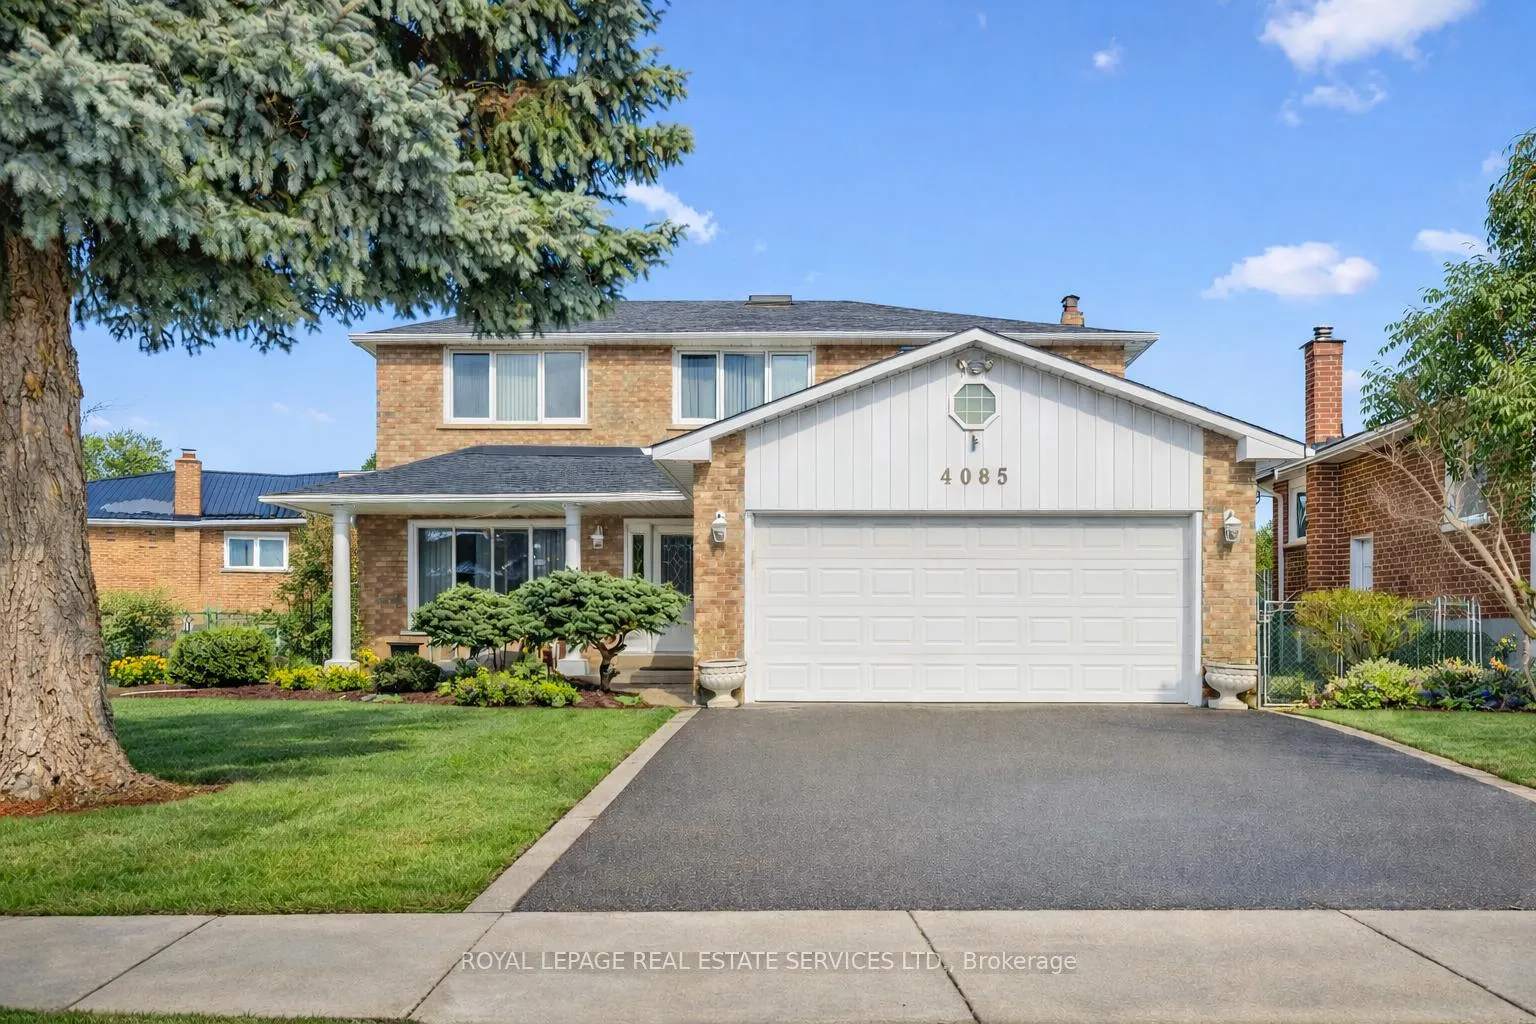
4085 Twine Crescent
4085 Twine Crescent
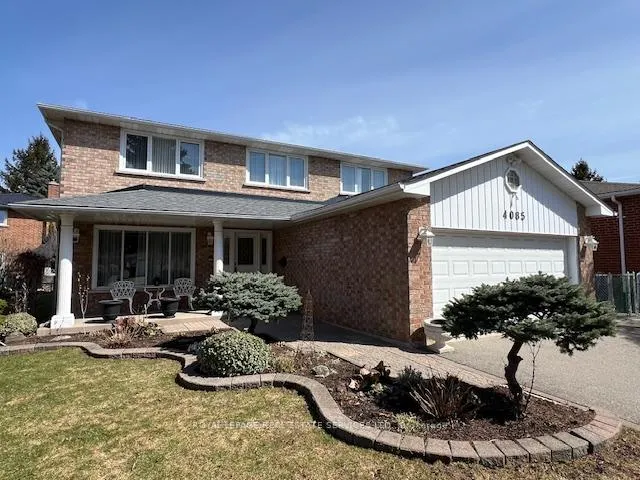
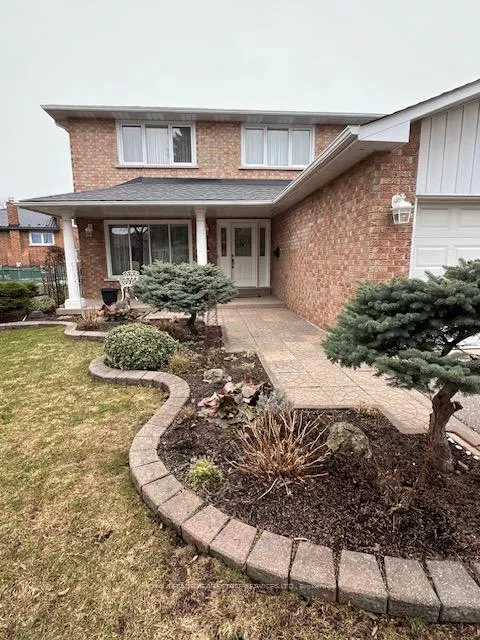
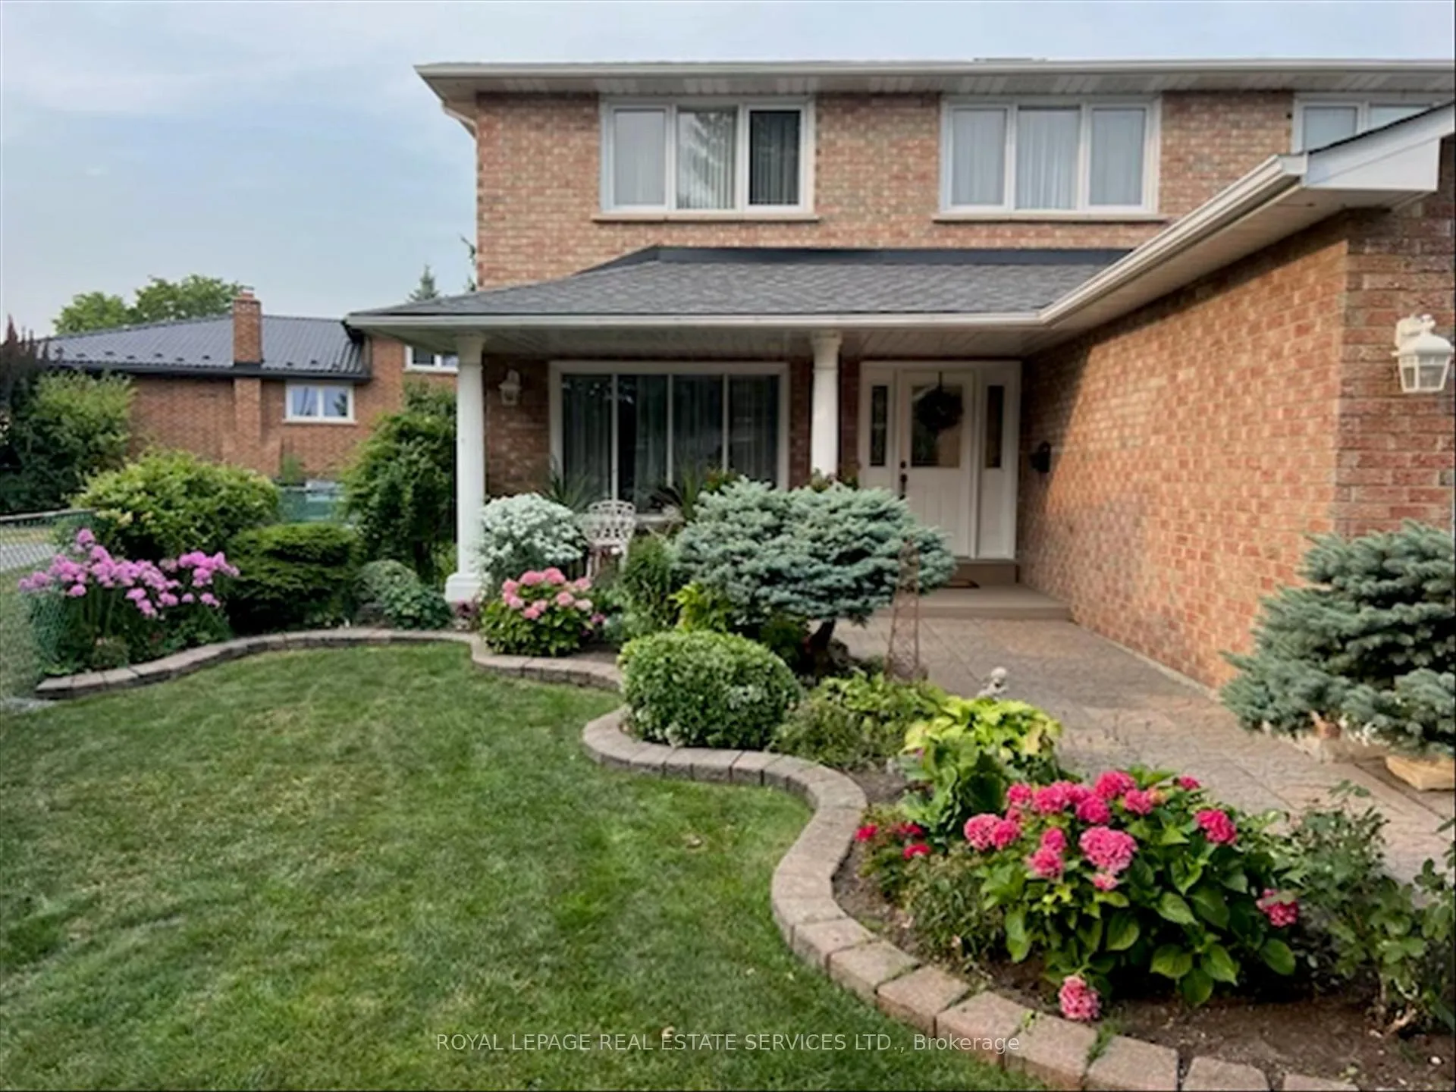
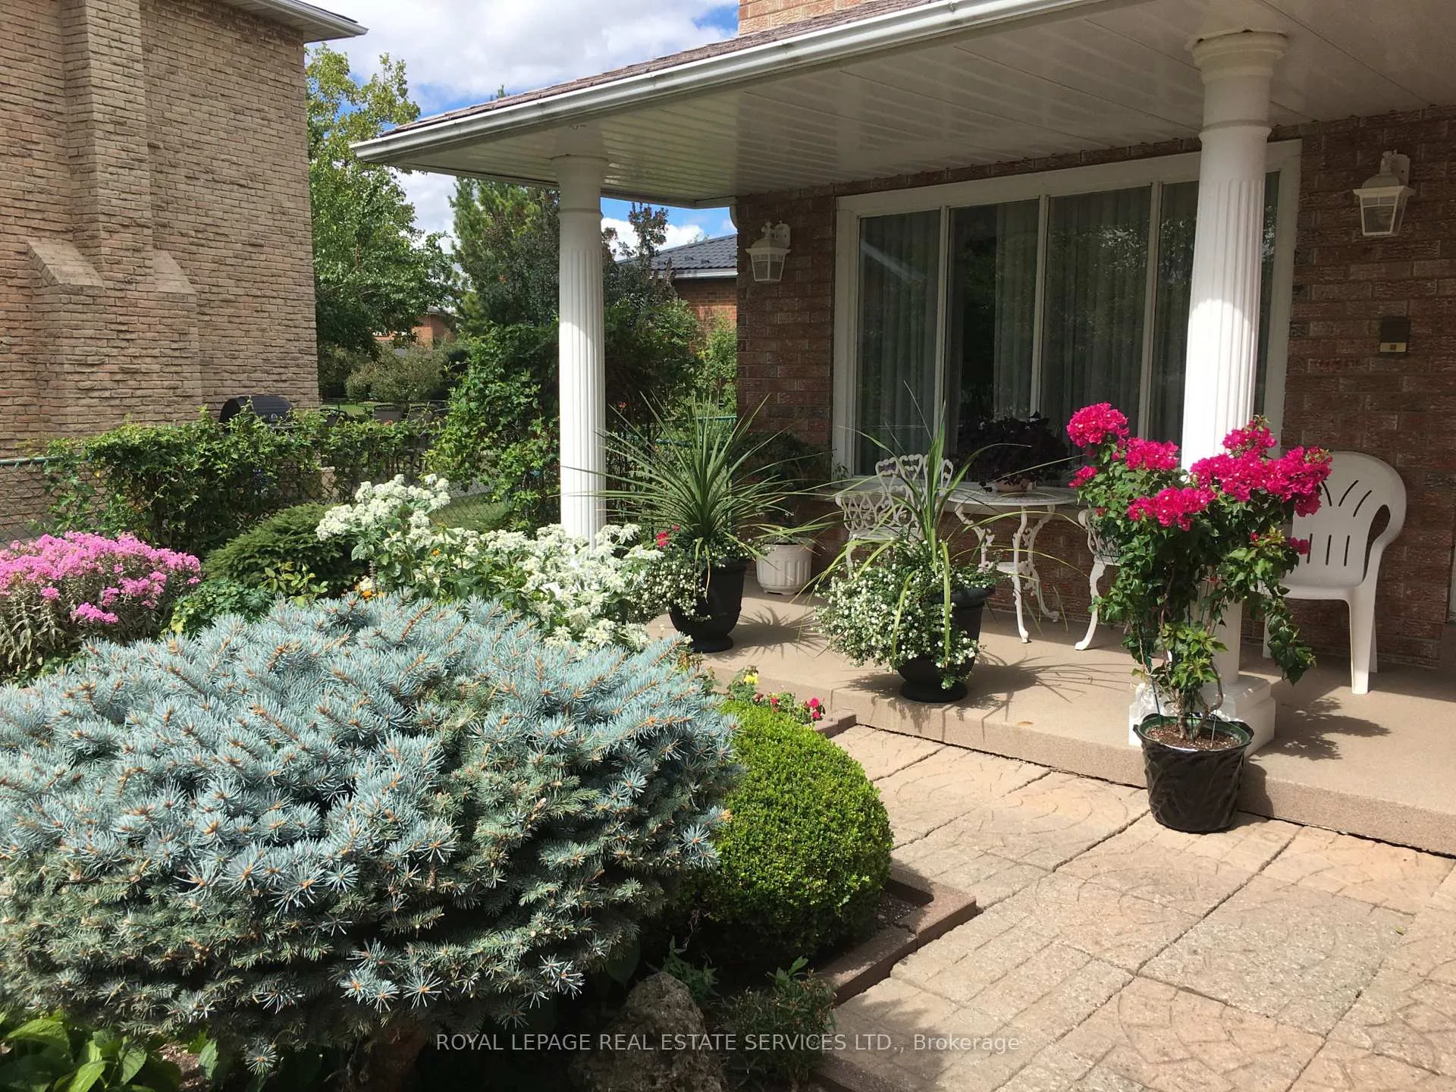 See all 44 photos
Property history
Facts and features
- BasementFinished
- Age of home31–50 years
- Water, sewerMunicipal
- HeatingForced air
- Second kitchen
- Hardwood floors
- Fireplace
- Central air
The homeDetached, 2-storey, Age 31–50 years
- Type: Detached
- Style: 2-storey
- Age: 31–50 years
- Living space: 2,000–2,500 sq ft
- Basement: Finished, full
- View: Garden, skyline
InsideFireplace Yes, family room, natural gas, Hardwood, Ceramic, Main level
- Fireplace: Yes, family room, natural gas
- Flooring: Hardwood, Ceramic
- Laundry: Main level
- Features: Auto garage door remote, central vacuum, in-law capability, storage
- Security: Alarm system, carbon monoxide detectors, smoke detector
- Rooms above ground: 7
- Rooms in the basement: 3
- Bedrooms: 4
- Bathrooms: 4
- Kitchens: 2
- Family room: Yes
Outside and lotBrick, Asphalt shingle, Concrete
- Exterior: Brick
- Roof: Asphalt shingle
- Foundation: Concrete
- Features: Landscaped, patio, porch, canopy
- Other structures: Fence - full, garden shed
- Size: 46.45 × 119.45 ft
- Zoning: Residential
Parking2 Garage, Built-in, Private double
- Spaces: 2 Garage
- Garage: Built-in
- Driveway: Private double
Heating, water and powerForced air, gas, Central air, Municipal water
- Heating: Forced air, gas
- Cooling: Central air
- Water: Municipal water
- Sewer: Municipal sewer
- Natural gas: Yes
- Hydro: Yes
- Cable: Yes
- Telephone: Yes
Costs and taxesTaxes $8,343 a year, HST included in the price, Hot water tank, security system
- Taxes, 2025: $8,343 a year
- HST: HST included in the price
- Rental items: Hot water tank, security system
Included in the saleAll appliances and light fixtures, Dining room chandelier; all curtains; mounted wooden icon cabinet in master bedroom
- Included: All appliances and light fixtures
- Not included: Dining room chandelier; all curtains; mounted wooden icon cabinet in master bedroom
NearbyLibrary, park, place of worship, rec./commun.centre, school, school bus route
- Close to: Library, park, place of worship, rec./commun.centre, school, school bus route
Listing detailsW12943804, Sold, Apr 1, 2026
- MLS® number: W12943804
- Status: Sold
- Listed on: Apr 1, 2026
- Days on market: 49
- Updated: May 20, 2026
- Possession: Flexible
- Occupied by: Owner
- Listing brokerage: ROYAL LEPAGE REAL ESTATE SERVICES LTD.
About this home
4085 Twine Crescent, Mississauga (Rathwood), ON L4Z 1E8
LOCATION, LOCATION, LOCATION! Outstanding value for this well-loved 2 storey family home. Located in the heart of Mississauga with easy access to all amenities and transportation! This beautiful home has over 3000 sqf of total liveable space. INTERIOR FEATURES: Bright and Spacious Foyer; Double Skylight Over Circular Stairway; Exceptional Main Floor Layout; Hardwood Flooring; 4 Family-Sized Bedrooms; 4 Bathrooms; In-Law Suite in Basement with French Doors; Main Floor Family Room with Open Wall Window into Kitchen; Walk-out from Kitchen to Backyard Patio; Security System; Central Vacuum; Generous Storage; EXTERIOR FEATURES: Built in 1977 - A Superior Quality Built Home; Well-established tree-lined street and neighbourhood; Great Curb Appeal; Professionally Landscaped Front and Back Gardens; Vegetable Garden Patch; Stone Walkway Entrance; Poured Epoxy Front Porch; Double Car Garage and Driveway; New Roof 2024; Pool-Sized Backyard; Stone Patio/BBQ Area; Custom Canopy with Skylight; Custom Tool Shed; NEIGHBOURHOOD FEATURES: Walking distance to Central Parkway Shopping and Public Transportation; Easy Access to Major Highways; Minutes to Square One and Mississauga Lakefront; Reputable School District: Elementary/Secondary/French Immersion; Minutes to Local Parks and Terry Fox Recreation Centre; Several Nearby Places of Worship; DON'T MISS THIS OPPORTUNITY TO OWN A CLASSIC FAMILY HOME! And it's PRICED TO SELL!
Ask about this home
A HOMEH agent will answer your questions about this home.
Around this home
Daily convenience, out of 100, from the distances below
Schools nearby
School rating, out of 10.
Helpful calculators
Your HOMEH agent

"I would see it this week."