

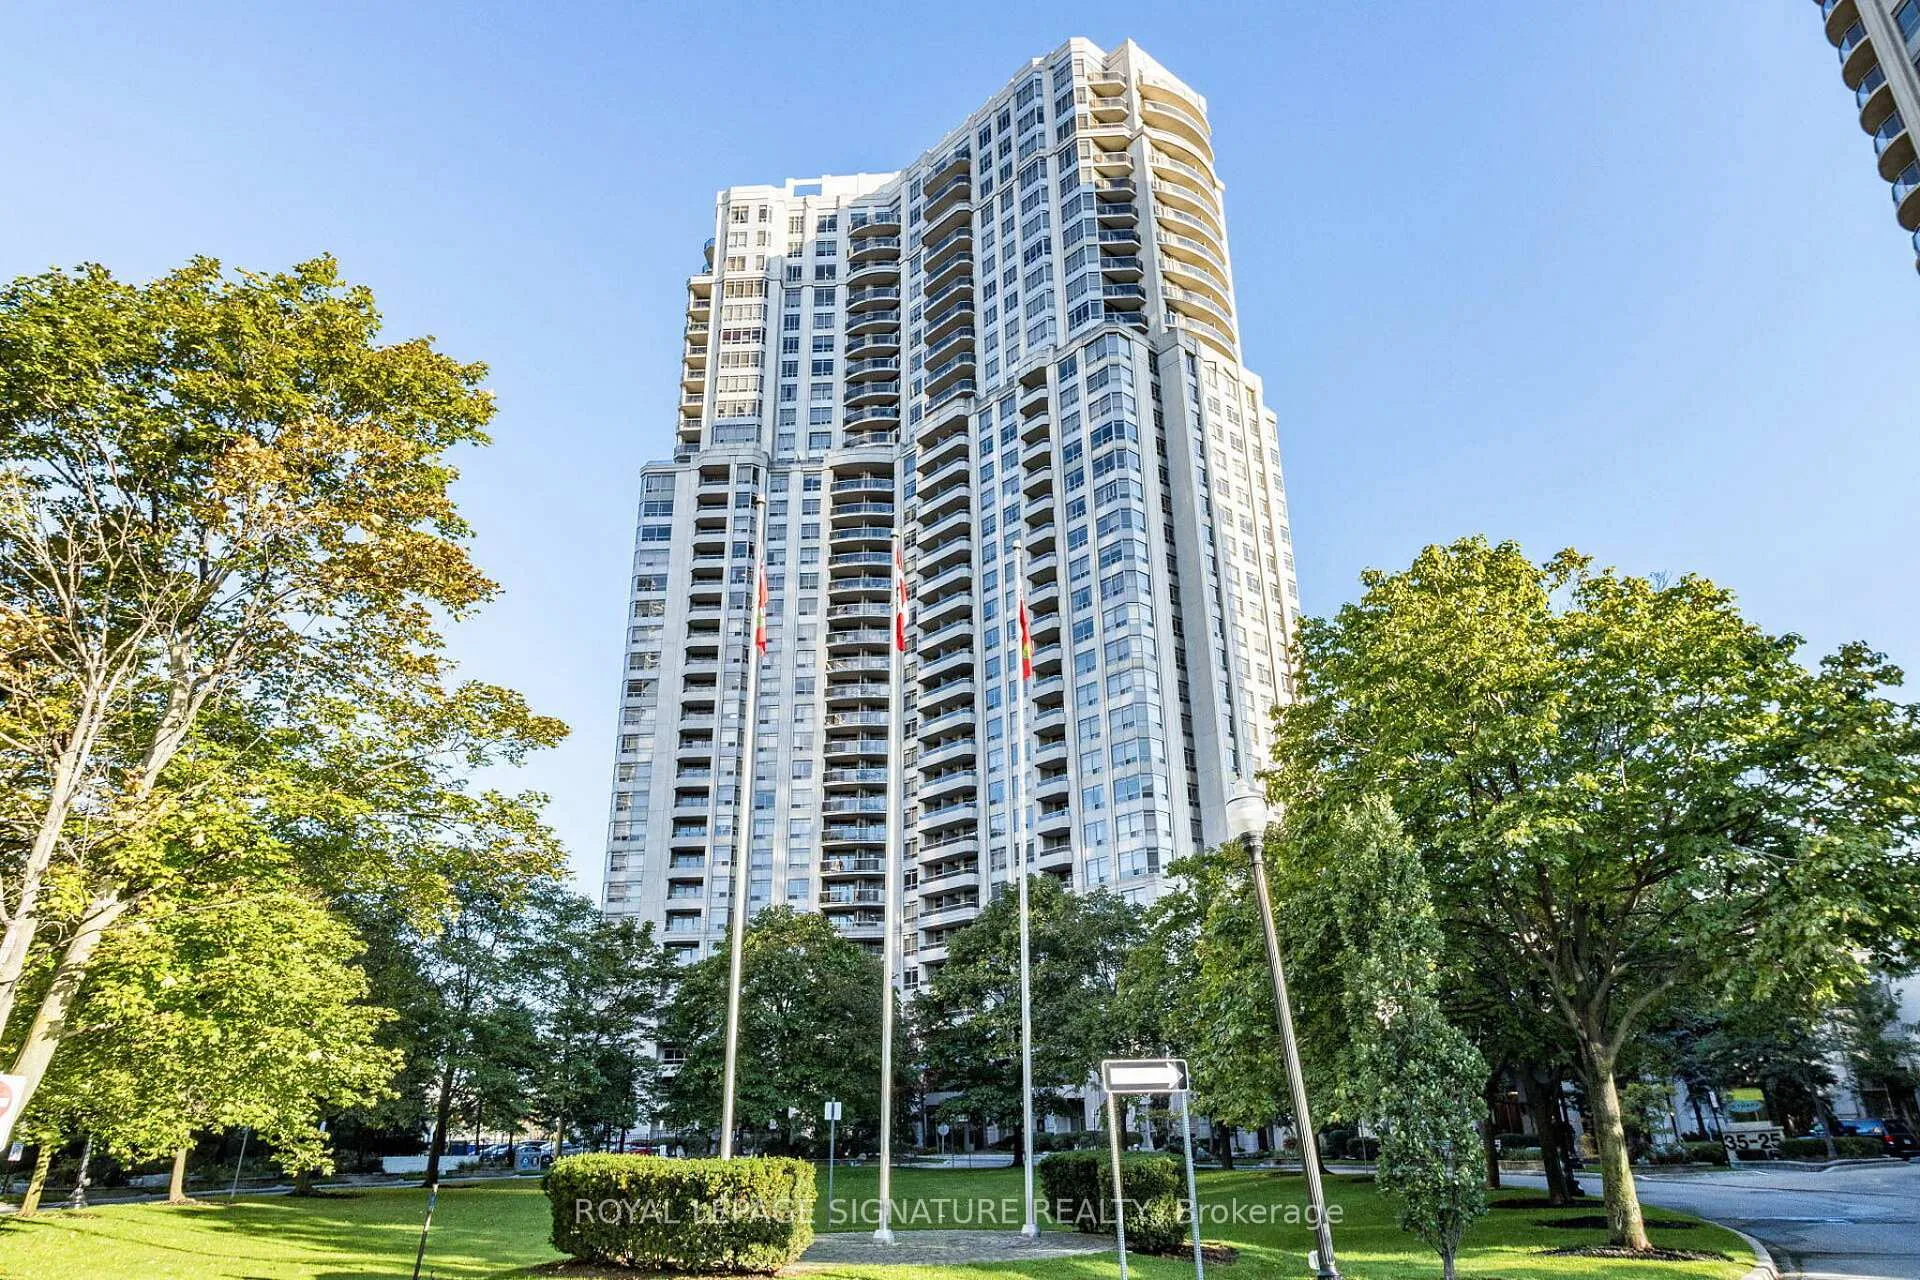
Unit 408, 35 Kingsbridge Garden Circle
Unit 408, 35 Kingsbridge Garden Circle
 See all 50 photos
Included in condo fee: Heat, Water, Hydro, Central air, Parking, Common Elements, Building Insurance
Property history
- $589,999ExpiredList: 2026-04-01|End: 2026-07-06|96 daysW12943924
- $618,800TerminatedList: 2025-10-01|End: 2026-01-13|104 daysW12436655
- $629,900ExpiredList: 2025-05-01|End: 2025-09-30|152 daysW12116664
Facts and features
- ExposureEast
- LaundryIn-suite
- LockerOwned
- BalconyOpen
- Central air
- Concierge
- Exercise room
- Indoor pool
The homeCondo Apartment, Apartment, Age 16–30 years
- Type: Condo Apartment
- Style: Apartment
- Age: 16–30 years
- Living space: 900–999 sq ft
- Basement: None
- Exposure: East
- View: Clear
InsideCeramic, Broadloom, In-suite laundry, main level, Auto garage door remote, guest accommodations, storage, storage area lockers
- Flooring: Ceramic, Broadloom
- Laundry: In-suite laundry, main level
- Features: Auto garage door remote, guest accommodations, storage, storage area lockers
- Elevator: Yes
- Rooms above ground: 6
- Bedrooms: 2
- Bathrooms: 1
- Kitchens: 1
OutsideBrick, Open
- Exterior: Brick
- Balcony: Open
Parking and locker1 Parking, Underground, Parking type Owned
- Spaces: 1 Parking
- Garage: Underground
- Parking type: Owned
- Driveway: Underground
- Spot: 146
- Locker: Owned
- Locker number: 444
- Locker level: P2
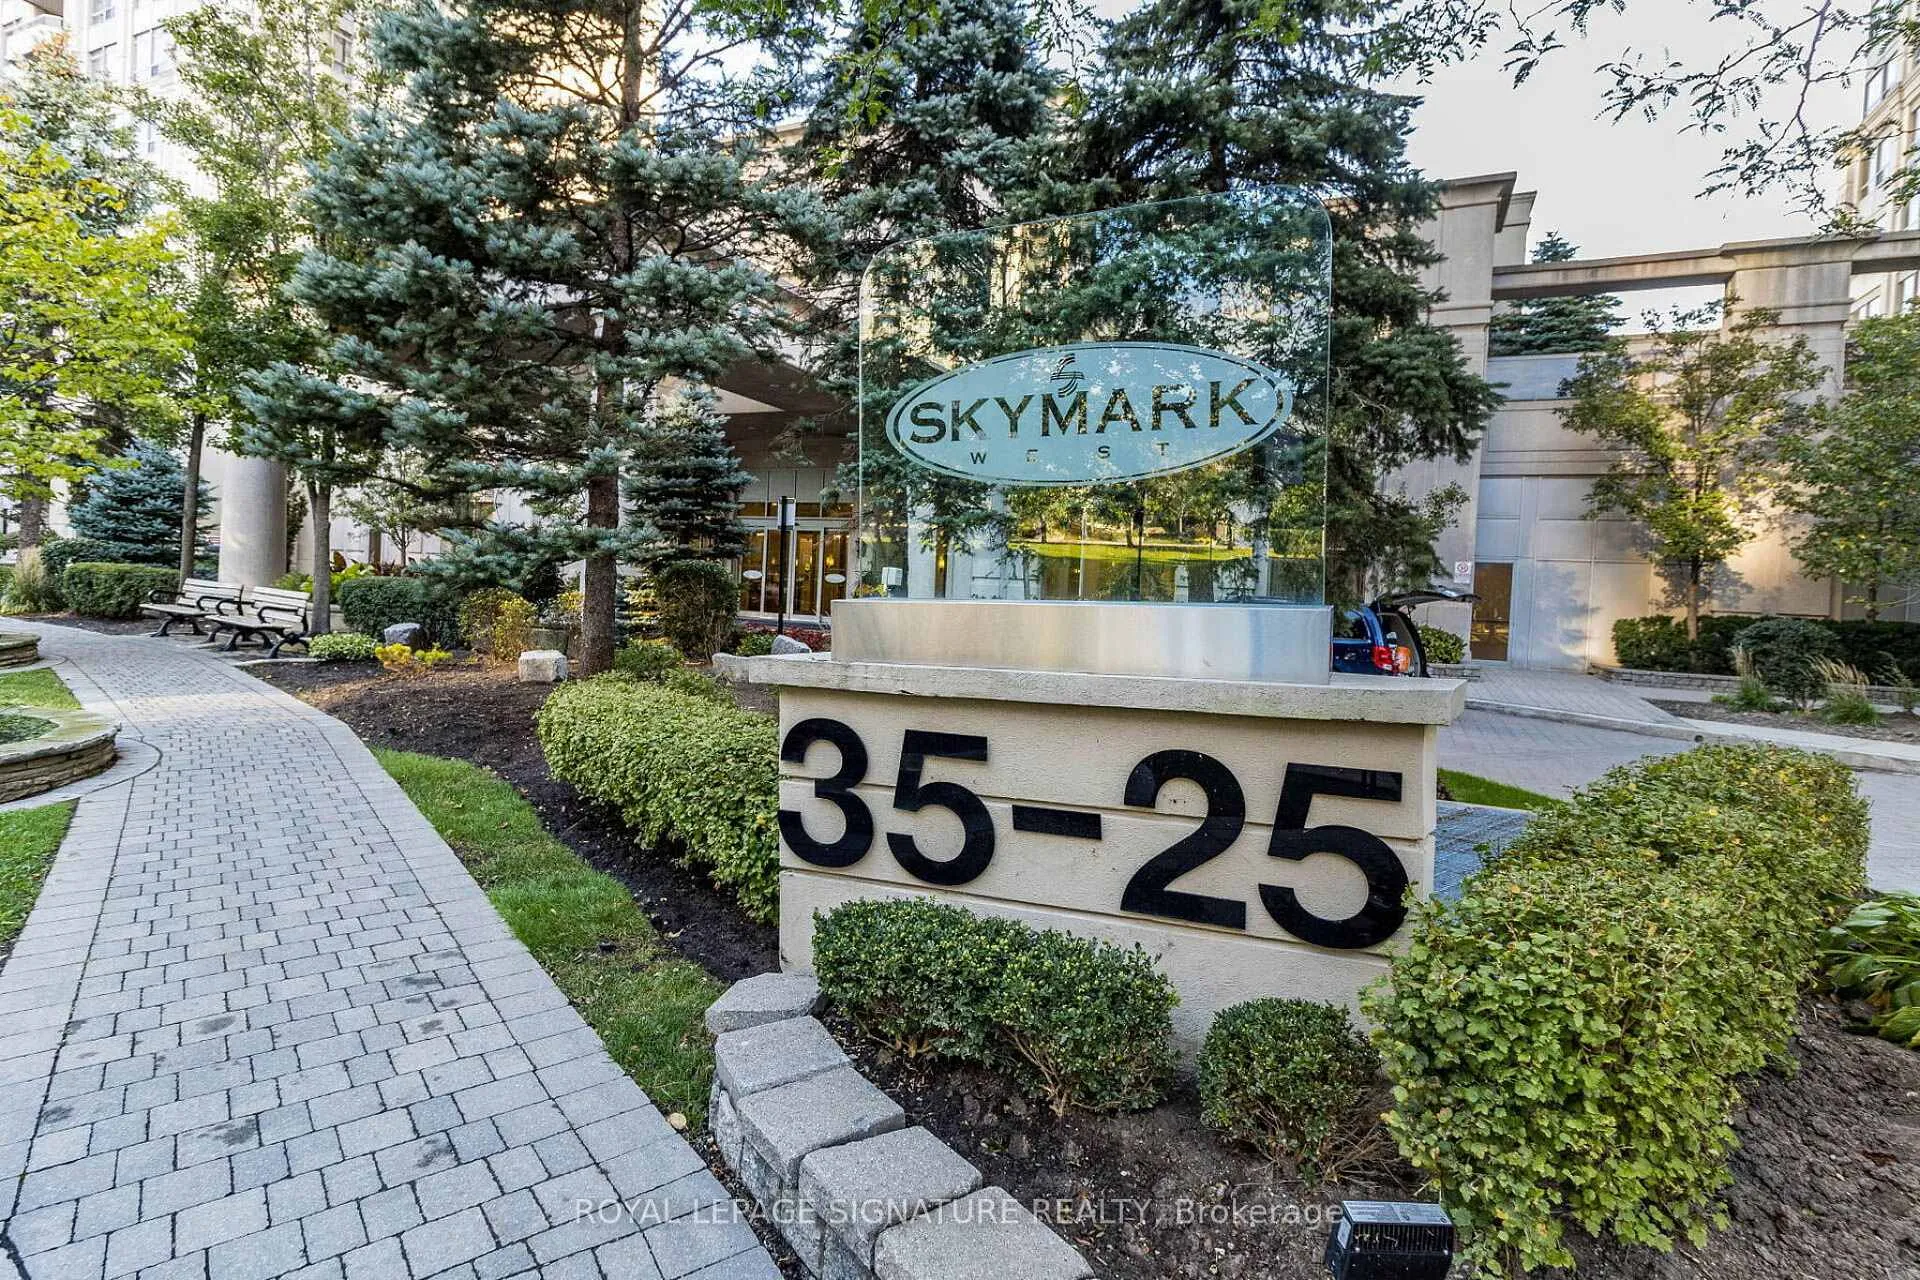
BuildingSkymark west - tridel-built, Storeys 34, Units 387
- Name: Skymark west - tridel-built
- Storeys: 34
- Units: 387
- Registered: 2000
- Condo corporation: 635
- Amenities: Concierge, exercise room, guest suites, indoor pool, visitor parking, bbqs allowed
- Pets: Not allowed
Heating, water and powerForced air, gas, Central air
- Heating: Forced air, gas
- Cooling: Central air
Costs and taxesTaxes $3,287 a year, Condo fee $815 a month, Cac included, common elements included, heat included, hydro included, building insurance included, parking included, water included
- Taxes, 2026: $3,287 a year
- Condo fee: $815 a month
- Fee includes: Cac included, common elements included, heat included, hydro included, building insurance included, parking included, water included
- HST: HST included in the price
Included in the saleBrand new 2026 stainless steel kitchen appliances, including fridge, stove, dishwasher, and range hood. 2024 stacked washer & dryer, all electric light fixtures, california shutters window coverings. (1) parking spot in p2 #146 & (1) locker unit in p2 #444. all utilities included (heat, hydro, water).
- Included: Brand new 2026 stainless steel kitchen appliances, including fridge, stove, dishwasher, and range hood. 2024 stacked washer & dryer, all electric light fixtures, california shutters window coverings. (1) parking spot in p2 #146 & (1) locker unit in p2 #444. all utilities included (heat, hydro, water).
Listing detailsW12943924, Expired, Apr 1, 2026
- MLS® number: W12943924
- Status: Expired
- Listed on: Apr 1, 2026
- Days on market: 96
- Updated: Jul 6, 2026
- Possession: 2026-05-20 / 30-59 days
- Occupied by: Owner
- Listing brokerage: ROYAL LEPAGE SIGNATURE REALTY
About this home
Unit 408, 35 Kingsbridge Garden Circle, Mississauga (Hurontario), ON L5R 3Z5
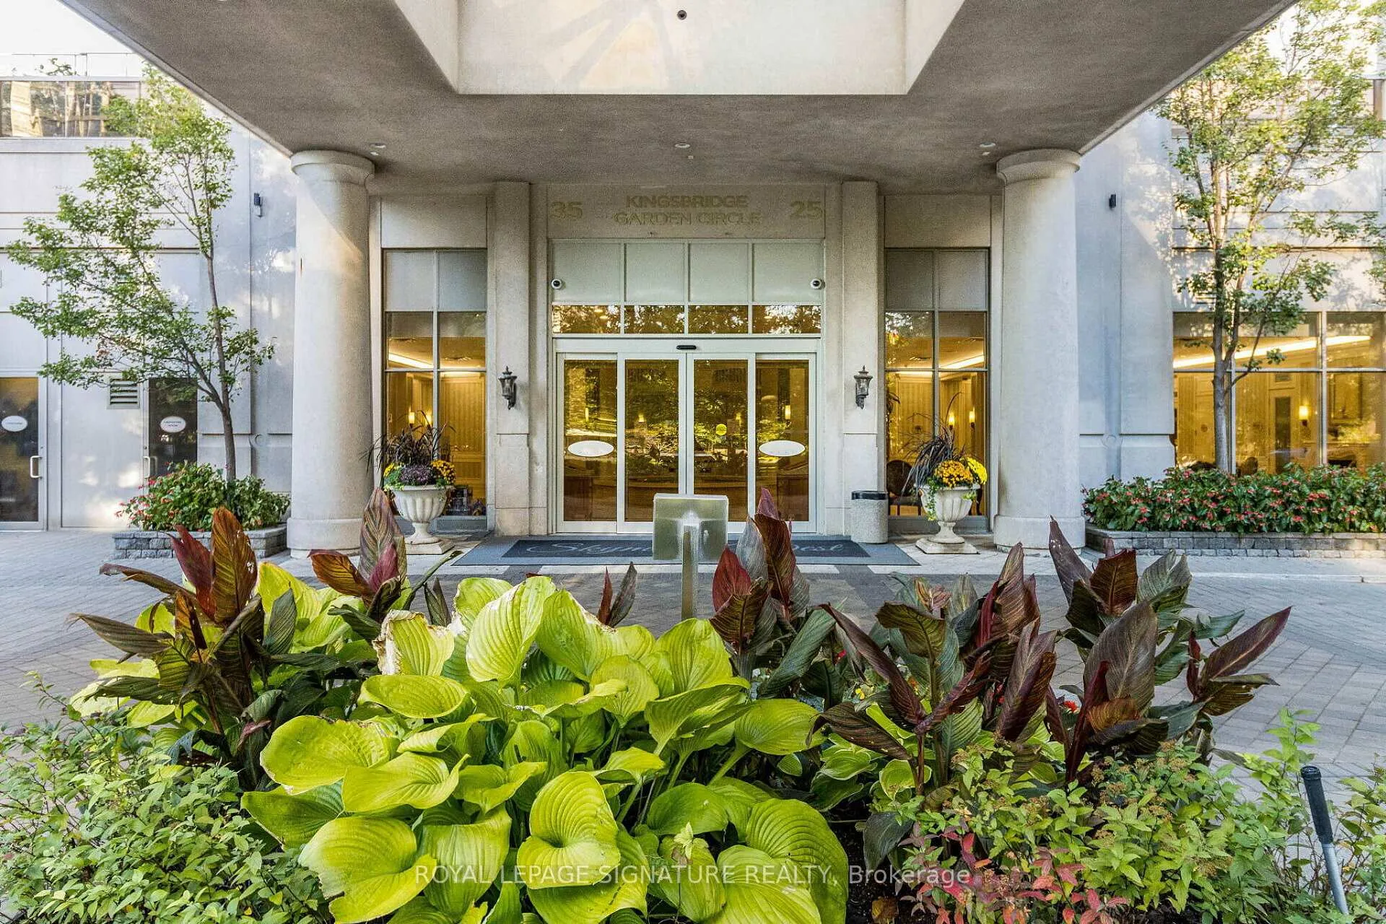
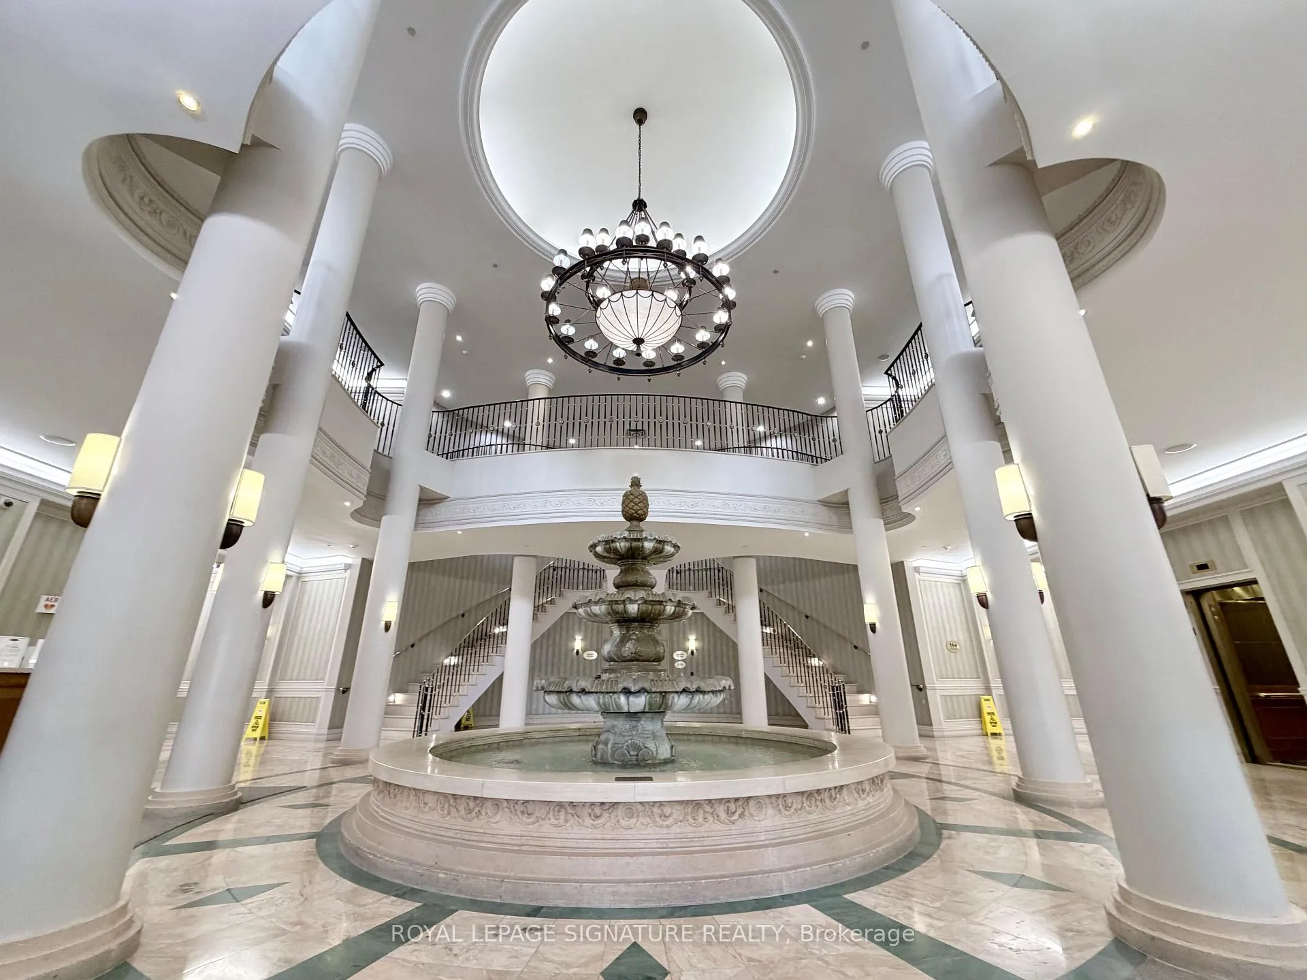
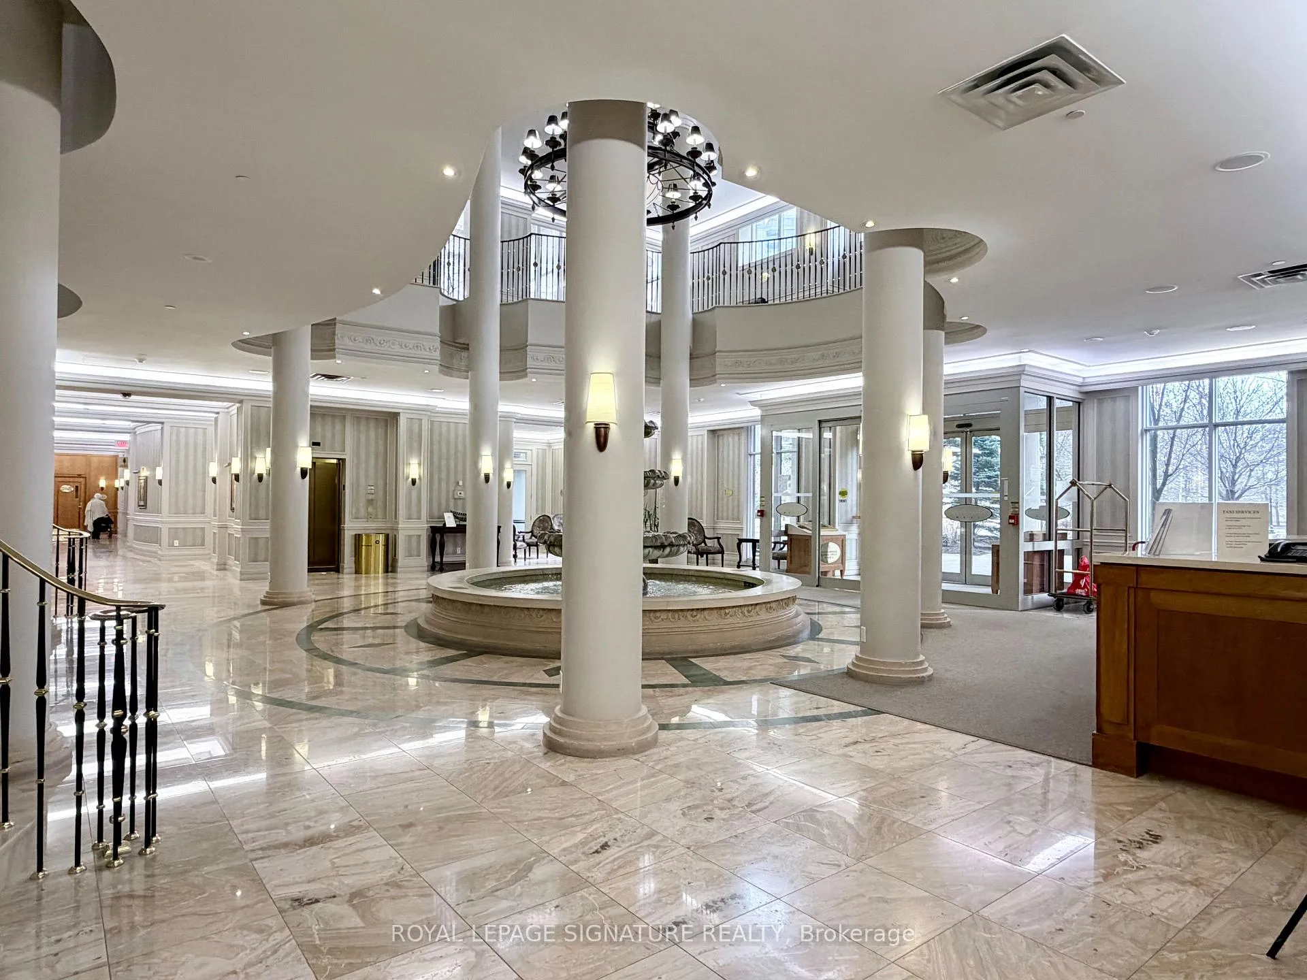
Luxury and convenience meet in perfect harmony here!! Step into the elegant lobby of Tridel-Built Skymark West, featuring a striking water fountain centerpiece, and experience one of Mississauga's most distinguished condominium communities that offers all utilities included for a worry-free lifestyle! This architectural standout delivers more than just a place to live; it provides a lifestyle of exceptional quality with impressive design and luxurious, resort-style amenities that set it apart from other buildings in the area. Residents enjoy an expansive range of facilities, from an indoor swimming pool, sauna, gym, tennis courts, and bowling alley to social lounges in party rooms and recreation spaces, all supported by Exceptionally well-maintained common areas and attentive property management that keeps the building in excellent condition year-round. Plenty of free visitors parking are available outside and underground for your guests. Unmatched convenience awaits in the vibrant Hurontario neighbourhood, just steps from Square One, Celebration Square, Sheridan College, GO Station, City Hall, YMCA, Central Library, schools, restaurants, Living Arts Centre, Cinemas, Highways, and the new Hurontario LRT currently underway, along with all the top amenities this dynamic community has to offer. Step inside this beautiful home, well-designed 954 sqft. layout, offering two spacious bedrooms and one washroom, complemented by an inviting and bright open-concept living and dining area. The living room features a walk-out to an open balcony overlooking beautifully landscaped gardens, creating a peaceful outdoor retreat. The dining area includes a convenient pantry, while the kitchen is equipped with brand new stainless steel appliances, combining style and functionality for modern living. California shutters throughout the home add elegance and privacy, making this unit and location a true gift for you and your family! Do not miss your chance to live in the centre of it all!
Ask about this home
A HOMEH agent will answer your questions about this home.
Know more about Skymark West Condos
Condo building · 35 Kingsbridge Garden Circ
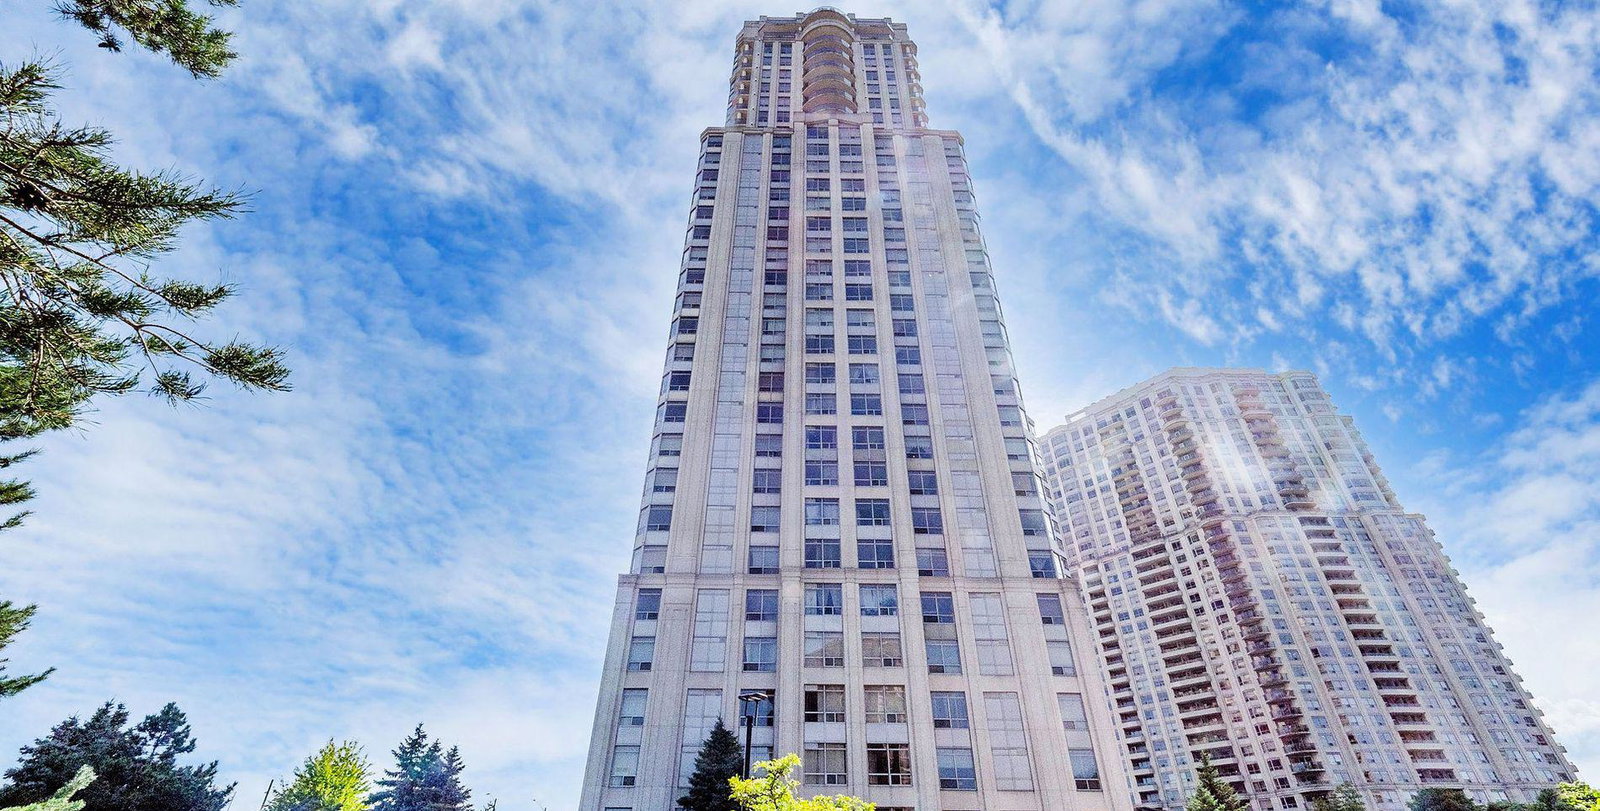
Skymark West Condos is a 34-storey condo with 387 suites, built in 2000 by Tridel. No units are on the market here right now.
- 34storeys
- 387suites
- $585/sq ft
- 2000built
No similar units for sale in Skymark West Condos right now.
Around this home
Daily convenience, out of 100, from the distances below
Schools nearby
School rating, out of 10.
Helpful calculators
Your HOMEH agent

"Priced 17% over the Hestimate. I would see it this week."