

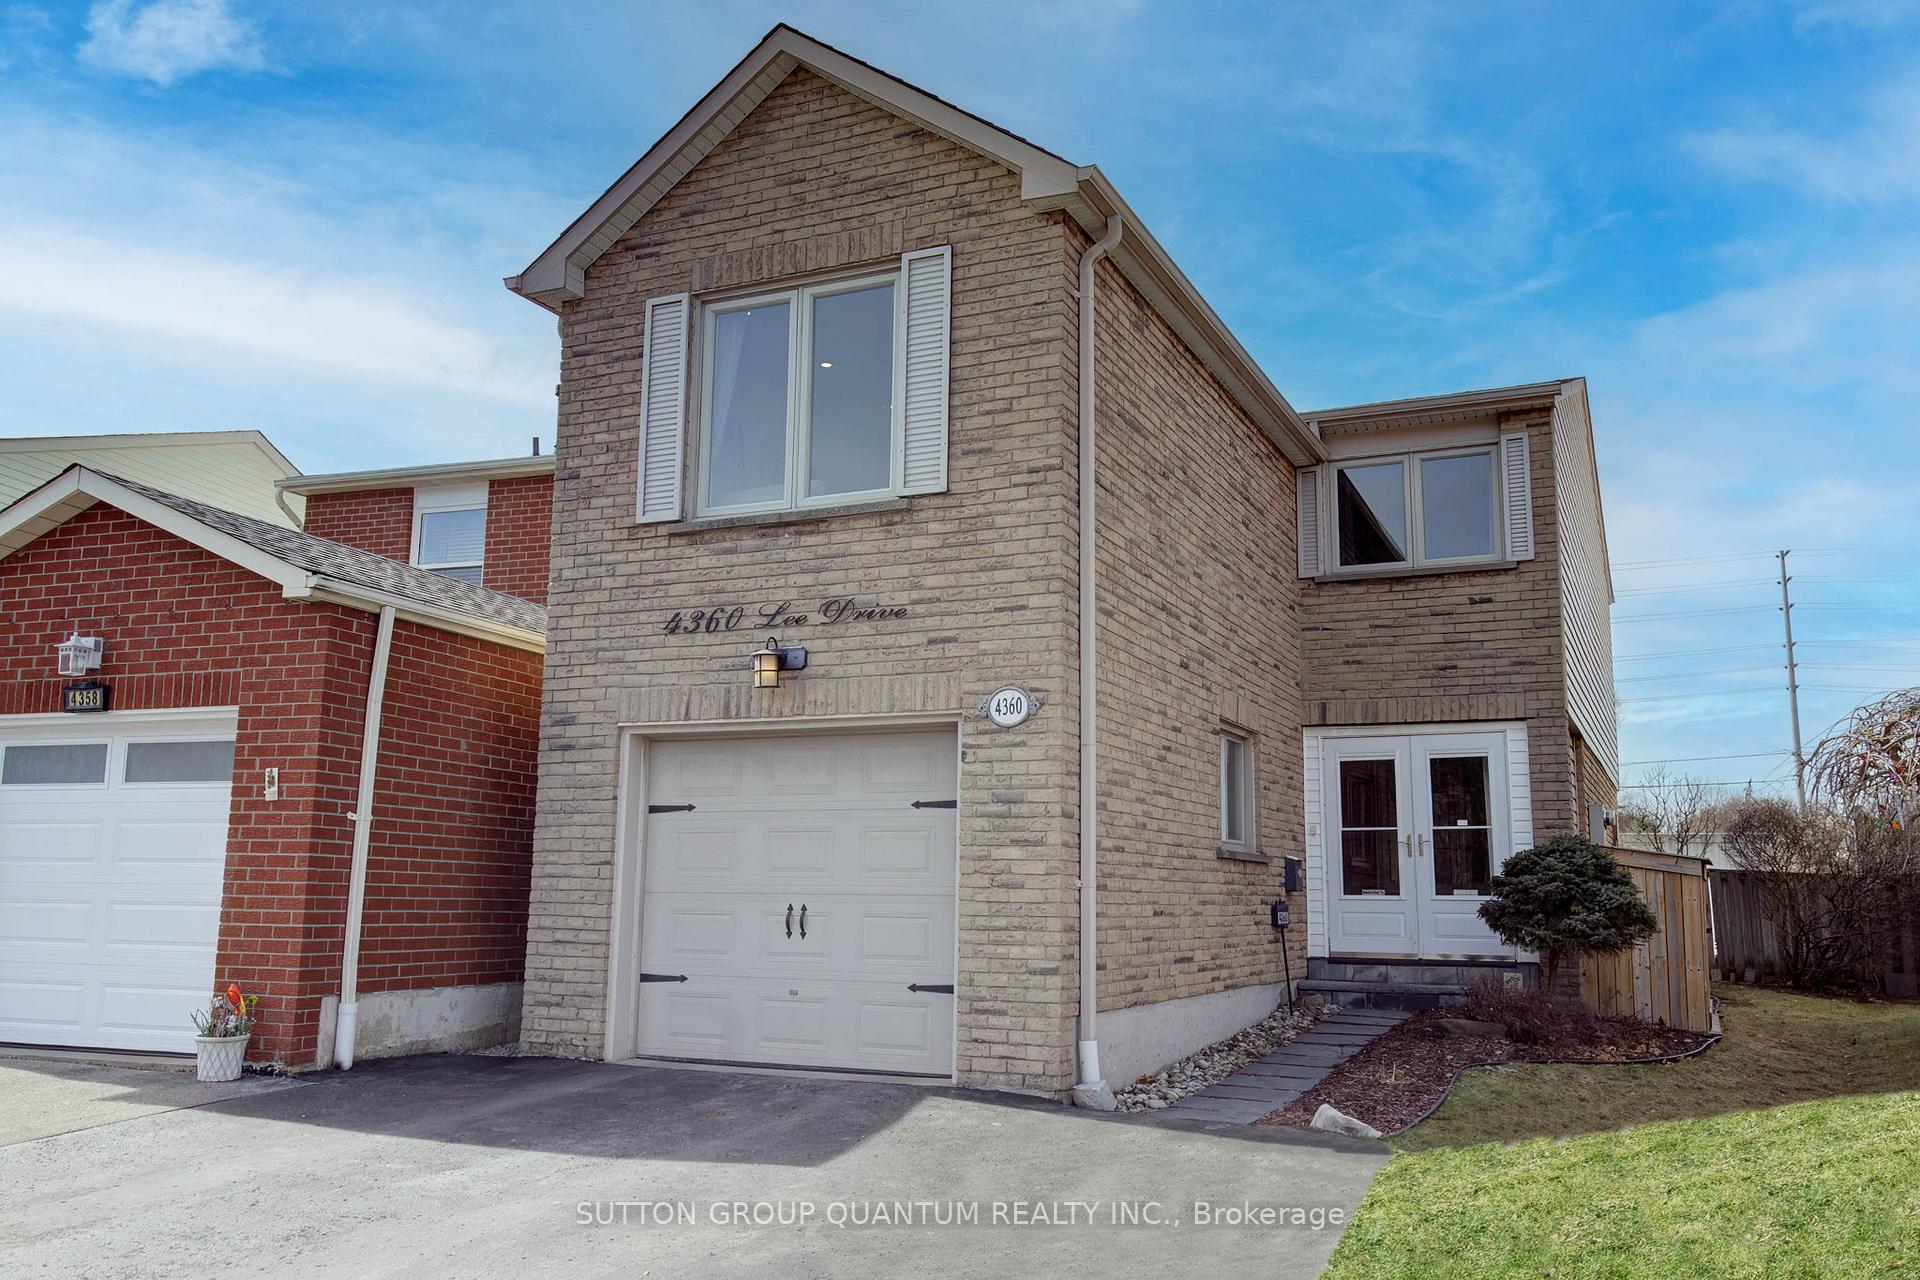
4360 Lee Drive
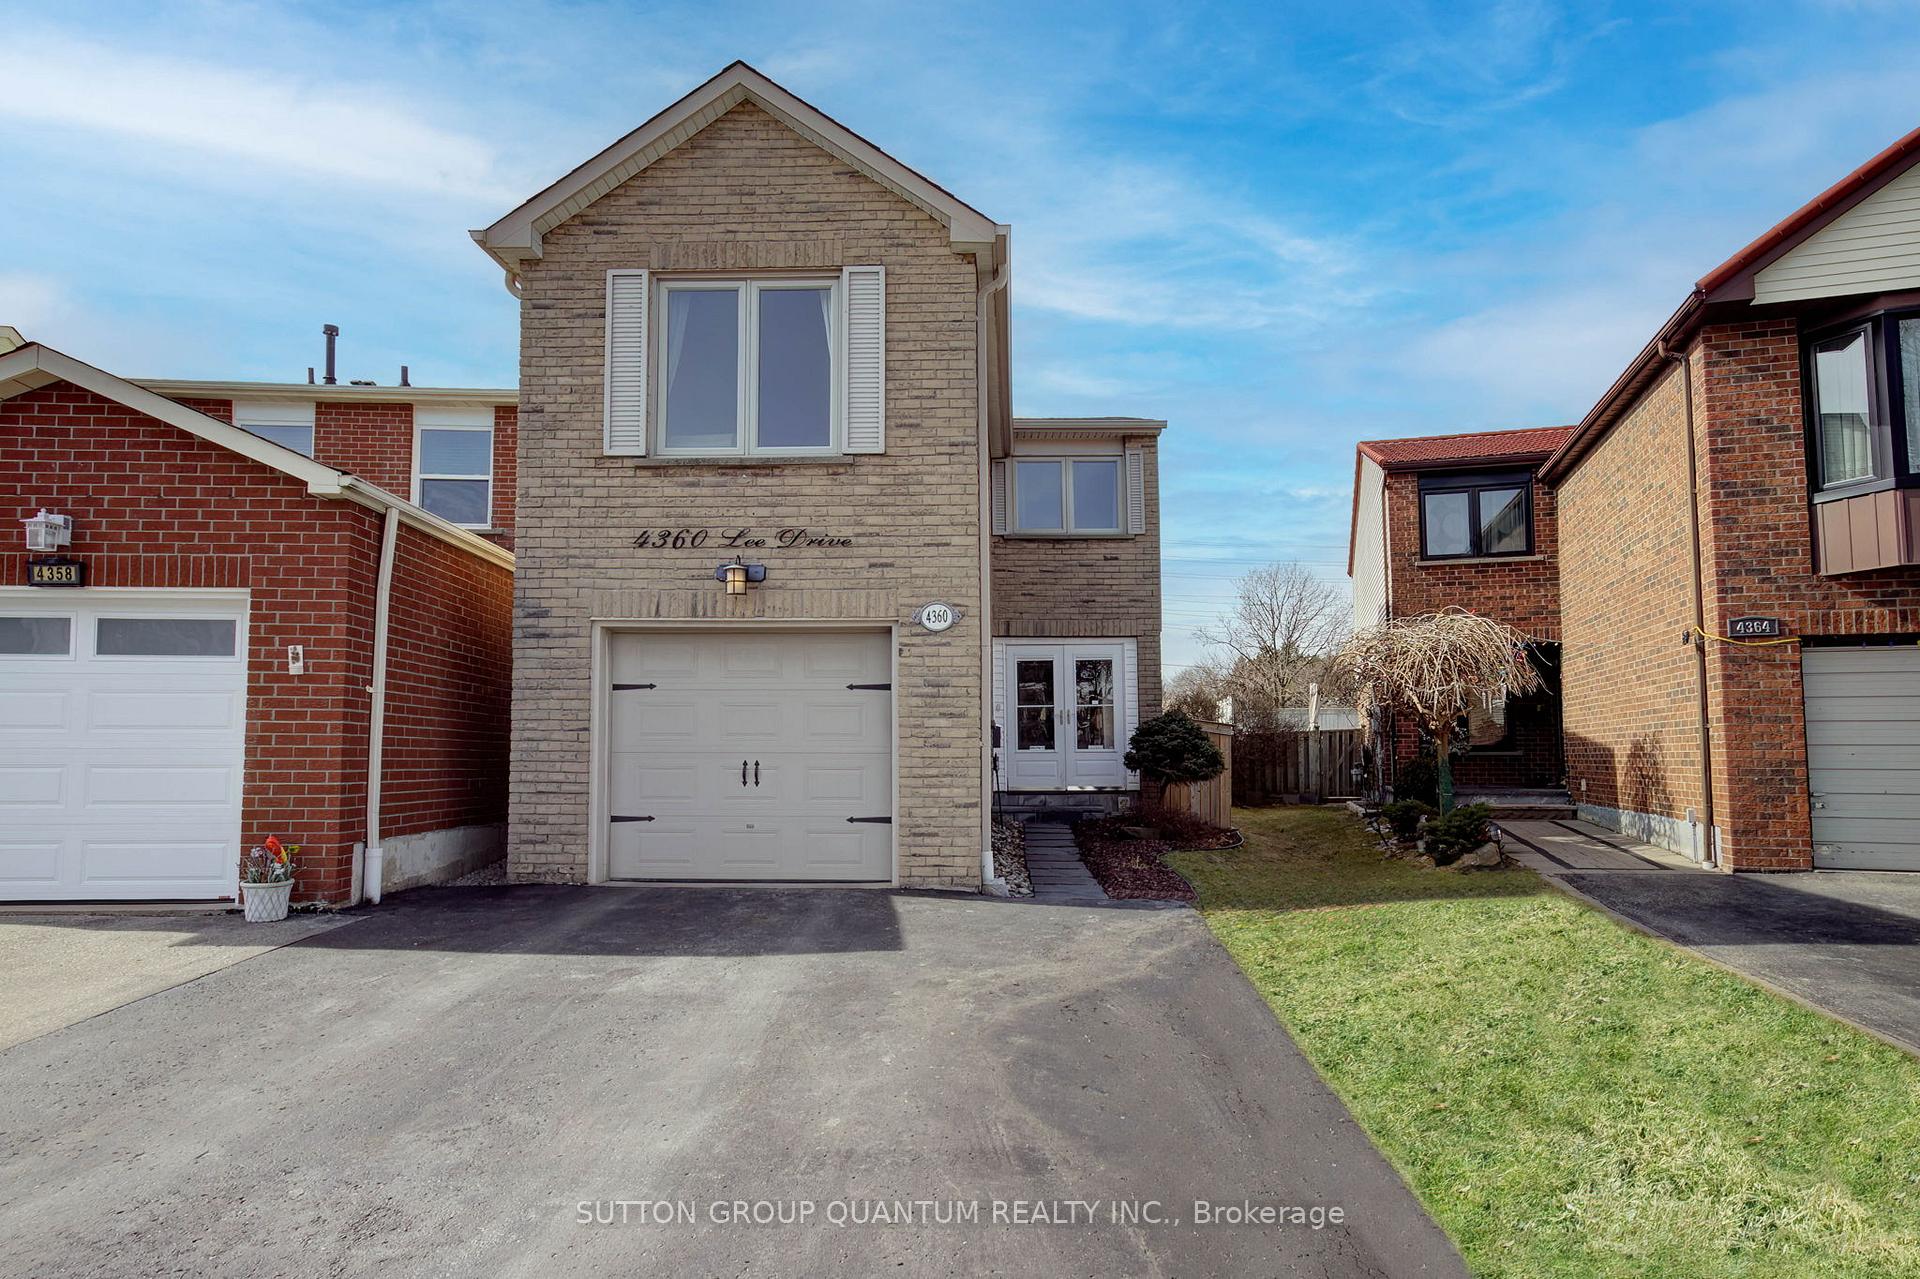
4360 Lee Drive
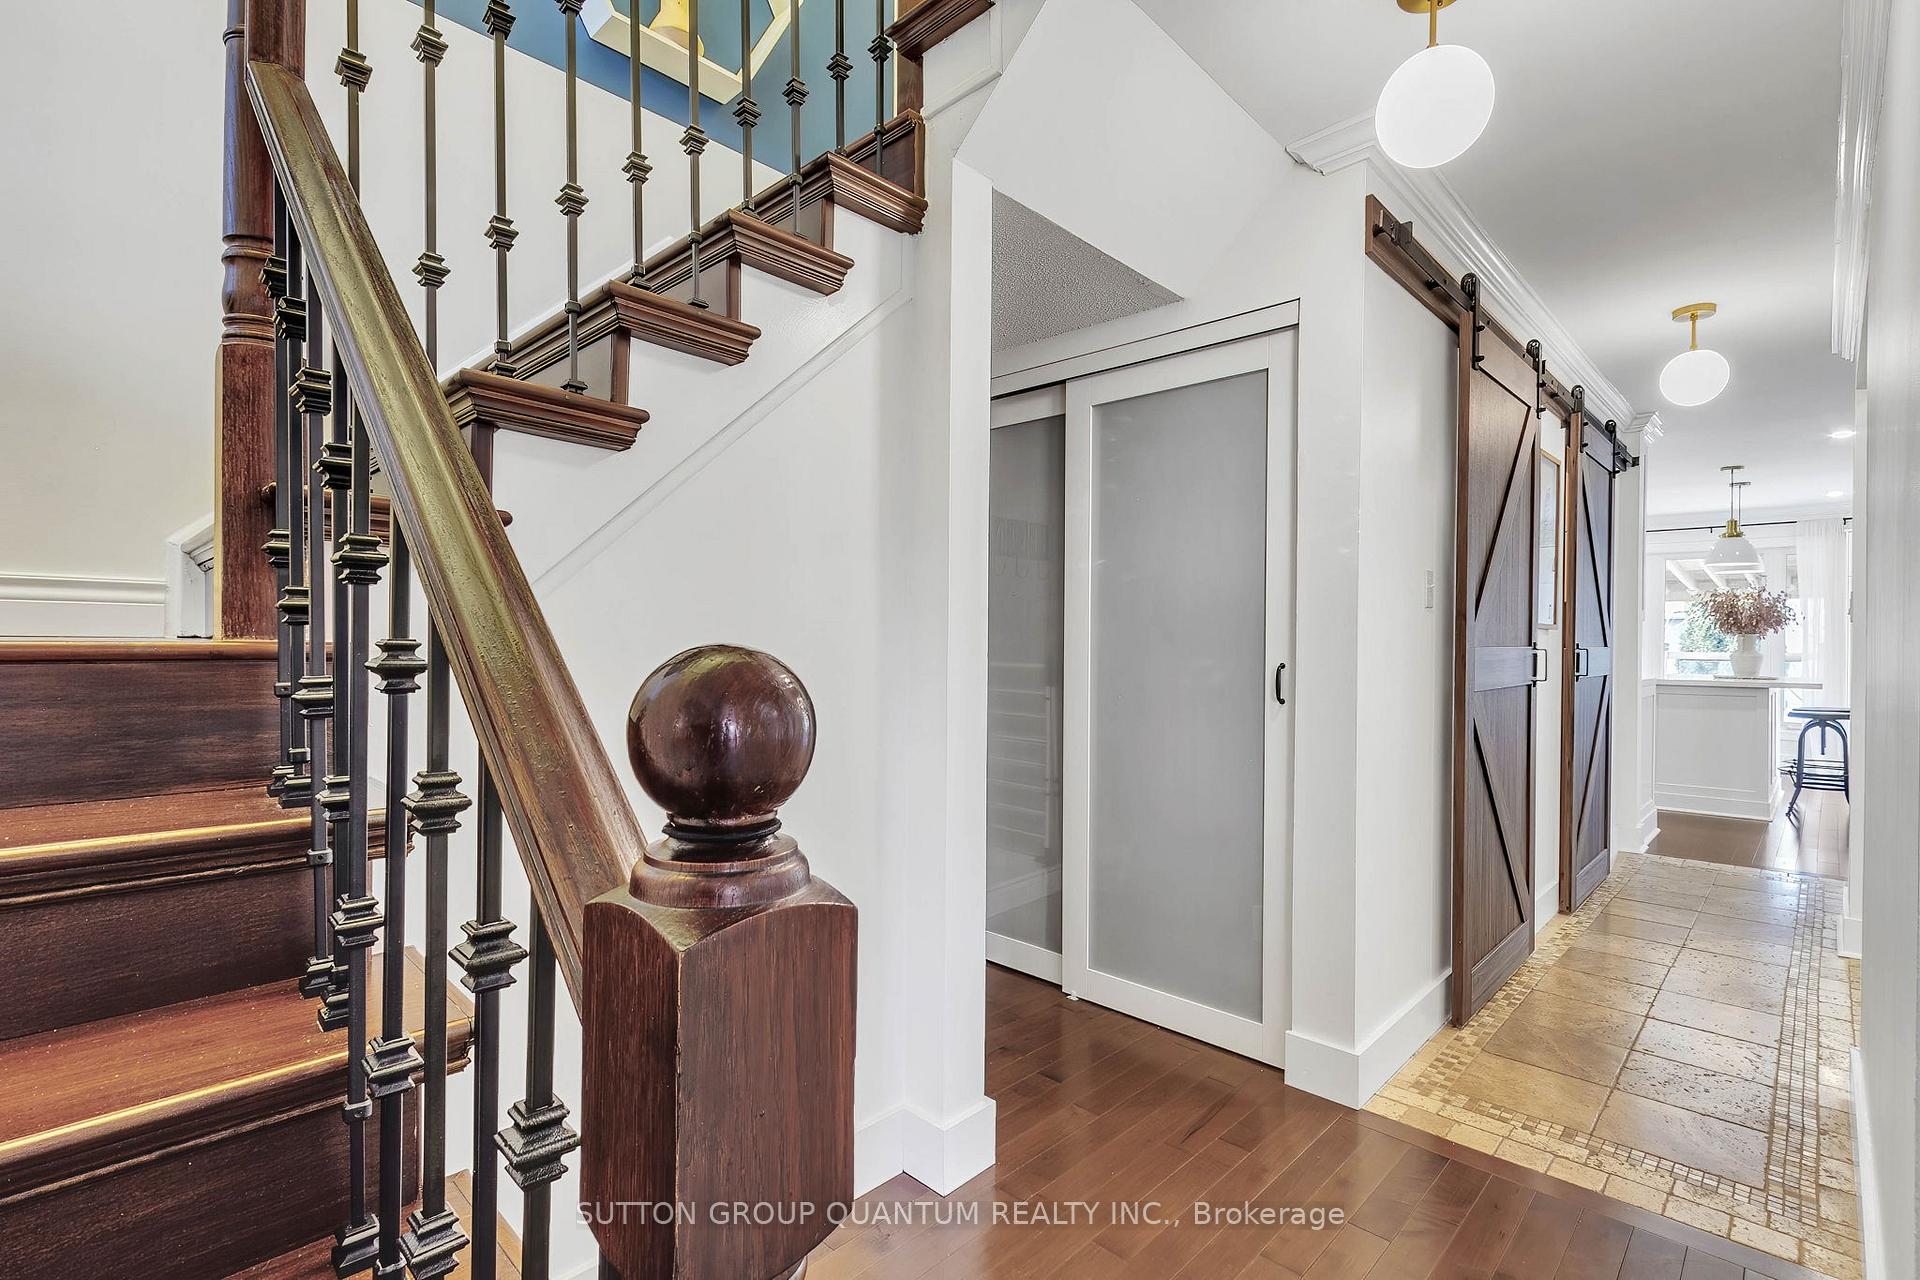 See all 40 photos
Property history
Facts and features
- BasementFinished
- Age of home31–50 years
- Water, sewerMunicipal
- Lot shapePie
- Hardwood floors
- Central air
The homeLink, 2-storey, Age 31–50 years
- Type: Link
- Style: 2-storey
- Age: 31–50 years
- Living space: 1,500–2,000 sq ft
- Basement: Finished
InsideHardwood, Stone, Porcelain, Vinyl, Main level, Auto garage door remote, carpet free, storage, suspended ceilings
- Flooring: Hardwood, Stone, Porcelain, Vinyl
- Laundry: Main level
- Features: Auto garage door remote, carpet free, storage, suspended ceilings
- Security: Carbon monoxide detectors, other
- Rooms above ground: 8
- Bedrooms: 3
- Bathrooms: 3
- Kitchens: 1
- Family room: Yes
Outside and lotBrick, aluminum siding, Shingles, Unknown
- Exterior: Brick, aluminum siding
- Roof: Shingles
- Foundation: Unknown
- Features: Deck, landscaped
- Other structures: Garden shed, shed, other
- Size: 20.75 × 129.16 ft
- Shape: Pie
- Zoning: R4
Parking1 Garage, Attached, Private double
- Spaces: 1 Garage
- Garage: Attached
- Driveway: Private double
Heating, water and powerForced air, gas, Central air, Municipal water
- Heating: Forced air, gas
- Cooling: Central air
- Water: Municipal water
- Sewer: Municipal sewer
Costs and taxesTaxes $6,702 a year, HST included in the price, Rental items None
- Taxes, 2025: $6,702 a year
- HST: HST included in the price
- Rental items: None
Included in the saleAll light fixtures, all window coverings (excludes primary bedroom), kitchen aid professional refrigerator, kitchen aid professional range, kitchen aid professional built-in microwave, frigidaire dishwasher, samsung washer & lg dryer.2 sheds., Window coverings in primary bedroom.
- Included: All light fixtures, all window coverings (excludes primary bedroom), kitchen aid professional refrigerator, kitchen aid professional range, kitchen aid professional built-in microwave, frigidaire dishwasher, samsung washer & lg dryer.2 sheds.
- Not included: Window coverings in primary bedroom.
NearbyFenced yard, hospital, public transit, rec./commun.centre, school, park
- Close to: Fenced yard, hospital, public transit, rec./commun.centre, school, park
Listing detailsW12033362, Sold, Mar 21, 2025
- MLS® number: W12033362
- Status: Sold
- Listed on: Mar 21, 2025
- Days on market: 21
- Updated: Apr 11, 2025
- Possession: Flexible
- Occupied by: Owner
- Listing brokerage: SUTTON GROUP QUANTUM REALTY INC.
About this home
4360 Lee Drive, Mississauga (Rathwood), ON L4W 4A8
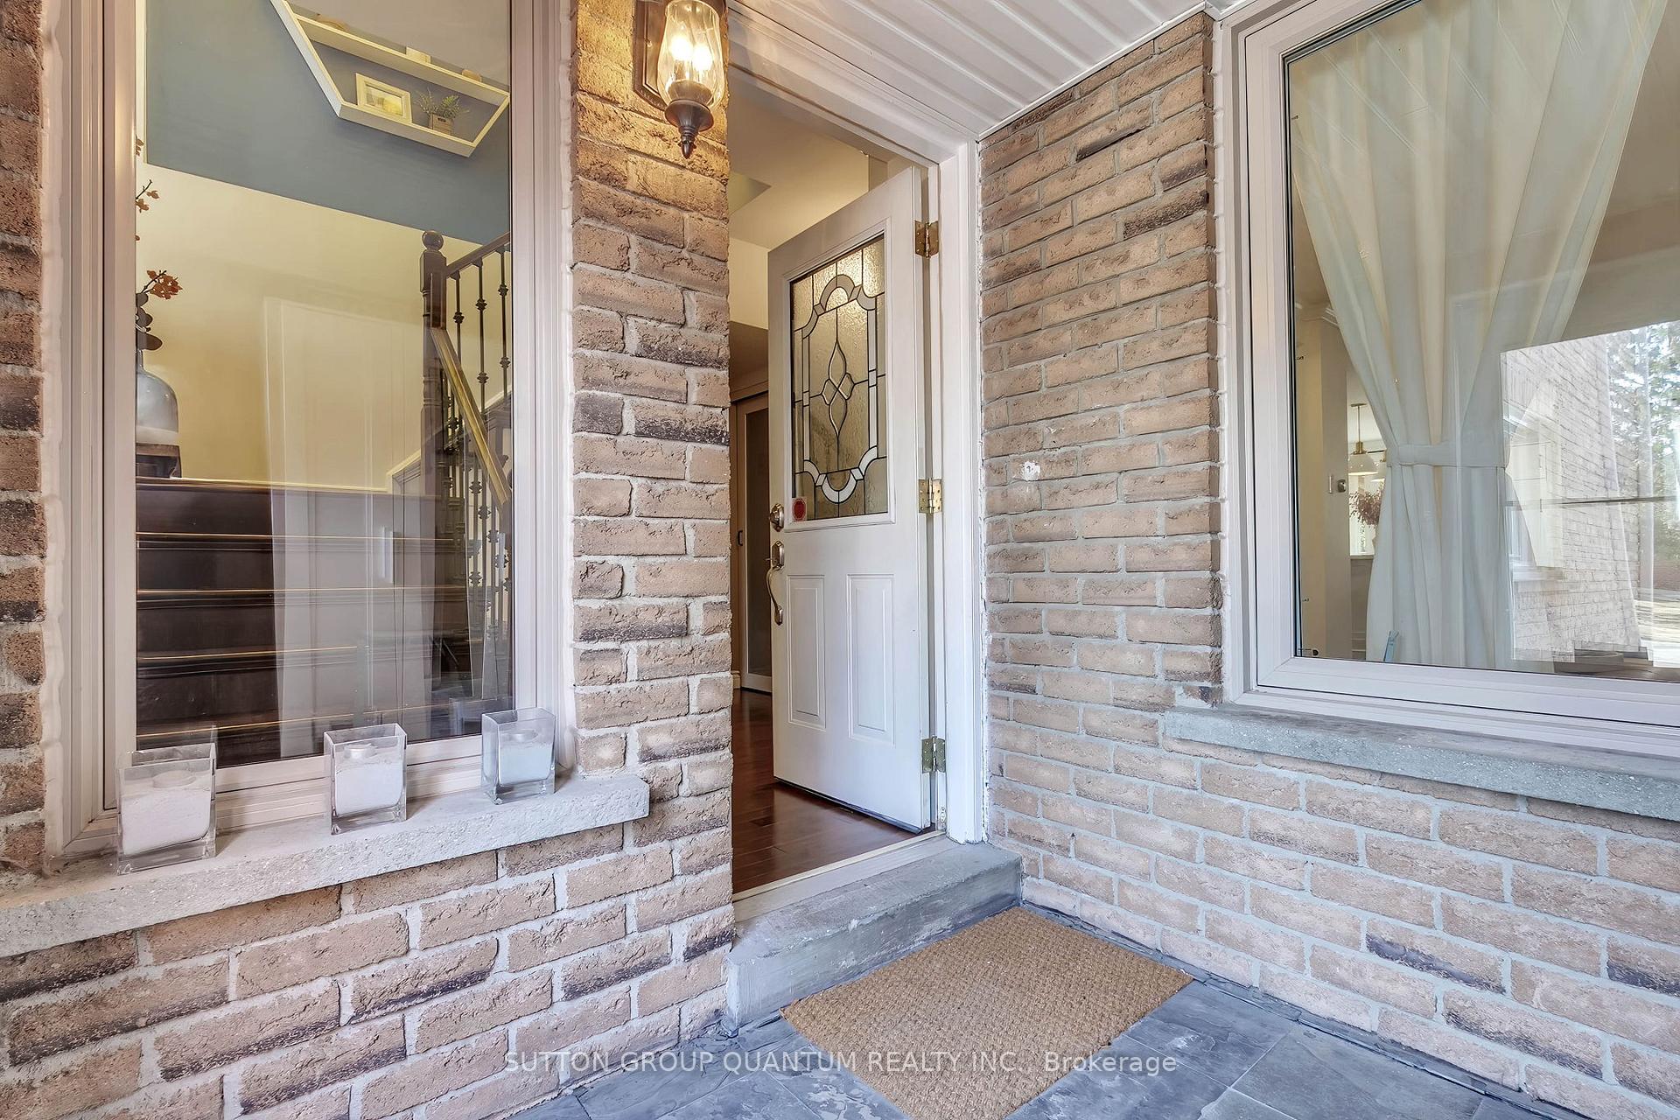
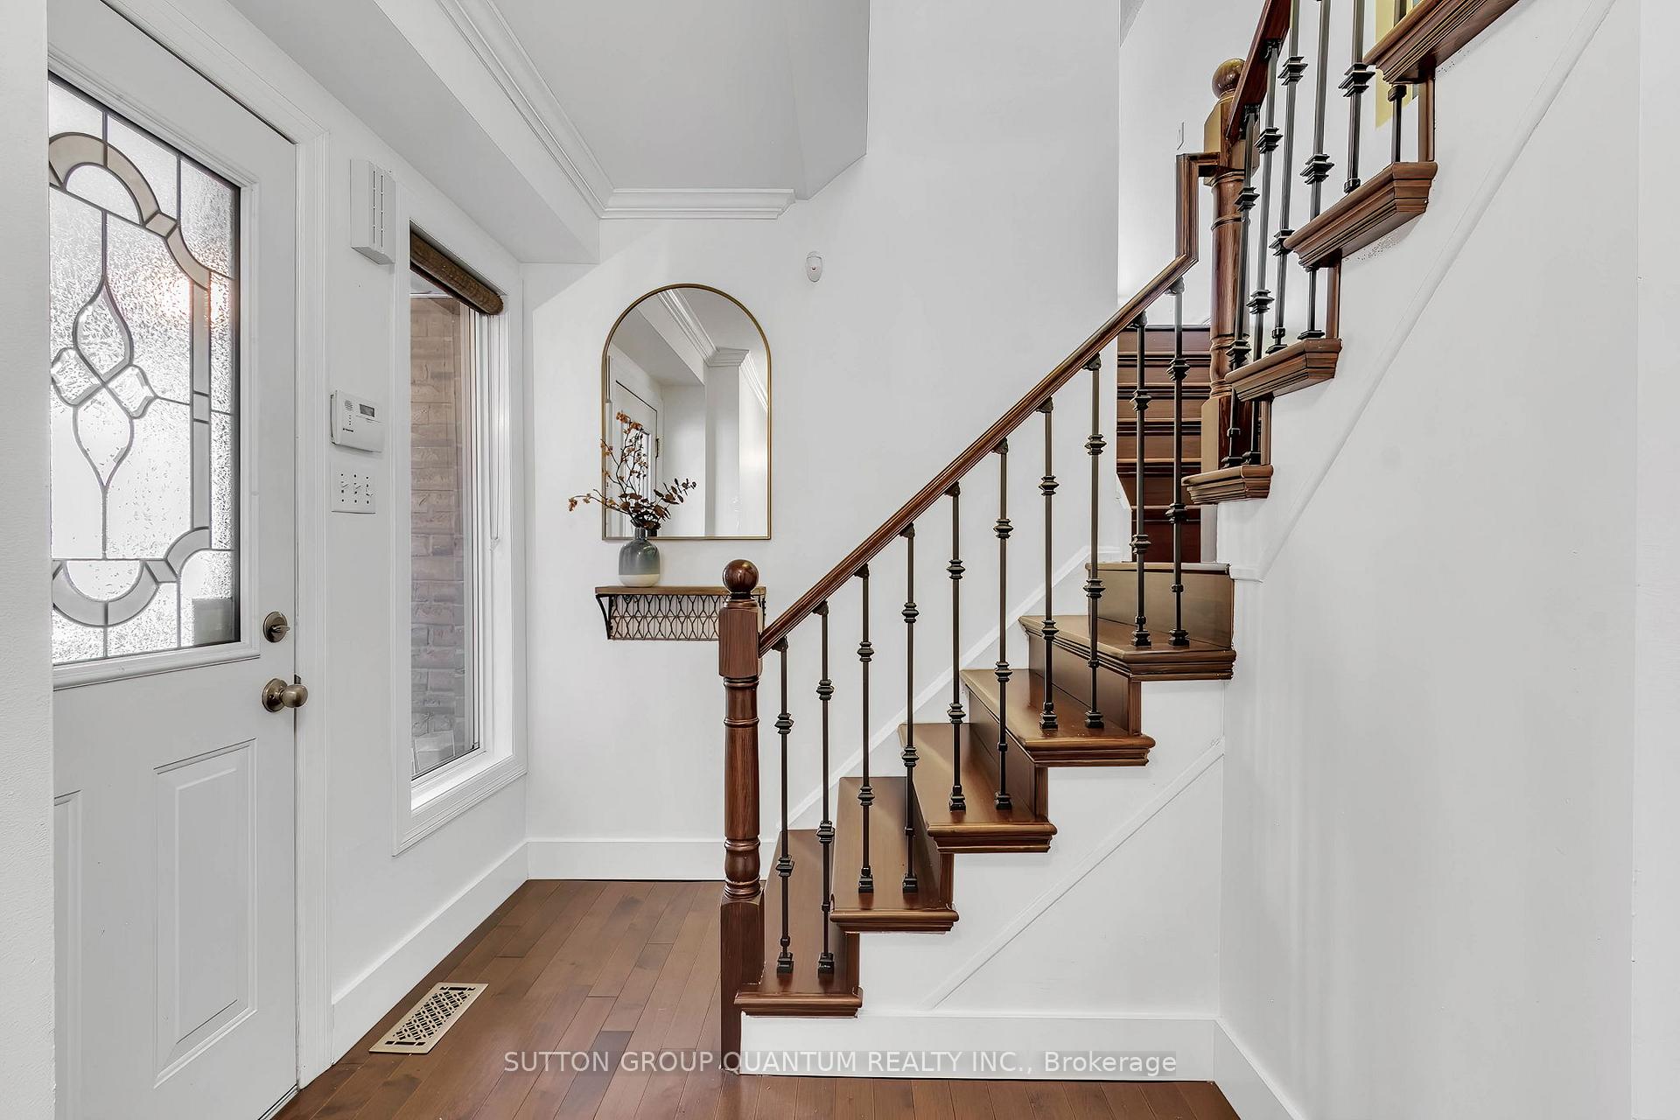
Move-In Ready with Stunning Upgrades! Over 2000 sqft living space.Be impressed by this UPDATED, meticulously cared for home. OPEN CONCEPT MAIN FLOOR (2021) with thoughtfully designed living spaces. If you love to cook and entertain then this is the kitchen for you. Complete with a breakfast island, quartz counters throughout, Kitchen Aid appliances(2021)(except dishwasher-2025)spacious dining opportunity and an integrated living room to create many beautiful memories. The convenience of the elegant main floor powder room and handy laundry room are added features. French doors from kitchen leads to two-tier patio, partially covered for multi-season enjoyment, upper tier has sleek glass railing. Fully fenced in bkyard complete with charming pond and waterfall feature, a decorative shed, and lush landscaping a gardener's paradise From split stair case leading to second level find a versatile family room, perfect for relaxing, working, or possibility of converting into a bedroom or study. The primary suite is a serene haven, offering a walk-in closet, an additional double-door closet, and a luxurious ensuite with glass enclosure shower and natural stone for a spa-like ambiance. Two additional bedrooms provide plenty of space for kids and guests.The lower level is brightly lit (potlights) and inviting, offering a finished space ideal for recreation and a home gym, with ample storage solutions to keep everything organized.Every corner of this home is adorned with tasteful finishes and timeless detailing that you'll cherish for years to come including hardwood flooring (vinyl lower level), engineered on second, pots lights and feature lighting, picture windows, crown molding, natural stone features and so much more.Situated on a quiet family street with quick access to Highways 403/410, close to parks, schools, and shopping, this home offers the ultimate blend of convenience and comfort. Don't miss your chance to own this unique property=schedule your viewing today!
Ask about this home
A HOMEH agent will answer your questions about this home.
Around this home
Daily convenience, out of 100, from the distances below
Schools nearby
School rating, out of 10.
Helpful calculators
Your HOMEH agent

"I would see it this week."