

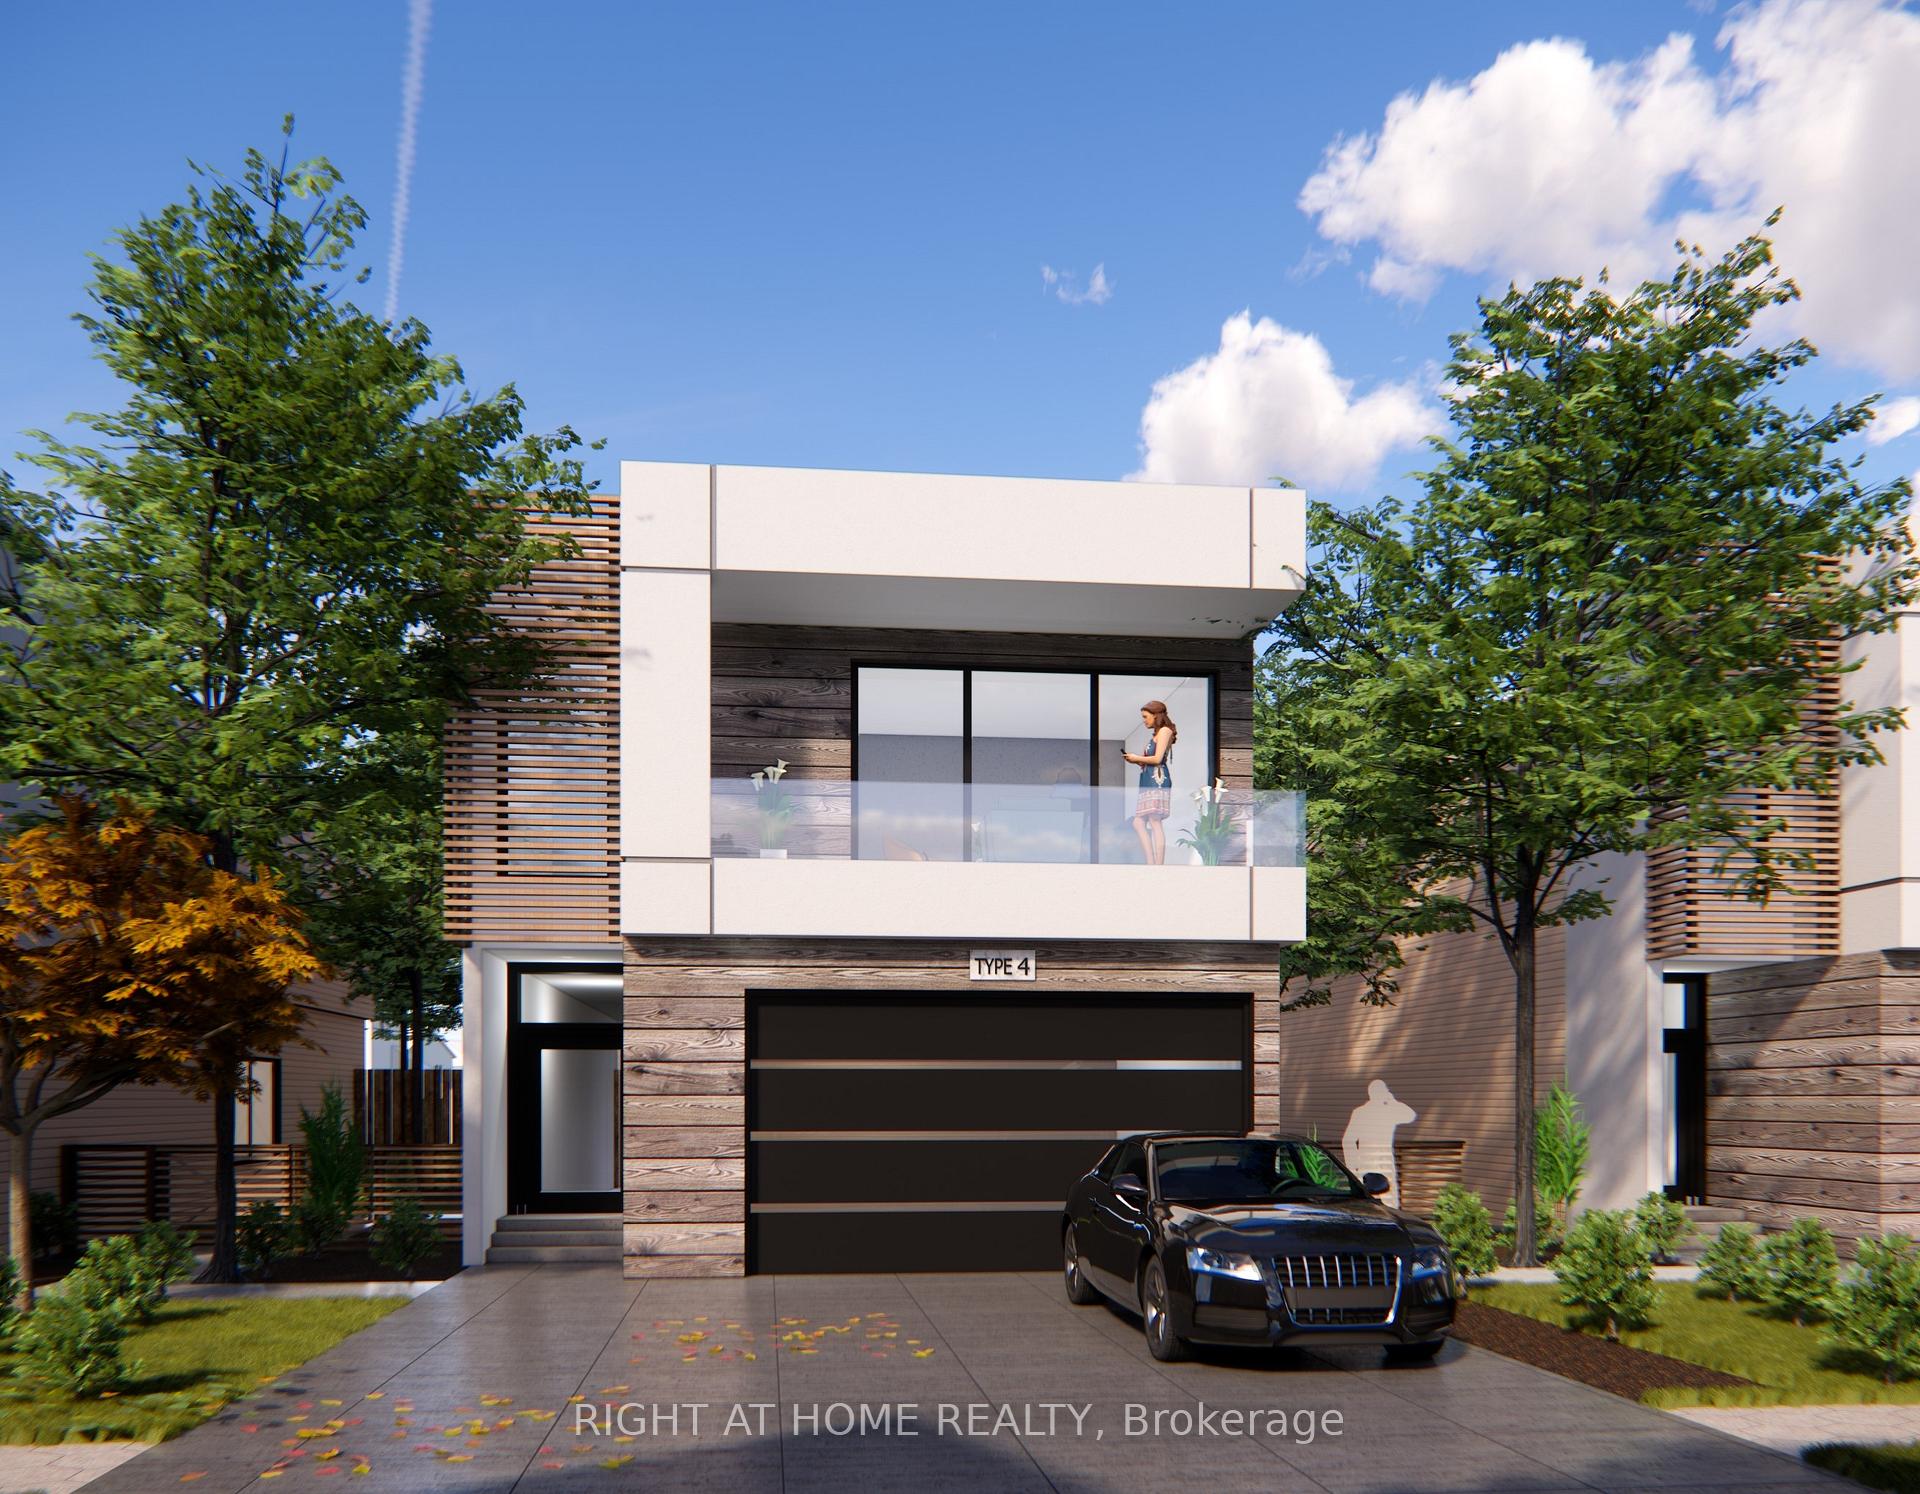
Unit 4, 120 Fairview Road W
Unit 4, 120 Fairview Road W
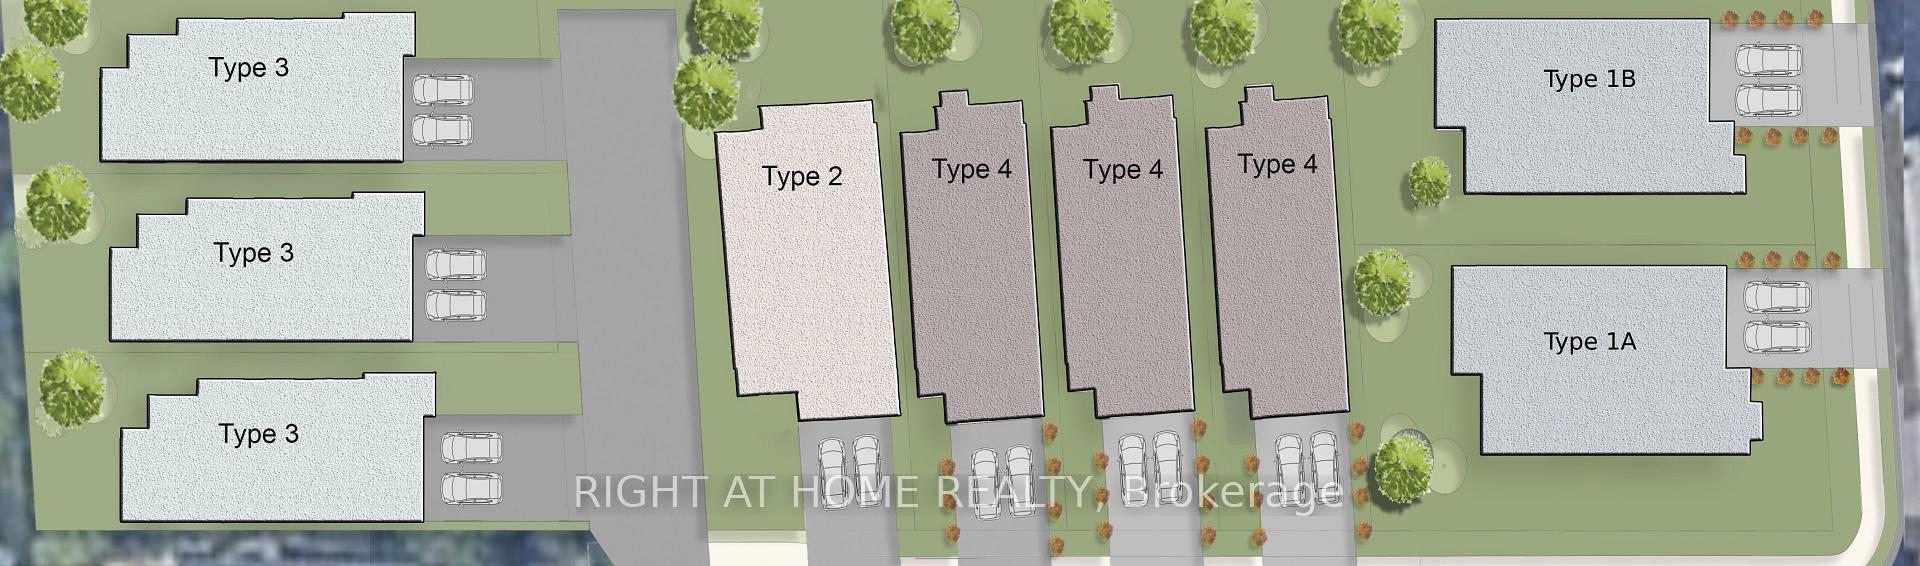
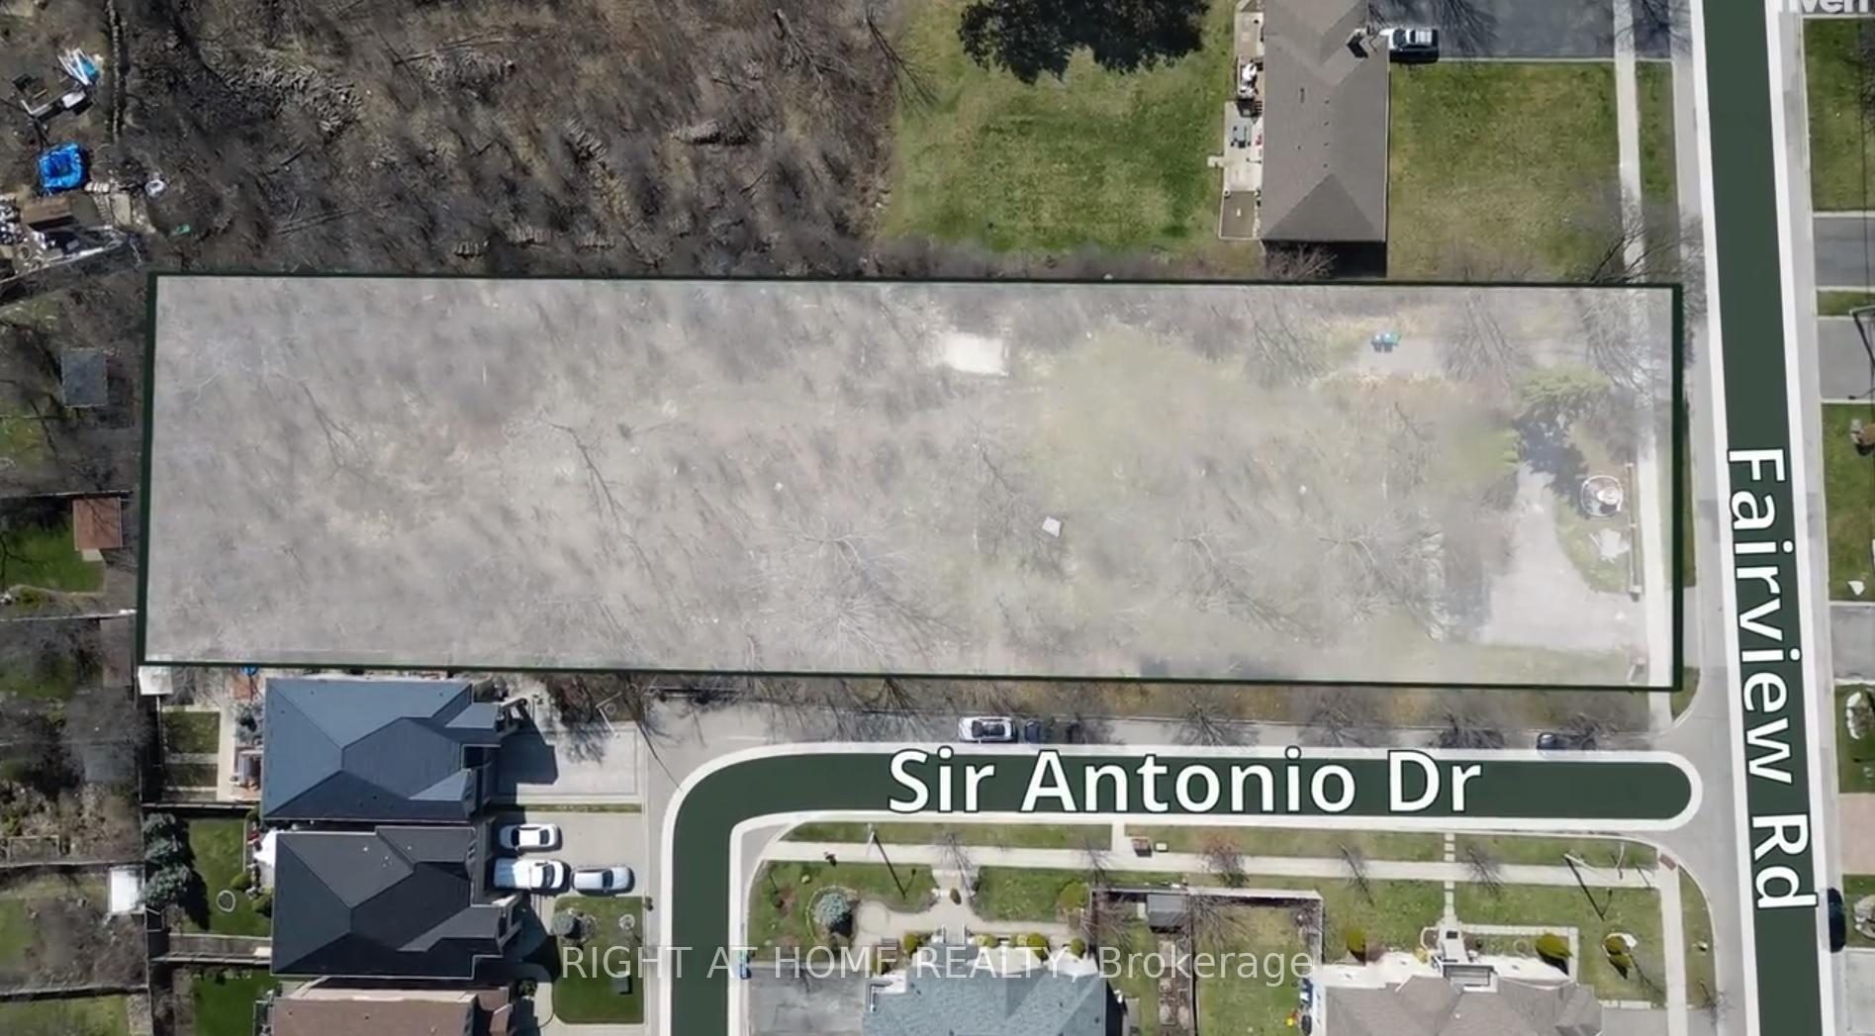
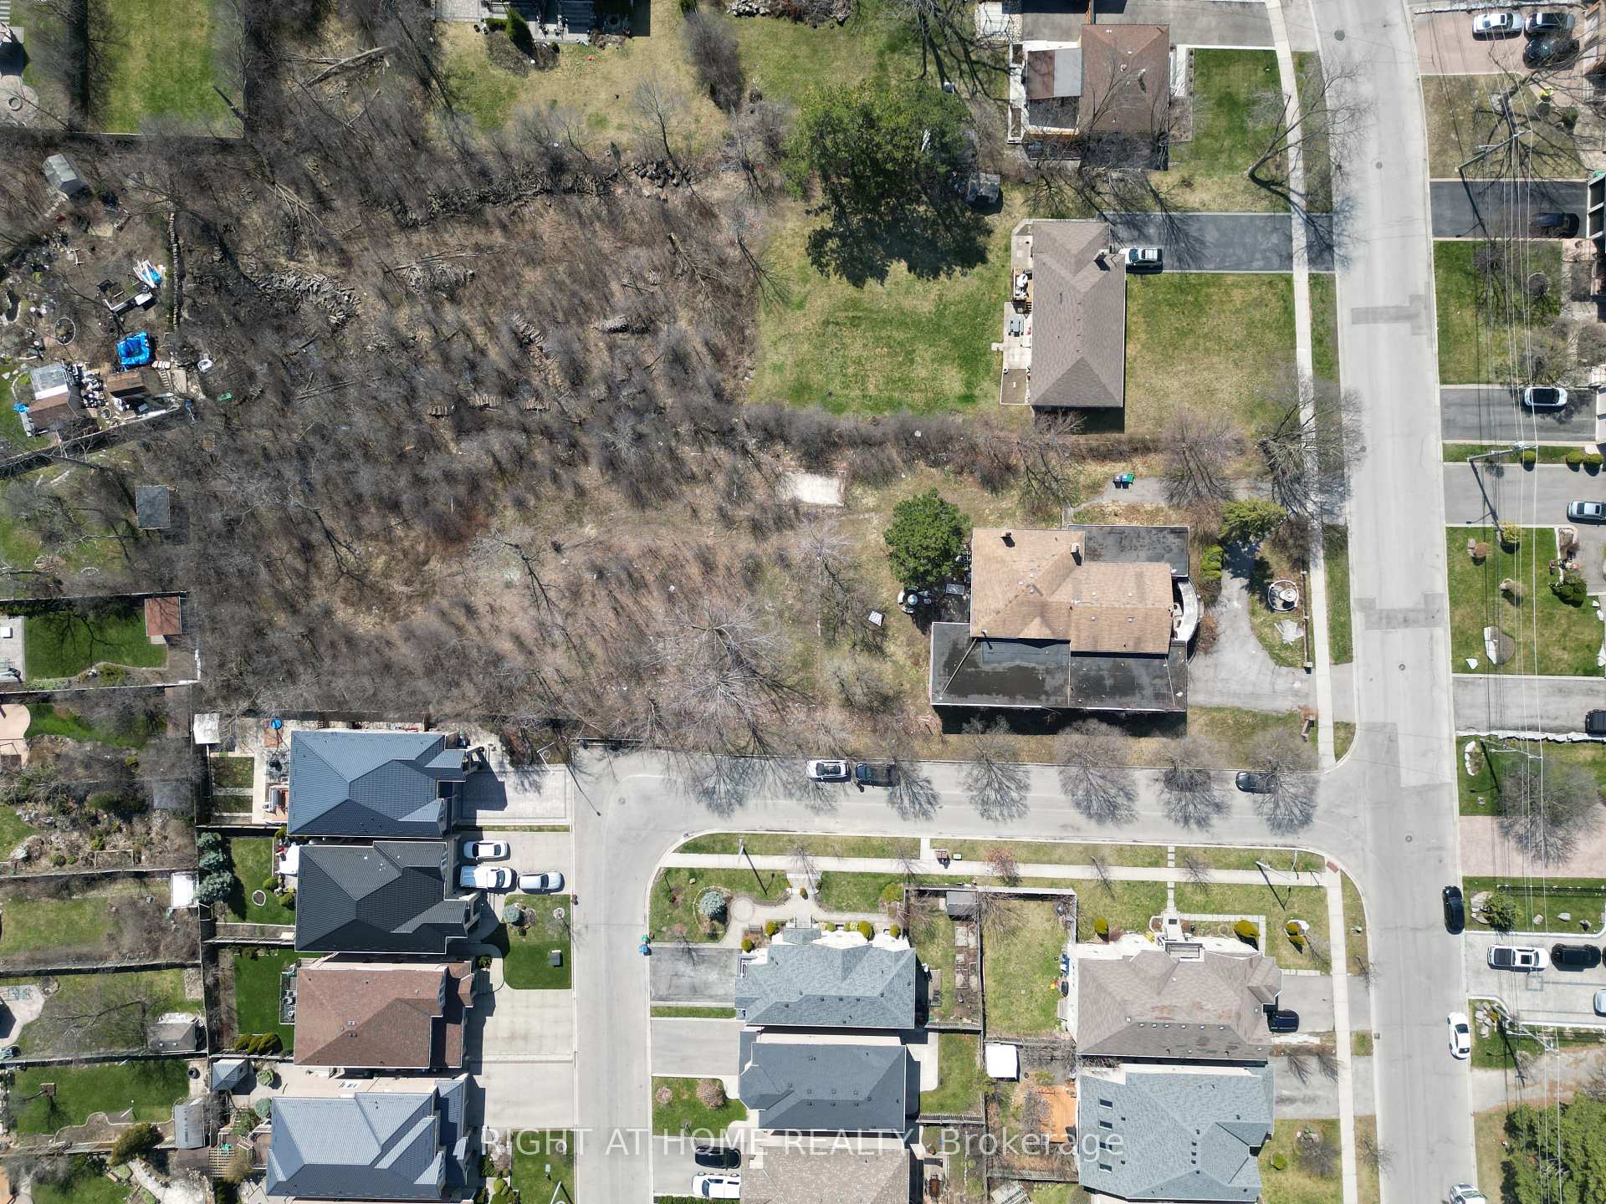
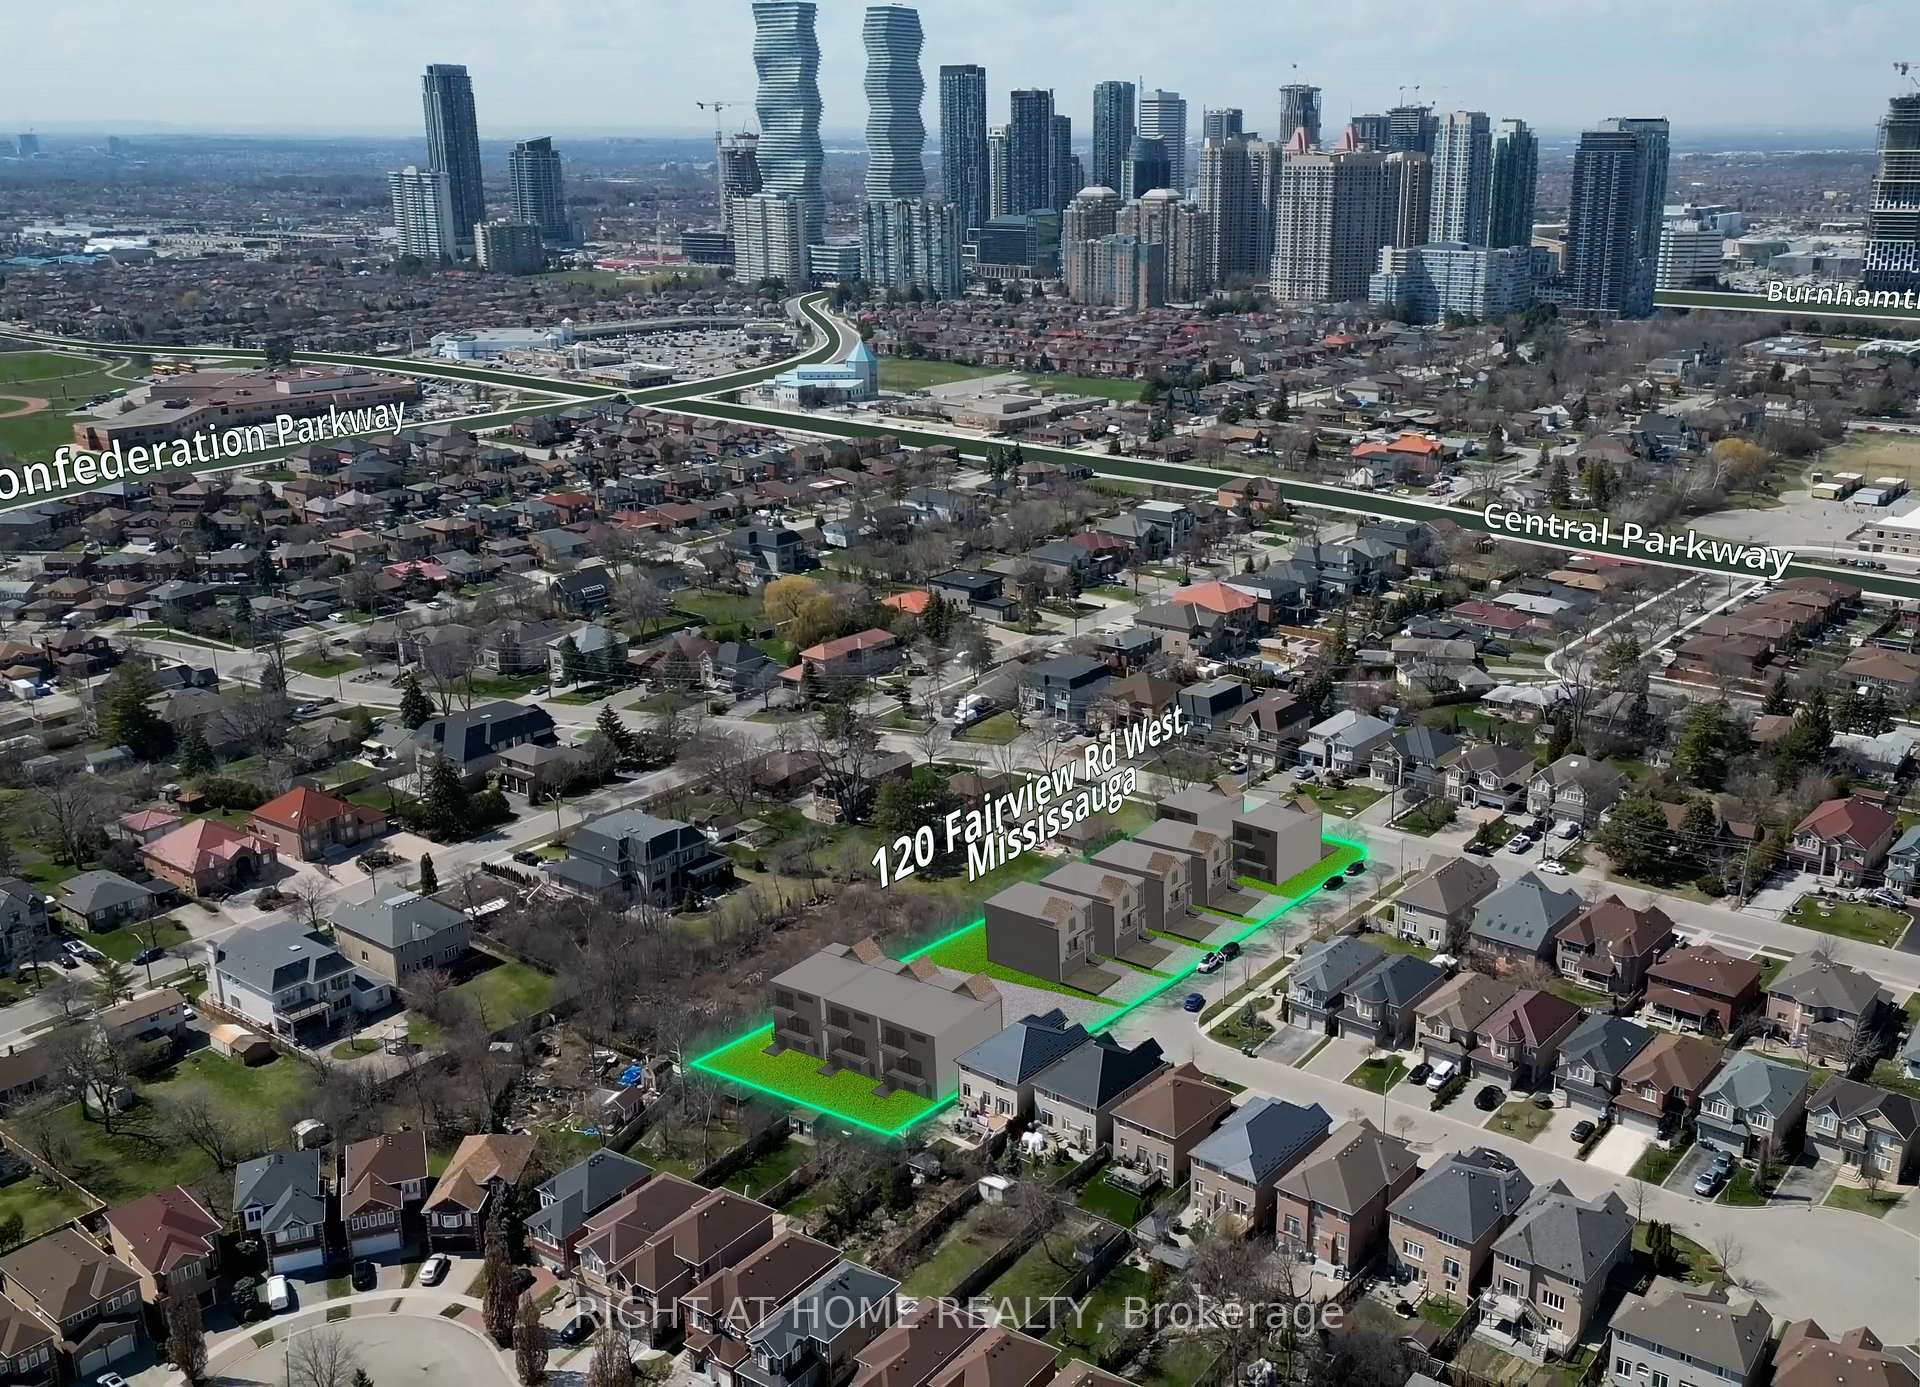 See all 17 photos
Property history
- $2,650,000TerminatedList: 2025-01-12|End: 2025-04-11|89 daysW11919740
- $1,050,000TerminatedList: 2025-01-12|End: 2025-04-09|87 daysW11919769
Facts and features
- BasementWalk-out
- Age of homeNew
- Price per sq ft~$1,178
- Water, sewerMunicipal
- Central air
The homeDetached, 2-storey, New
- Type: Detached
- Style: 2-storey
- Age: New
- Living space: 2,000–2,500 sq ft
- Basement: Finished with walk-out, finished
- Waterfront: None
InsideUpper level, Water heater, Rooms above ground 8
- Laundry: Upper level
- Features: Water heater
- Rooms above ground: 8
- Rooms in the basement: 2
- Bedrooms: 4 + 2 in the basement
- Bathrooms: 4
- Kitchens: 1
- Family room: Yes
Outside and lotStone, stucco (plaster), Flat, Concrete
- Exterior: Stone, stucco (plaster)
- Roof: Flat
- Foundation: Concrete
- Size: 33 × 100 ft
- Zoning: R5-52
Parking2 Garage, Attached, Private double
- Spaces: 2 Garage
- Garage: Attached
- Driveway: Private double
Heating, water and powerForced air, gas, Central air, Municipal water
- Heating: Forced air, gas
- Cooling: Central air
- Water: Municipal water
- Sewer: Municipal sewer
Costs and taxesHST included in the price
- HST: HST included in the price
Included in the saleAll appliances, furnace, a/c & water heater
- Included: All appliances, furnace, a/c & water heater
NearbyPublic transit, school
- Close to: Public transit, school
Listing detailsW11919740, Terminated, Jan 12, 2025
- MLS® number: W11919740
- Status: Terminated
- Listed on: Jan 12, 2025
- Days on market: 89
- Updated: Apr 11, 2025
- Possession: Spring 2026
- Occupied by: Vacant
- Listing brokerage: RIGHT AT HOME REALTY
About this home
Unit 4, 120 Fairview Road W, Mississauga (Fairview), ON L5B 1K6
Stunning Custom-Built Detached Contemporary Home 2093 Sq FT Above Grade +880 Sq Ft Finished Basement(Optional)!! Nestled In Prestigious Fairview Community South Of Square One & Built By Tarion Registered Builder, Mere Steps From New Light Rail Transit Station at Hurontario and Fairview rd Of Lush Greenery, This Property Offers A Harmonious Blend Of Modern Design& Natural Beauty. Boasting Soaring 10ft Ceilings On Main & Basement/9ft Ceilings In Upper Level, Step Inside To Discover An Inviting Open-Concept Main Floor Adorned W/Sleek Quartz Countertops, A Stylish Stove Top& State-Of-The-Art S/S Appliances. The Upper Level Beckons W/Master Bedroom Retreat Complemented By A Lavish 5-Piece En-Suite Bathroom Complete W/A Rejuvenating Soak-In Tub. Every Bedroom Boasts Its Own Walk-In Closet, Access To Bathroom &Expansive Windows That Flood Space W/Natural Light Descend To Finished Basement, Where Entertainment Awaits W Wet Bar Separate Walk-Up Entrance, Ideal For Hosting Gatherings This Exceptional Property Offering Both Comfort And Sophistication In A Picturesque Fairview Community Occupancy Spring 2026 **EXTRAS** Floor plan fully customized within the attached boundaries
Ask about this home
A HOMEH agent will answer your questions about this home.
Around this home
Daily convenience, out of 100, from the distances below
Schools nearby
School rating, out of 10.
Helpful calculators
Your HOMEH agent

"I would see it this week."