

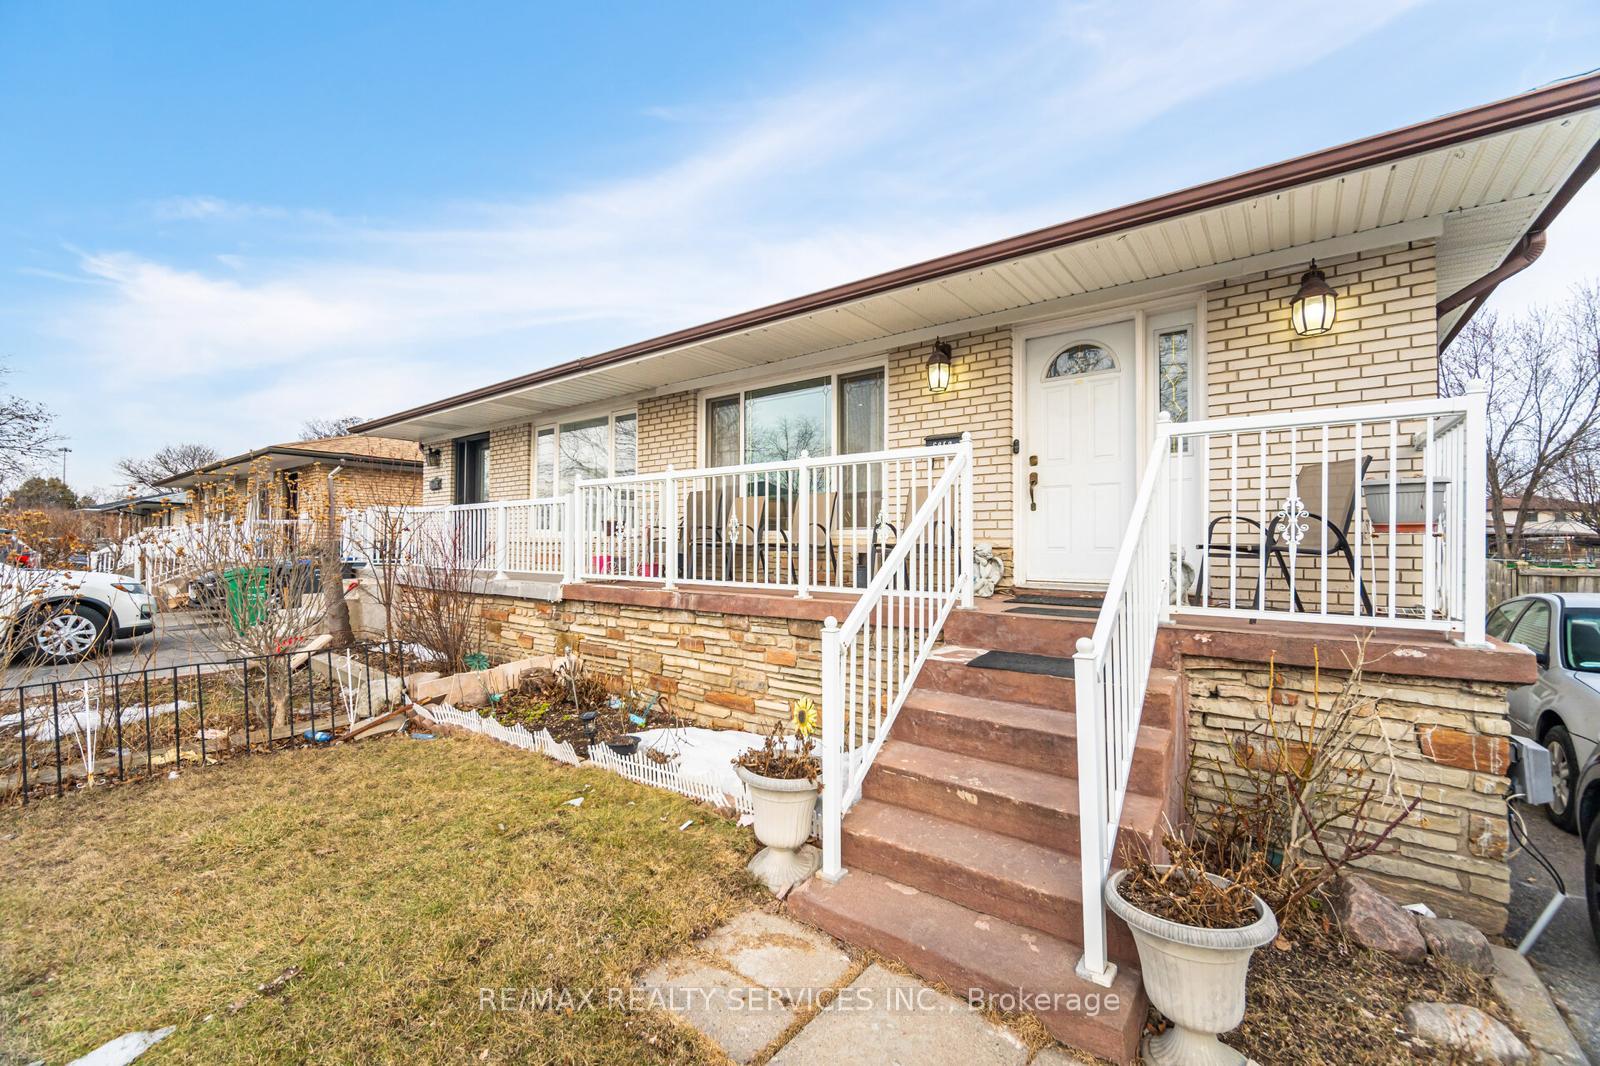
6858 Darcel Avenue
Semi-Detached Sold
1/276858 Darcel Avenue
Semi-Detached Sold
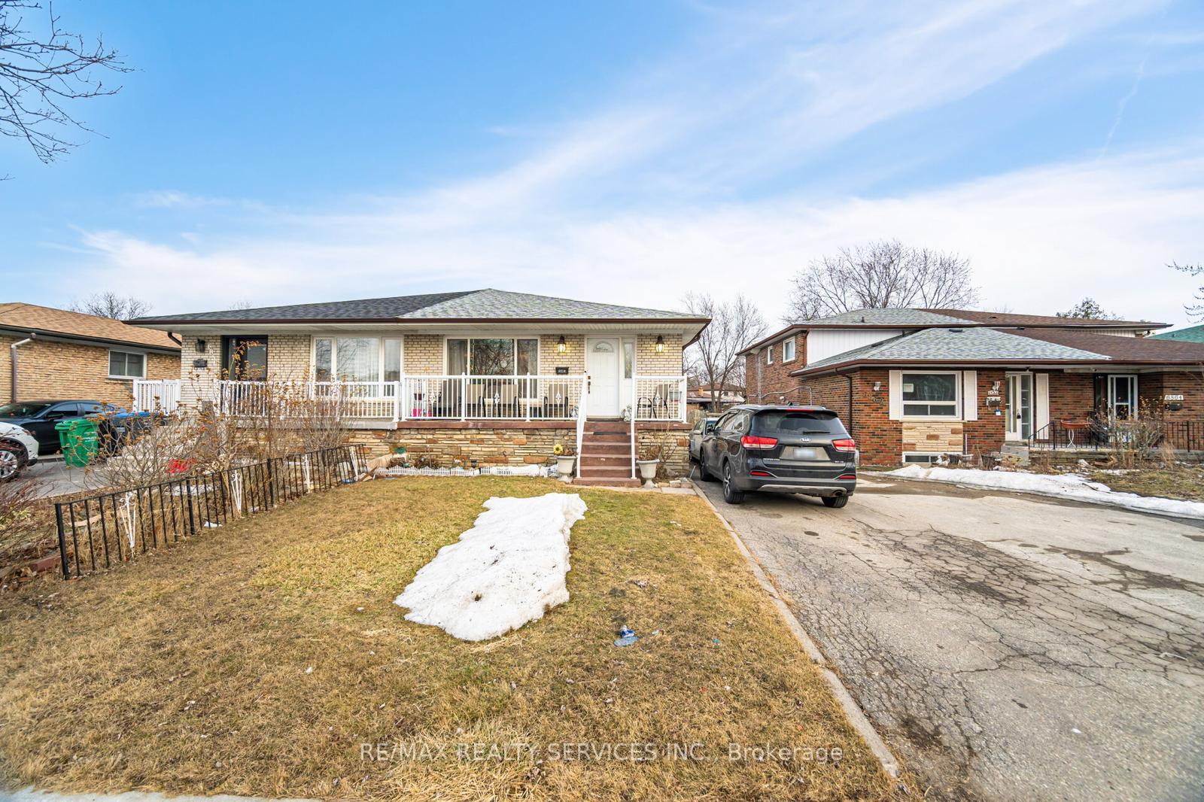
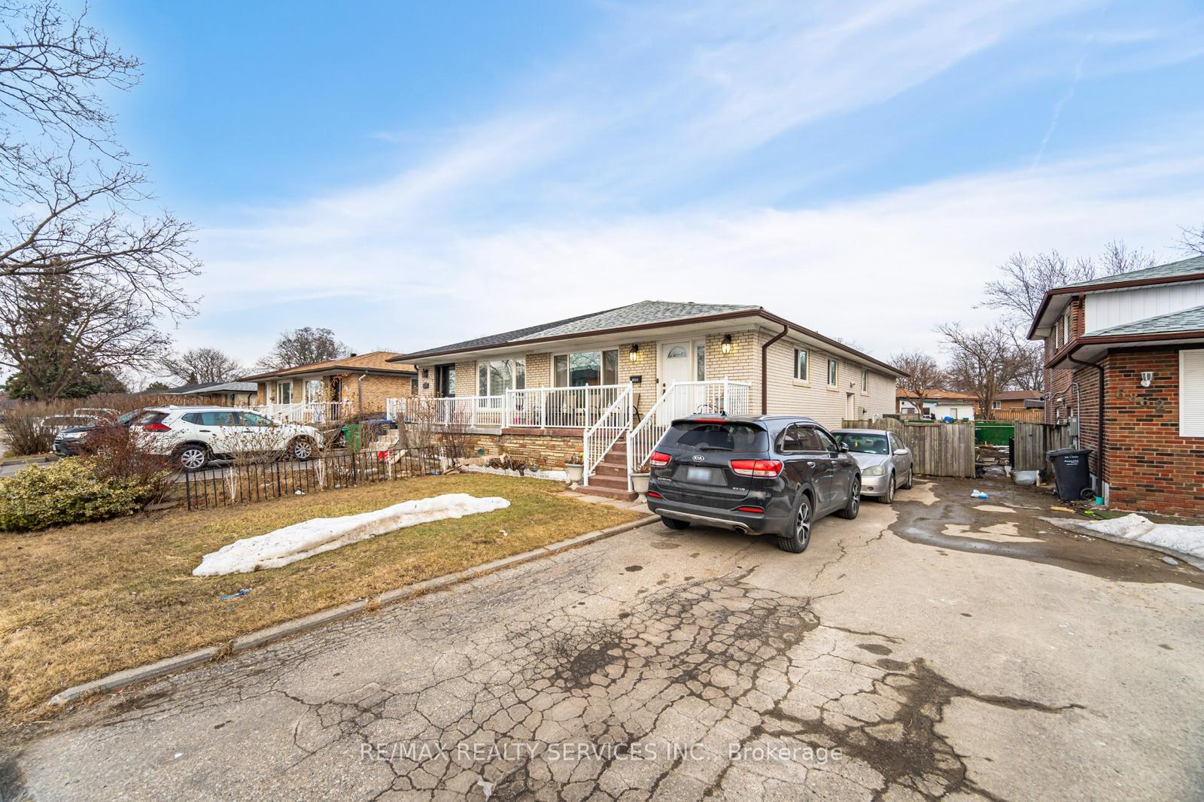
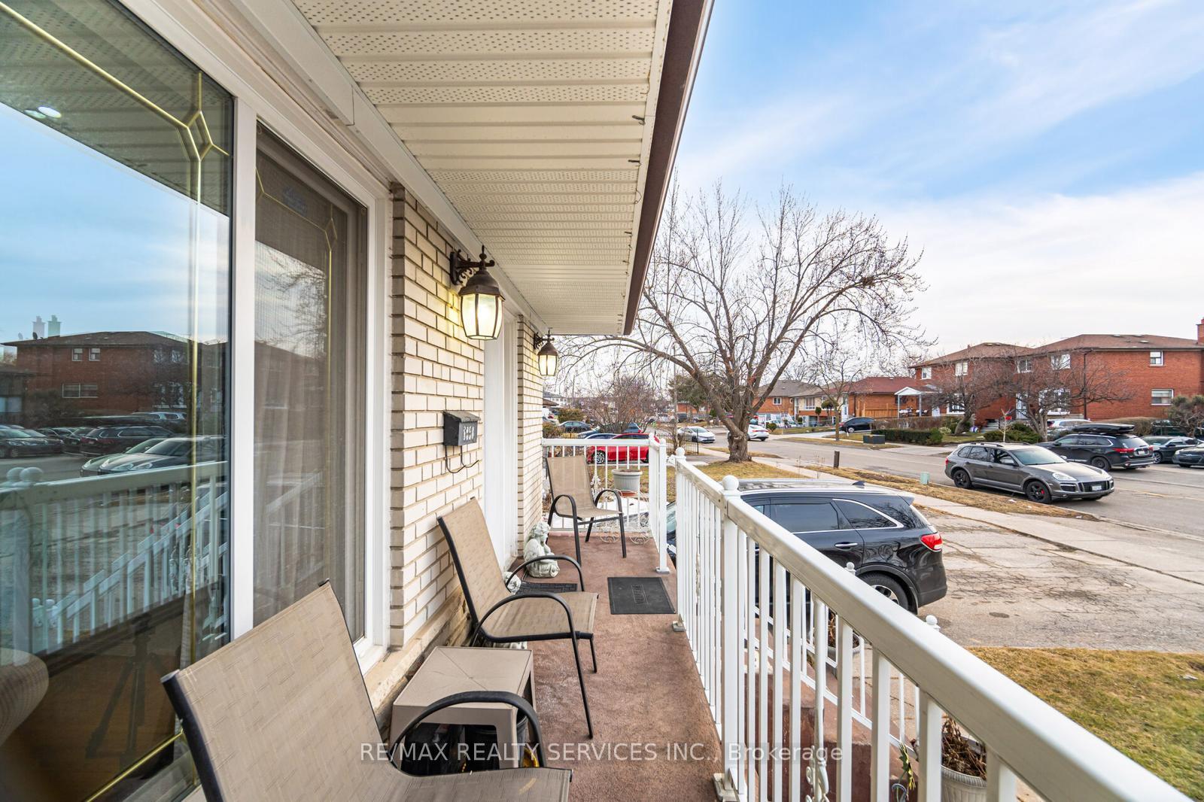
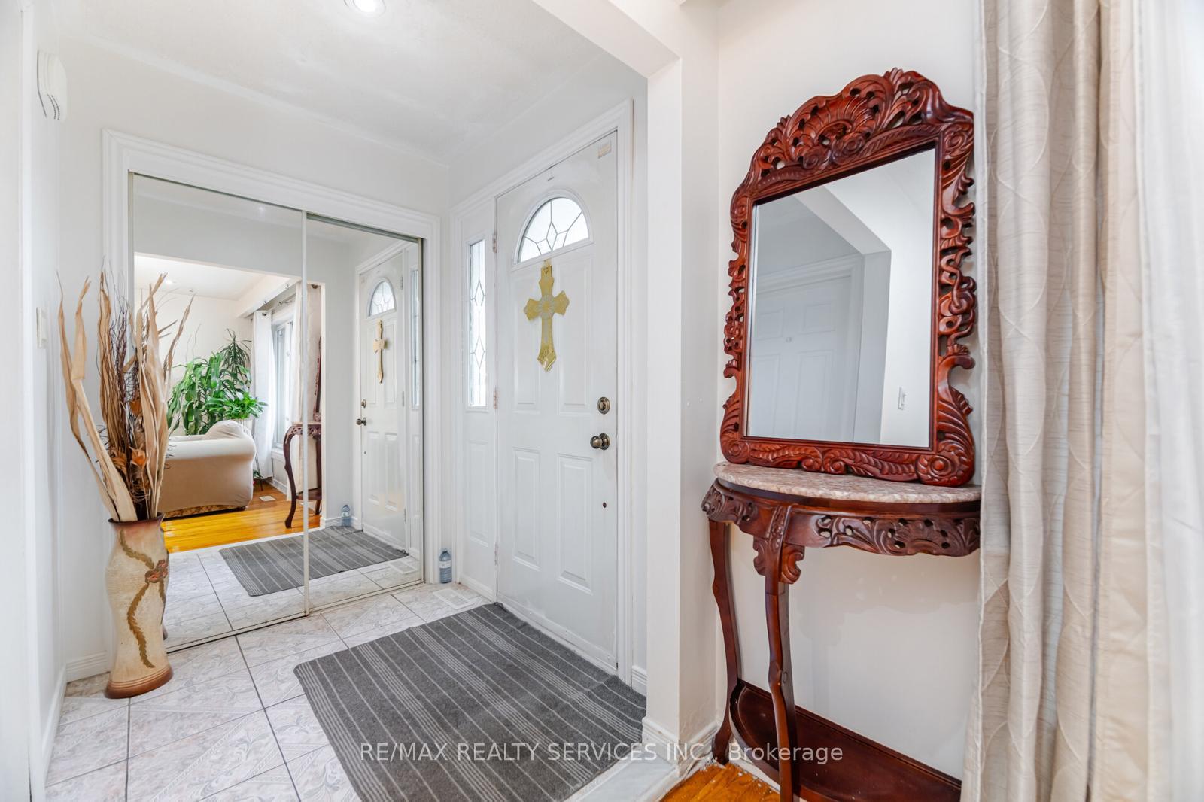 See all 27 photos
3+2 Bedrooms
2 Bathrooms
0 Garage
1.1K–1.5K sq.ft
30.67×123.75 ft
$4,070/yr
Property history
Facts and features
- BasementFinished
- Water, sewerMunicipal
- HeatingForced air
- CoolingCentral air
What stands out
- Second kitchen
- Separate entrance
- Central air
The homeSemi-Detached, Bungalow, 1,100–1,500 sq ft
- Type: Semi-Detached
- Style: Bungalow
- Living space: 1,100–1,500 sq ft
- Basement: Finished, separate entrance
InsideRooms above ground 6, Rooms in the basement 4, 3 + 2 in the basement
- Rooms above ground: 6
- Rooms in the basement: 4
- Bedrooms: 3 + 2 in the basement
- Bathrooms: 2
- Kitchens: 2
Outside and lotBrick, Asphalt shingle, Brick
Outside
- Exterior: Brick
- Roof: Asphalt shingle
- Foundation: Brick
- Size: 30.67 × 123.75 ft
Parking6 Parking, Private
- Spaces: 6 Parking
- Driveway: Private
Heating, water and powerForced air, gas, Central air, Municipal water
- Heating: Forced air, gas
- Cooling: Central air
- Water: Municipal water
- Sewer: Municipal sewer
Costs and taxesTaxes $4,070 a year, HST included in the price
- Taxes, 2024: $4,070 a year
- HST: HST included in the price
Listing detailsW12032382, Sold, Mar 20, 2025
- MLS® number: W12032382
- Status: Sold
- Listed on: Mar 20, 2025
- Days on market: 22
- Updated: Apr 11, 2025
- Possession: Flexible
- Occupied by: Owner
- Listing brokerage: RE/MAX REALTY SERVICES INC.
About this home
6858 Darcel Avenue, Mississauga (Malton), ON L4T 2W5
Look no further! Don't miss out on this gem in the neighborhood. **Location, location, location!** This beautiful semi-detached home is move-in ready and located in a desirable area. It features a spacious layout with large, sun-filled windows throughout, a family-sized kitchen, and three generously sized bedrooms. The finished basement includes a separate entrance, two additional bedrooms, a full bath, a kitchen, and a living area. With parking for 4 cars, this home is a must-see!
Read more
Ask about this home
A HOMEH agent will answer your questions about this home.
Ask a question
Thinking of selling your home?See what your home is worth today.
Around this home
Darcel/Morning Star
Errands
Parks
Schools
Daily convenience, out of 100, from the distances below
ParkWestwood Park · 3 within 1 km4 min walk234 m
GroceryDaisy Mart7 min walk421 m
SchoolDunrankin Drive Public School8 min walk470 m
PharmacyI.D.A.14 min walk853 m
Cafés & foodPizza Inn · 15 within 1 km7 min walk431 m
Gym & rec centreMalton Community Centre18 min walk1.1 km
LibraryToronto Public Library - Humberwood14 min walk886 m
WalkDriveStraight-line distance, open map data
Grocery0.4 km
Park0.2 km
Coffee0.8 km
Dining0.9 km
Gym1.1 km
Schools nearby
School rating, out of 10.
Dunrankin Drive Public Schoolelementary · Public · 0.5 km
—
Humberwood Downs Junior Middle Academyelementary · Public · 0.9 km
7.9/10Good
Holy Child Catholic Schoolelementary · Catholic · 1.0 km
6.3/10Fair
Contact agent
Helpful calculators
Mortgage
Affordability
Closing costs
Land transfer tax
Property tax
Down payment
CMHC insurance
Stress test
Cashback Rebate
Your HOMEH agent

KimHOMEH agent · Mississauga
"I would see it this week."
Ask Kim