

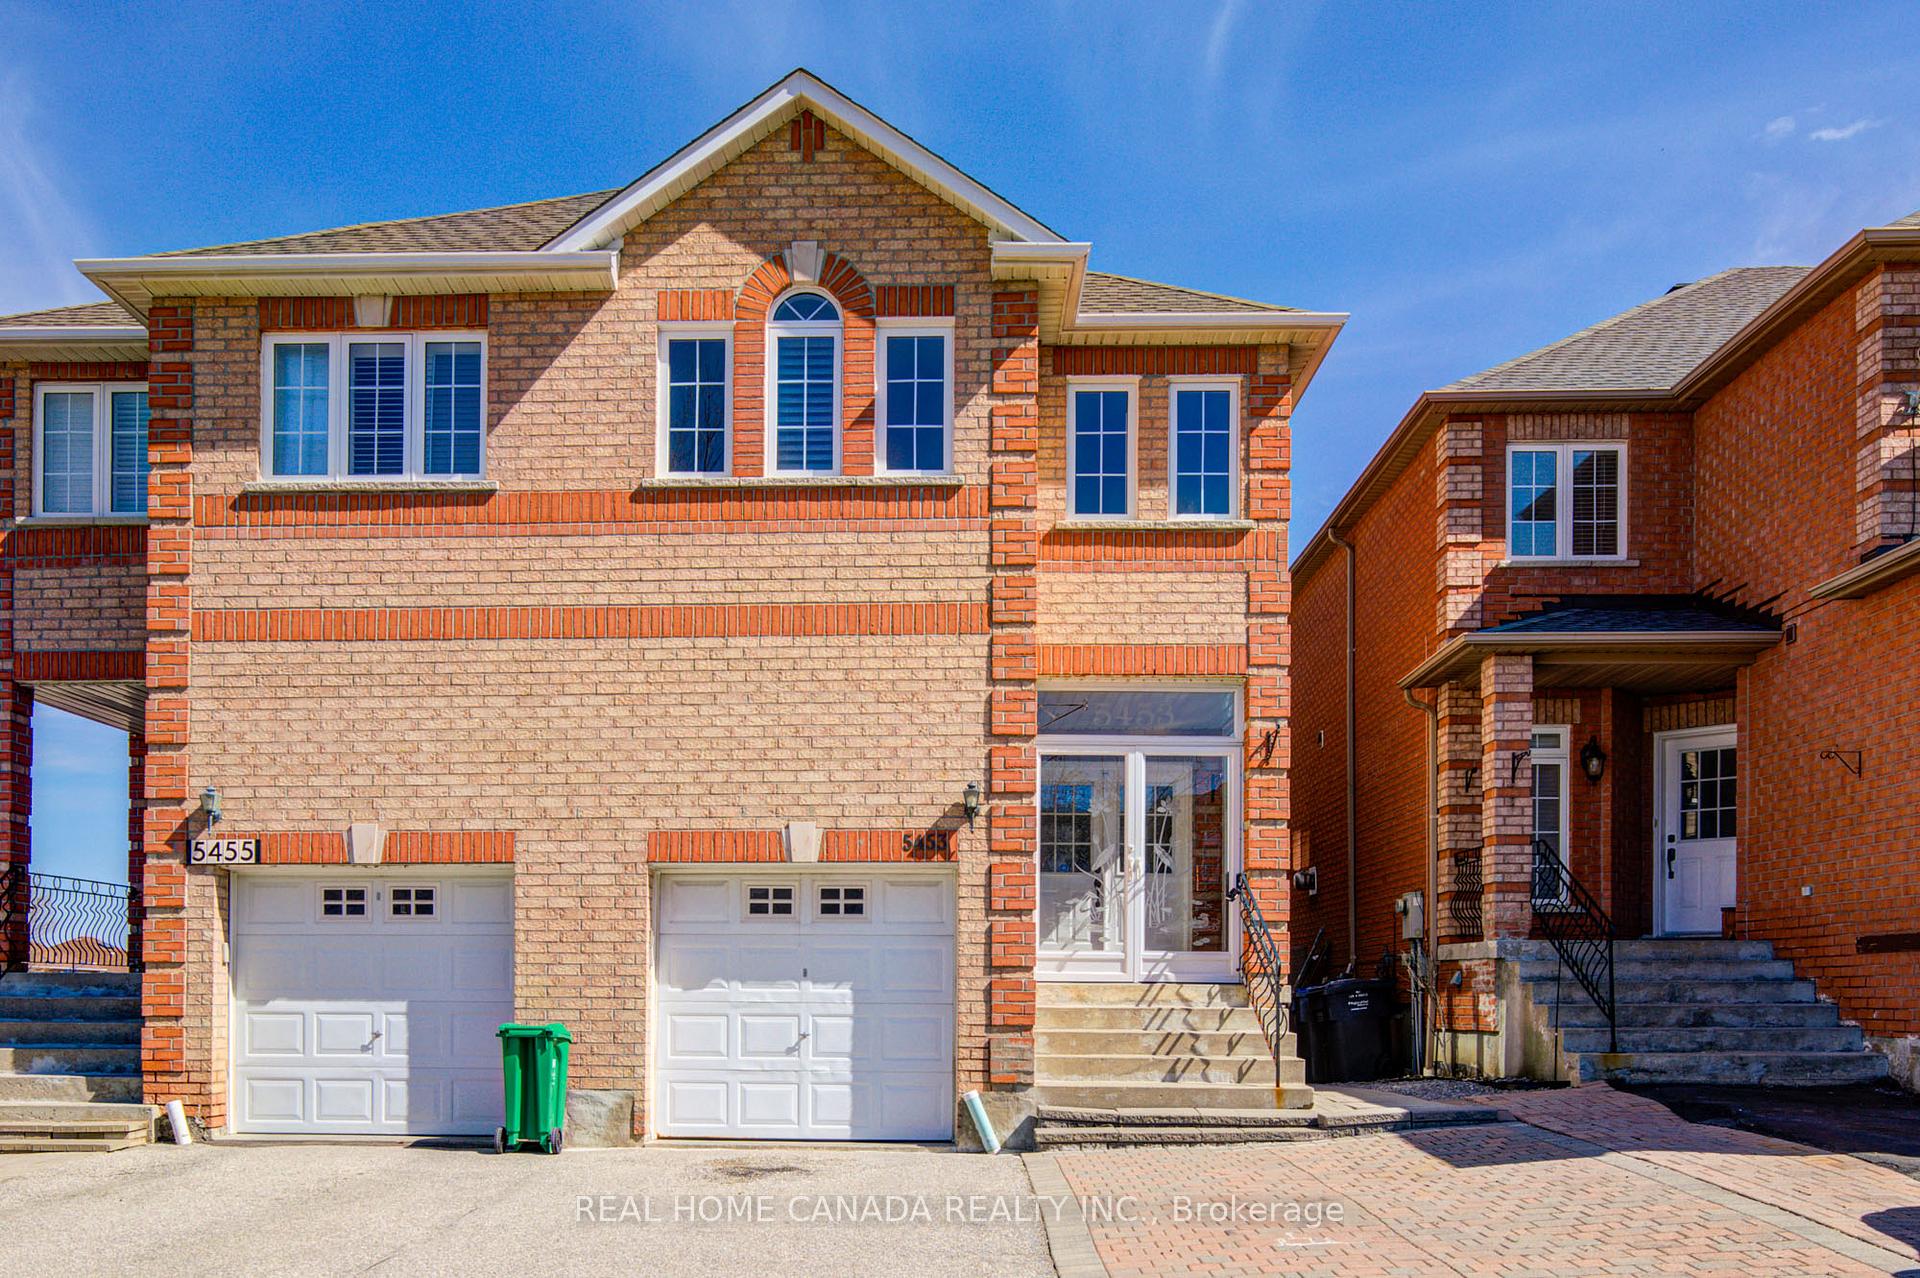
5453 Starwood Drive
5453 Starwood Drive
 See all 49 photos
Property history
Facts and features
- BasementWalk-out
- Water, sewerMunicipal
- HeatingForced air
- CoolingCentral air
- Second kitchen
- Separate entrance
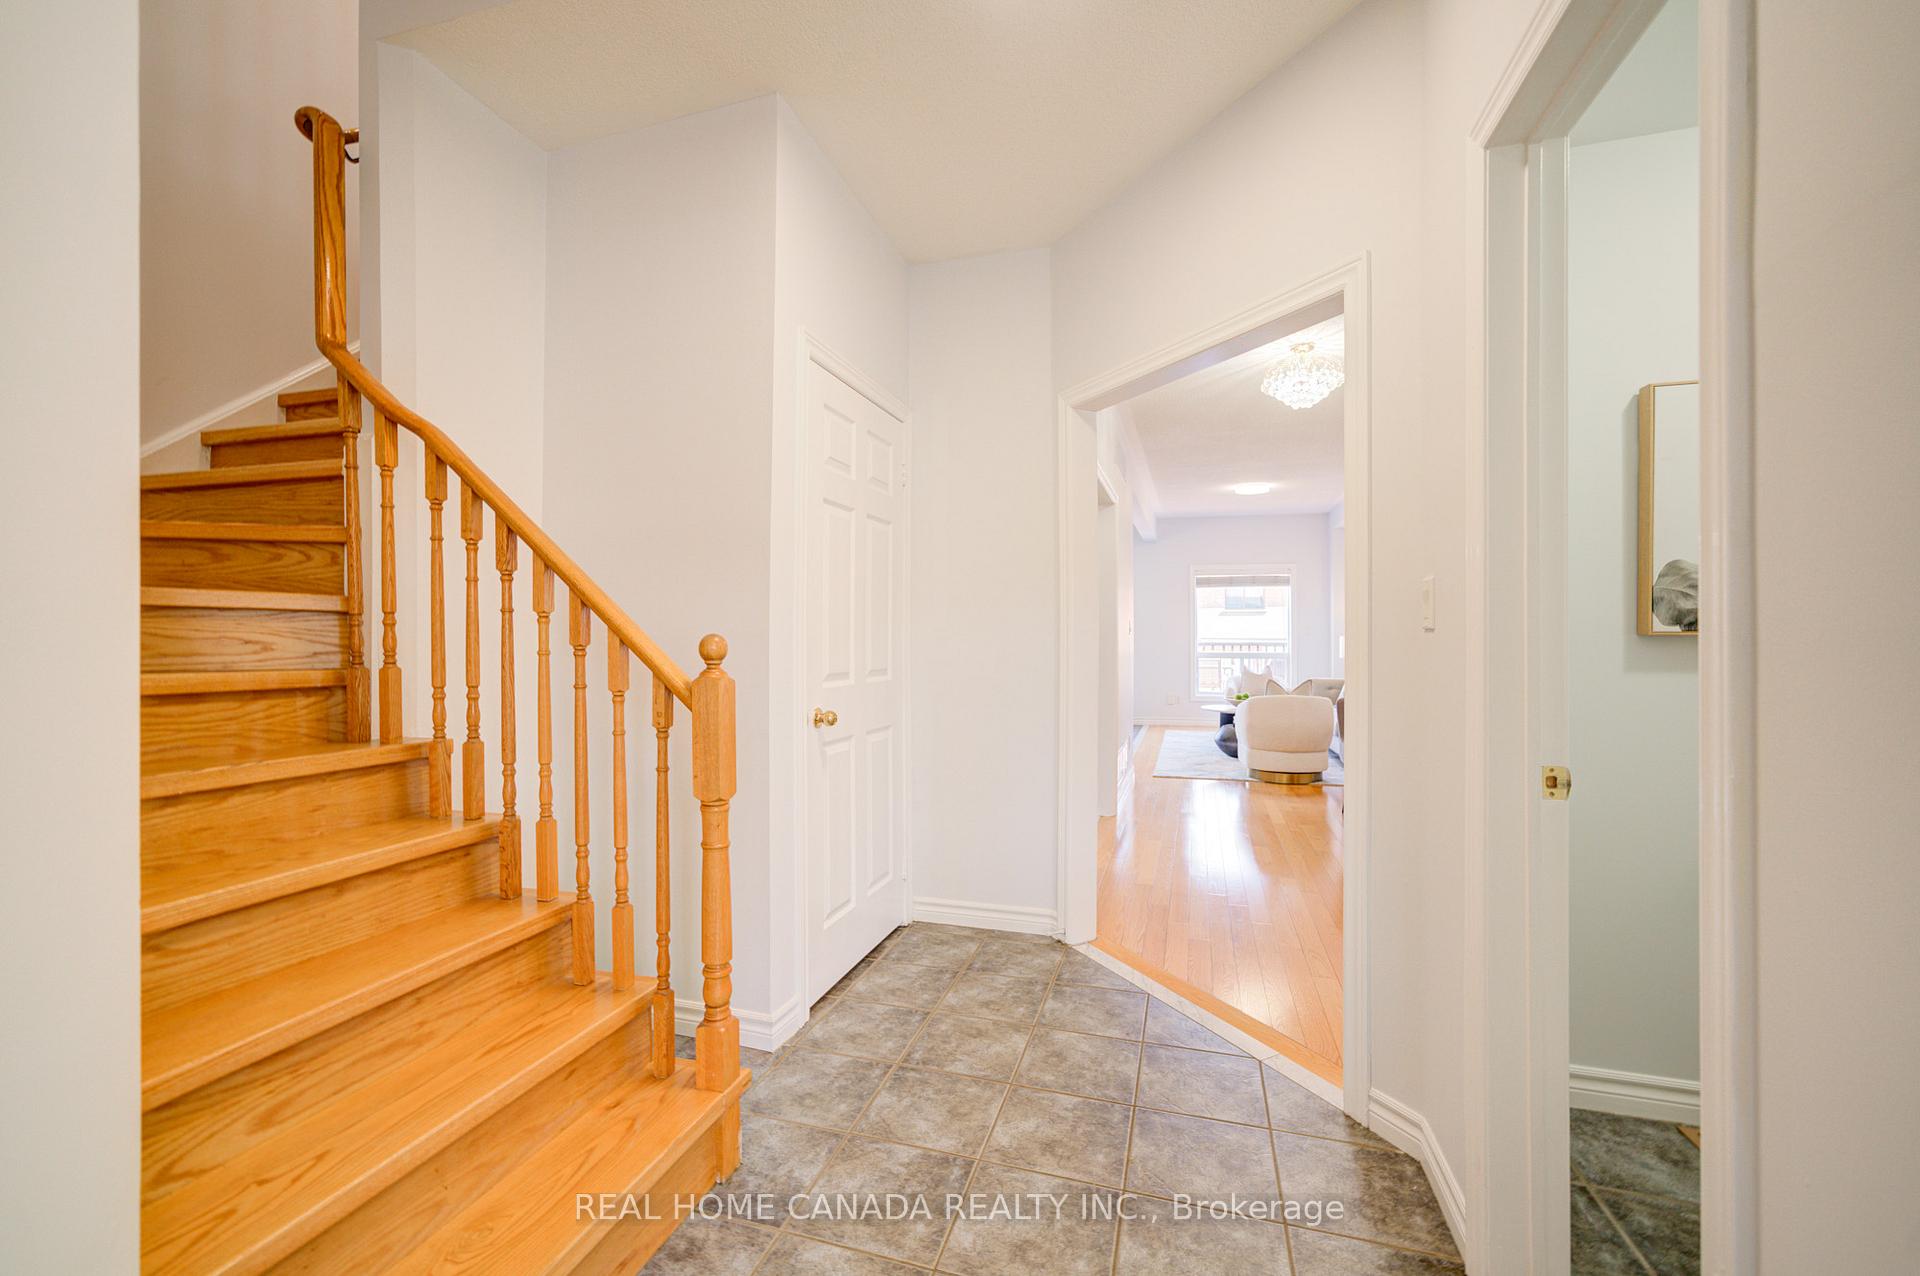
- Hardwood floors
- Central air
The homeSemi-Detached, 2-storey, 1,500–2,000 sq ft
- Type: Semi-Detached
- Style: 2-storey
- Living space: 1,500–2,000 sq ft
- Basement: Separate entrance, finished with walk-out
InsideCeramic, Hardwood, Lower level, Carpet free
- Flooring: Ceramic, Hardwood
- Laundry: Lower level
- Features: Carpet free
- Rooms above ground: 7
- Rooms in the basement: 3
- Bedrooms: 4 + 1 in the basement
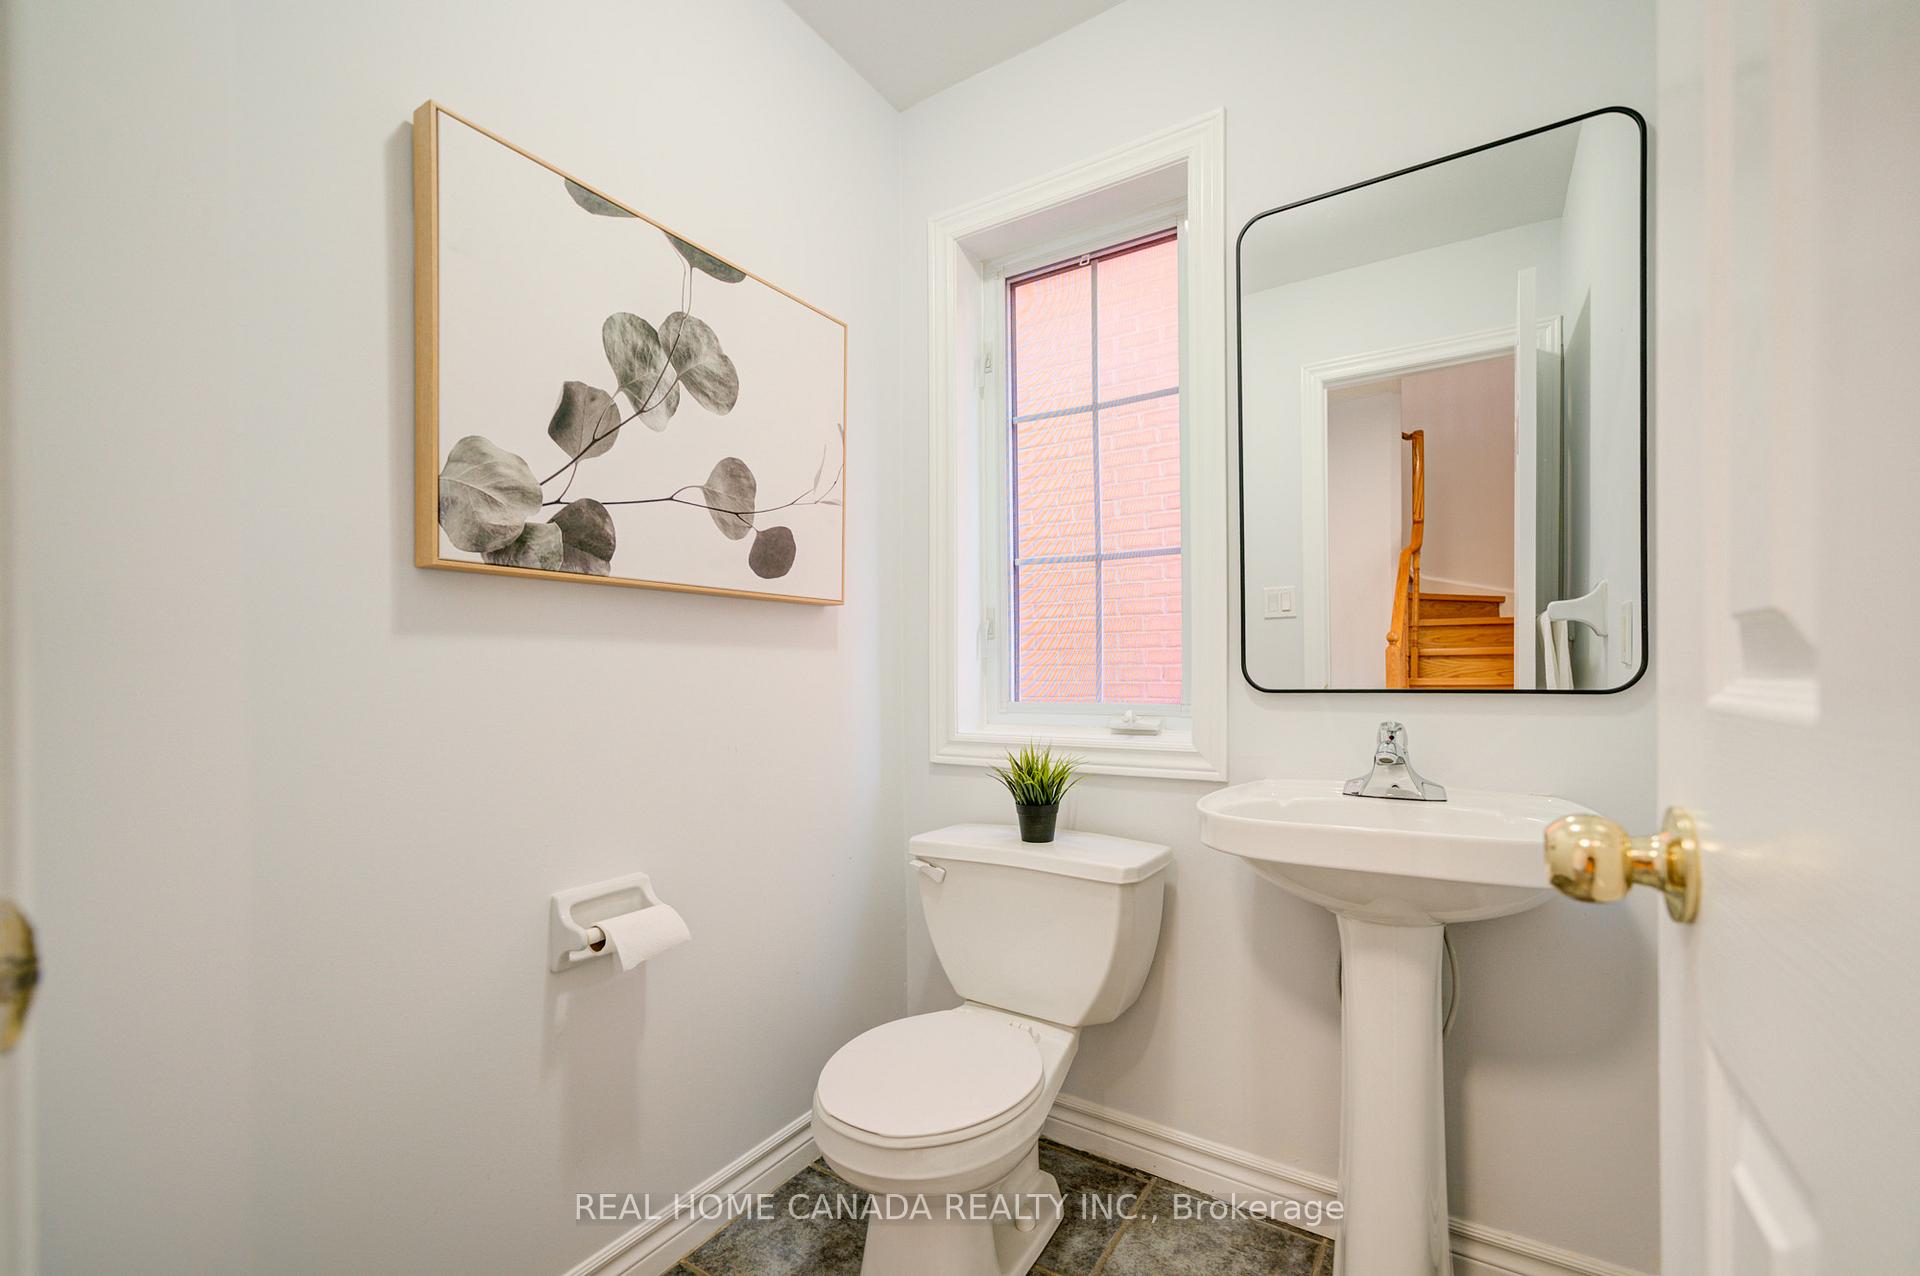
- Bathrooms: 4
- Kitchens: 2
Outside and lotBrick, Asphalt shingle, Concrete
- Exterior: Brick
- Roof: Asphalt shingle
- Foundation: Concrete
- Size: 22.79 × 118.11 ft
Parking1 Garage, Built-in, Private
- Spaces: 1 Garage
- Garage: Built-in
- Driveway: Private
Heating, water and powerForced air, gas, Central air, Municipal water
- Heating: Forced air, gas
- Cooling: Central air
- Water: Municipal water
- Sewer: Municipal sewer
Costs and taxesTaxes $5,481 a year, HST No HST, N/a/
- Taxes, 2024: $5,481 a year
- HST: No HST
- Rental items: N/a/
Included in the sale2 fridges, 2 stoves, 1dishwasher, washer and dryer, all elfs, all existing window blinds, and california shutters. furnace(2023), cac(2023).hot water heater.
- Included: 2 fridges, 2 stoves, 1dishwasher, washer and dryer, all elfs, all existing window blinds, and california shutters. furnace(2023), cac(2023).hot water heater.
Listing detailsW12067964, Sold, Apr 7, 2025
- MLS® number: W12067964
- Status: Sold
- Listed on: Apr 7, 2025
- Days on market: 5
- Updated: Apr 12, 2025
- Possession: 2025-04-25 / Immediate
- Occupied by: Owner
- Listing brokerage: REAL HOME CANADA REALTY INC.
About this home
5453 Starwood Drive, Mississauga (Hurontario), ON L5R 3Y1
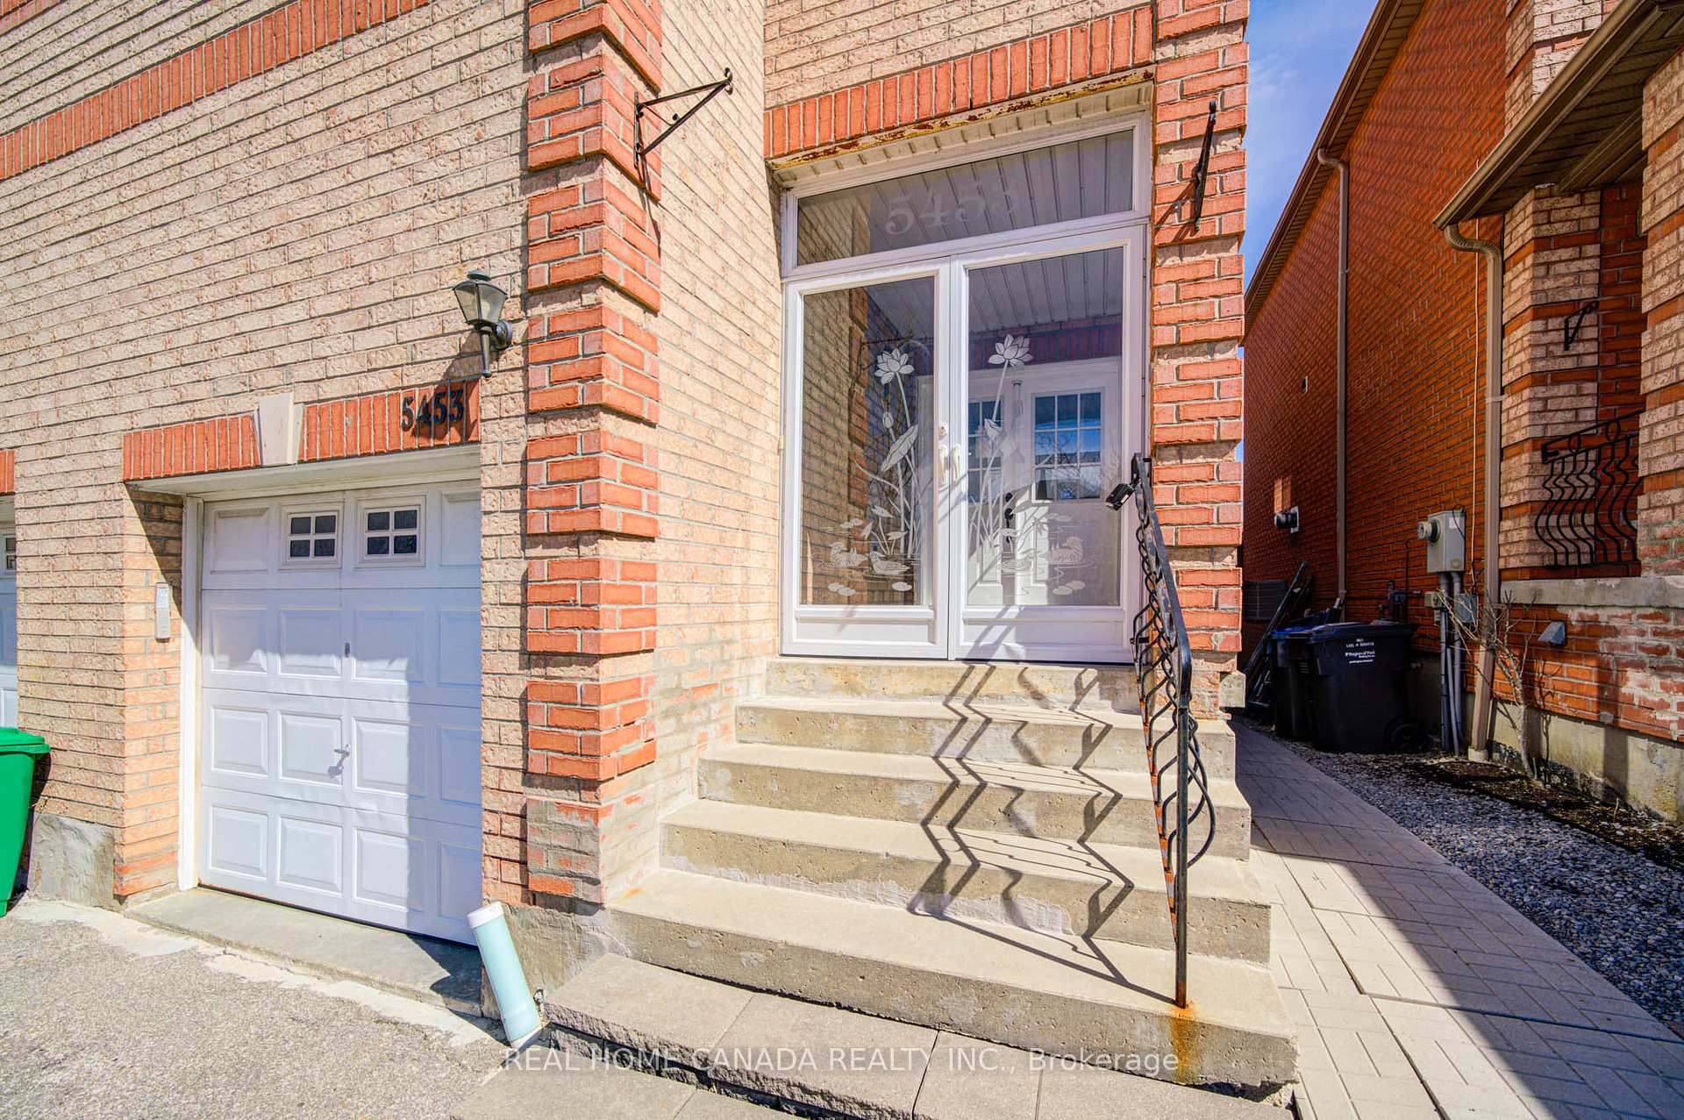
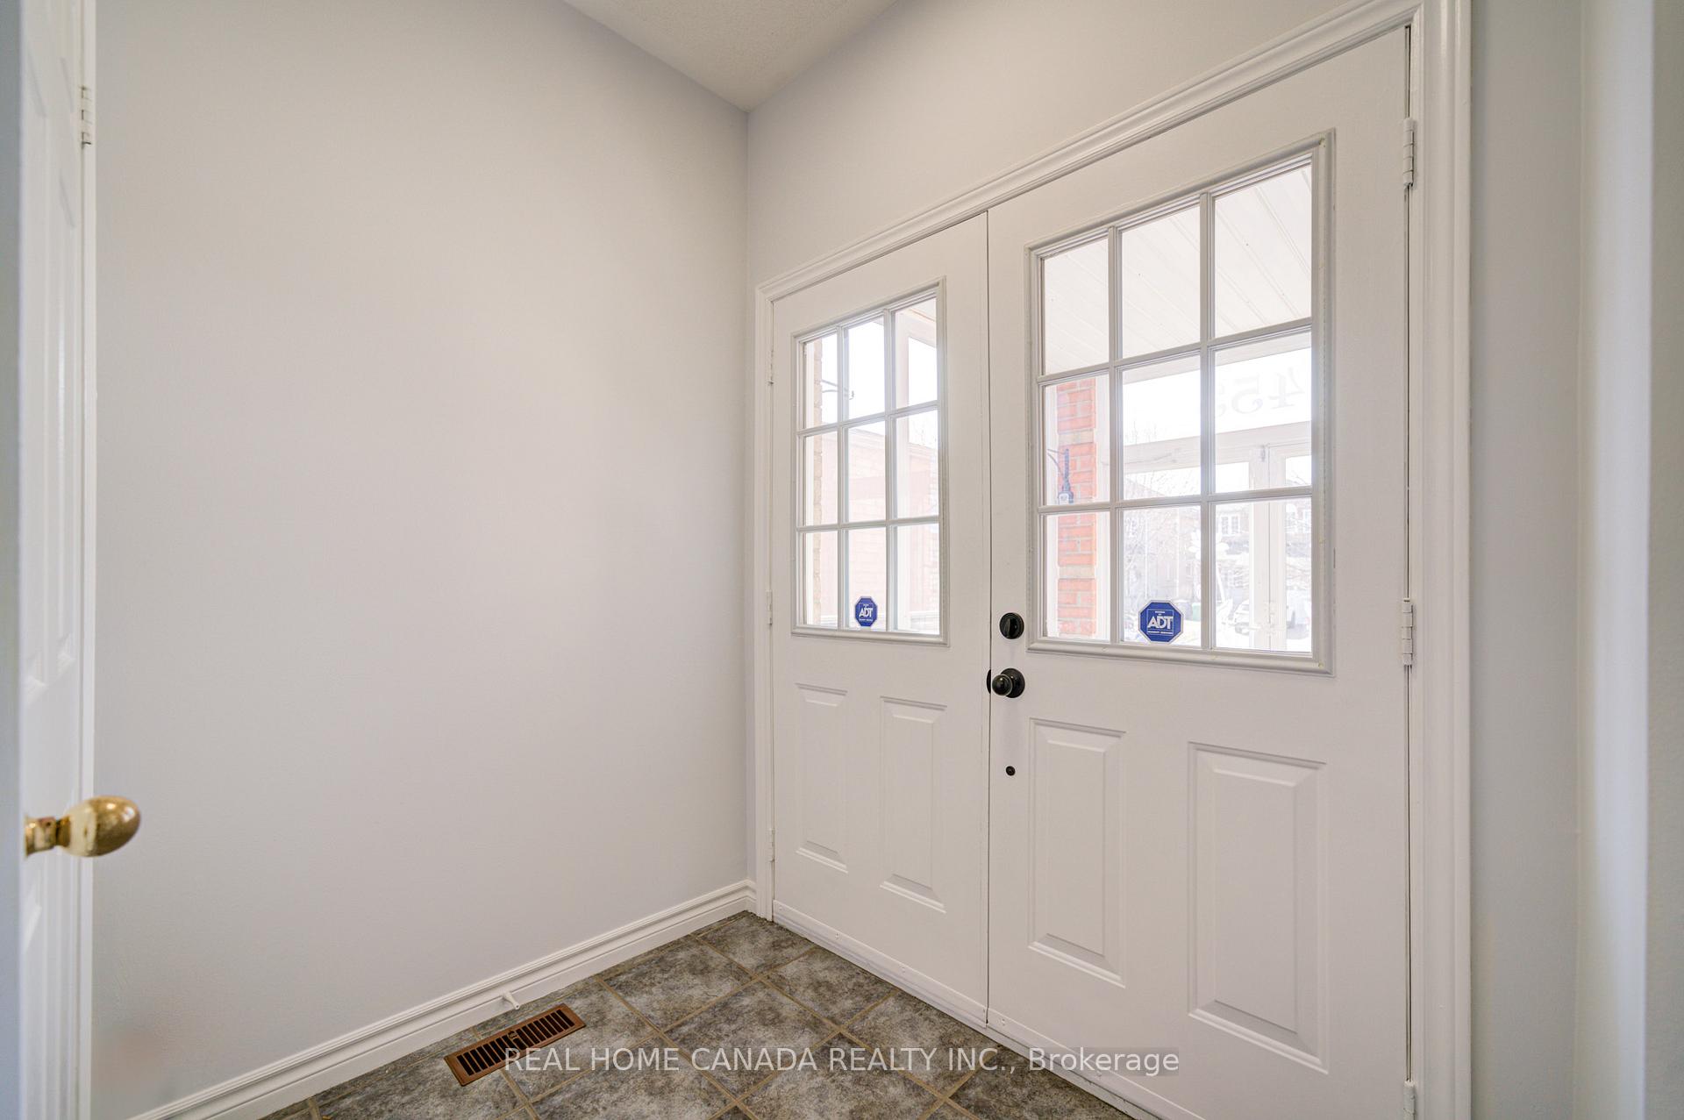
Beautiful All Brick Semi-Detached Home With 4 Bedrooms & 4 Washrooms, All Hardwood Floor on Main and 2nd level, 9' ceiling on the main floor, very well maintained, Spacious + Gleaming Clean + Functional layout, And A Family Sized Eat-In Kitchen. A finished walkout basement (with a separate entrance in the backyard) with 2nd Kitchen and a 3-pc Washroom can potentially bring you rent income, a widened driveway can fit 4 cars, a Fully fenced backyard, and a modern composite deck on the main floor, newer roof and newer furnace +CAC(2023); professionally neutrally painted recently, close To HWY 401/403, Square One, Heart Land shopping Mall And all Amenities.
Ask about this home
A HOMEH agent will answer your questions about this home.
Around this home
Daily convenience, out of 100, from the distances below
Schools nearby
School rating, out of 10.
Helpful calculators
Your HOMEH agent

"I would see it this week."