

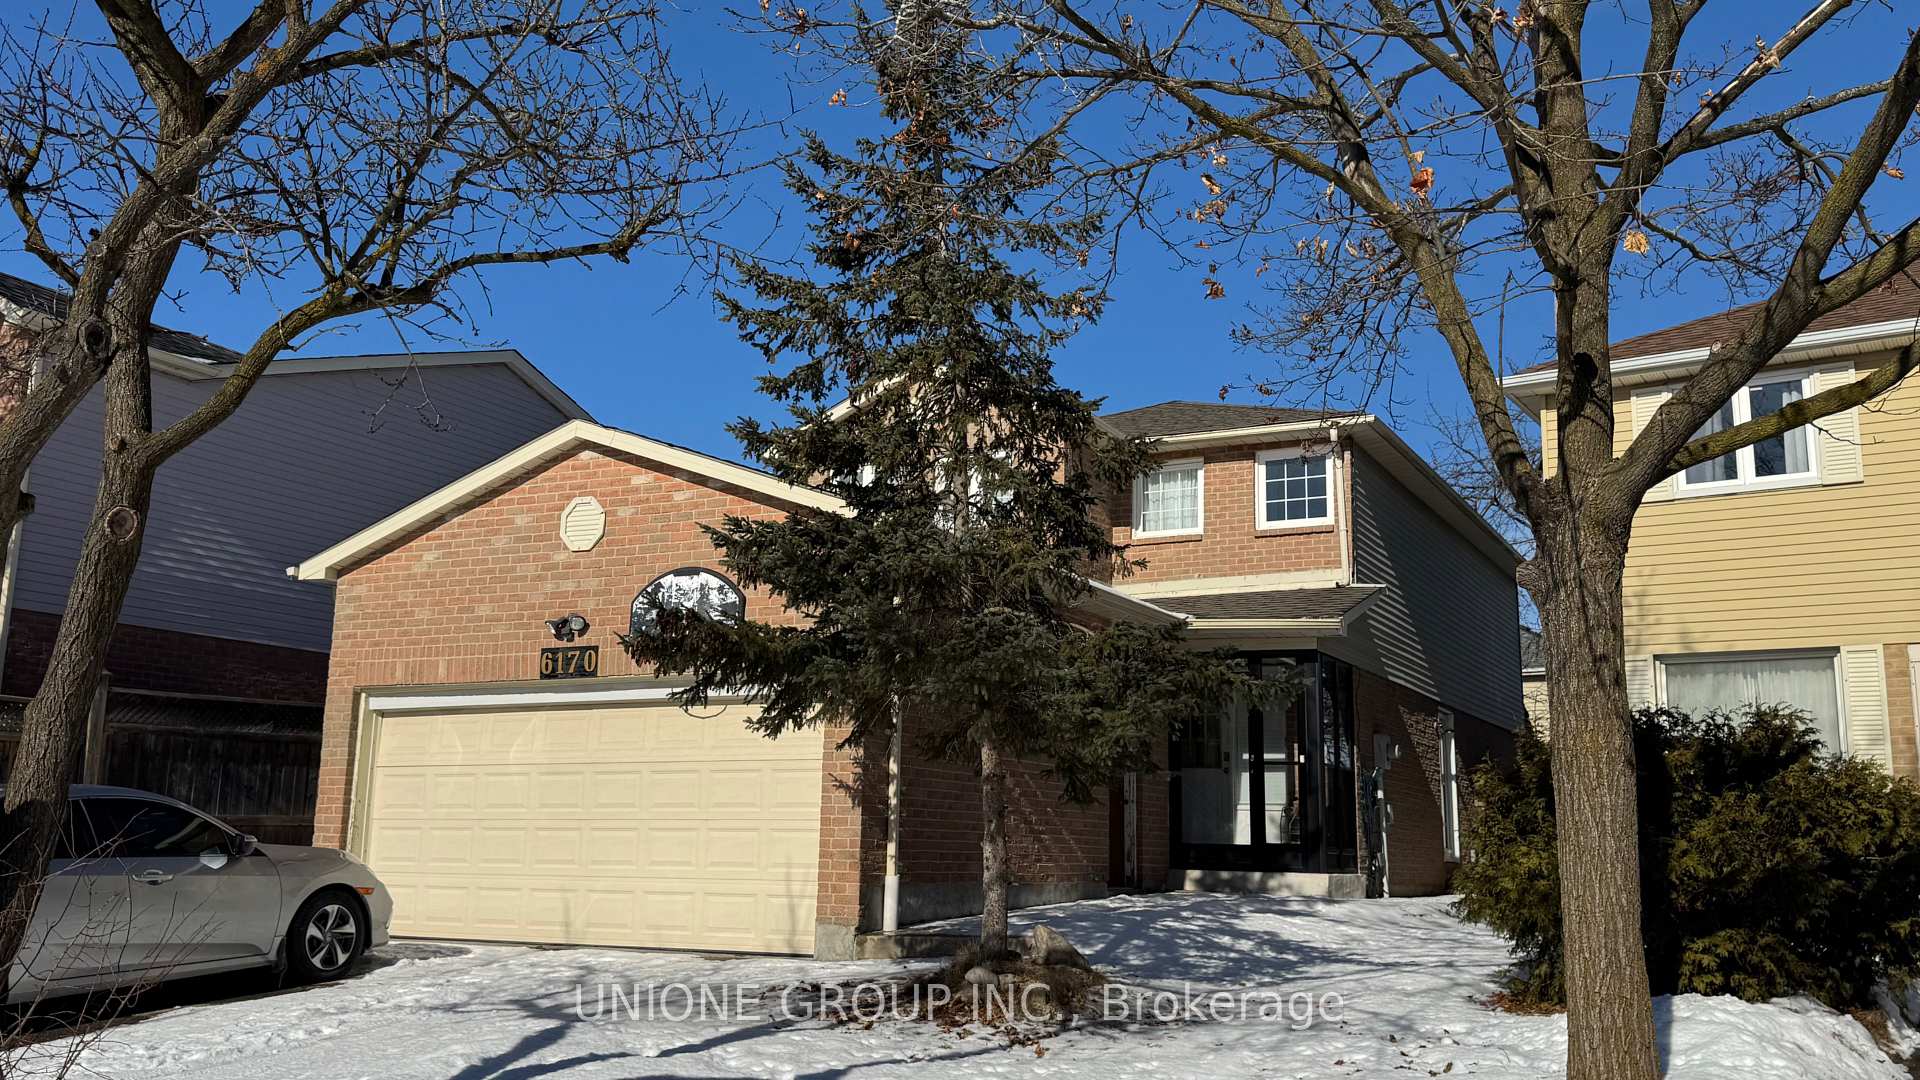
6170 Fullerton Crescent
6170 Fullerton Crescent
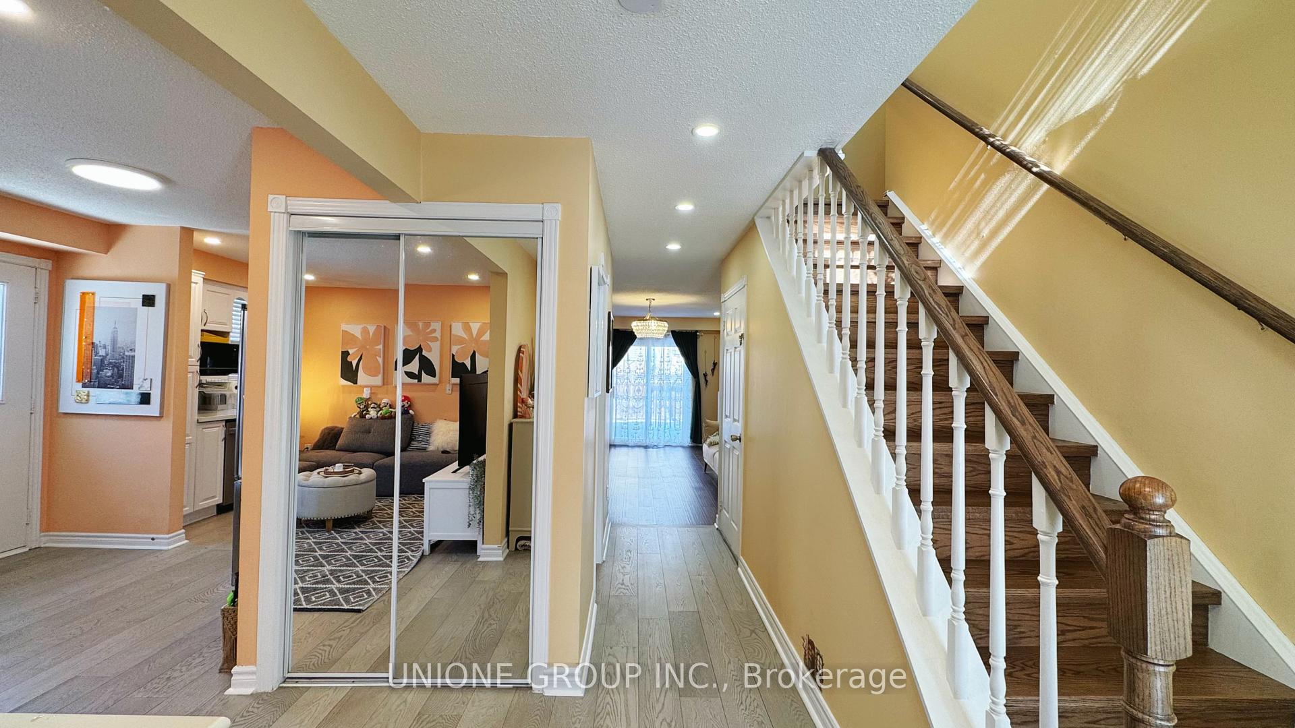
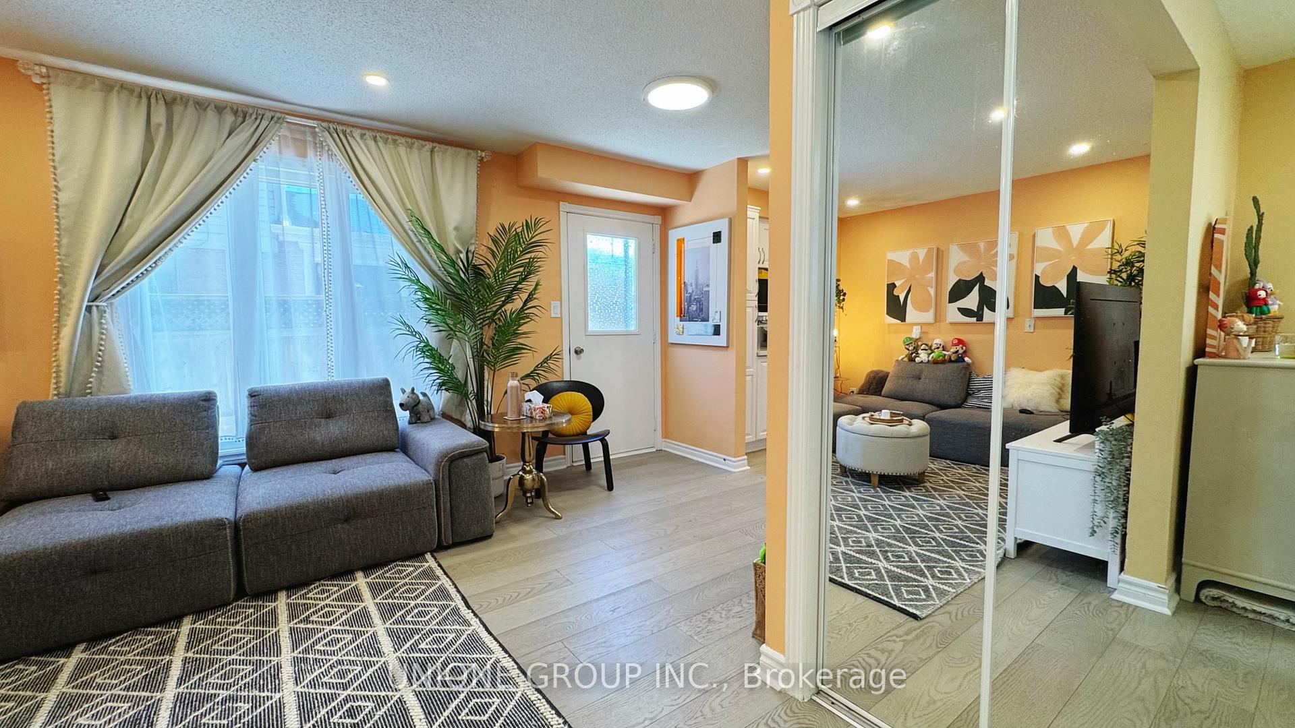
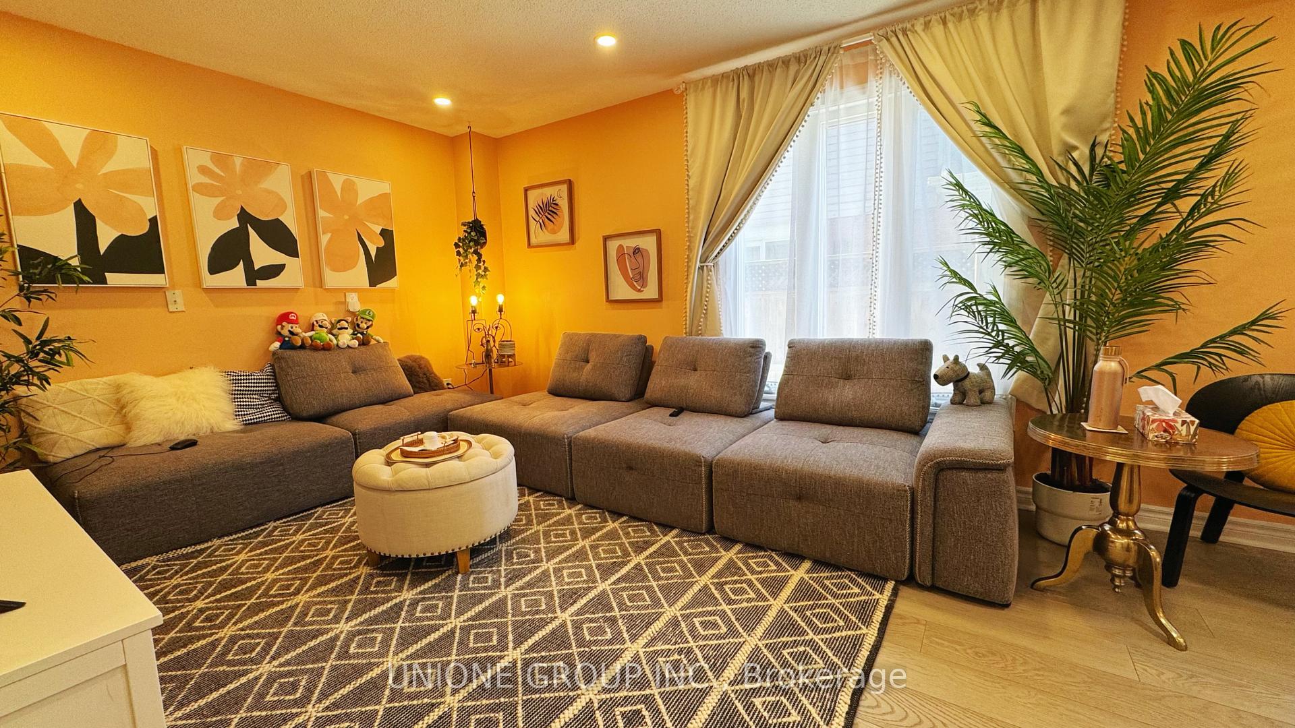
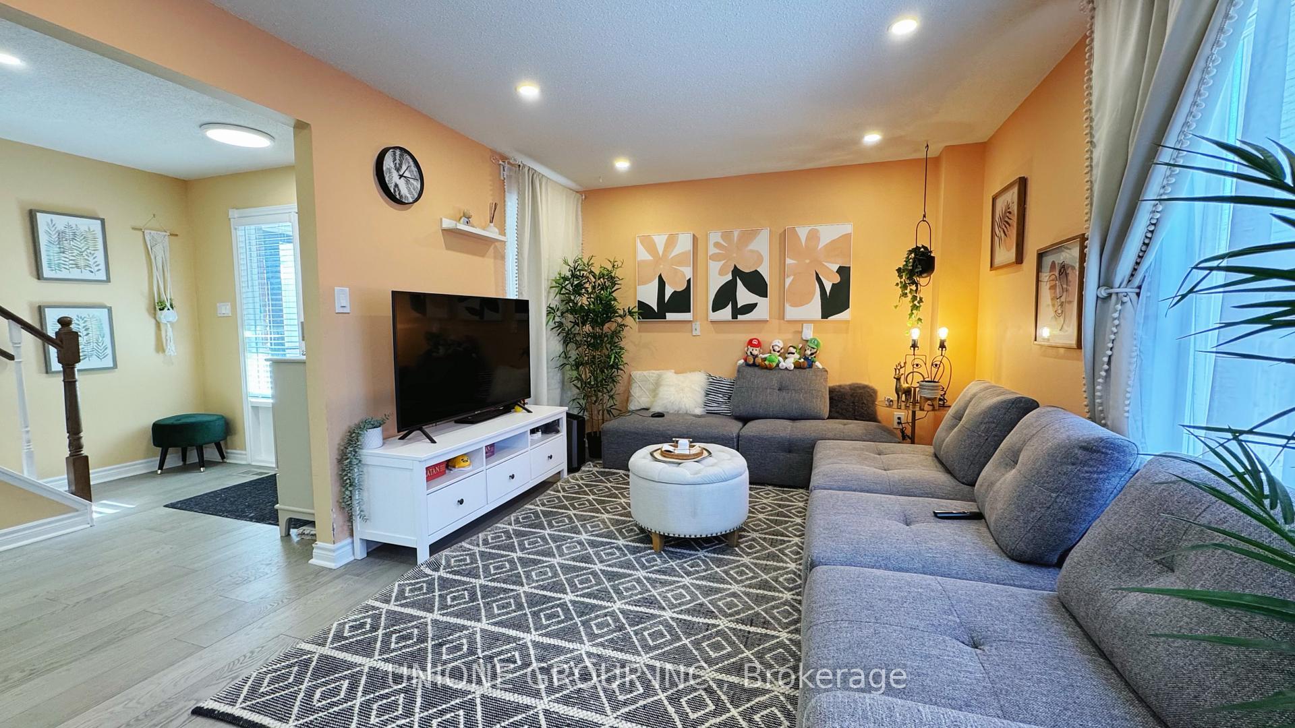 See all 40 photos
Property history
Facts and features
- BasementFinished
- Water, sewerMunicipal
- HeatingForced air
- CoolingCentral air
- Second kitchen
- Central air
The homeDetached, 2-storey, 1,500–2,000 sq ft
- Type: Detached
- Style: 2-storey
- Living space: 1,500–2,000 sq ft
- Basement: Finished
InsideCarpet free, Rooms above ground 7, Rooms in the basement 3
- Features: Carpet free
- Rooms above ground: 7
- Rooms in the basement: 3
- Bedrooms: 3 + 1 in the basement
- Bathrooms: 4
- Kitchens: 2
- Family room: Yes
Outside and lotAluminum siding, brick, Asphalt shingle, Concrete
- Exterior: Aluminum siding, brick
- Roof: Asphalt shingle
- Foundation: Concrete
- Size: 39.68 × 116.47 ft
Parking2 Garage, Attached, Private
- Spaces: 2 Garage
- Garage: Attached
- Driveway: Private
Heating, water and powerForced air, gas, Central air, Municipal water
- Heating: Forced air, gas
- Cooling: Central air
- Water: Municipal water
- Sewer: Municipal sewer
Costs and taxesTaxes $5,386 a year, HST included in the price, Tankless water heater, a/c, water softener (all from reliance $150.30/m)
- Taxes, 2024: $5,386 a year
- HST: HST included in the price
- Rental items: Tankless water heater, a/c, water softener (all from reliance $150.30/m)
Included in the saleExisting electrical light fixtures, window covers, stainless steel stove, fridge, dishwasher, washer and dryer on second level, basement appliances: fridge, stove, range hood, washer and dryer., Ceiling light in the living room.
- Included: Existing electrical light fixtures, window covers, stainless steel stove, fridge, dishwasher, washer and dryer on second level, basement appliances: fridge, stove, range hood, washer and dryer.
- Not included: Ceiling light in the living room.
Listing detailsW12059026, Sold, Apr 3, 2025
- MLS® number: W12059026
- Status: Sold
- Listed on: Apr 3, 2025
- Days on market: 9
- Updated: Apr 12, 2025
- Possession: 2025-05-28 / Flexible
- Occupied by: Owner
- Listing brokerage: UNIONE GROUP INC.
About this home
6170 Fullerton Crescent, Mississauga (Meadowvale), ON L5N 3A4
Welcome to the Meadowvale community,known for its family-oriented neighbourhoods & convenient access to wealth of amenities, including scenic walking trails, vibrant restaurants, cozy cafes, shopping centres, 3 GO station, and a quick seamless commute to via Highway 401 or 403. This immaculate, fully updated executive home 6170 Fullerton Cres is situated on a 39.67 x 116.46ft lot and is bathed in natural light from sunrise to sunset. Stepping inside, you're greeted by hardwood & laminate floor that flow throughout the house, creating a seamless, inviting ambiance. The kitchen is a chef's delight featuring sleek granite countertops & stainless steel appliances, while a side door offers convenient access to the fully fenced backyard. The living room boasts abundant natural light, with sliding doors leading to a serene, tree-lined backyard complete with a spacious deck-an oasis of privacy and tranquility.The dining room exudes warmth and charm, making it the perfect setting for hosting unforgettable gatherings. Upstairs, the primary suite serves as a peaceful retreat, featuring a generous walk-in closet and a stylish 2-piece ensuite. Down the hall, you'll find 2 well-sized bedroom, along with a beautifully updated bathroom, newer washer and dryer add modern convenience to the space. The renovated lower level, with its private separate entrance, expands your living space, offering a spacious recreation room, additional bedroom, and elegantly designed 4-piece bathroom. This home has been thoughtfully upgraded inside and out featuring new porch, high-efficiency furnace, air conditioner, tankless water heater, water softener, custom staircases, and newly renovated bathroom, just to name a few. Nestled just steps away from lush parks, top-rated schools, all essential amenities, this home truly offers the perfect balance of comfort, convenience, and community. Make 6170 Fullerton Cres your new address and start building memories that will last a lifetime!
Ask about this home
A HOMEH agent will answer your questions about this home.
Around this home
Daily convenience, out of 100, from the distances below
Schools nearby
School rating, out of 10.
Helpful calculators
Your HOMEH agent

"I would see it this week."