

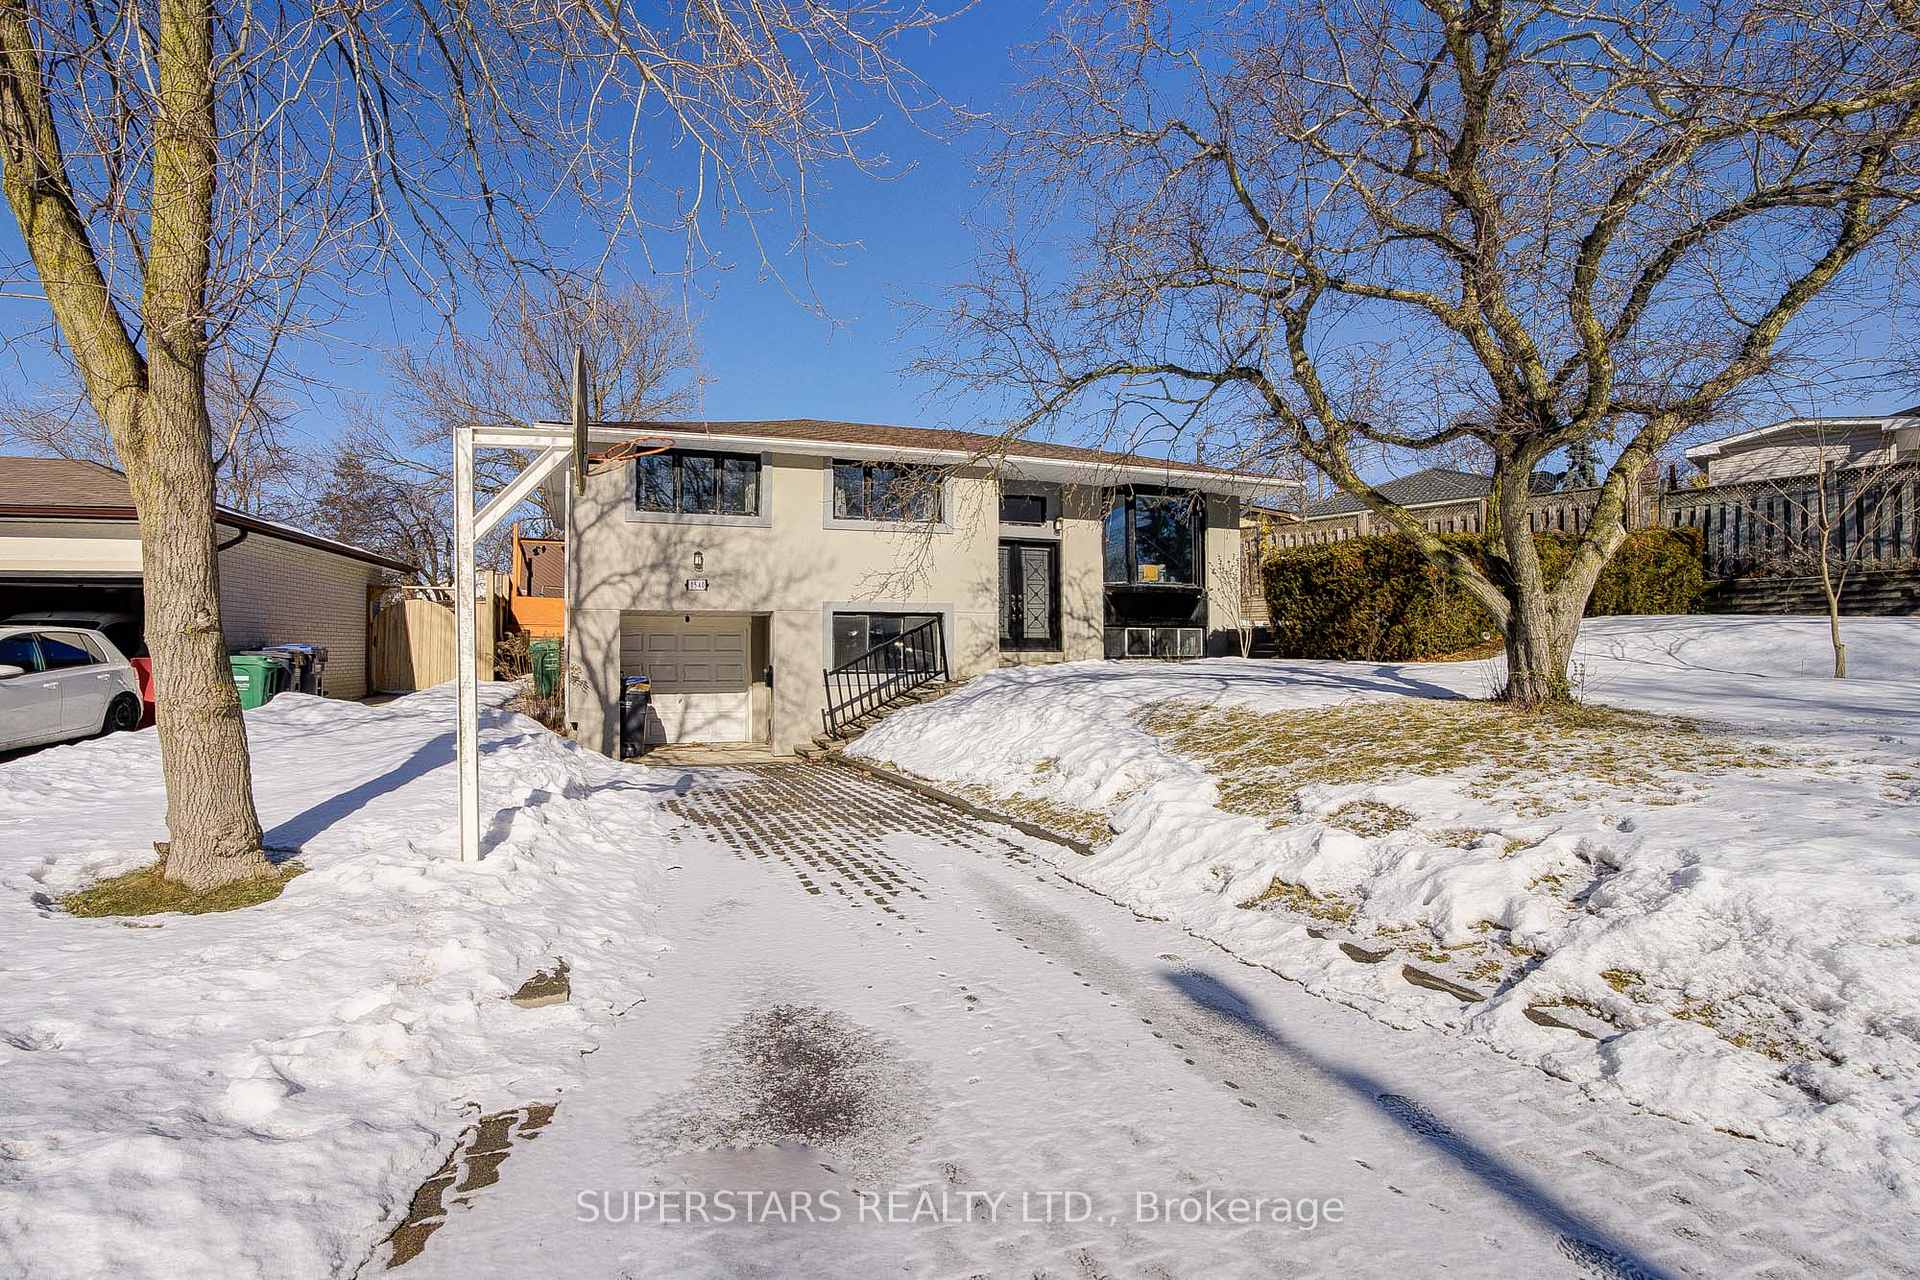
1540 Chalice Crescent
Detached Sold
1/401540 Chalice Crescent
Detached Sold
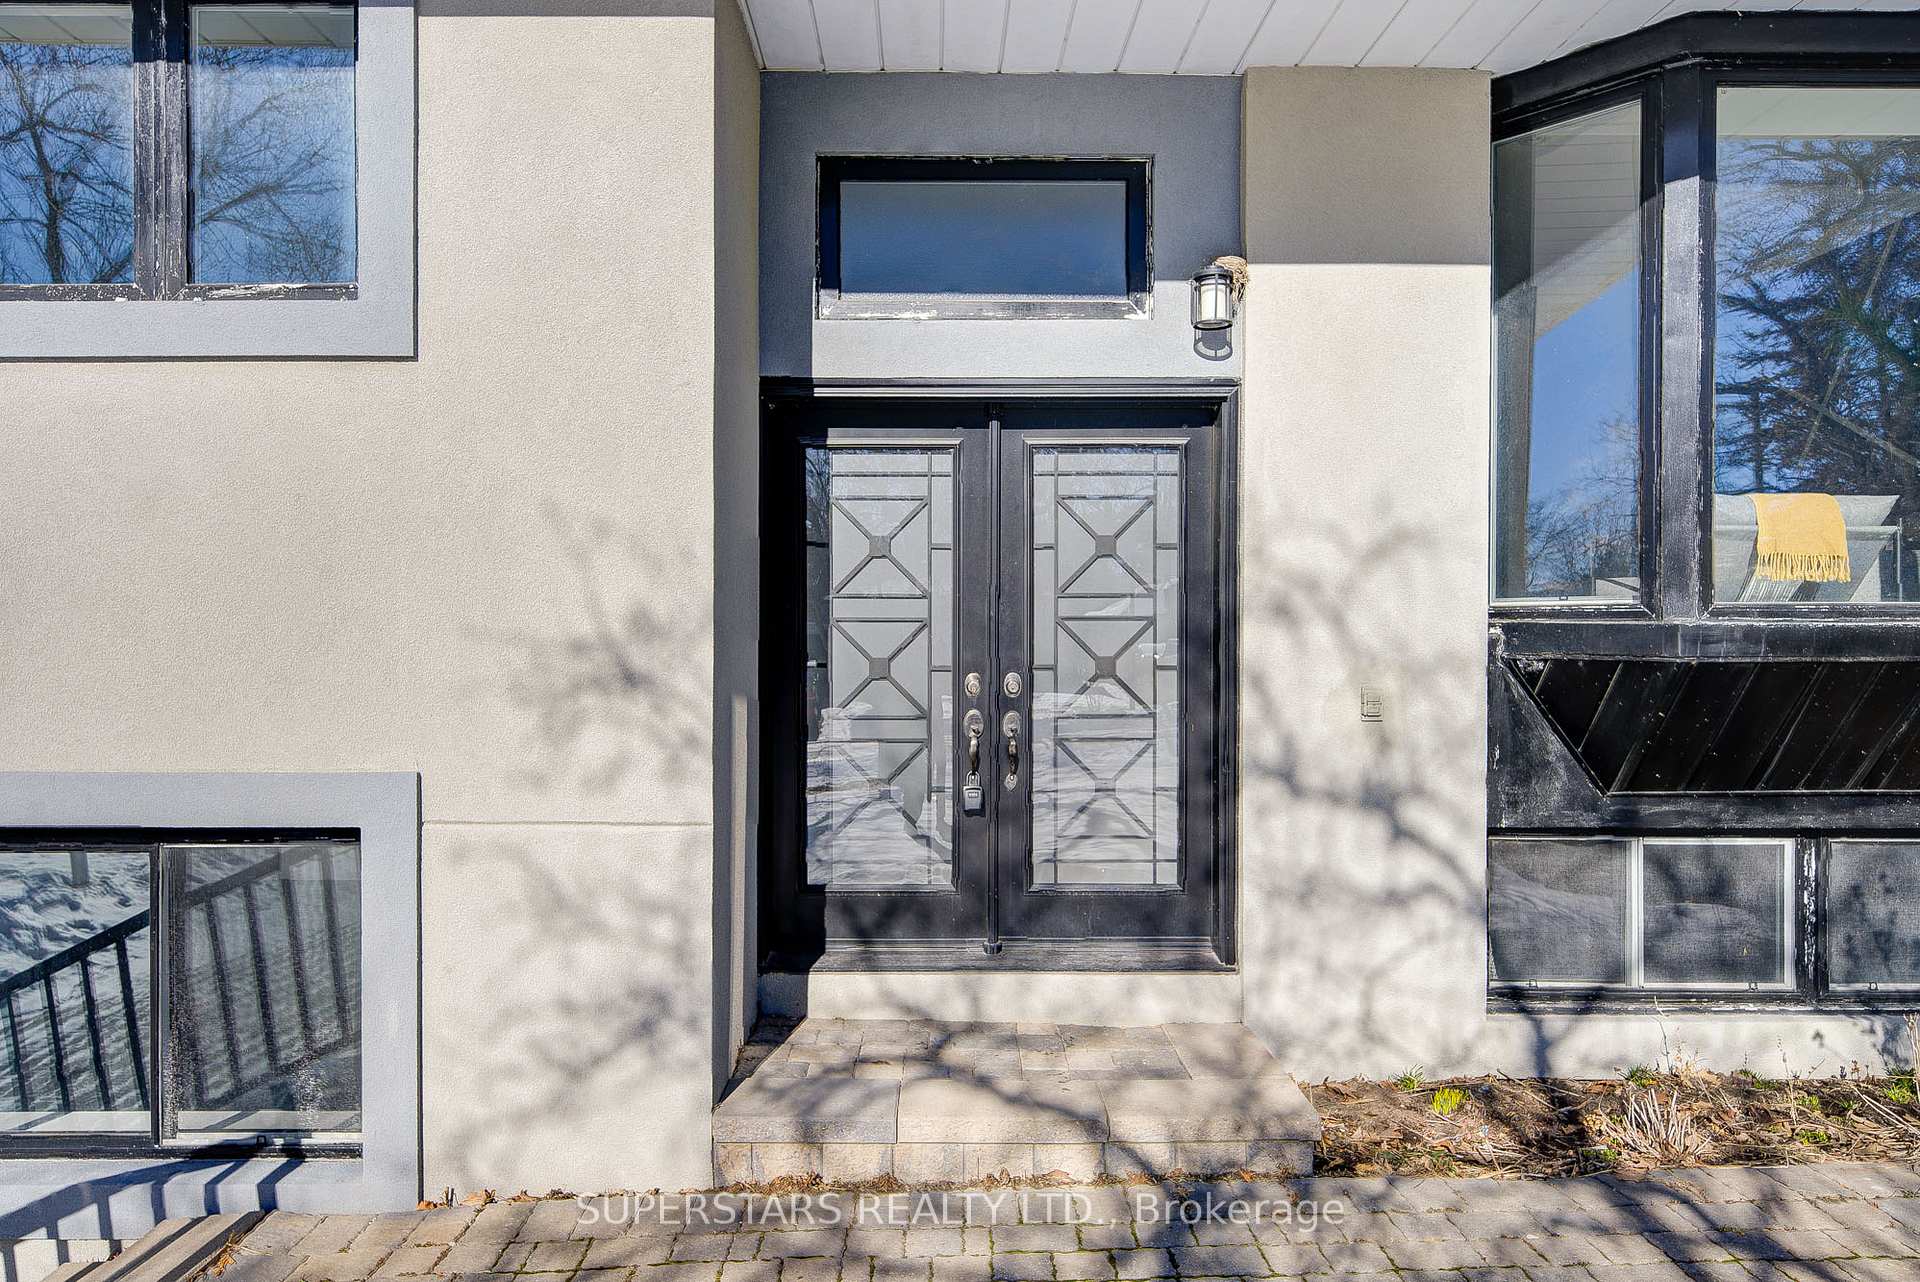 See all 40 photos
3 Bedrooms
3 Bathrooms
1 Garage
1.1K–1.5K sq.ft
83.17×109.86 ft
$6,626/yr
Property history
Facts and features
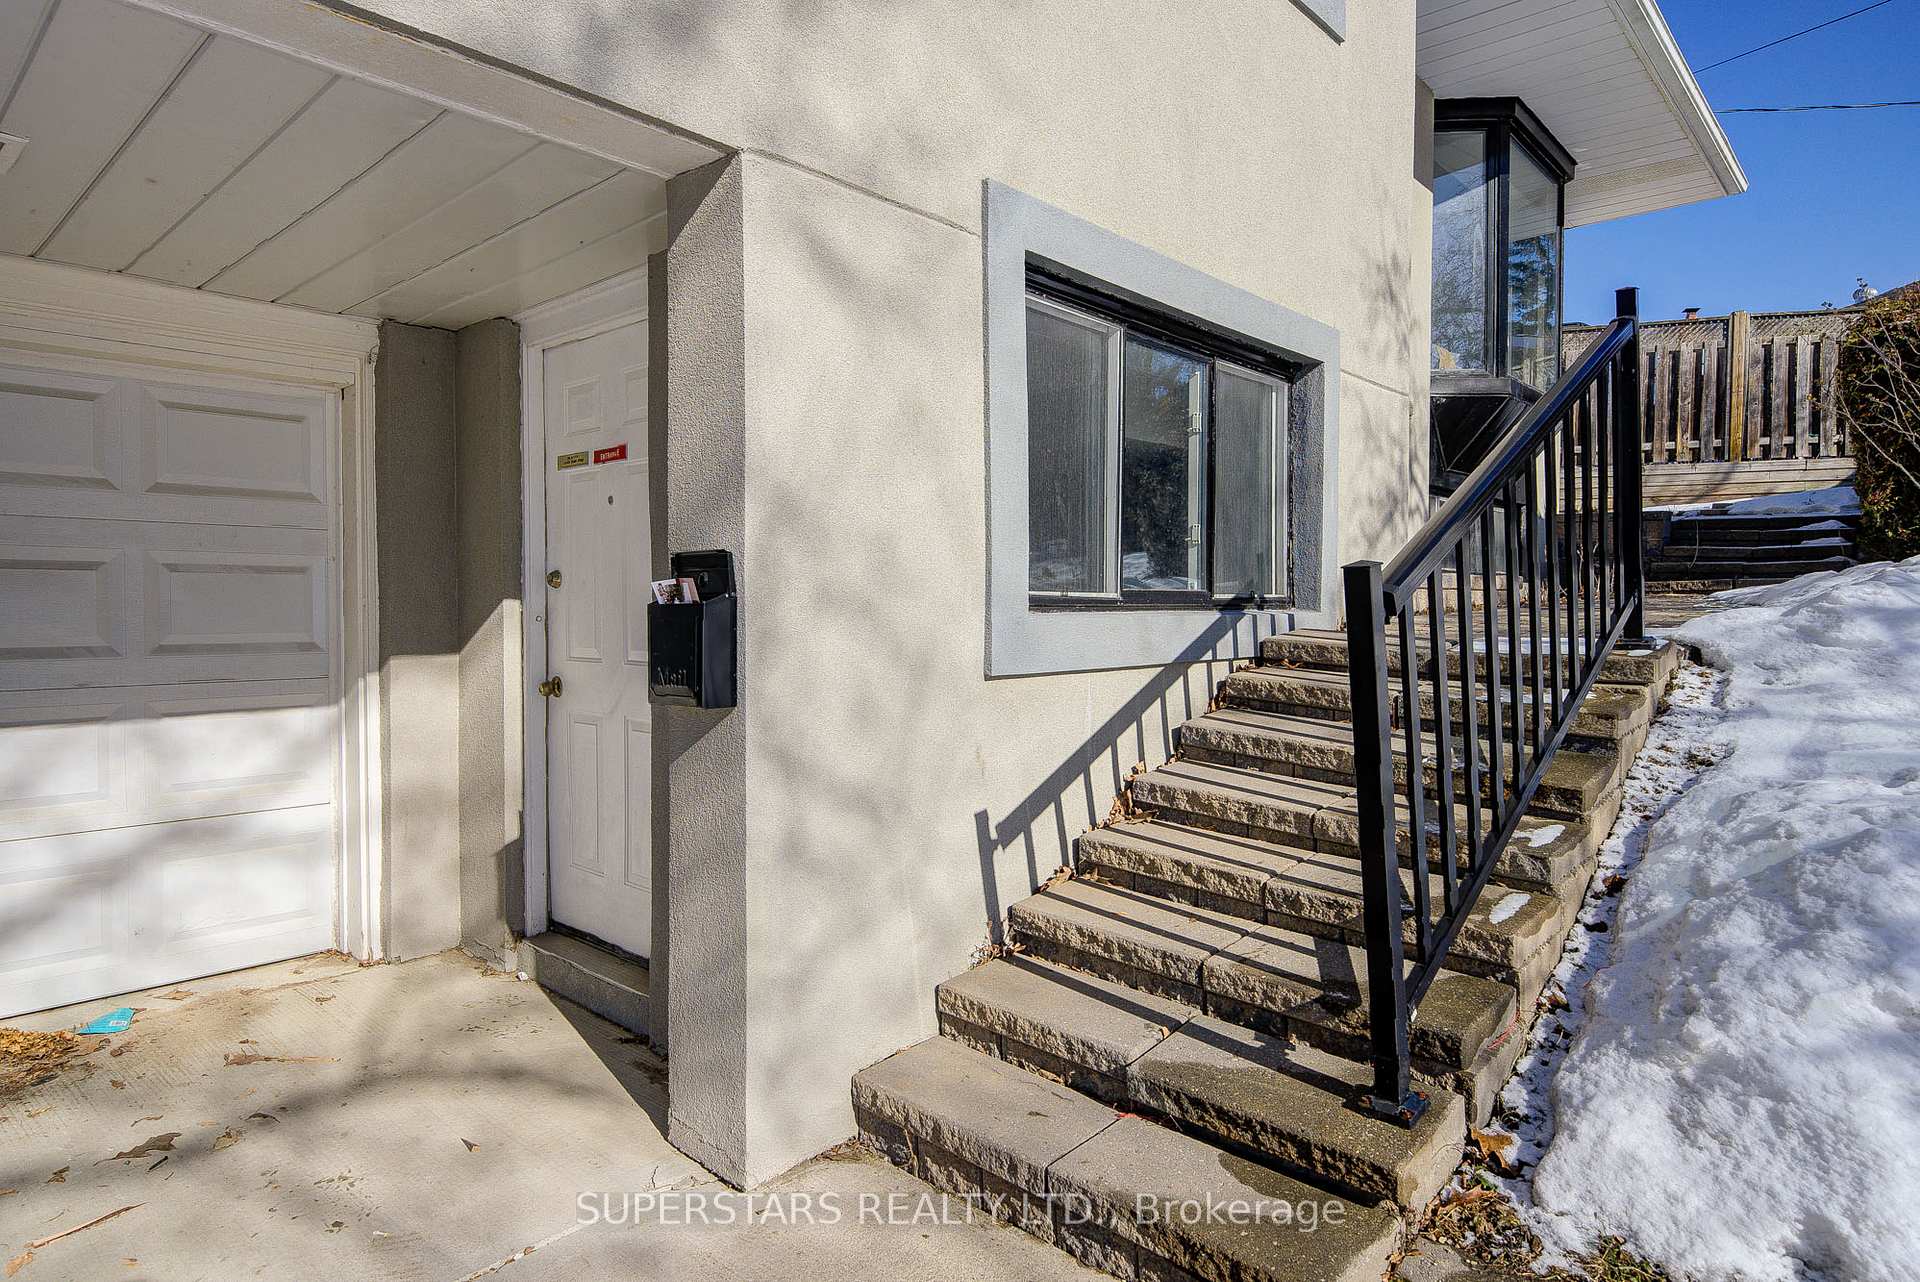
- BasementWalk-out
- Water, sewerMunicipal
- Lot shapeIrregular
- HeatingForced air
What stands out
- Hardwood floors
- Central air
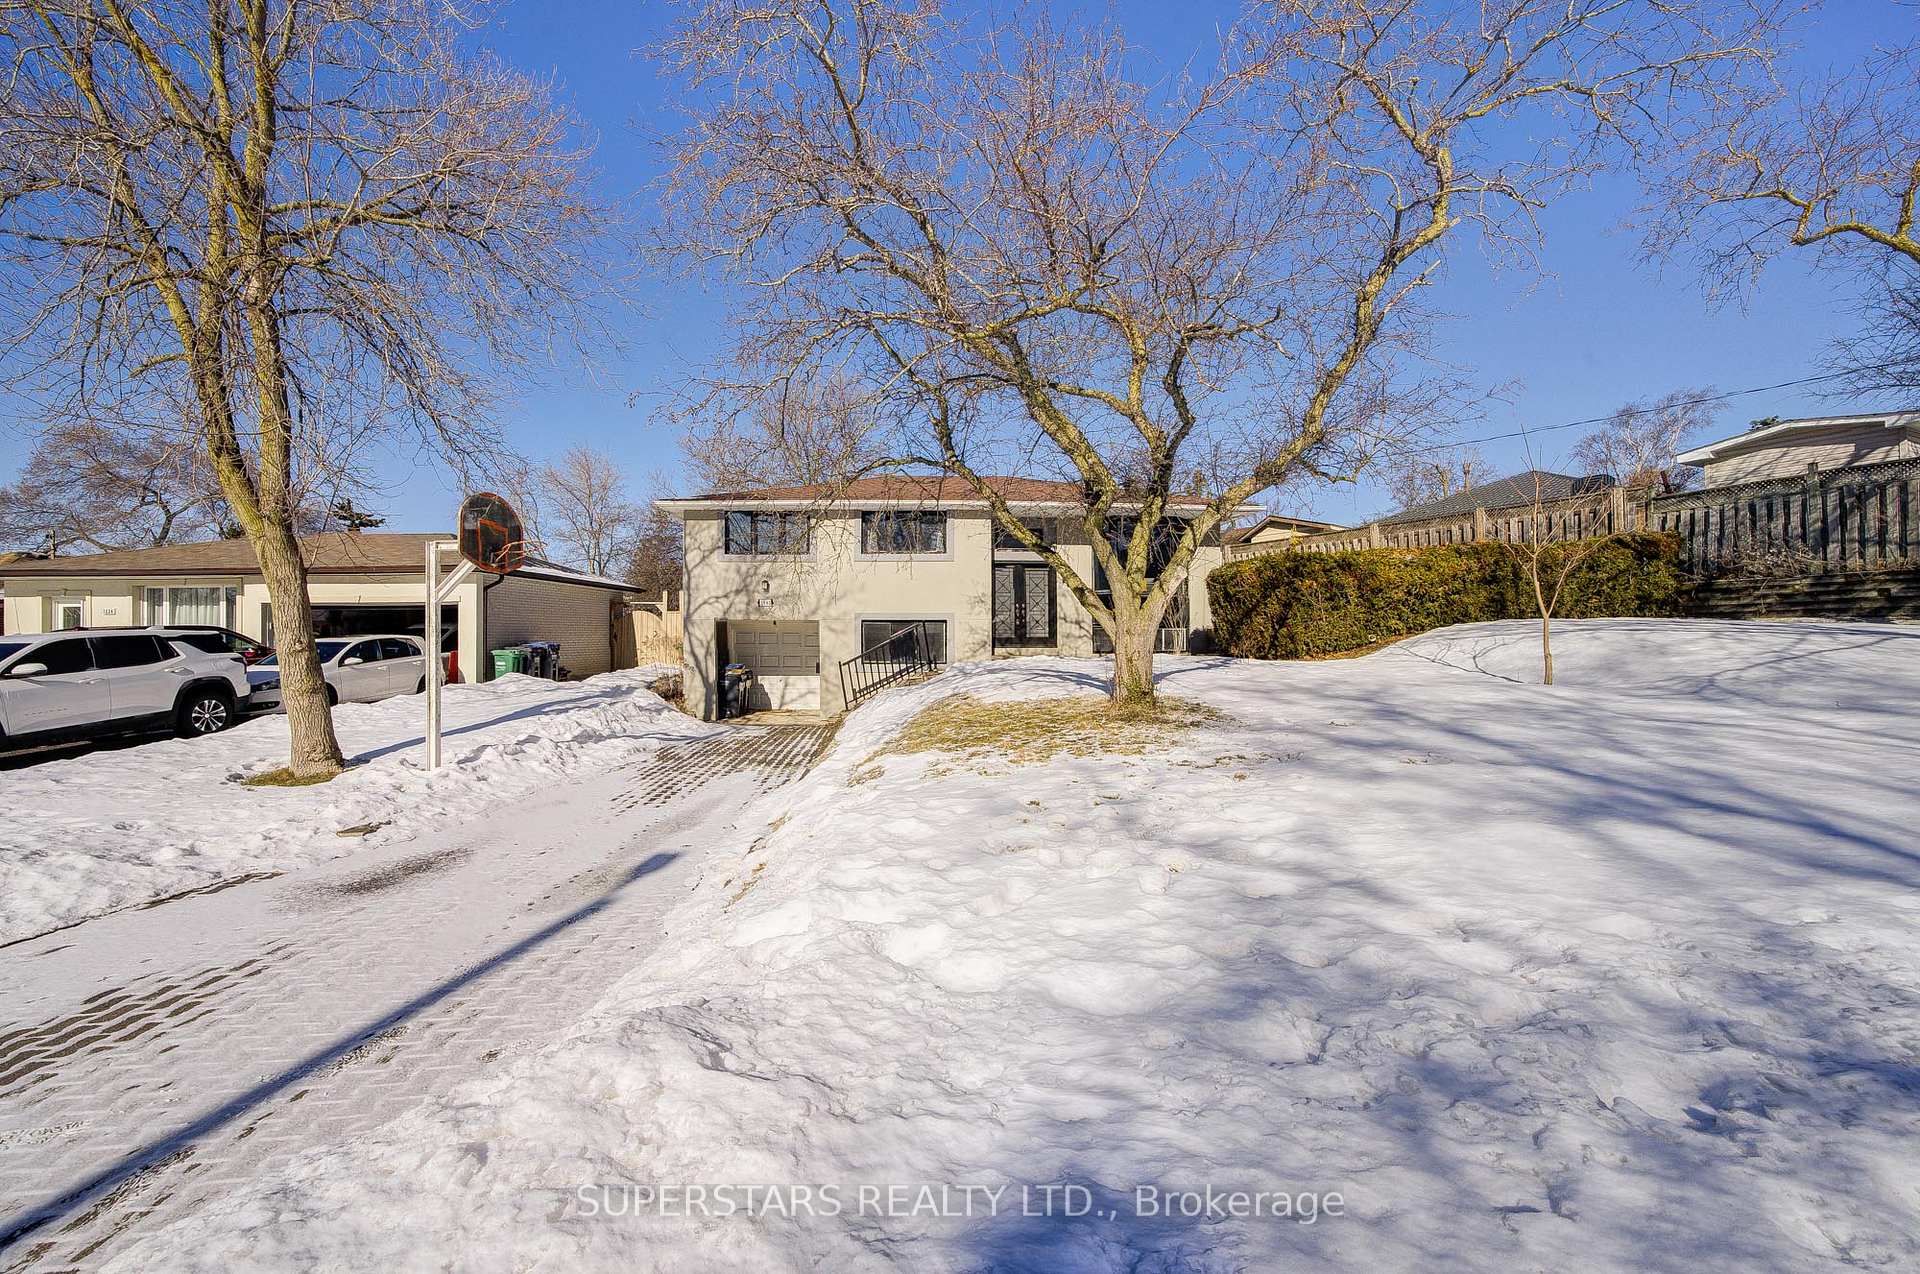
The homeDetached, Bungalow-raised, 1,100–1,500 sq ft
- Type: Detached
- Style: Bungalow-raised
- Living space: 1,100–1,500 sq ft
- Basement: Finished with walk-out
InsideHardwood, Heated, Ceramic, Other, Rooms above ground 6
- Flooring: Hardwood, Heated, Ceramic
- Features: Other
- Rooms above ground: 6
- Rooms in the basement: 1
- Bedrooms: 3
- Bathrooms: 3
- Kitchens: 1
- Family room: Yes
Outside and lotBrick, stucco (plaster), Unknown, Unknown
Outside
- Exterior: Brick, stucco (plaster)
- Roof: Unknown
- Foundation: Unknown
- Size: 83.17 × 109.86 ft
- Shape: Irregular
Parking1 Garage, Attached, Private
- Spaces: 1 Garage
- Garage: Attached
- Driveway: Private
Heating, water and powerForced air, gas, Central air, Municipal water
- Heating: Forced air, gas
- Cooling: Central air
- Water: Municipal water
- Sewer: Municipal sewer
Costs and taxesTaxes $6,626 a year, HST included in the price
- Taxes, 2024: $6,626 a year
- HST: HST included in the price
Included in the saleS/s fridge, stove, b/i dishwasher, washer, dryer, furnace and a/c, hot tub (as is), hot water tank
- Included: S/s fridge, stove, b/i dishwasher, washer, dryer, furnace and a/c, hot tub (as is), hot water tank
Listing detailsW12054097, Sold, Apr 1, 2025
- MLS® number: W12054097
- Status: Sold
- Listed on: Apr 1, 2025
- Days on market: 11
- Updated: Apr 12, 2025
- Possession: Flexible
- Occupied by: Vacant
- Listing brokerage: SUPERSTARS REALTY LTD.
About this home
1540 Chalice Crescent, Mississauga (Erindale), ON L5C 1S3
Other
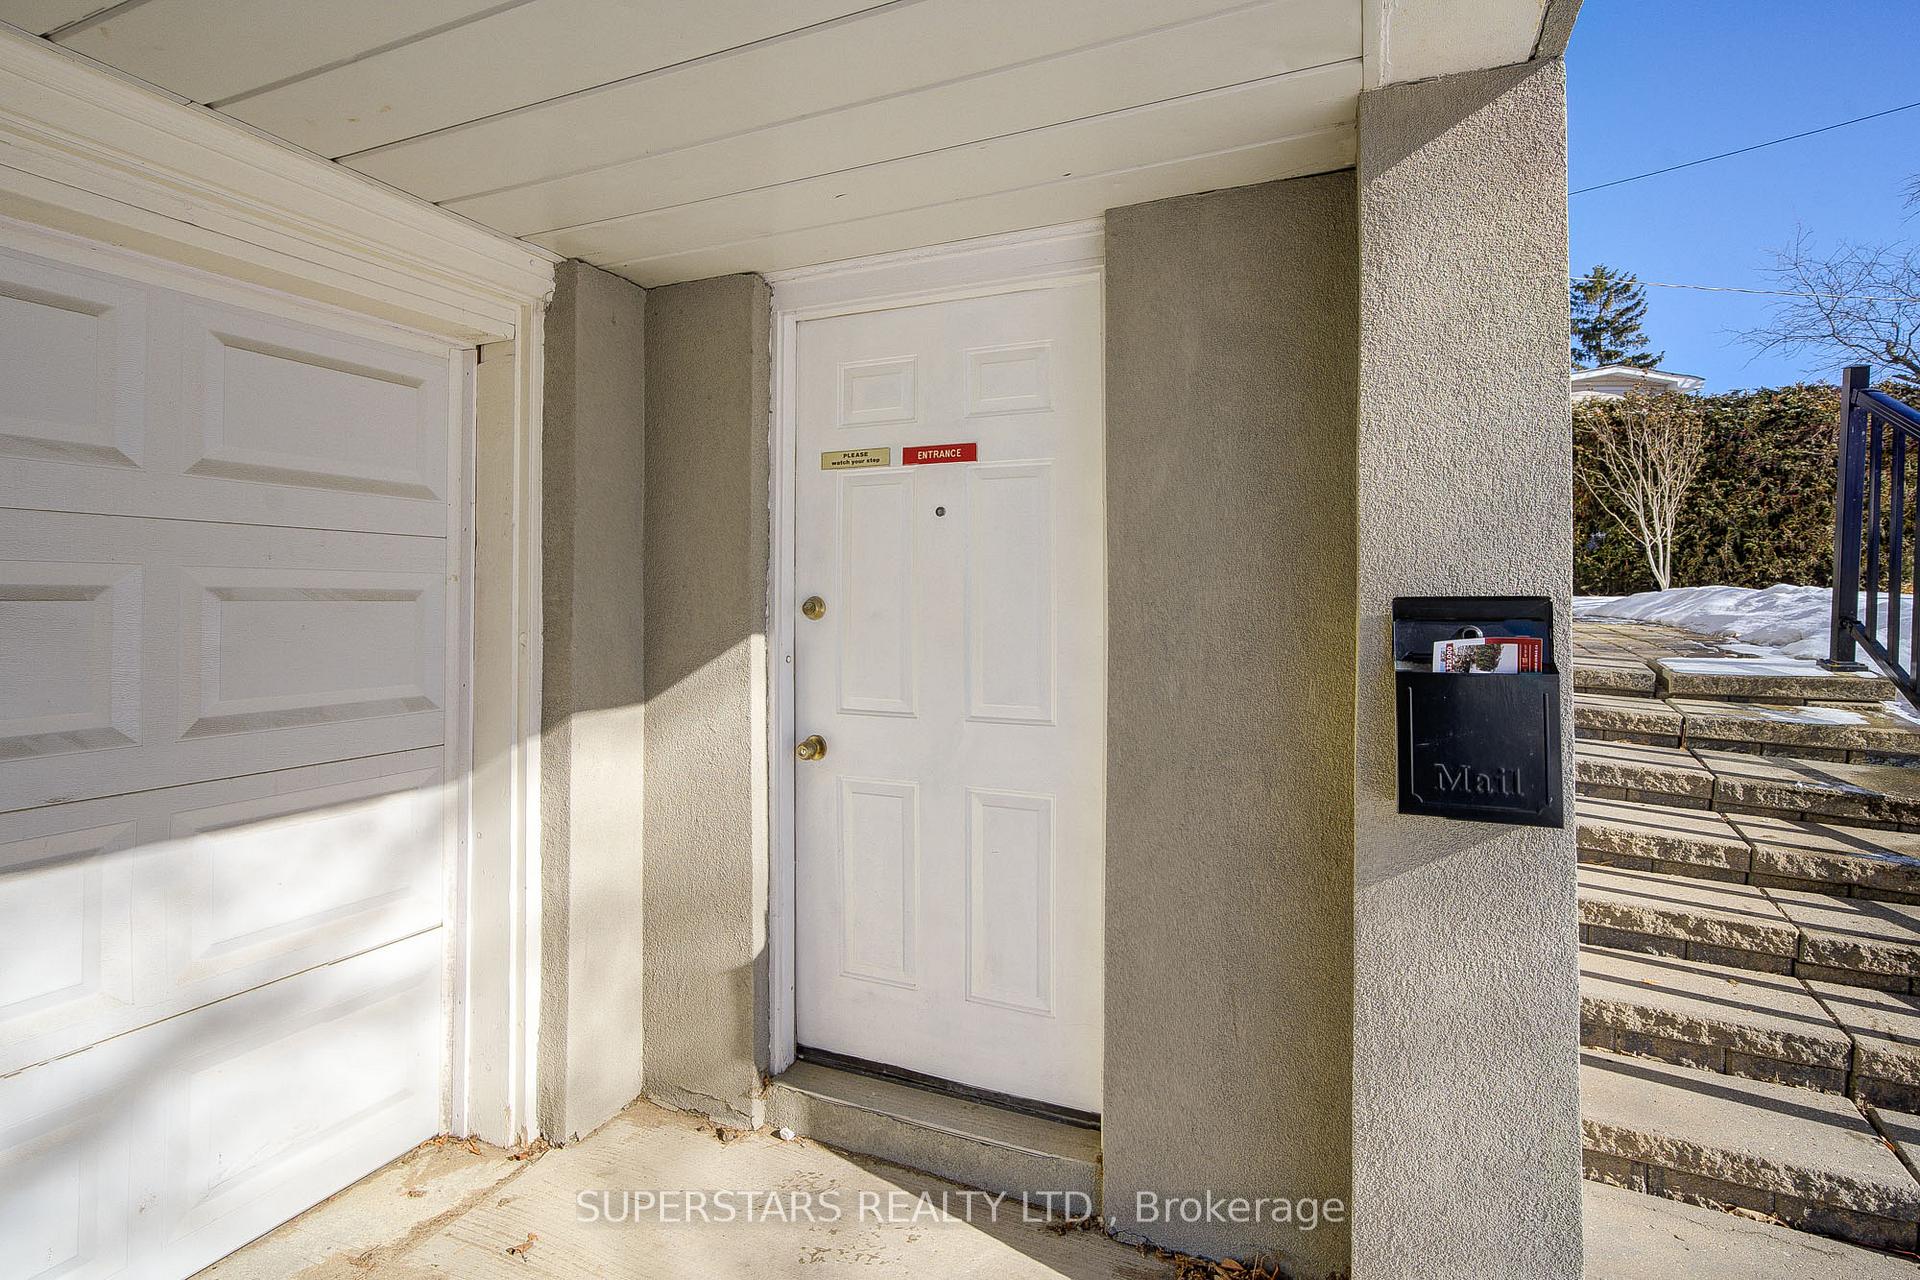
Incredibly Beautiful And Rare Found Home. Nestled In Desirable Prime Location Of West Mississauga. Total living area around 2500 sqft. Close to UTM university, 3 Bedroom Raised Bungalow With Walkout Basement Finished Top To The Bottom. Absolutely Stunning, Completely Renovated On Gorgeous Private Lot In High Demand Area High Quality Finishing Thru Out. Features New Kitchen, Custom Hardwood Floor, Heated Bathroom, Separate Entrance To Finished Basement With Roughed In Kitchen And Hot Tub.
Read more
Ask about this home
A HOMEH agent will answer your questions about this home.
Ask a question
Thinking of selling your home?See what your home is worth today.
Around this home
Burnhamthorpe/ Erindale Station Rd
Errands
Transit
Parks
Schools
Daily convenience, out of 100, from the distances below
ParkMacEwan Terrace Garden · 5 within 1 km6 min walk361 m
GroceryFresh Palace Supermarket8 min walk513 m
SchoolQueenston Drive Public School8 min walk500 m
Train stationErindale5 min walk317 m
PharmacyCreditview Pharmacy8 min walk501 m
Cafés & foodYums Kitchen · 15 within 1 km8 min walk474 m
Gym & rec centreVisual Arts Mississauga7 min walk428 m
LibraryMississauga Library - The Woodlands24 min walk1.5 km
WalkDriveStraight-line distance, open map data
Grocery0.5 km
Park0.4 km
Coffee0.5 km
Dining0.5 km
Gym0.6 km
Erindale0.3 km
Schools nearby
School rating, out of 10.
Queenston Drive Public Schoolelementary · Public · 0.5 km
7.0/10Good
Ellengale Public Schoolelementary · Public · 0.7 km
6.9/10Good
Toronto International Academyelementary · Private · 0.7 km
—
Contact agent
Helpful calculators
Mortgage
Affordability
Closing costs
Land transfer tax
Property tax
Down payment
CMHC insurance
Stress test
Cashback Rebate
Your HOMEH agent

NimaHOMEH agent · Mississauga
"I would see it this week."
Ask Nima