

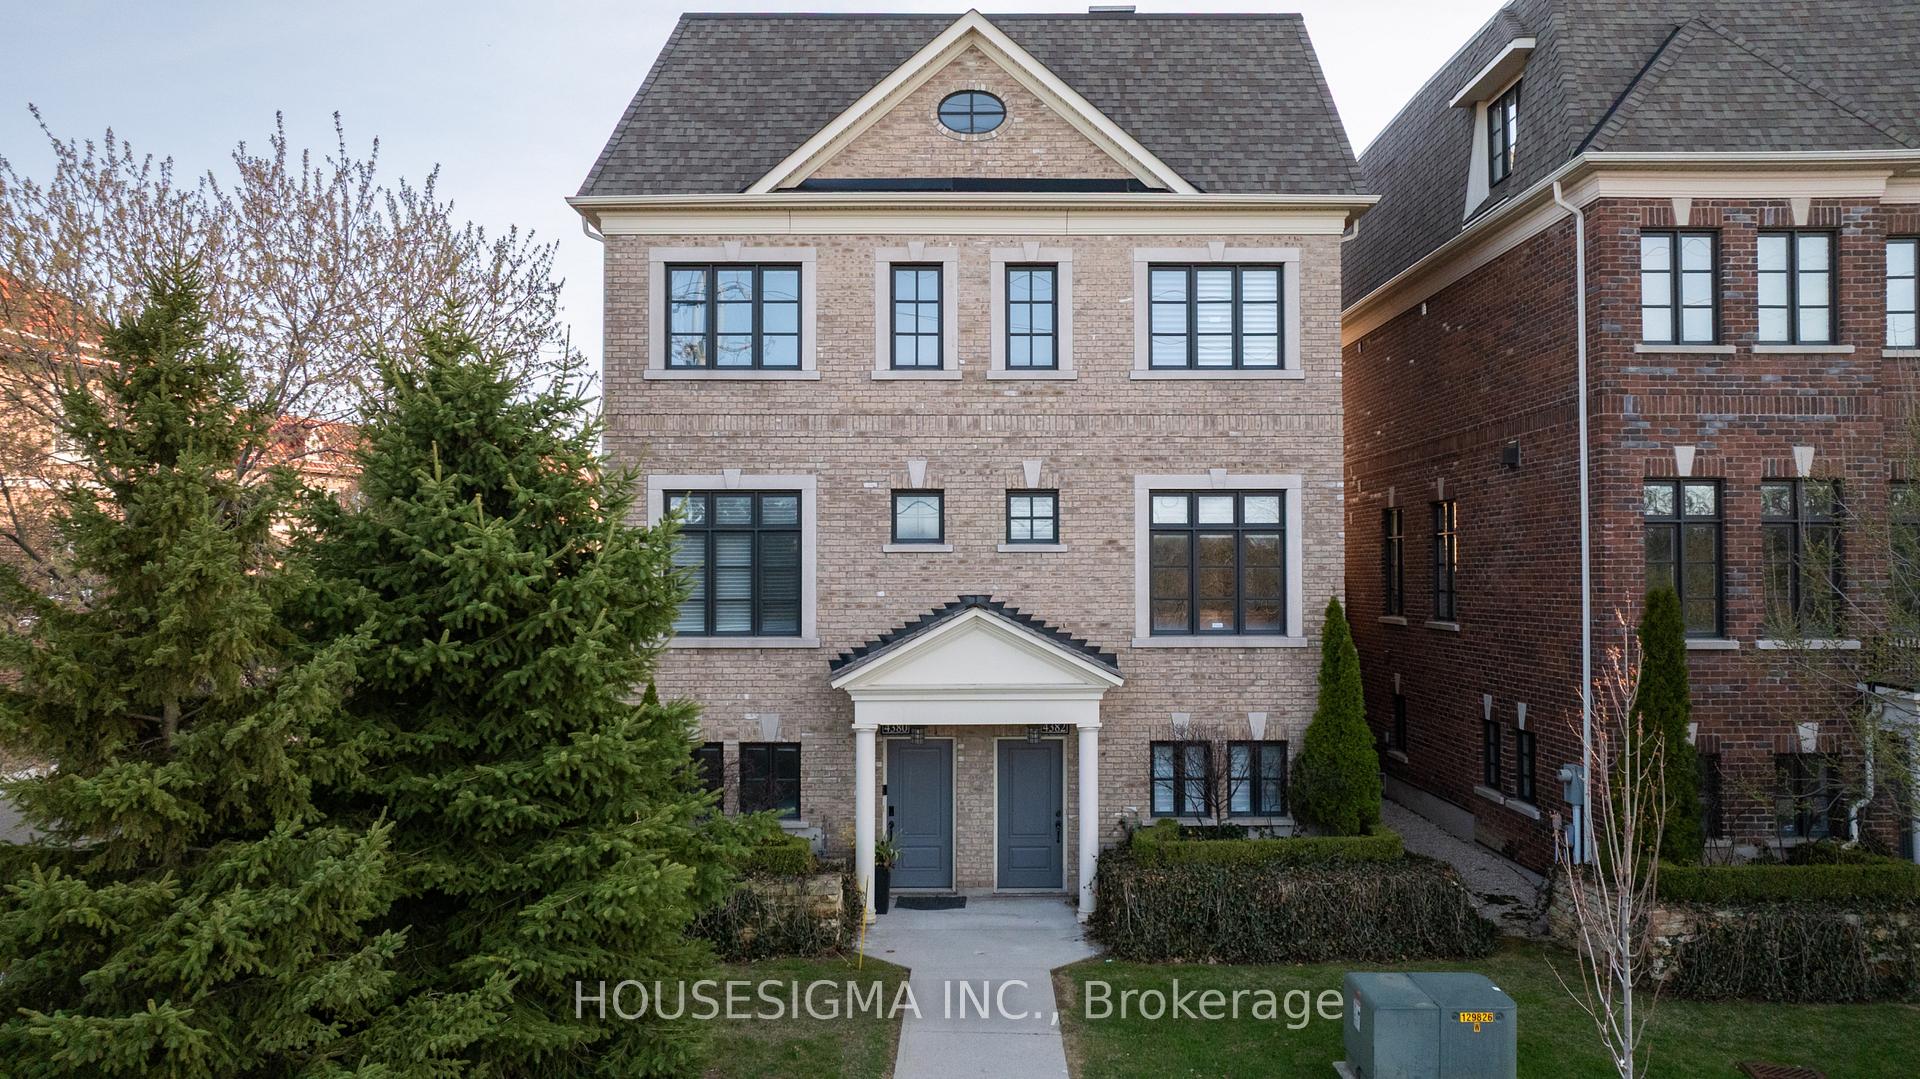
Unit 8, 4380 Mississauga Road
Unit 8, 4380 Mississauga Road
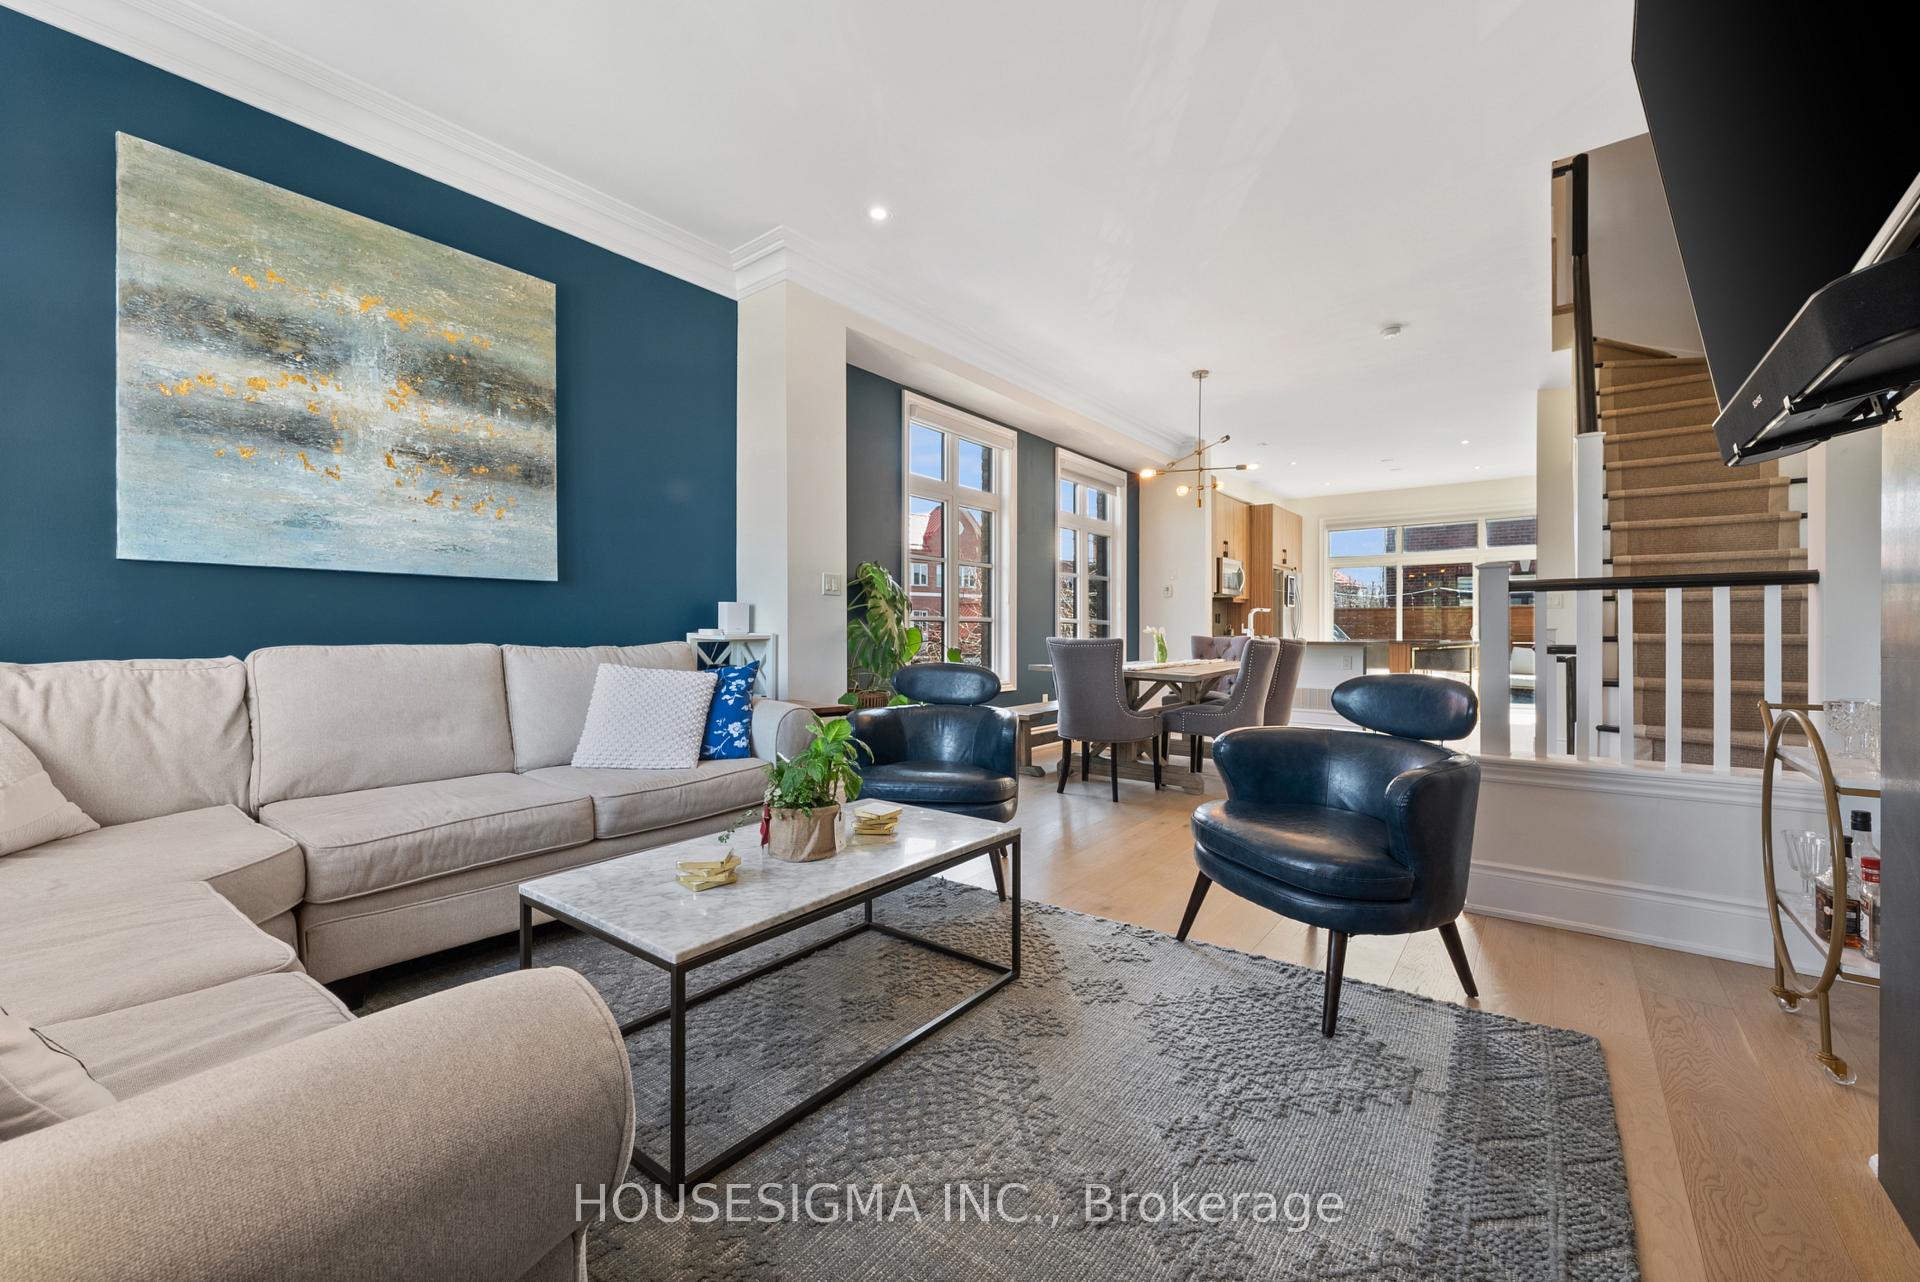 See all 37 photos
Property history
Facts and features
- BasementNone
- Age of home6–10 years
- ExposureWest
- LaundryEnsuite, sink, room
- Fireplace
- Central air
The homeCondo Townhouse, 3-storey, Age 6–10 years
- Type: Condo Townhouse
- Style: 3-storey
- Age: 6–10 years
- Living space: 2,000–2,249 sq ft
- Basement: None
- Exposure: West
- View: Park/greenbelt
InsideFireplace Yes, living room, Ensuite, sink, laundry room, upper level, Auto garage door remote
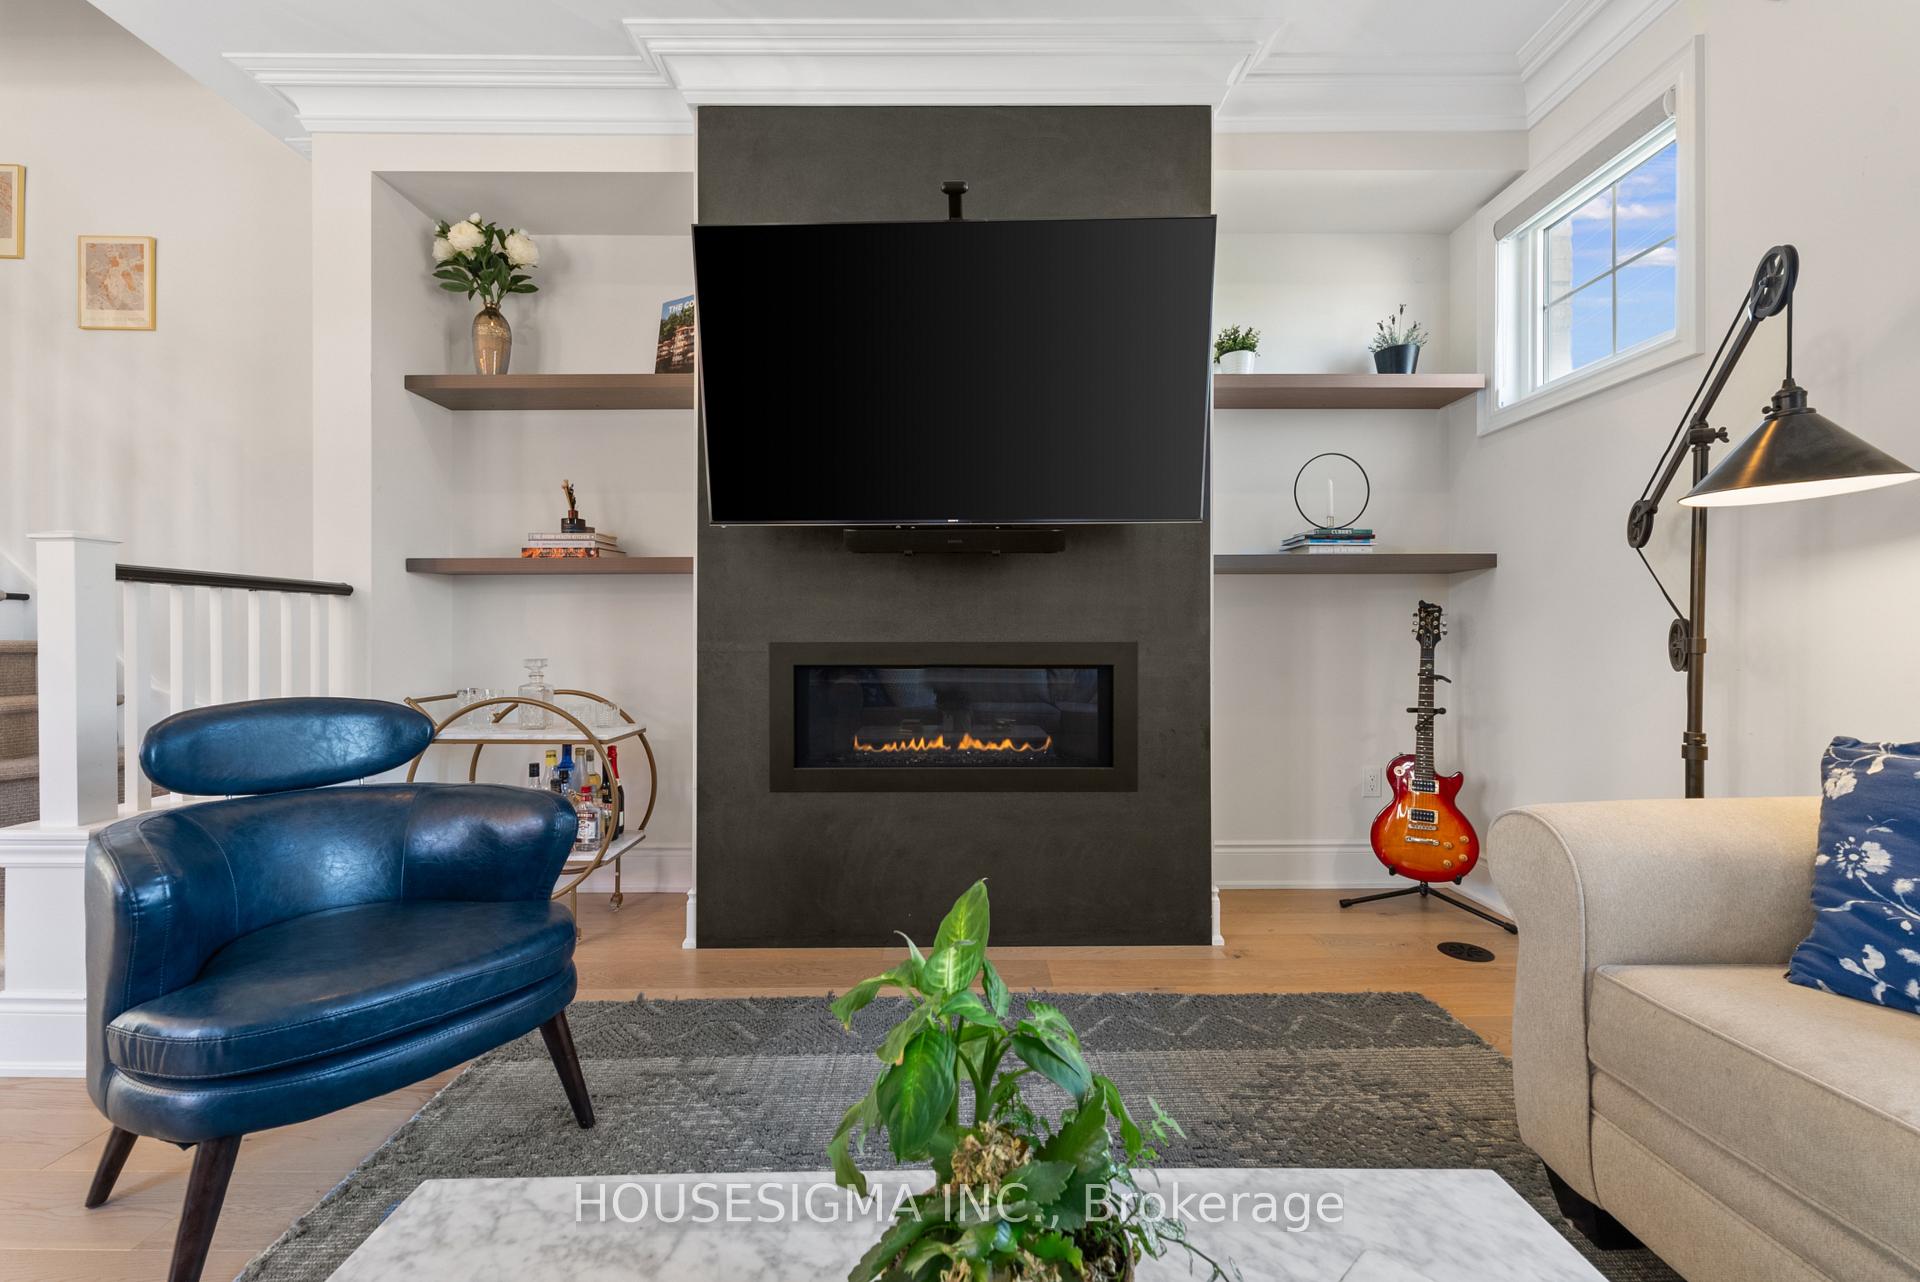
- Fireplace: Yes, living room
- Laundry: Ensuite, sink, laundry room, upper level
- Features: Auto garage door remote
- Security: Smoke detector, carbon monoxide detectors
- Rooms above ground: 7
- Bedrooms: 3 + 1 in the basement
- Bathrooms: 4
- Kitchens: 1
OutsideBrick, stone, Open, Deck, privacy
- Exterior: Brick, stone
- Balcony: Open
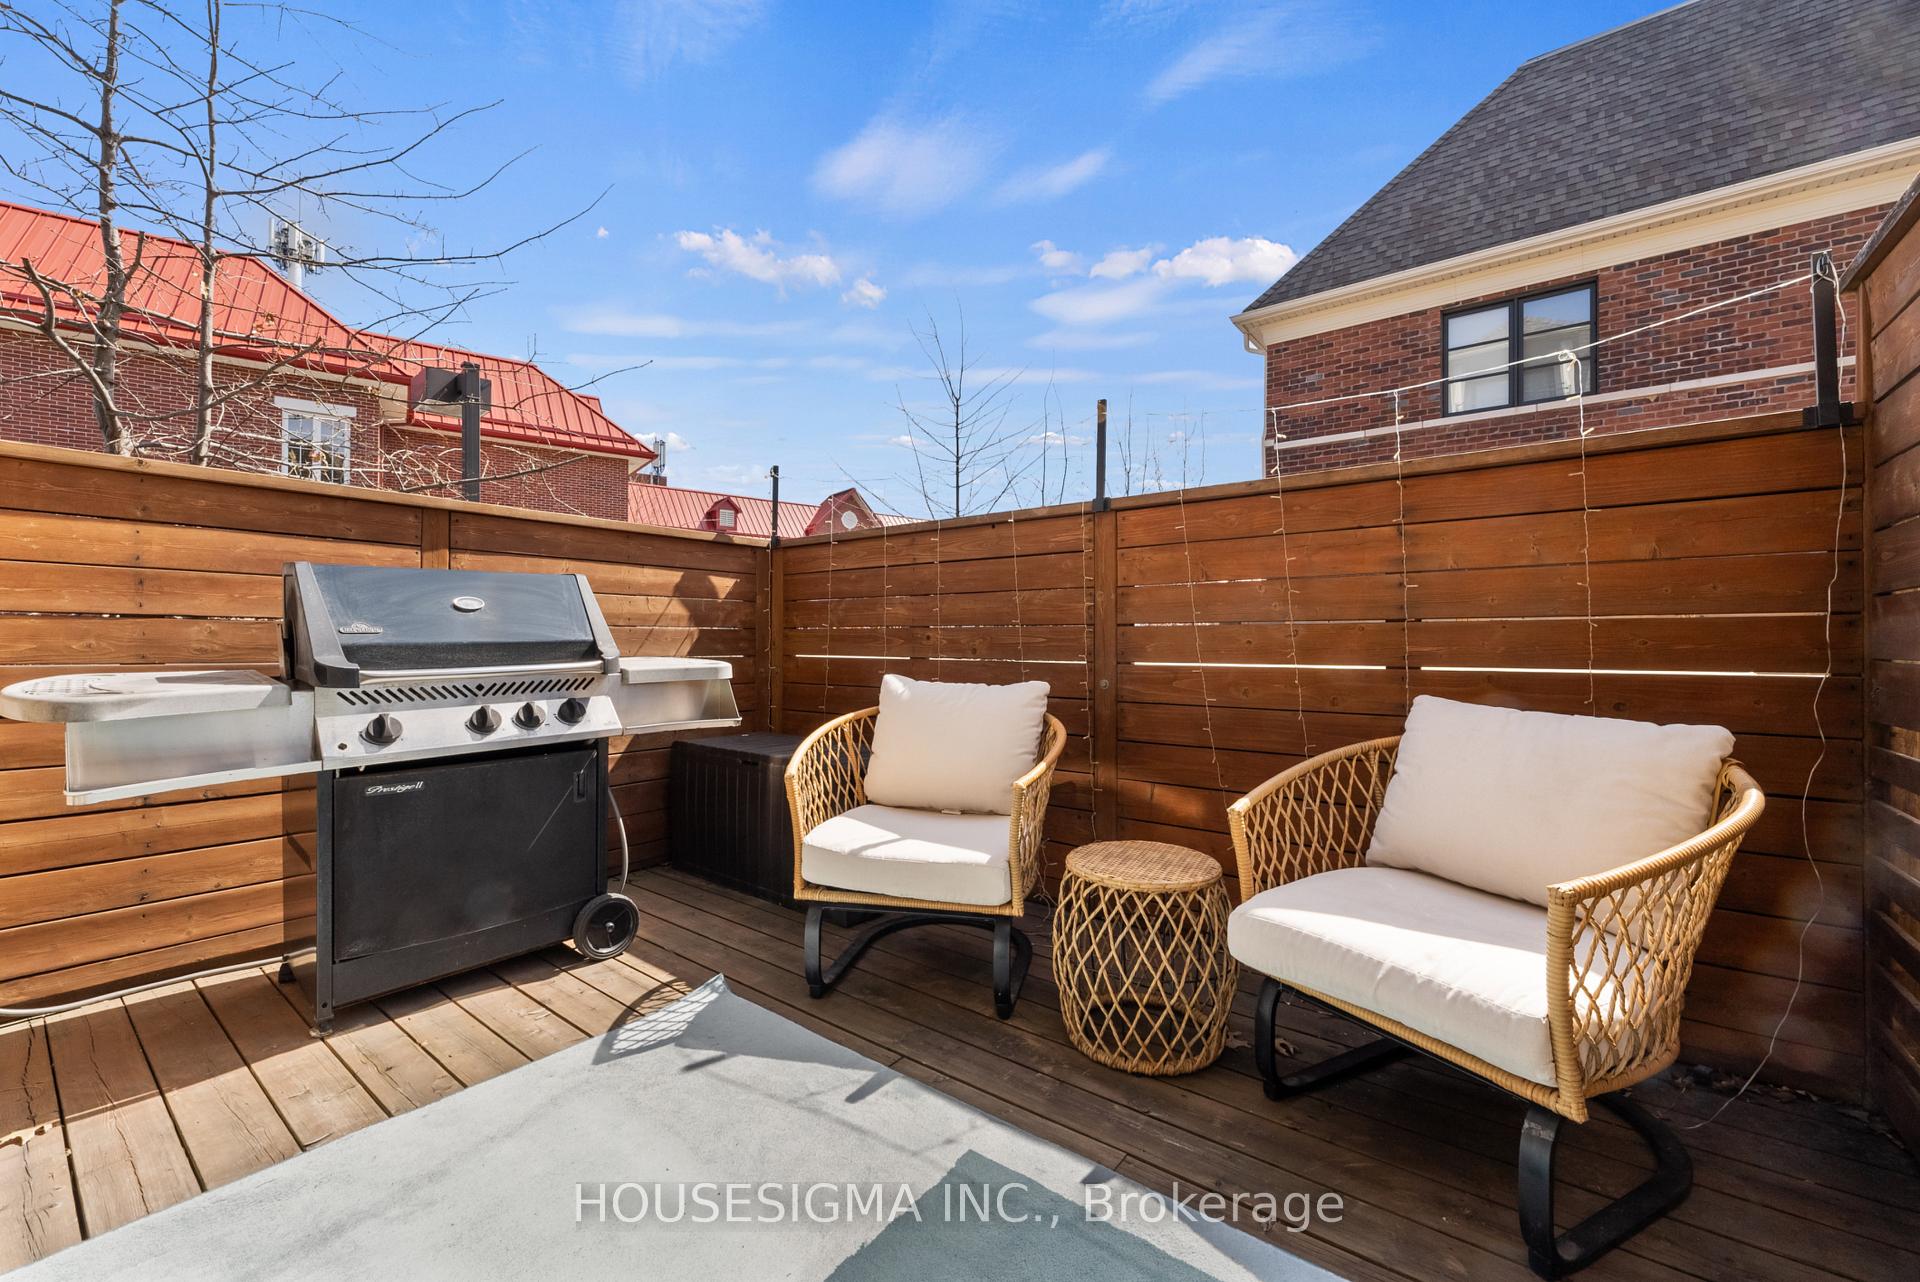
- Features: Deck, privacy
Parking and locker2 Parking, Attached, Parking type Owned
- Spaces: 2 Parking
- Garage: Attached
- Parking type: Owned
- Driveway: Private, tandem
- Locker: None
Building4380 Mississauga Road, Condo corporation 995, Visitor parking, bbqs allowed
- Name: 4380 Mississauga Road
- Condo corporation: 995
- Amenities: Visitor parking, bbqs allowed
- Pets: Allowed
Heating, water and powerForced air, gas, Central air
- Heating: Forced air, gas
- Cooling: Central air
Costs and taxesTaxes $7,667 a year, Condo fee $364 a month, Common elements included, building insurance included, parking included
- Taxes, 2024: $7,667 a year
- Condo fee: $364 a month
- Fee includes: Common elements included, building insurance included, parking included
- HST: HST included in the price
- Rental items: Hot water tank
Included in the saleS/s double door refrigerator, s/s stove, s/s over the range microwave, s/s built in dishwasher. washer and dryer, all existing window coverings, bbq, all elfs (unless under exclusions), Chandelier in primary bedroom/dining room/second bedroom
- Included: S/s double door refrigerator, s/s stove, s/s over the range microwave, s/s built in dishwasher. washer and dryer, all existing window coverings, bbq, all elfs (unless under exclusions)
- Not included: Chandelier in primary bedroom/dining room/second bedroom
NearbyHospital, park, public transit, rec./commun.centre, school, greenbelt/conservation
- Close to: Hospital, park, public transit, rec./commun.centre, school, greenbelt/conservation
Listing detailsW12279548, Sold, Jul 11, 2025
- MLS® number: W12279548
- Status: Sold
- Listed on: Jul 11, 2025
- Days on market: 70
- Updated: Sep 19, 2025
- Possession: Flexible
- Occupied by: Owner
- Listing brokerage: HOUSESIGMA INC.
About this home
Unit 8, 4380 Mississauga Road, Mississauga (Central Erin Mills), ON L5M 0X9
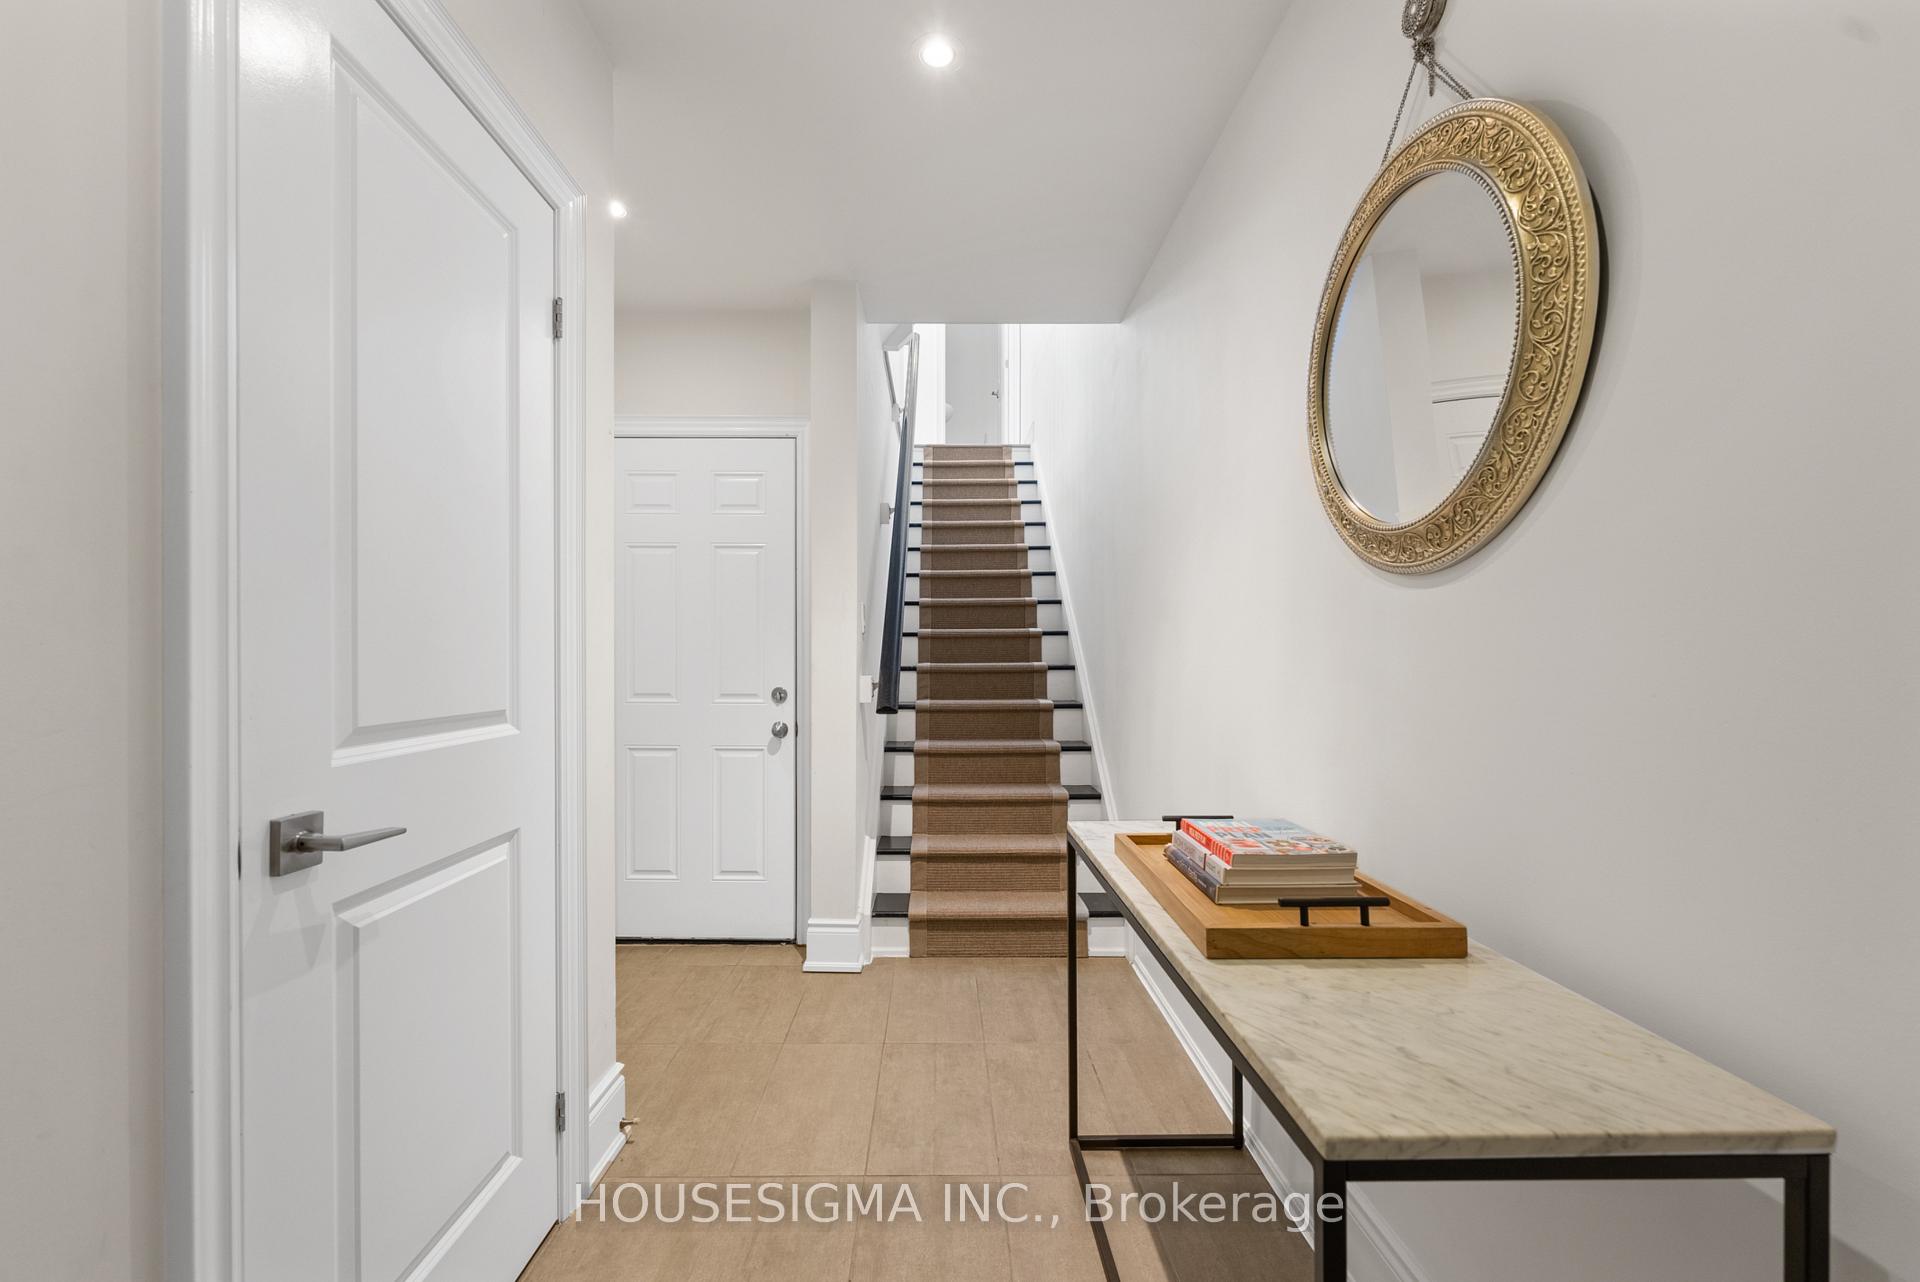
Welcome to this luxurious, fully upgraded Dunpar-built SEMI-DETACHED in the prestigious Queensborough Gate community originally the model suite, showcasing the highest level of finishes and craftsmanship. With 2,159 sq ft of beautifully designed living space, this is one of the largest homes in the entire complex. Proudly owned by just one homeowner since new, this residence has been impeccably maintained. Boasting a rare 19-ft wide layout with additional side windows for enhanced natural light, the home features a stylish open-concept kitchen with granite breakfast bar, sleek cabinetry, and a walkout to a generous deck with gas BBQ hookup perfect for entertaining. The main floor impresses with smooth ceilings, elegant crown molding, and a sun-filled living room centred around a cozy gas fireplace. Heated floors in the ground-level corridor add comfort and luxury. Upstairs, the massive primary retreat is a true standout featuring wall-to-wall closets and a spa-like 5-piece ensuite with a natural skylight, deep soaker tub, double vanity, and glass-enclosed shower. Set within a top-ranked school district and minutes from beautiful Streetsville Village, UTM, Credit Valley Hospital, Erin Mills Town Centre, scenic trails, and major highways this one-of-a-kind, move-in ready home is an exceptional offering in an unbeatable location.
Ask about this home
A HOMEH agent will answer your questions about this home.
Know more about 4380 Mississauga Road
Condo building · 4380 Mississauga Road
4380 Mississauga Road is a condo. No units are on the market here right now.
No similar units for sale in 4380 Mississauga Road right now.
Around this home
Daily convenience, out of 100, from the distances below
Schools nearby
School rating, out of 10.
Helpful calculators
Your HOMEH agent

"I would see it this week."