

Unit 2801, 156 Enfield Place
Unit 2801, 156 Enfield Place
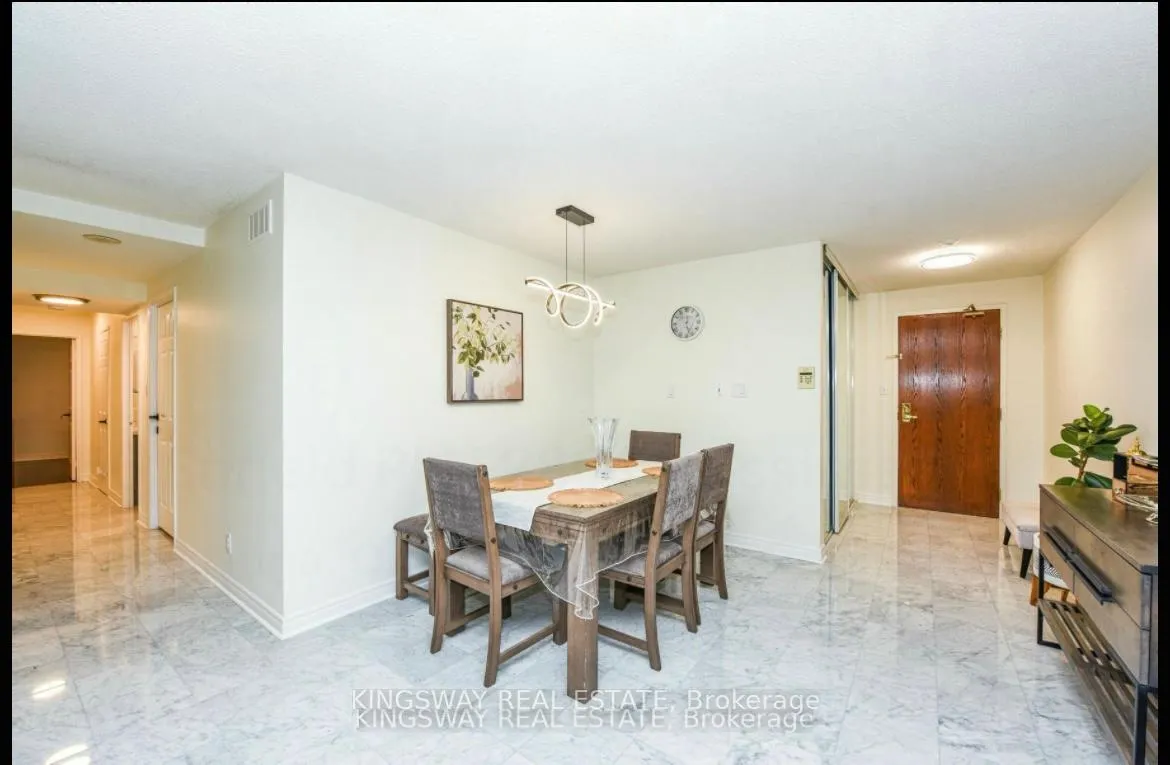 See all 36 photos
Included in condo fee: Heat, Water, Hydro, Central air, Parking, Common Elements
Property history
- $825,000ExpiredList: 2025-10-07|End: 2026-05-01|206 daysW12453933
- $875,000SuspendedList: 2025-01-06|End: 2025-04-20|104 daysW11912083
Facts and features
- ExposureNorth
- LaundryIn-suite
- LockerOwned
- BalconyOpen
- Fireplace
- Central air
The homeCondo Apartment, Apartment, 1,400–1,599 sq ft
- Type: Condo Apartment
- Style: Apartment
- Living space: 1,400–1,599 sq ft
- Basement: None
- Exposure: North
- Special designation: Accessibility
- Waterfront: None
InsideFireplace Yes, Marble, In-suite laundry
- Fireplace: Yes
- Flooring: Marble
- Laundry: In-suite laundry
- Features: Auto garage door remote, wheelchair access, carpet free
- Rooms above ground: 7
- Bedrooms: 2 + 1 in the basement
- Bathrooms: 2
- Kitchens: 1
- Family room: Yes
OutsideConcrete, Open
- Exterior: Concrete
- Balcony: Open
Parking and locker2 Parking, Underground, Parking type Owned
- Spaces: 2 Parking
- Garage: Underground
- Parking type: Owned
- Locker: Owned
BuildingTiara Condos, Storeys 25, Units 285
- Name: Tiara Condos
- Storeys: 25
- Units: 285
- Registered: 2003
- Condo corporation: 688
- Pets: Allowed
Heating, water and powerForced air, gas, Central air
- Heating: Forced air, gas
- Cooling: Central air
Costs and taxesTaxes $4,638 a year, Condo fee $1,066 a month, Heat included, hydro included, water included, cac included, common elements included, parking included
- Taxes, 2025: $4,638 a year
- Condo fee: $1,066 a month
- Fee includes: Heat included, hydro included, water included, cac included, common elements included, parking included
- HST: No HST
Listing detailsW12453933, Expired, Oct 7, 2025
- MLS® number: W12453933
- Status: Expired
- Listed on: Oct 7, 2025
- Days on market: 206
- Updated: May 1, 2026
- Possession: 2025-11-30 / 1-29 days
- Occupied by: Owner
- Listing brokerage: KINGSWAY REAL ESTATE
About this home
Unit 2801, 156 Enfield Place, Mississauga (City Centre), ON L5B 4L8
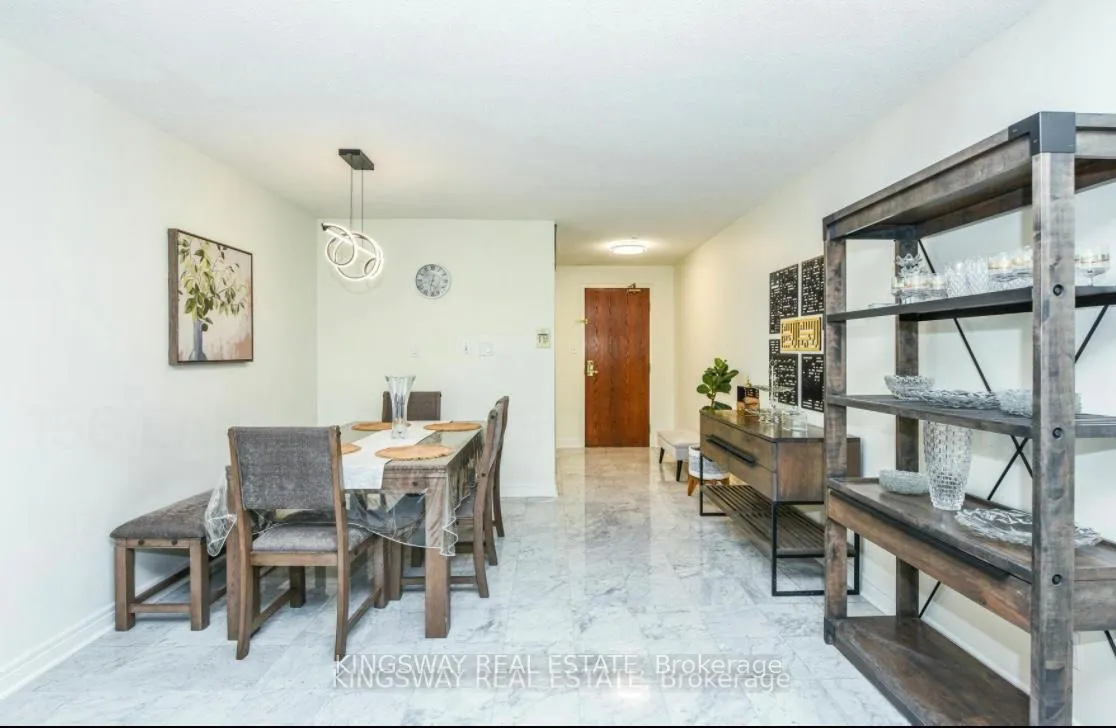
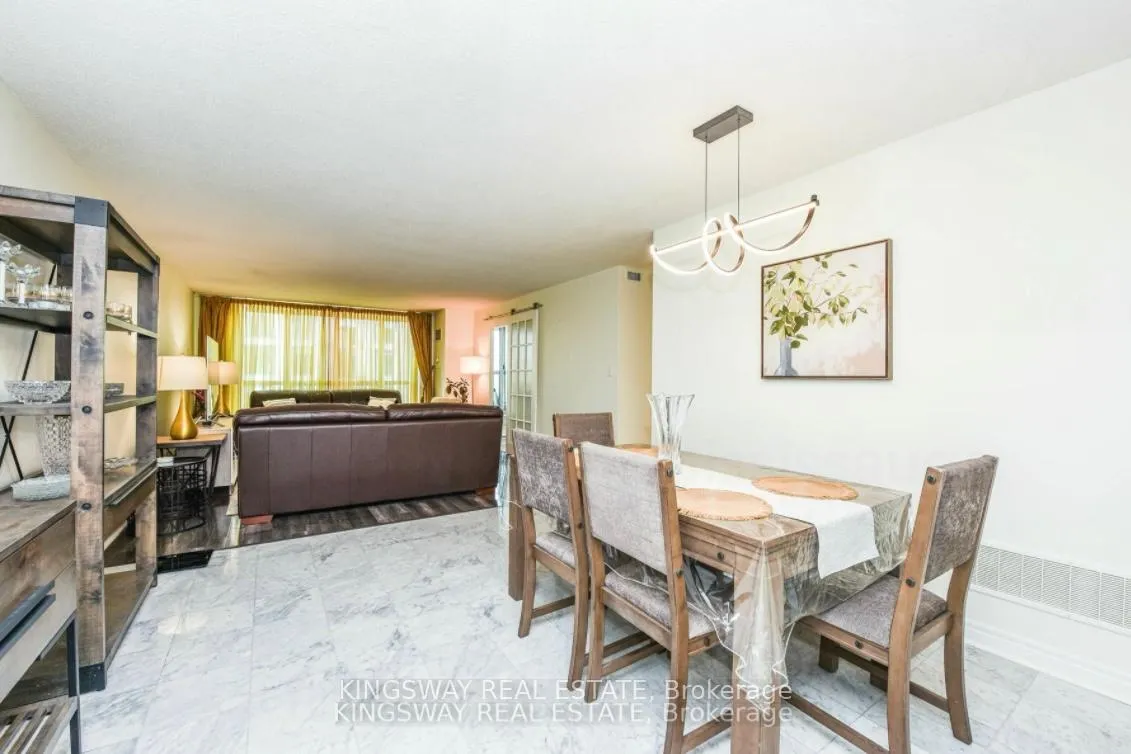
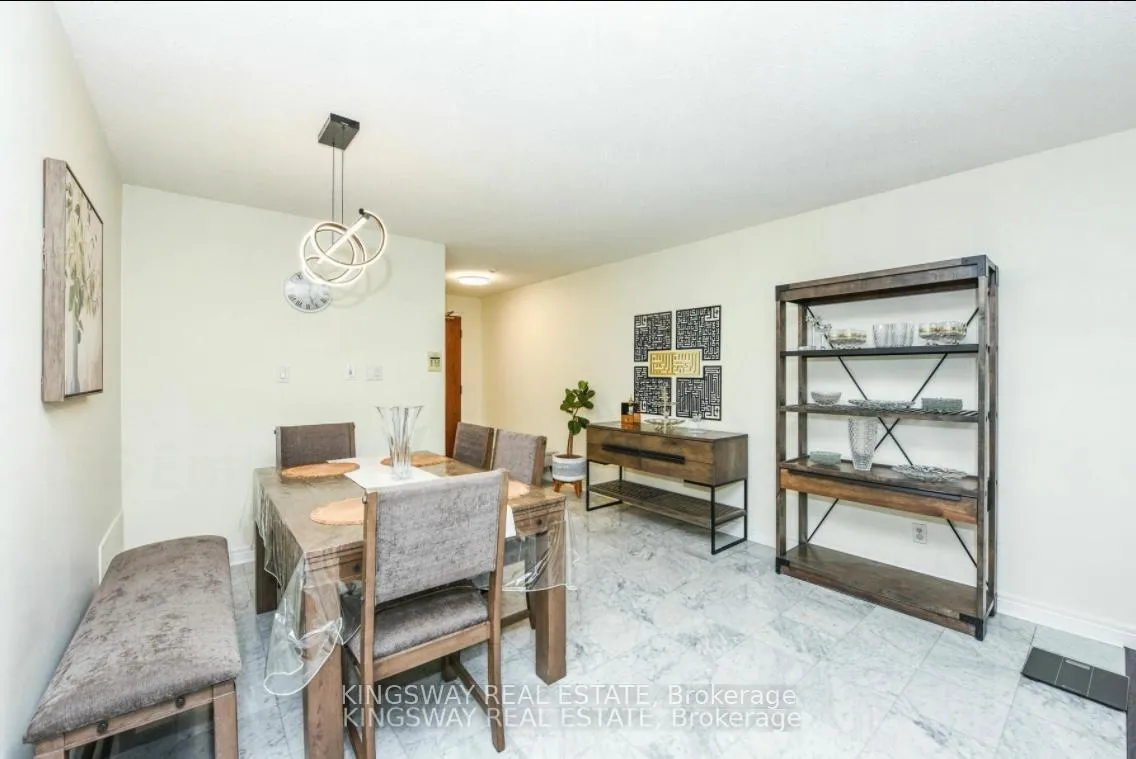
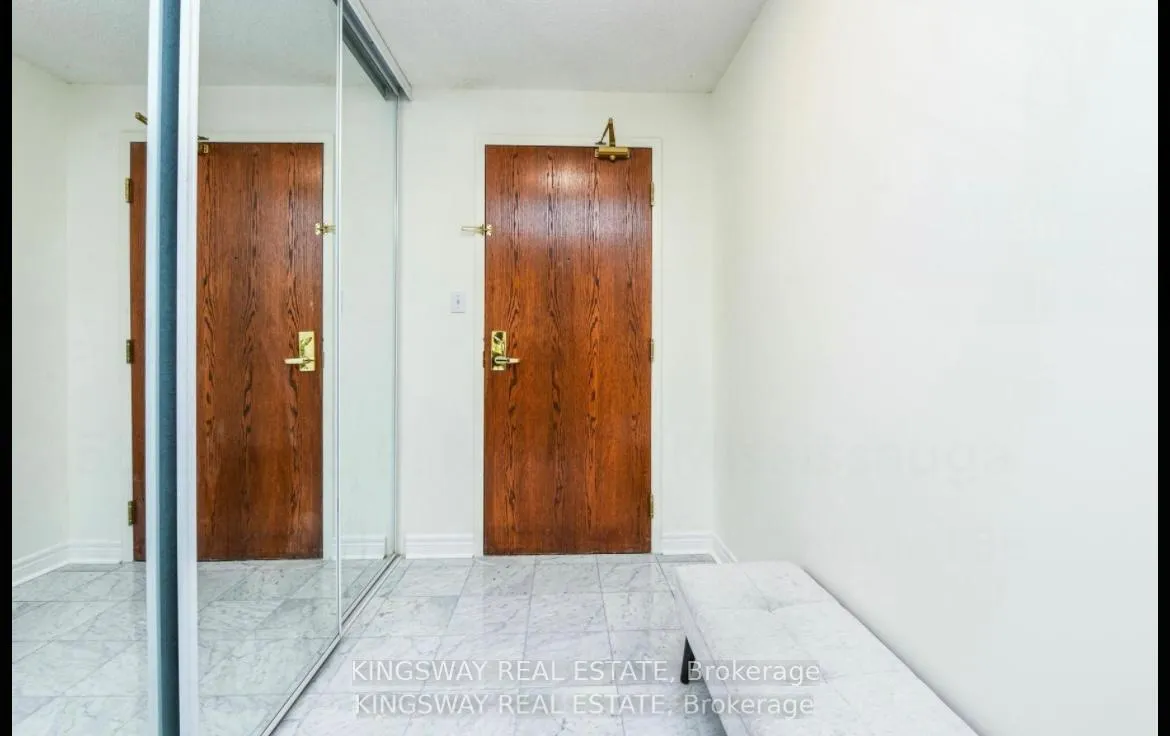
Client RemarksWelcome to this beautifully updated 2 + 1 bedroom condo, offering 1,589 sq. ft. of spacious living with two parking spots and one locker! This well-maintained home has been freshly painted throughout and features a custom-made walk-in closet, upgraded appliances (including a brand-new stove), and modern touches such as new door knobs and updated electrical lighting. The marble floors have been freshly polished, and laminate flooring runs throughout the unit, enhancing the modern feel of the spacious layout. The kitchen cupboards have been carefully painted, adding a refreshed look to the space. The third room is currently used as an office, and the dining area is sectioned off for added versatility, providing the perfect layout for work and entertaining. Additional convenience includes in-suite laundry, making everyday living even easier. Enjoy two access points to your private balcony, ideal for both relaxing and entertaining. This well-maintained building offers an impressive selection of amenities, including an indoor swimming pool, sauna, gym, squash court, tennis and basketball courts, and a billiards room. There's also a quiet library/sitting area for peaceful moments. With 24/7 concierge and security services, your comfort and peace of mind are prioritized. Additional features include a party room, conference room, and visitor parking, offering convenience and ease for residents and guests alike. Condo fees are inclusive of parking, locker, and all utilities (Hydro, electricity, and gas are all included). Located just minutes from Square One, the upcoming Hurontario LRT, and close to Sheridan College, GO Transit, Trillium Hospital, and major highways, this condo offers unbeatable convenience. Enjoy nearby parks, theaters, dining options, and Pearson Airport for quick getaways.
Ask about this home
A HOMEH agent will answer your questions about this home.
Know more about Tiara Condos
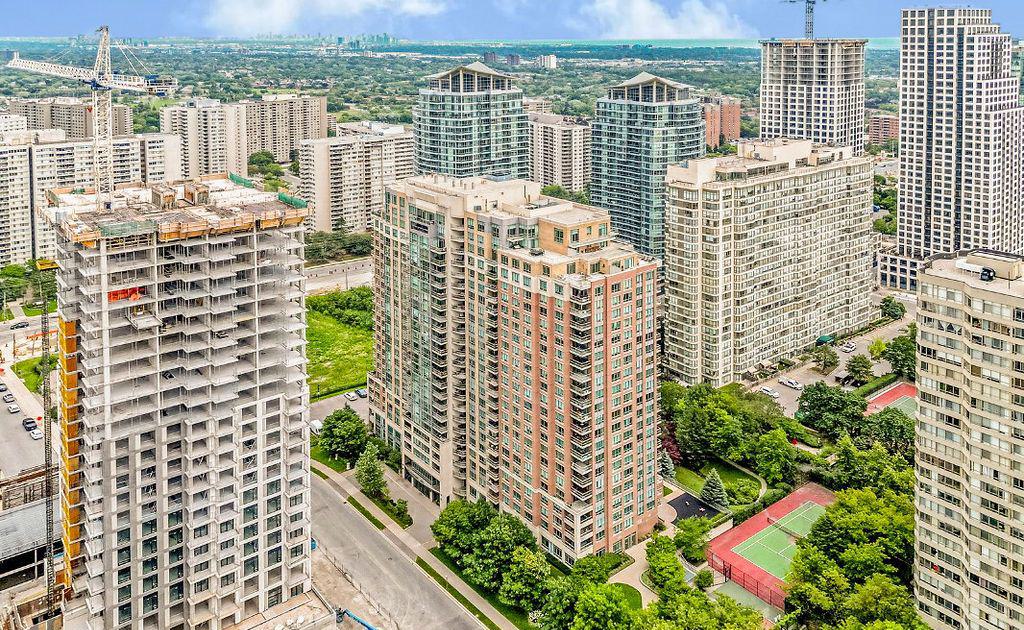
Condo building · 156 Enfield Place
Tiara Condos is a 25-storey condo with 285 suites, built in 2003 by Touchtone Construction Ltd. Right now 2 for sale and 1 for rent are on the market here.
- 25storeys
- 285suites
- $522/sq ft
- 2003built
No similar units for sale in Tiara Condos right now.
Around this home
Daily convenience, out of 100, from the distances below
Schools nearby
School rating, out of 10.
Helpful calculators
Your HOMEH agent

"Priced 19% over the Hestimate. I would see it this week."