

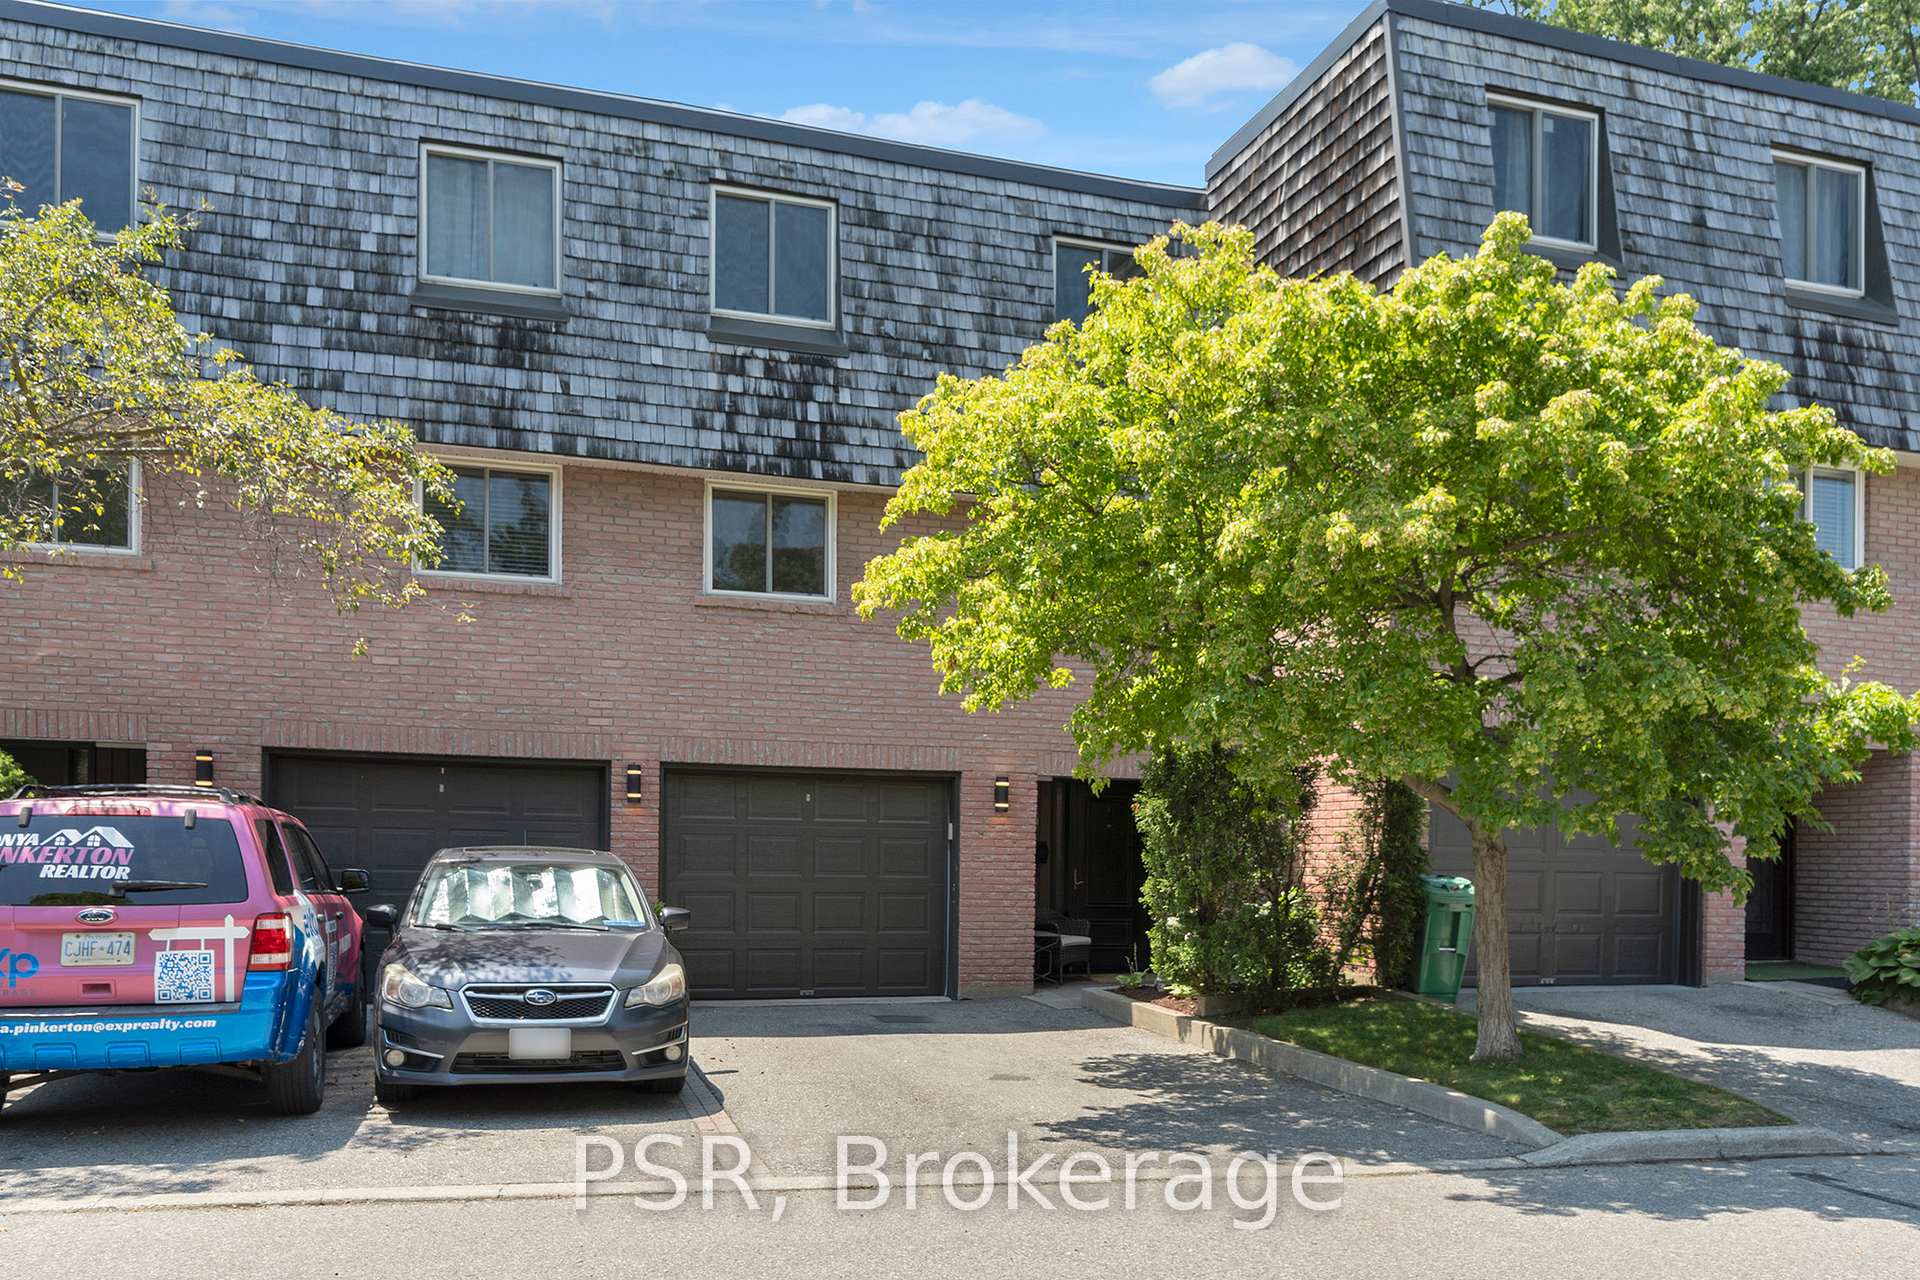
Unit 65, 2145 Sherobee Road
Unit 65, 2145 Sherobee Road
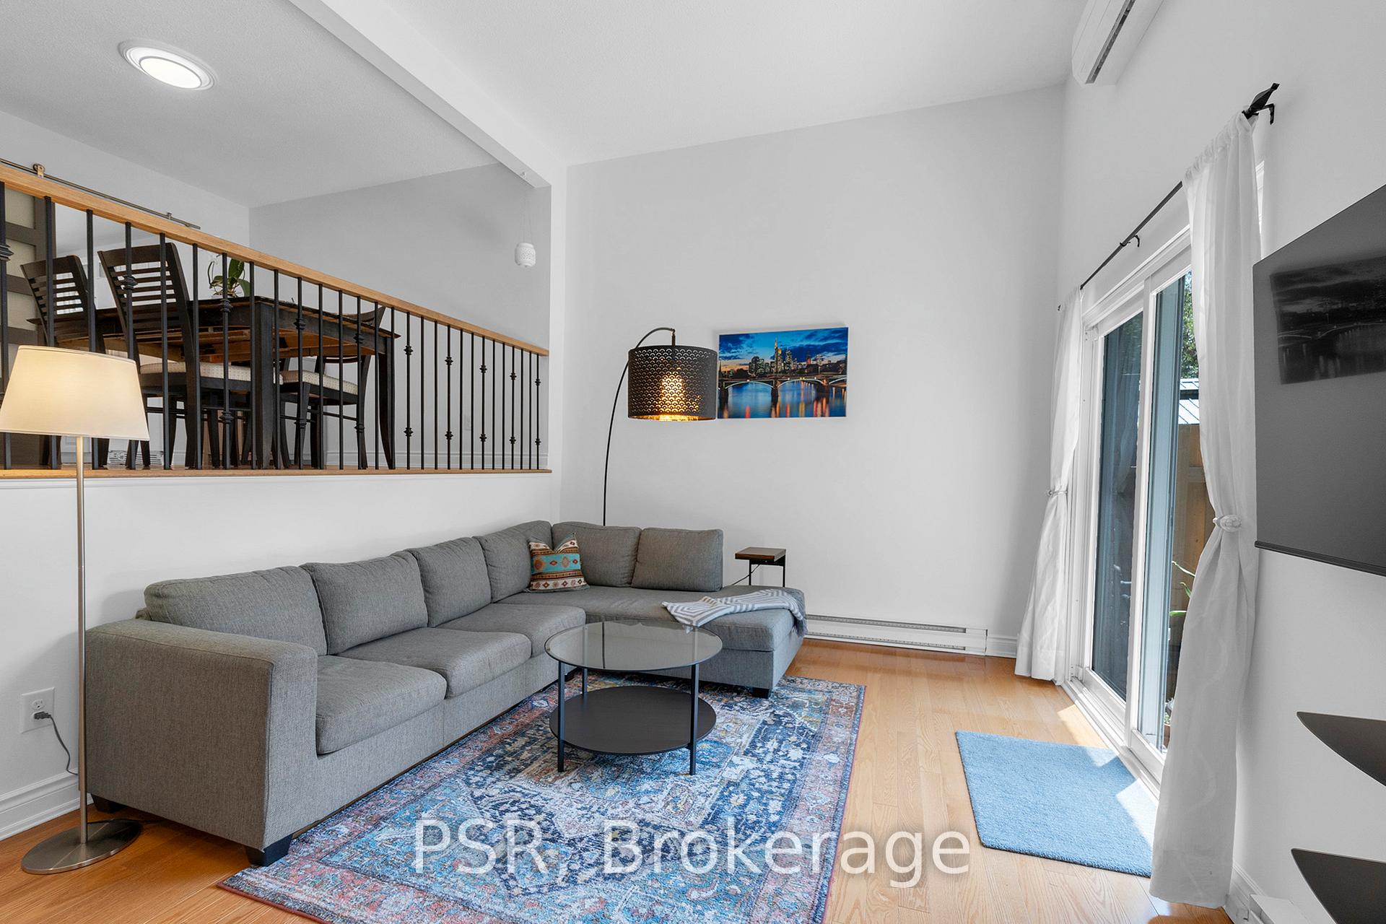
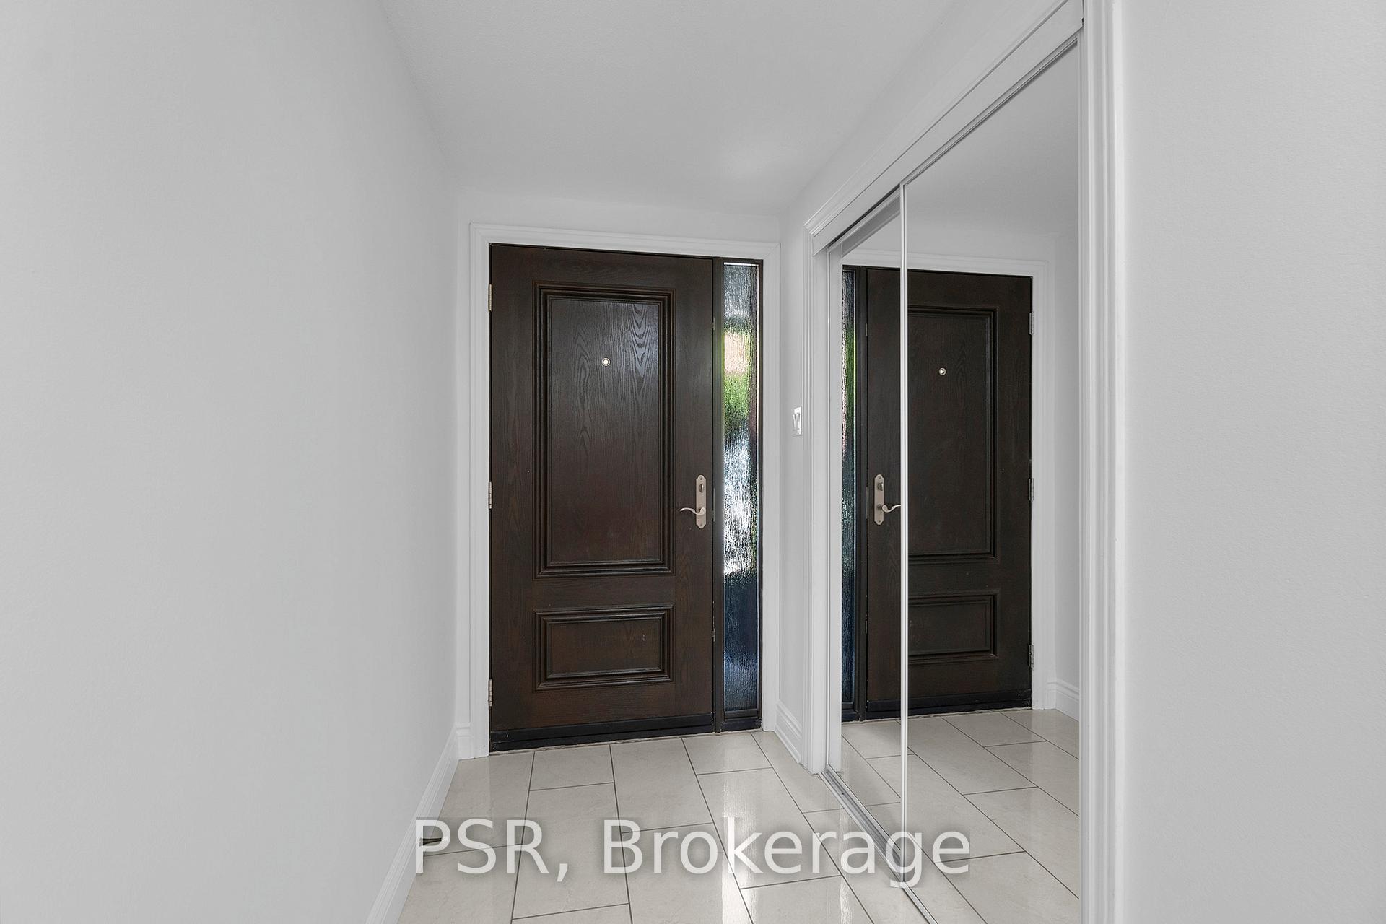
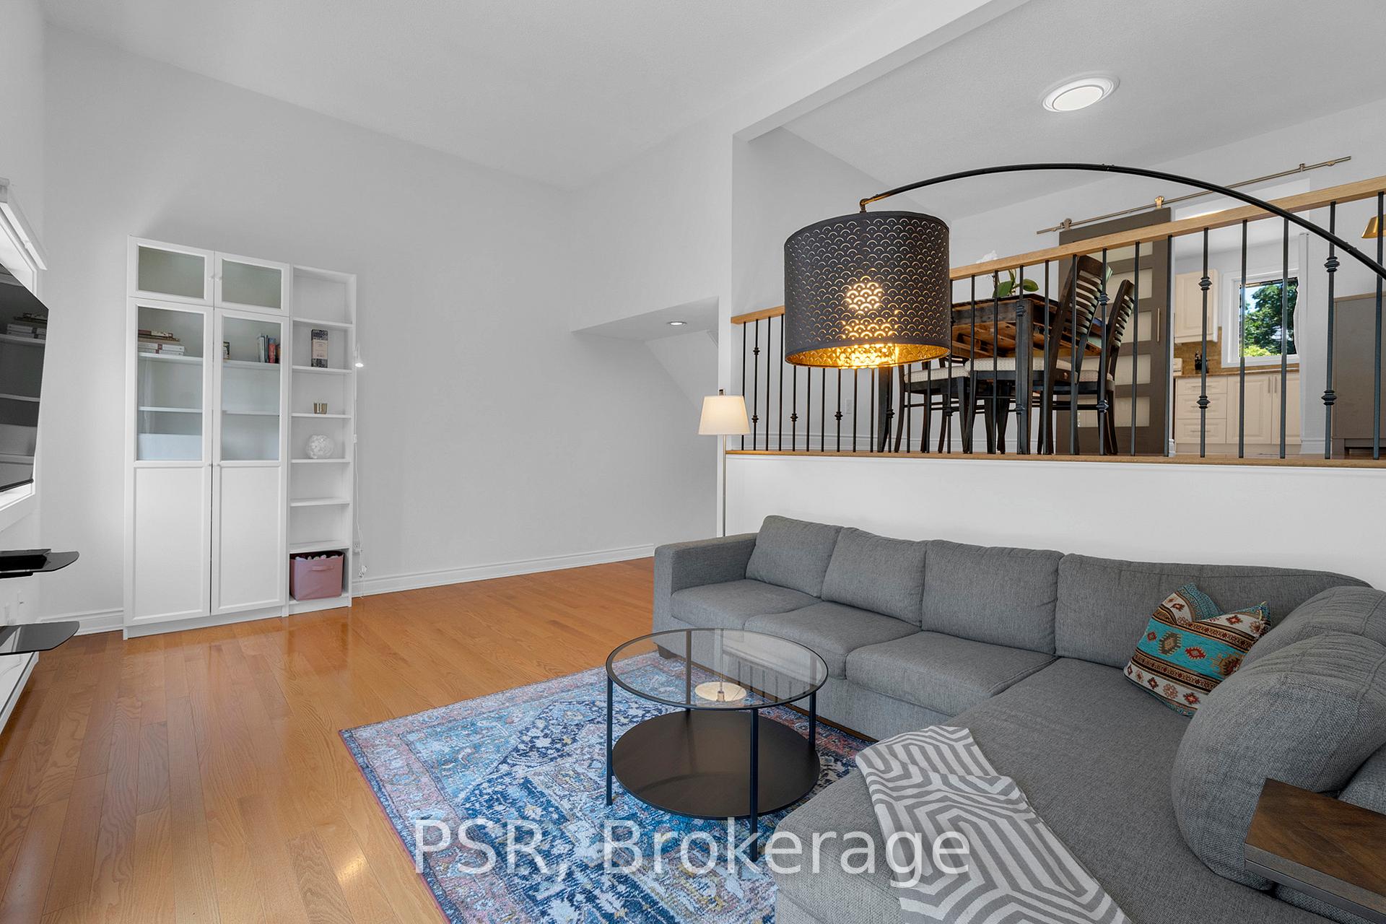
 See all 31 photos
Facts and features
- BasementFinished
- ExposureNorth east
- LaundryEnsuite, in basement, closet, room, sink
- LockerNone
- Hardwood floors
The homeCondo Townhouse, Multi-level, 1,200–1,399 sq ft
- Type: Condo Townhouse
- Style: Multi-level
- Living space: 1,200–1,399 sq ft
- Basement: Finished
- Exposure: North East
InsideTile, Hardwood, Porcelain, Ensuite, in basement, laundry closet, laundry room, sink, lower level, Carpet free, storage
- Flooring: Tile, Hardwood, Porcelain
- Laundry: Ensuite, in basement, laundry closet, laundry room, sink, lower level
- Features: Carpet free, storage
- Rooms above ground: 10
- Rooms in the basement: 1
- Bedrooms: 3 + 1 in the basement
- Bathrooms: 3
- Kitchens: 1
OutsideBrick, cedar, Terrace, Landscaped, patio, porch
- Exterior: Brick, cedar
- Balcony: Terrace
- Features: Landscaped, patio, porch
Parking and locker2 Parking (1 garage + 1 drive), Attached, Parking type Owned
- Spaces: 2 Parking (1 garage + 1 drive)
- Garage: Attached
- Parking type: Owned
- Driveway: Private
- Locker: None
Building2145 Sherobee Townhomes, Storeys 2, Units 100
- Name: 2145 Sherobee Townhomes
- Storeys: 2
- Units: 100
- Registered: 1973
- Condo corporation: 38
- Amenities: Visitor parking
- Pets: Allowed
Heating, water and powerBaseboard, electric, Other
- Heating: Baseboard, electric
- Cooling: Other
Costs and taxesTaxes $3,980 a year, Condo fee $523 a month, Common elements included, building insurance included, water included, parking included, cable tv included
- Taxes, 2025: $3,980 a year
- Condo fee: $523 a month
- Fee includes: Common elements included, building insurance included, water included, parking included, cable tv included
- HST: HST included in the price
- Rental items: Water heater $44.58/month
- Under contract: Hot water tank-electric
Included in the saleLg washer dryer, whirlpool fridge, dishwasher, range, micro range hood, 3xductless ac units, all existing light fixtures, custom roller blinds, and curtains, book shelf in living room., Tv in living room
- Included: Lg washer dryer, whirlpool fridge, dishwasher, range, micro range hood, 3xductless ac units, all existing light fixtures, custom roller blinds, and curtains, book shelf in living room.
- Not included: Tv in living room
NearbyHospital, park, public transit, river/stream, school
- Close to: Hospital, park, public transit, river/stream, school
Listing detailsW12287136, Sold, Jul 15, 2025
- MLS® number: W12287136
- Status: Sold
- Listed on: Jul 15, 2025
- Days on market: 70
- Updated: Sep 24, 2025
- Possession: 2025-08-01 / 30-59 days
- Occupied by: Owner
- Listing brokerage: PSR
About this home
Unit 65, 2145 Sherobee Road, Mississauga (Cooksville), ON L5A 3G8
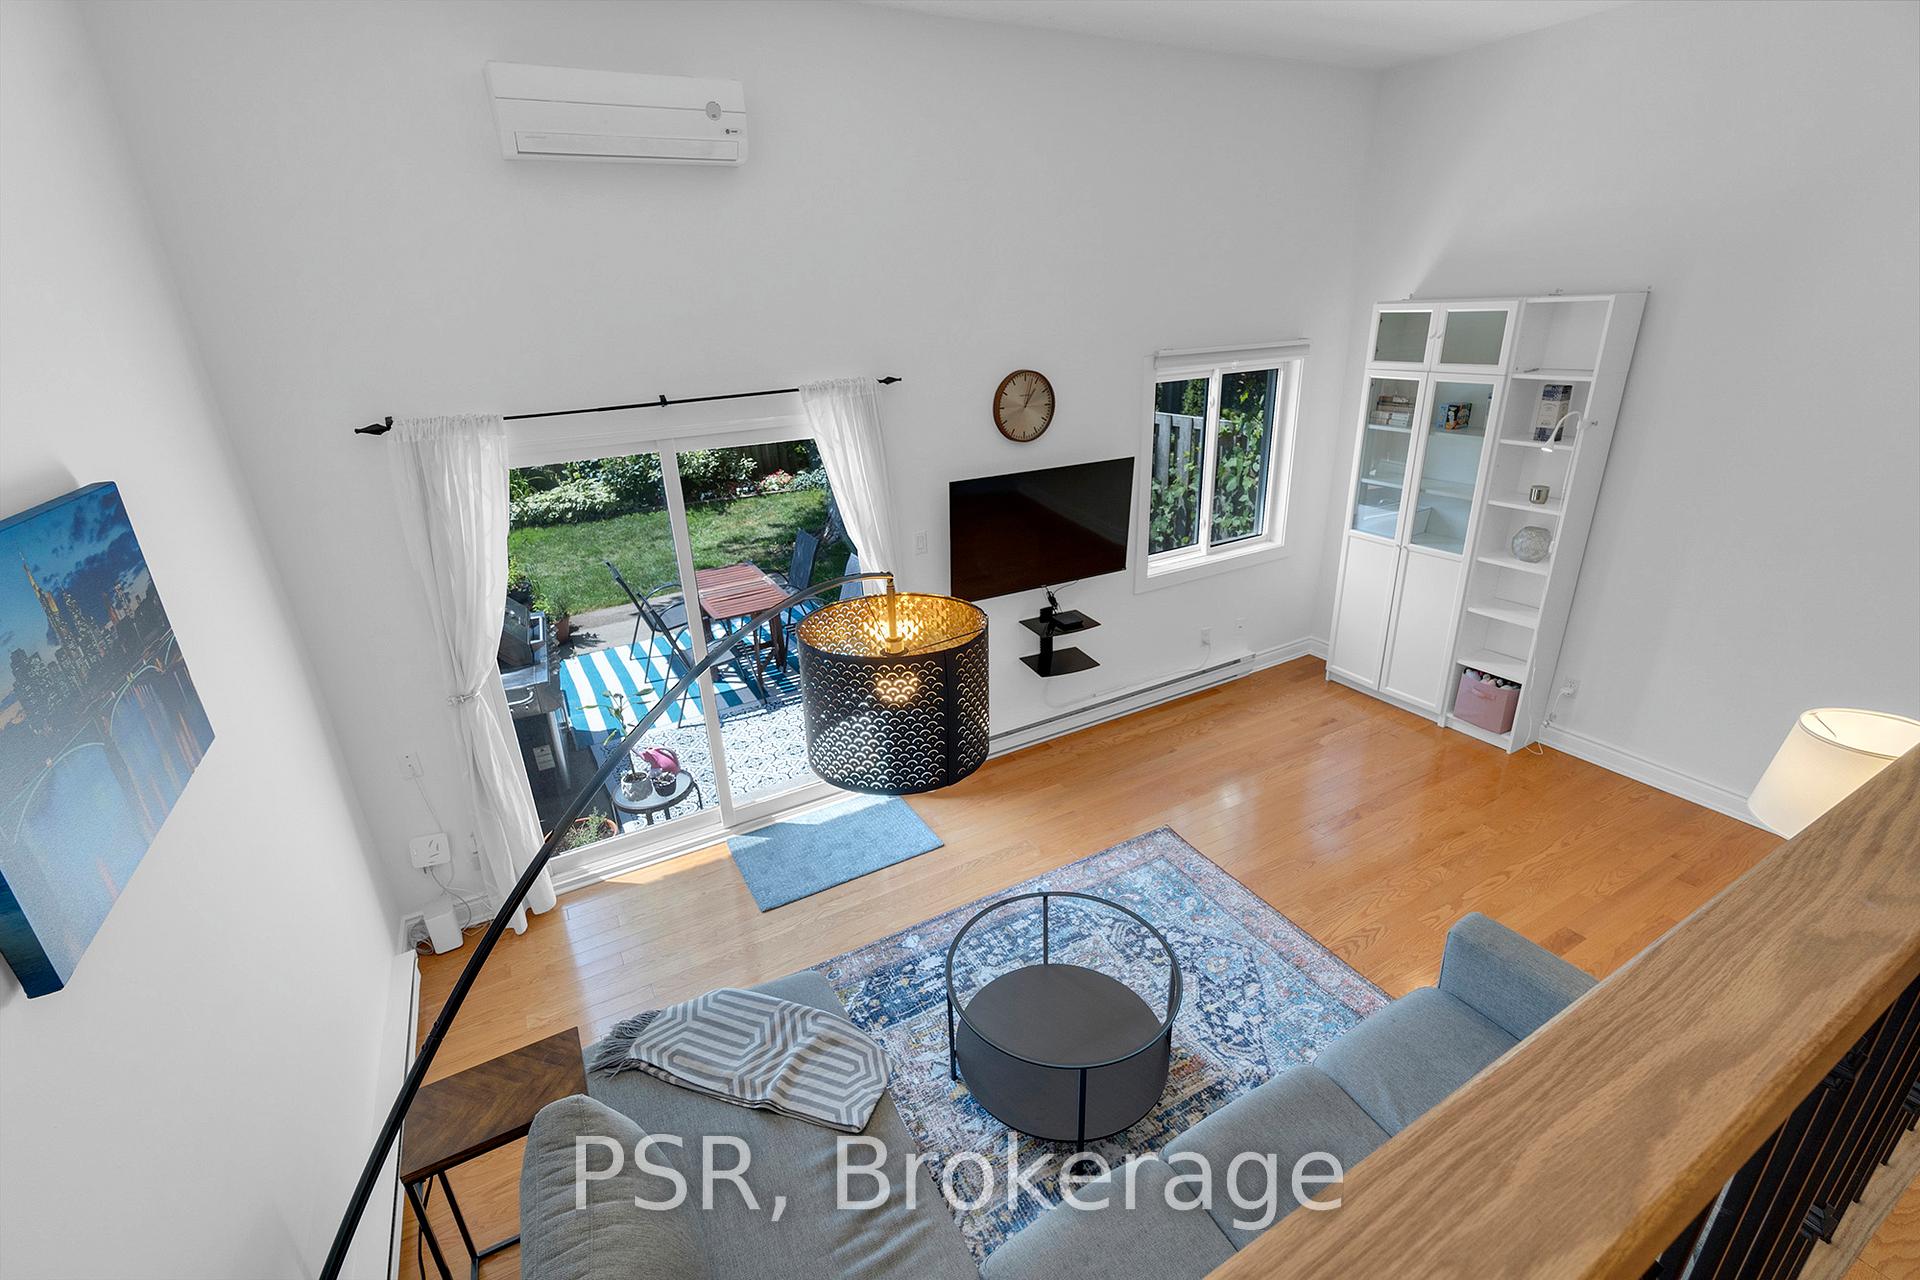
Welcome to this beautifully updated, family-friendly 3-bedroom townhome, tucked away in a quiet, tree-lined enclave in Mississauga's highly sought-after Cooksville neighbourhood. Ideally located just minutes from Cooksville GO Station, the upcoming Hurontario LRT, TTC and MiWay transit, and with quick access to the QEW, 403, and 401, this home offers unbeatable convenience for commuters. Originally a 4-bedroom layout, it was thoughtfully redesigned in 2018 to create a luxurious king-sized primary suite with a rare spa-inspired ensuite, while two well-separated bedrooms with large sun-filled windows and a spacious 4-piece bathroom with soaker tub complete the upper level perfect for comfort, privacy, and functionality. The main floor features soaring ceilings in the living room, oversized windows, and a walkout to a sunny southwest-facing patio with a natural gas hookup for a BBQ or heater ideal for entertaining or quiet outdoor living. A spacious mezzanine dining room offers a smart open-concept connection to the eat-in kitchen, complete with full-size appliances, pantry, and a smart barn door for optional separation. Additional highlights include fresh paint throughout, updated LED lighting, a large custom wardrobe and roller blinds in the primary bedroom, three ductless A/C and heating units, an updated 2-piece powder room, and a newly renovated basement (2024) offering bonus space for a playroom, office, or guest area. The lower level also includes a laundry closet with full-size washer, dryer, sink, and access to crawl space storage. Parking for two vehicles one in a private garage and one in the driveway is included. This well-managed, mature community is surrounded by parks, playgrounds, trails, and top-rated schools. Low monthly maintenance fees cover exterior upkeep, landscaping, snow removal, and Rogers Xfinity fiber internet and TV. Recent upgrades new windows, doors, and roof offer peace of mind and lasting value.
Ask about this home
A HOMEH agent will answer your questions about this home.
Know more about 2145 Sherobee Townhomes
Condo building · 2145 Sherobee Road
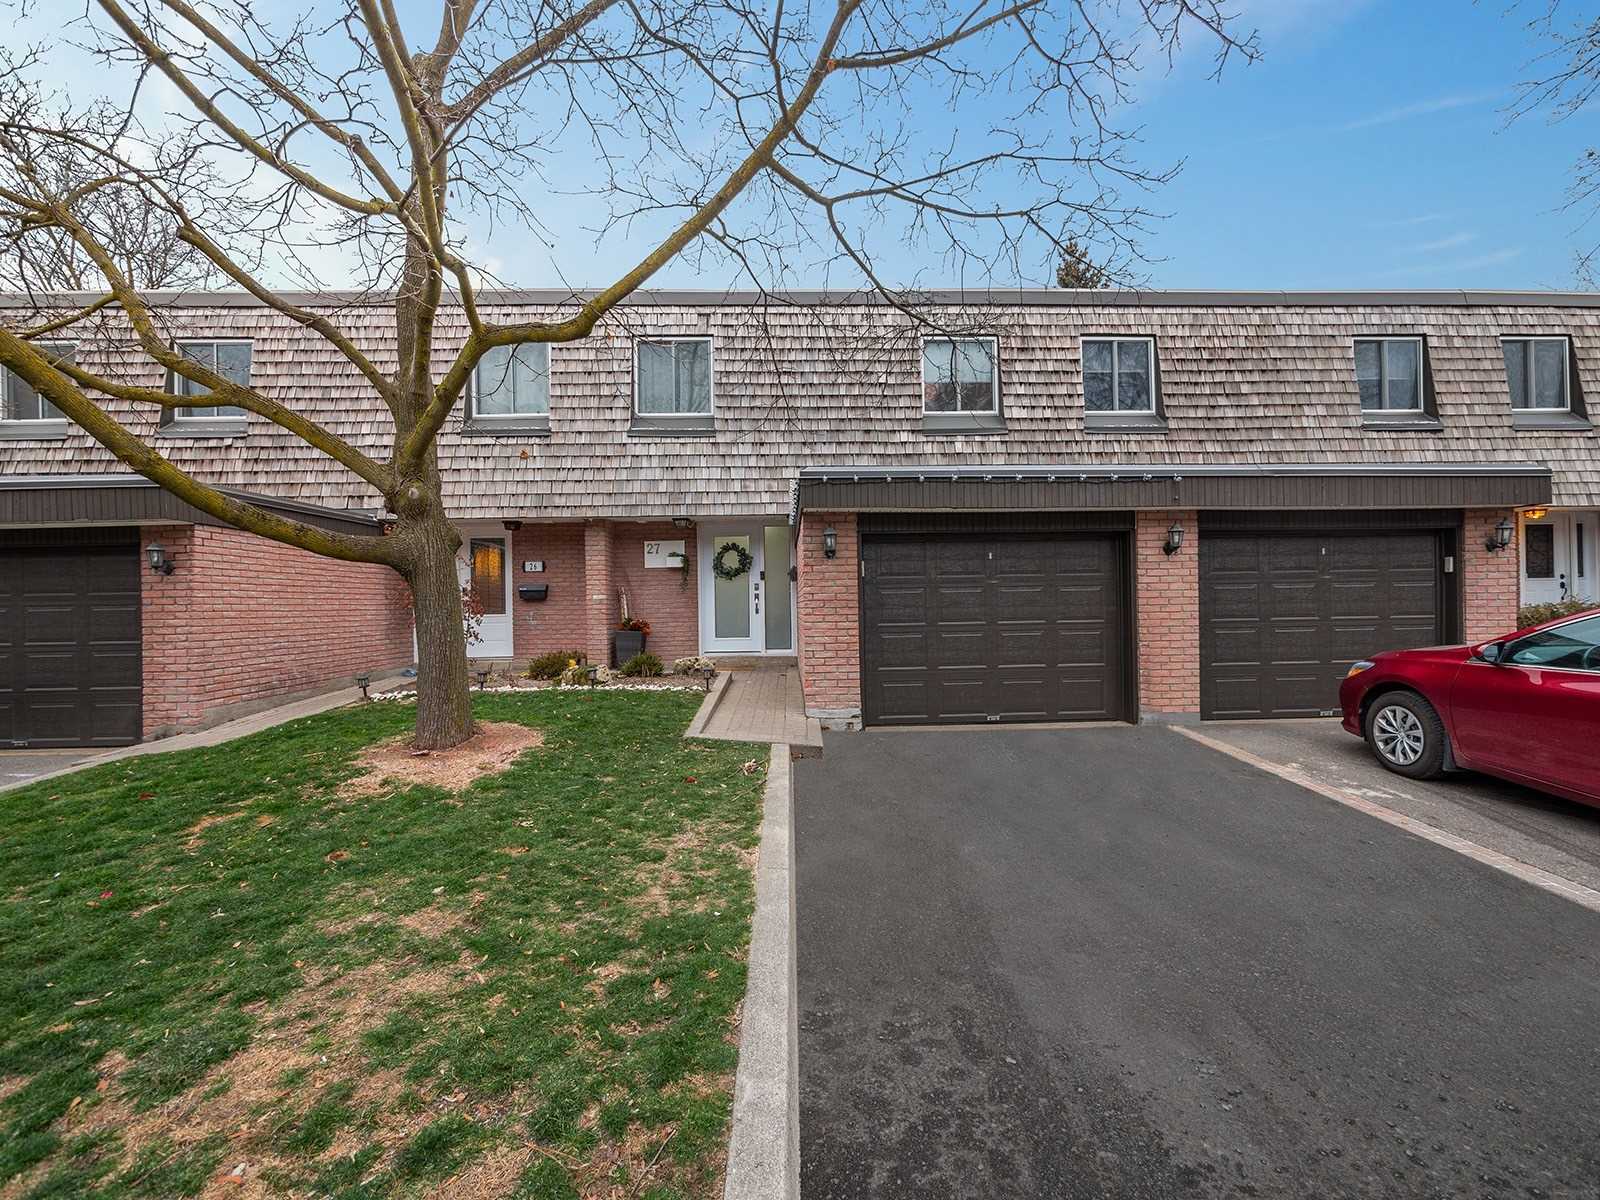
2145 Sherobee Townhomes is a 2-storey condo with 100 suites, built in 1973 by Unknown. Right now 1 for sale is on the market here.
- 2storeys
- 100suites
- $537/sq ft
- 1973built
No similar units for sale in 2145 Sherobee Townhomes right now.
Around this home
Daily convenience, out of 100, from the distances below
Schools nearby
School rating, out of 10.
Helpful calculators
Your HOMEH agent

"I would see it this week."