

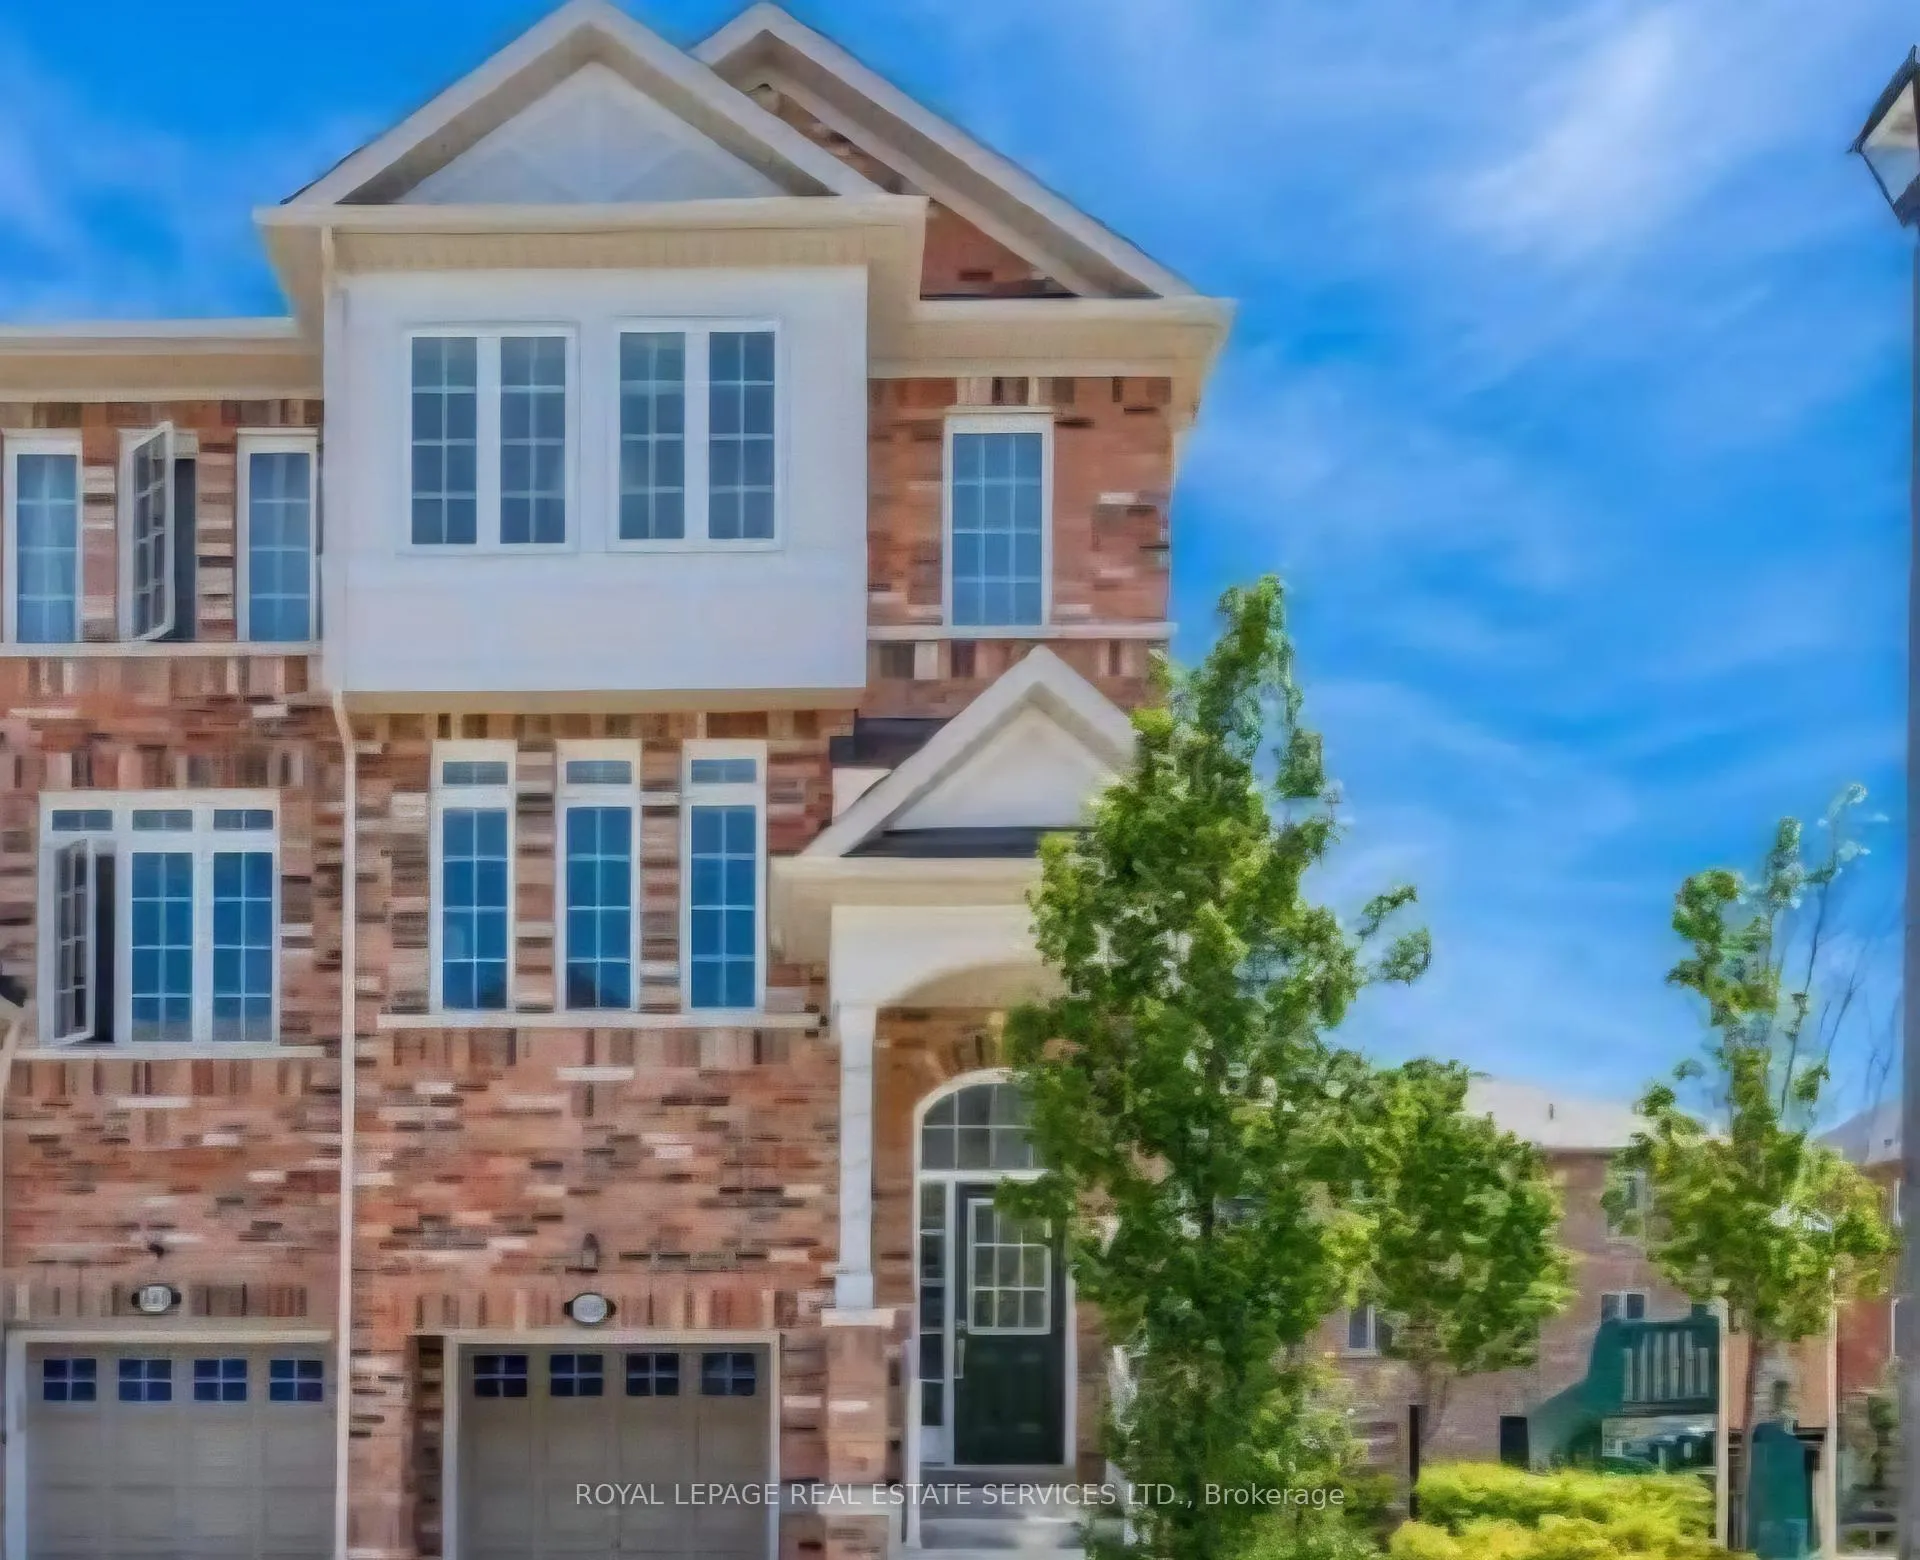
439 Aspendale Crescent
439 Aspendale Crescent
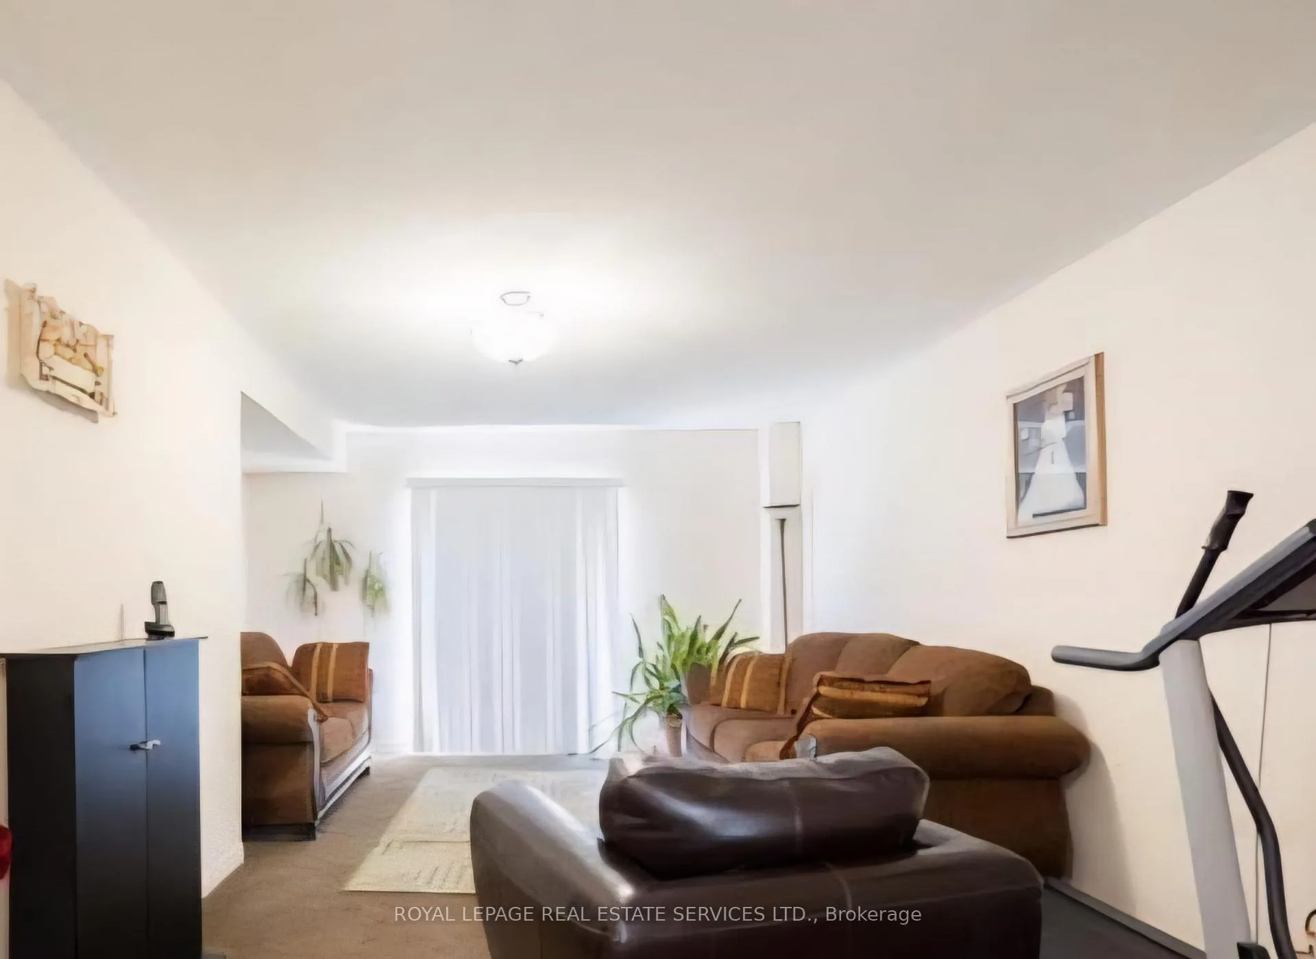
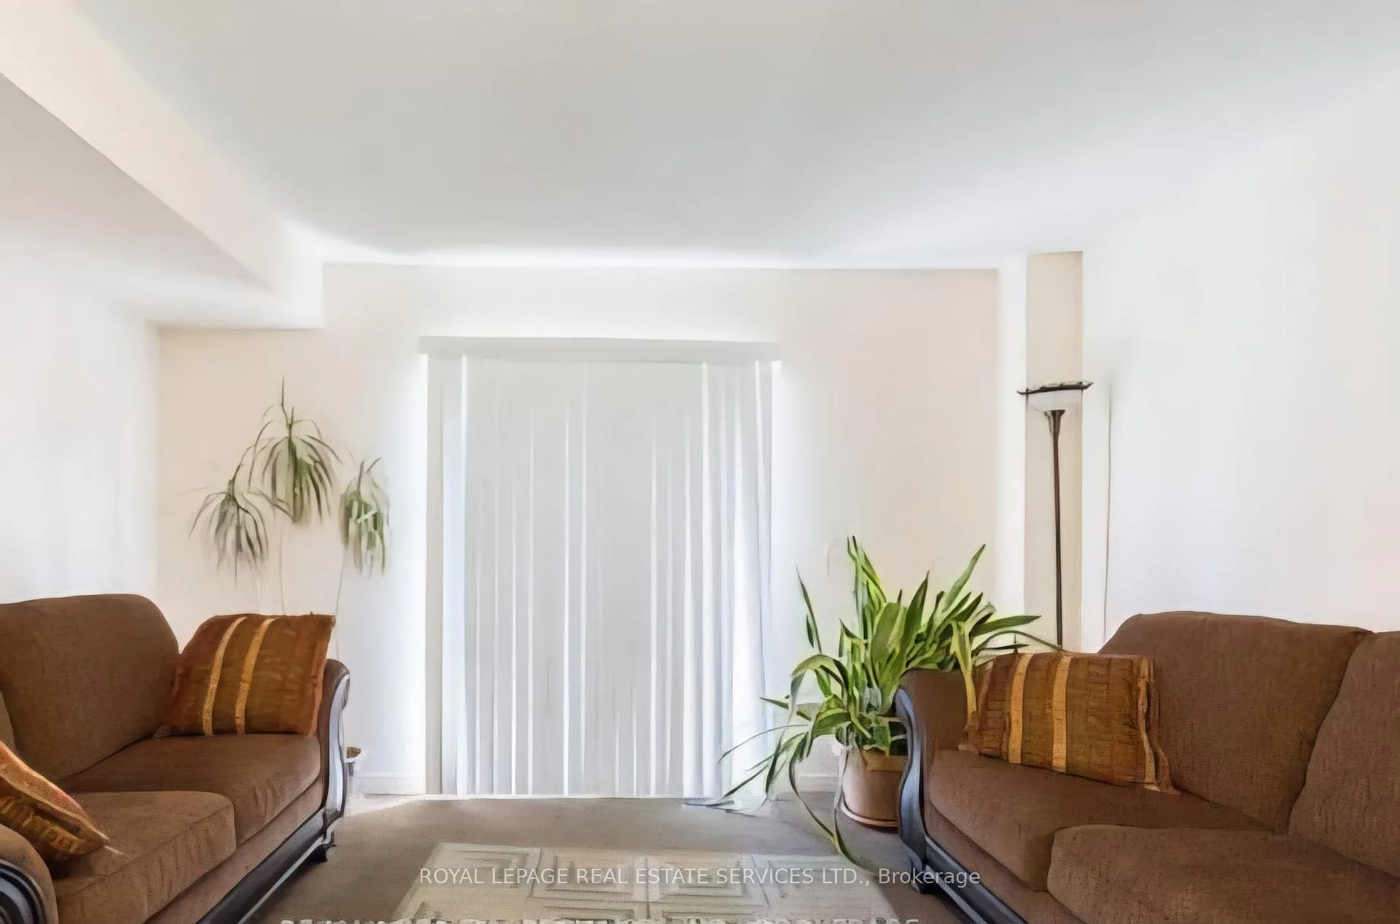
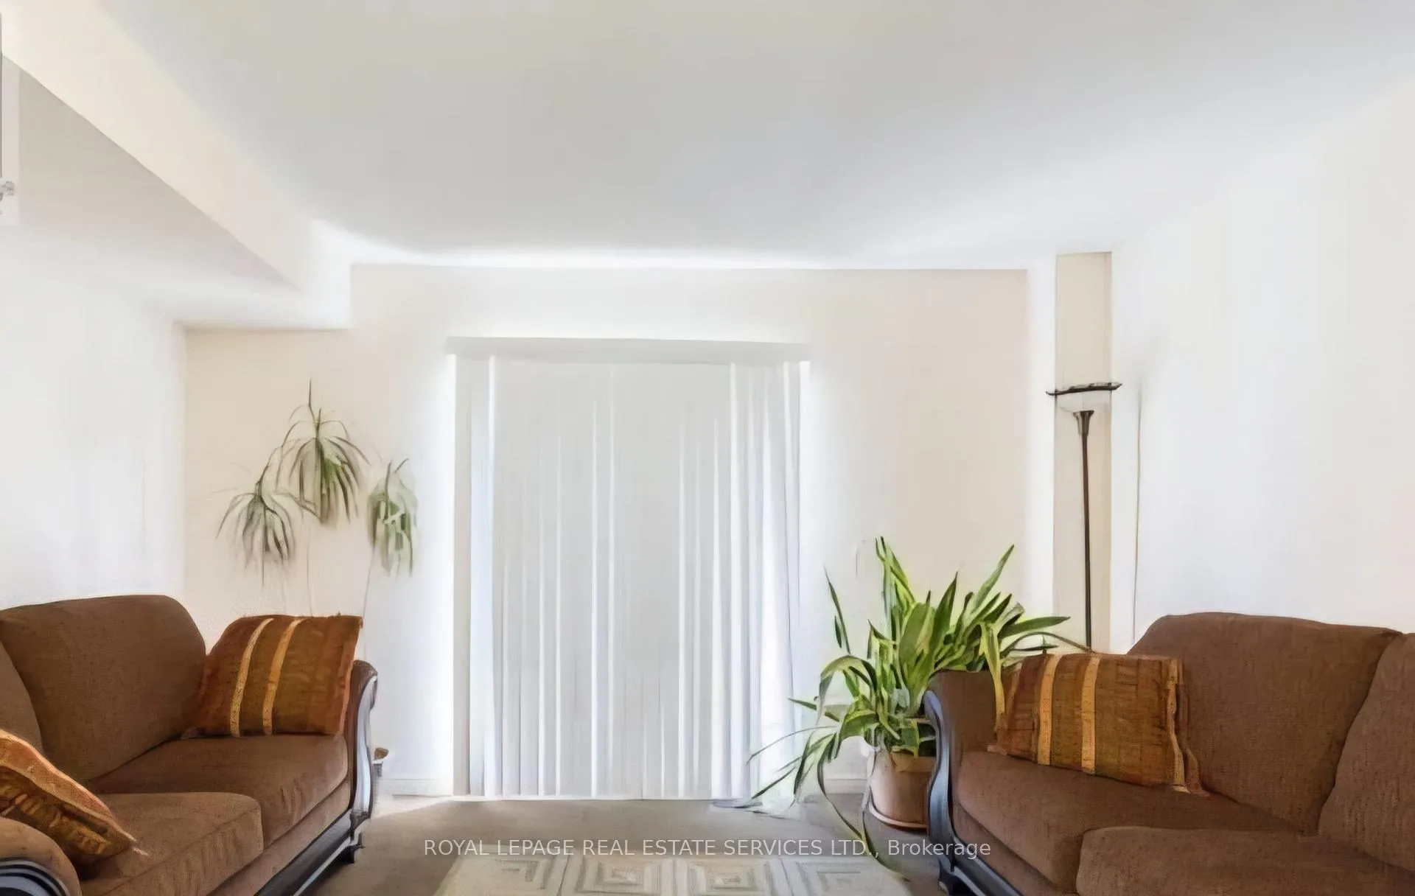
 See all 16 photos
Property history
- $3,500TerminatedList: 2026-02-26|End: 2026-03-19|21 daysW12822158
- $3,500TerminatedList: 2025-10-01|End: 2026-02-14|136 daysW12438895
Facts and features
- BasementOther
- Lot size24 × 87 ft
- Lease term12 months
- FurnishedUnfurnished
- Central air
The homeFreehold Townhouse, Other, 1,500–2,000 sq ft
- Type: Freehold Townhouse
- Style: Other
- Living space: 1,500–2,000 sq ft
- Basement: Other
InsideIn-suite laundry, Other, Rooms above ground 8
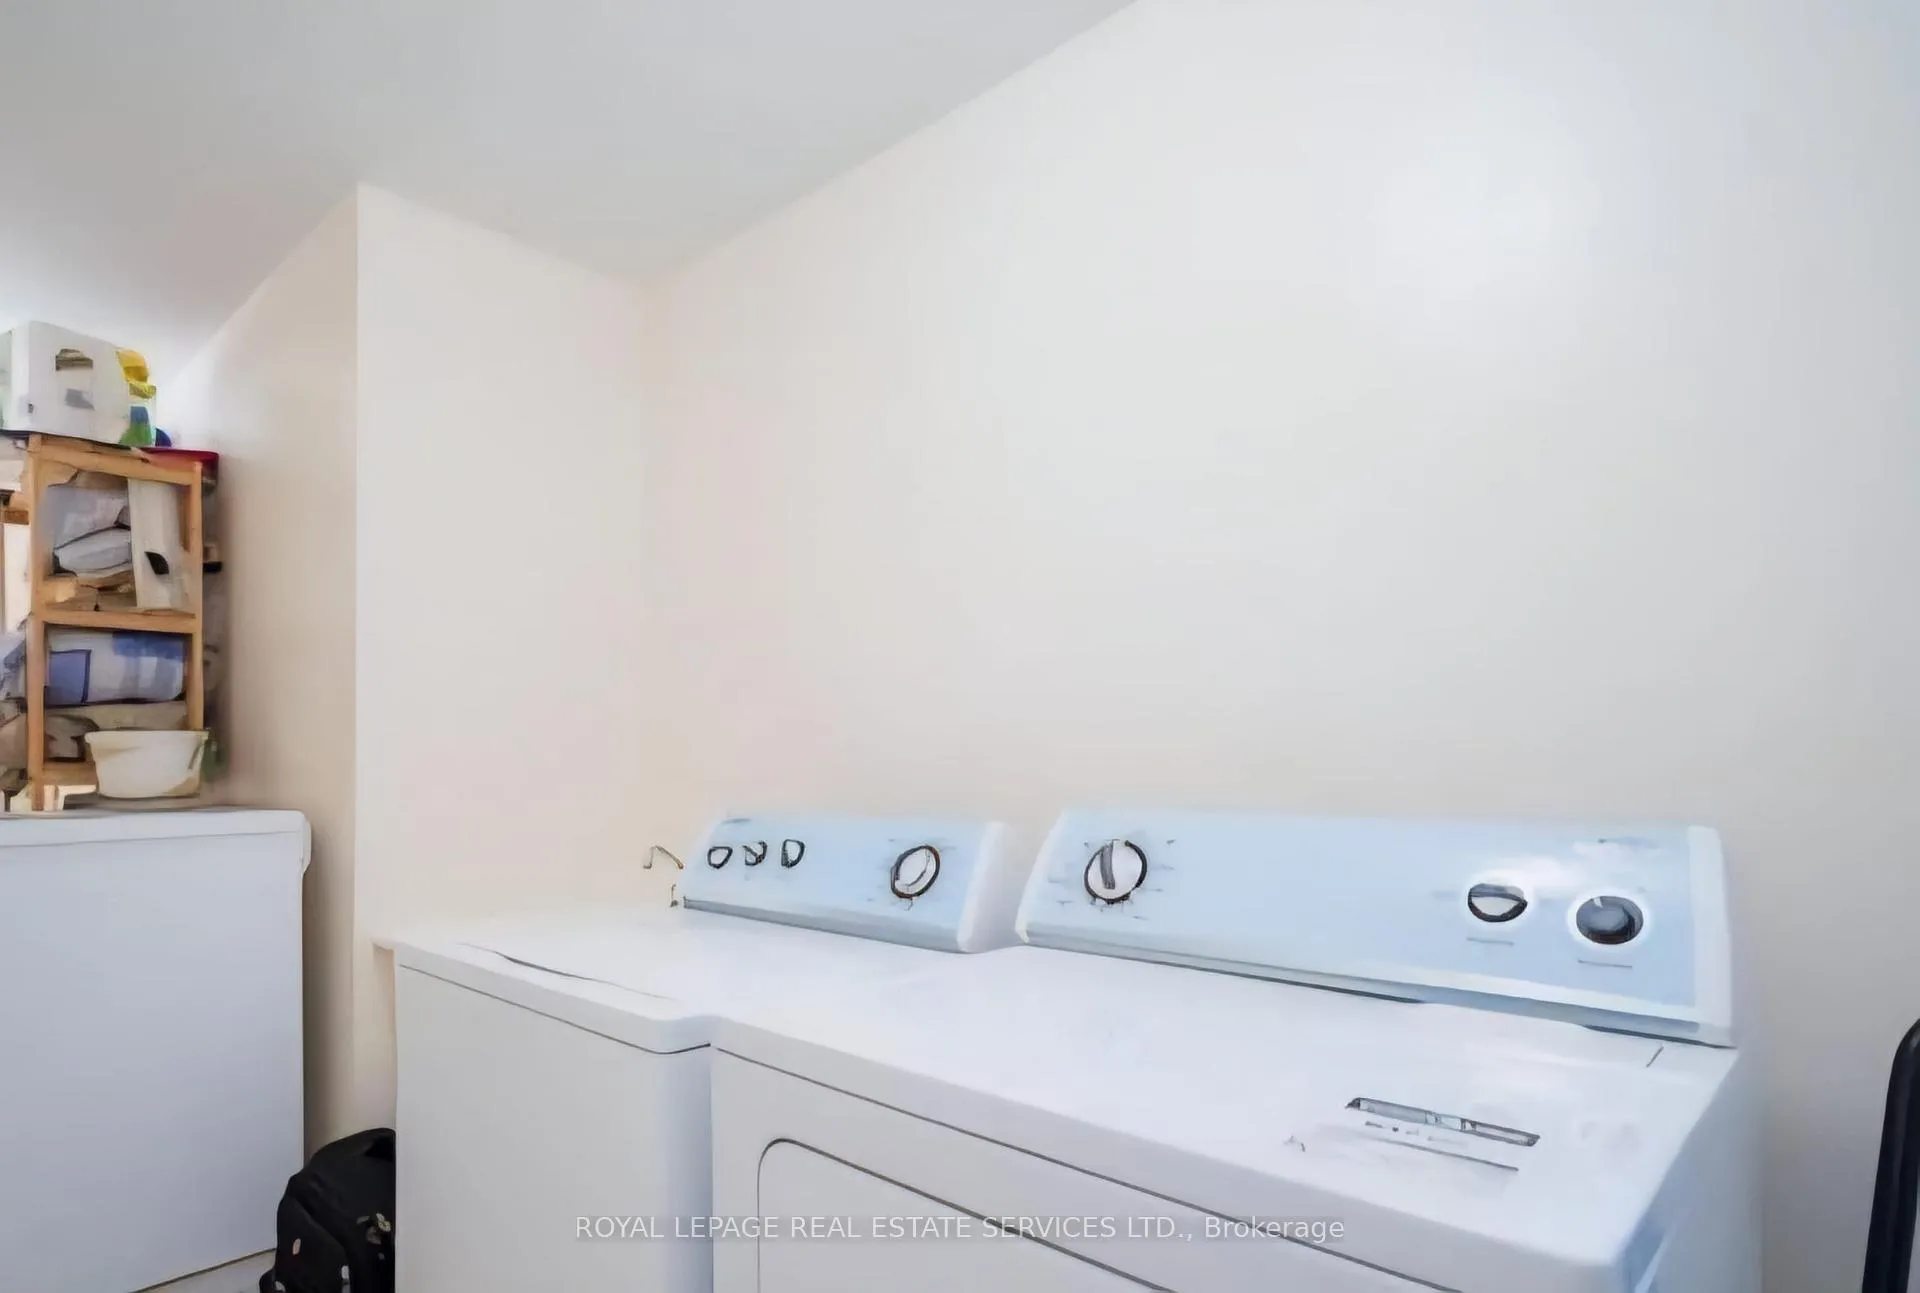
- Laundry: In-suite laundry
- Features: Other
- Rooms above ground: 8
- Bedrooms: 3
- Bathrooms: 3
- Kitchens: 1
- Family room: Yes
Outside and lotBrick, Shingles, Other
- Exterior: Brick
- Roof: Shingles
- Foundation: Other
- Size: 23.85 × 86.94 ft
Parking1 Garage, Other, Available
- Spaces: 1 Garage
- Garage: Other
- Driveway: Available
Heating, water and powerForced air, gas, Central air, Other
- Heating: Forced air, gas
- Cooling: Central air
- Water: Other
- Sewer: Municipal sewer
- Cable: Available
Rent and termsRent $3,500 a month, Entire property, Unfurnished
- Rent: $3,500 a month
- Space for rent: Entire property
- Furnished: Unfurnished
- Lease: 12 months
- Paid: Monthly
- Rent includes: Other
- Deposit: Required
- Credit check: Required
- Employment letter: Required
- Rental application: Required
- References: Required
IncludedStove,fridge,dishwasher,dryer and washer
- Included: Stove,fridge,dishwasher,dryer and washer
Listing detailsW12438895, Terminated, Oct 1, 2025
- MLS® number: W12438895
- Status: Terminated
- Listed on: Oct 1, 2025
- Days on market: 136
- Updated: Feb 14, 2026
- Possession: 2025-11-01 / Immediate
- Occupied by: Tenant
- Listing brokerage: ROYAL LEPAGE REAL ESTATE SERVICES LTD.
About this home
439 Aspendale Crescent, Mississauga (Meadowvale Village), ON L5W 0E7
Stunning Freehold End Unit Townhome in Prime Mississauga Location! Welcome to this beautifully upgraded and spacious end-unit townhome the largest model in the complex (2,680 sqft!), offering exceptional space, comfort, and convenience in one of Mississaugas most sought-after neighborhoods. Key Features: Premium End Unit beside the park more privacy, natural light, and open space Professionally finished basement by the builder ideal for a home office, media room, or extra living space Direct access to a private, fenced backyard perfect for relaxing or entertaining Separate rear entrance adds versatility and convenience Unbeatable Location: Steps to grocery stores, banks, parks, and all essential amenities Close to Sheridan College, public & Catholic schools Minutes from Heartland Town Centre and Square One Shopping Centre Easy access to Highways 401, 407, and 410 perfect for commuters No pets and no smoking preferred This is a rare opportunity to live in a move-in ready, spacious, and impeccably located home. Dont miss out book your showing today!
Ask about this home
A HOMEH agent will answer your questions about this home.
Around this home
Daily convenience, out of 100, from the distances below
Schools nearby
School rating, out of 10.
Helpful calculators
Your HOMEH agent

"I would see it this week."